
27/29 Pioneer Hill Whites Lake, Nova Scotia B3T 1W7

$1,150,000
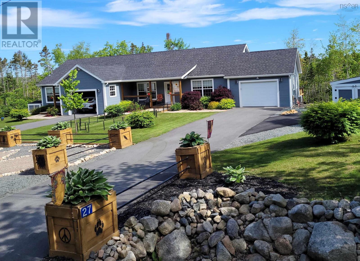
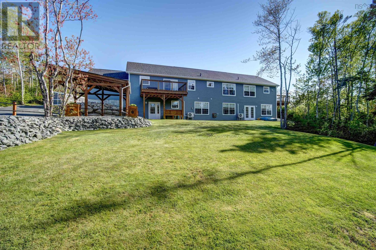
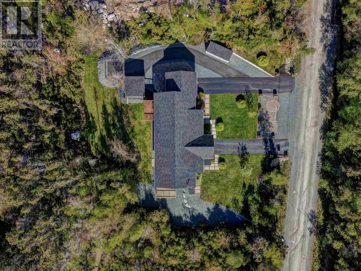
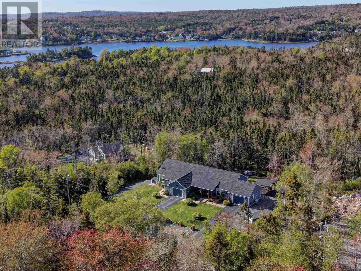
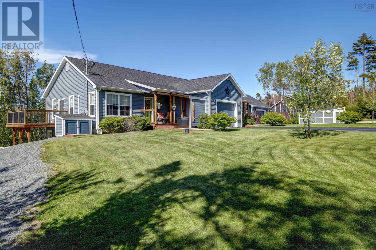
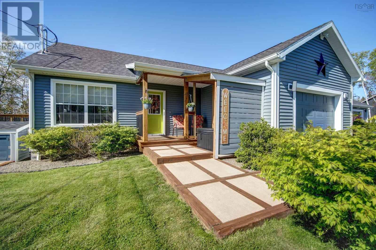
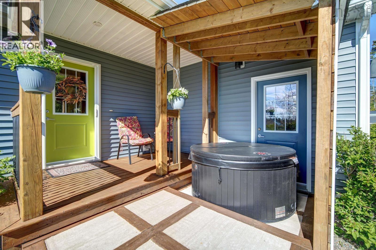
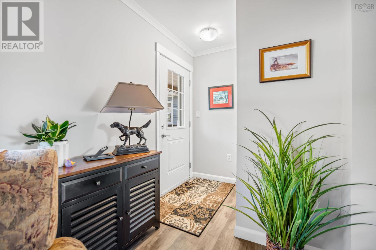
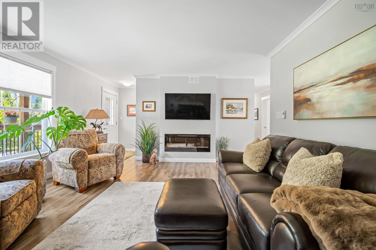
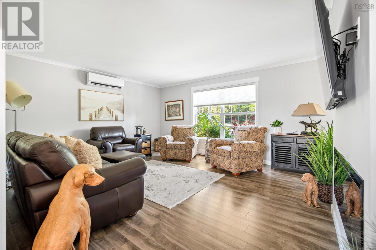
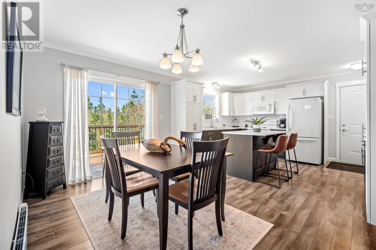
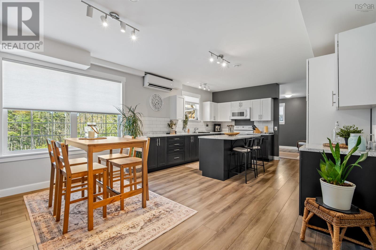
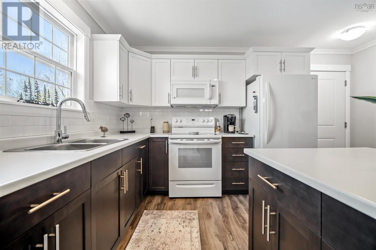
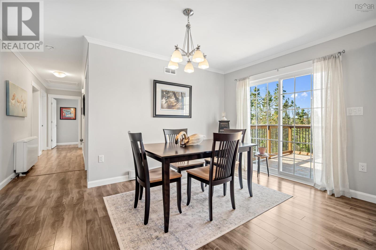
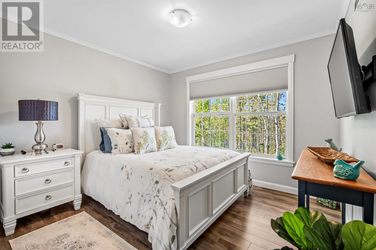
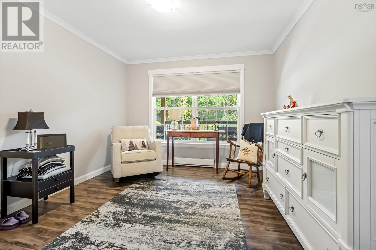
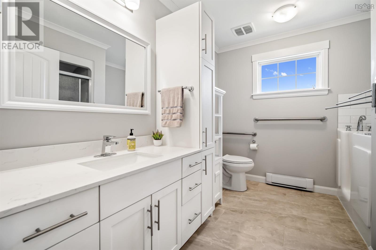
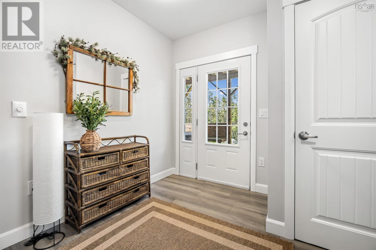
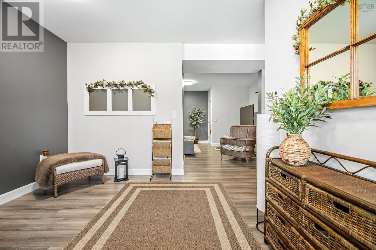
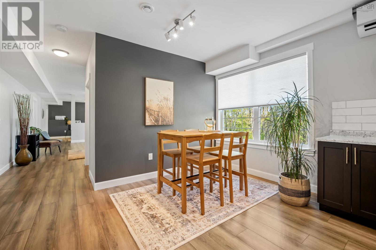
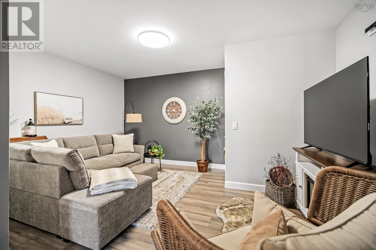
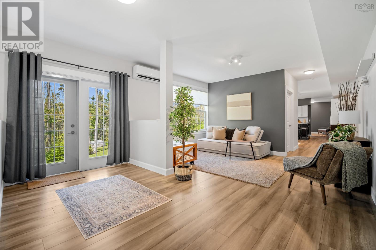
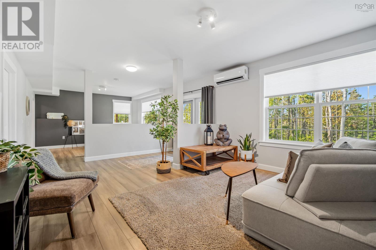
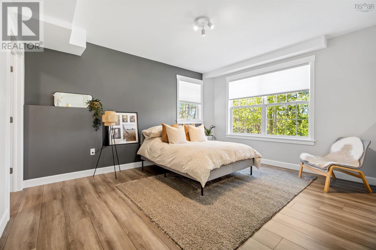
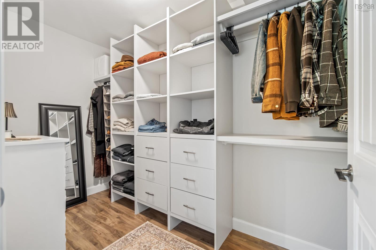
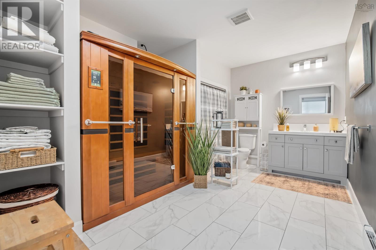
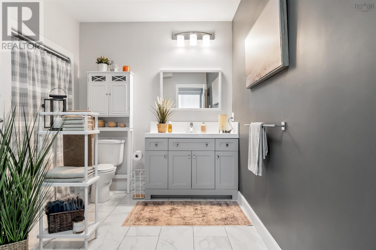
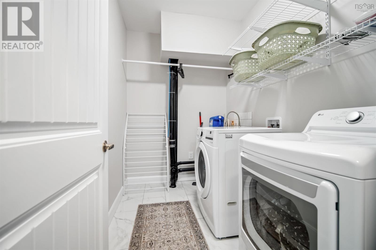
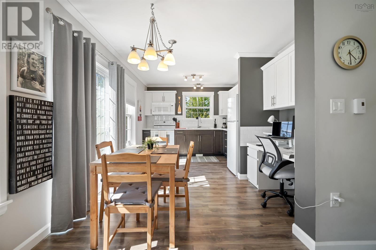
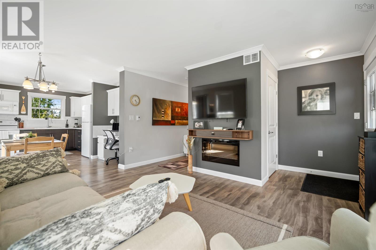
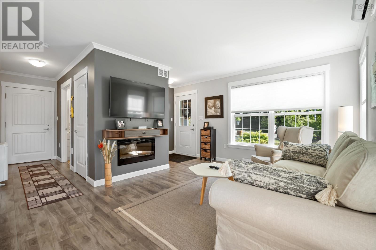
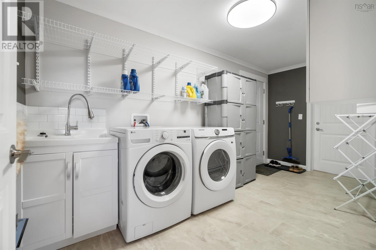
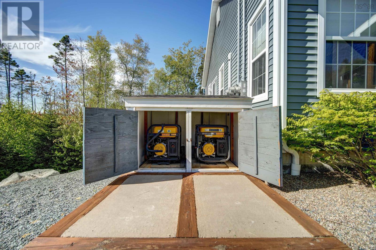
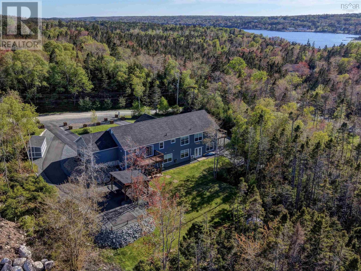
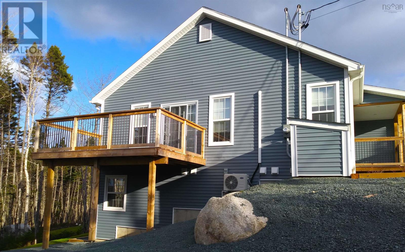
A rare find in the quiet community of Whites Lake, 15 minutes from Bayers Lake. 3900+ SF walk-out triplex, 1.5 acres, six years old, designed with extended family living in mind or the option of generous rental income. Many options for a new owner. One level living for all units, firewall code and wheelchair accessibility throughout. Unit #27 is the main home, 1,450 SF, three bedrooms, double size built-in closets, large bath with walk-in jetted tub and walk-in shower, large dream kitchen with island, huge living room, heated garage, large raised deck. This unit has a shared laundry/mud area with #29, a 700 SF one bedroom fully contained suite, walk-in closet, large raised deck, heated garage plus a covered hot tub off the front porch. Ideal for the live-in parent perhaps? The fully soundproofed lower level suite, 1,750 SF, is the largest unit, ample natural light, walk-in closets, nine-foot ceilings, open concept which allows future owners to close off bedrooms if they choose. Huge kitchen, large island, laundry, huge bathroom with infrared sauna, walk-in shower, huge storage area, carport, plus a covered hot tub. All units have paved driveways, private keyed entrances, covered porches, heat pumps, electric baseboards plus electric thermal heating. There is a large shed 10 x 18 for ample outdoor storage. The meters have built-in Gen-Link connectors plus two 1500 kW generators. A perfect property for multi-generational living. This property is also highly sought after in the rental market, units fill very quickly and tenants will pay top dollar. (id:29604)
Open House
This property has open houses!
2:00 pm
Ends at:4:00 pm
Property Details
| MLS® Number | 202625076 |
| Property Type | Single Family |
| Community Name | Whites Lake |
| Amenities Near By | Golf Course, Playground, Place Of Worship |
| Community Features | Recreational Facilities, School Bus |
| Features | Treed |
| View Type | View Of Water |
Building
| Bathroom Total | 3 |
| Bedrooms Above Ground | 4 |
| Bedrooms Below Ground | 1 |
| Bedrooms Total | 5 |
| Architectural Style | Bungalow |
| Basement Development | Finished |
| Basement Features | Walk Out |
| Basement Type | Full (finished) |
| Construction Style Attachment | Detached |
| Cooling Type | Air Conditioned |
| Exterior Finish | Vinyl |
| Flooring Type | Ceramic Tile, Laminate |
| Foundation Type | Poured Concrete |
| Heating Fuel | Electric |
| Heating Type | Baseboard Heaters, Heat Pump, Ductless |
| Stories Total | 1 |
| Size Interior | 3900 Sqft |
| Total Finished Area | 3900 Sqft |
| Type | House |
| Utility Water | Drilled Well |
Parking
| Garage | |
| Attached Garage | |
| Paved Yard |
Land
| Acreage | Yes |
| Land Amenities | Golf Course, Playground, Place Of Worship |
| Landscape Features | Landscaped |
| Sewer | Septic System |
| Size Irregular | 1.5902 |
| Size Total | 1.5902 Ac |
| Size Total Text | 1.5902 Ac |
Rooms
| Level | Type | Length | Width | Dimensions |
|---|---|---|---|---|
| Lower Level | Foyer | 12.5 x 11.5 | ||
| Lower Level | Living Room | 15 x 19 | ||
| Lower Level | Kitchen | 15 x 21 | ||
| Lower Level | 5pc Bathroom | 9 x 14 | ||
| Lower Level | Bedroom | 15 x 12.5 | ||
| Lower Level | Den | 6.5 x 10 | ||
| Lower Level | Bedroom | 13 x 17.5 | ||
| Lower Level | Laundry Room | 6 x 9 | ||
| Lower Level | Storage | 14 x 17 plus 8 x 11 | ||
| Main Level | Living Room | 17.3 x 14.2 | ||
| Main Level | Dining Nook | 9.6 x 14.2 | ||
| Main Level | Kitchen | 10.9 x 14.2 | ||
| Main Level | Bedroom | 7.10 x 9.11 | ||
| Main Level | 5pc Bathroom | 8.4 x 9.9 | ||
| Main Level | Primary Bedroom | 10.8 x 10 | ||
| Main Level | Laundry Room | 15 x 8 | ||
| Main Level | Bedroom | 11 x 11.9 | ||
| Main Level | Living Room | 11.10 x 14.2 | ||
| Main Level | Kitchen | 10.6 x 14.2 | ||
| Main Level | 4pc Bathroom | 5.9 x 9.10 | ||
| Main Level | Bedroom | 10.11 x 14.2 |
https://www.realtor.ca/real-estate/30363450/2729-pioneer-hill-whites-lake-whites-lake
Interested?
Contact us for more information

Allison Macpherson
(902) 481-1002

222 Waterfront Drive, Suite 106
Bedford, Nova Scotia B4A 0H3
(902) 407-7373
(902) 407-7374
www.kwhalifax.com/

Brooke Godsoe
(902) 423-0210
222 Waterfront Drive, Suite 106
Bedford, Nova Scotia B4A 0H3
(902) 407-7373
(902) 407-7374
www.kwhalifax.com/

The trademarks REALTOR®, REALTORS®, and the REALTOR® logo are controlled by The Canadian Real Estate Association (CREA) and identify real estate professionals who are members of CREA. The trademarks MLS®, Multiple Listing Service® and the associated logos are owned by The Canadian Real Estate Association (CREA) and identify the quality of services provided by real estate professionals who are members of CREA. The trademark DDF® is owned by The Canadian Real Estate Association (CREA) and identifies CREA's Data Distribution Facility (DDF®)
October 05 2026 02:46:22
Nova Scotia Association of REALTORS®
Keller Williams Select Realty