
27 Spring Crescent Bridgewater, Nova Scotia B4V 3G3

$199,900
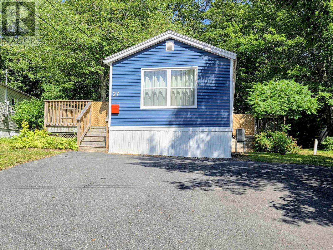
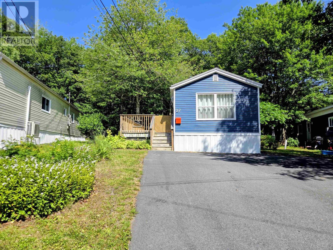
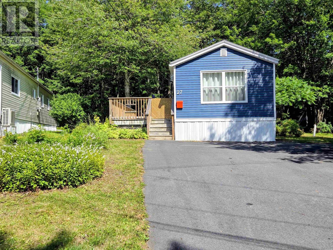
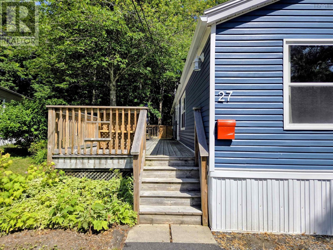
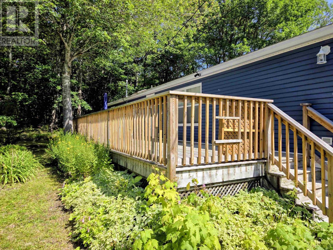
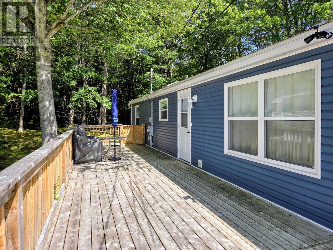
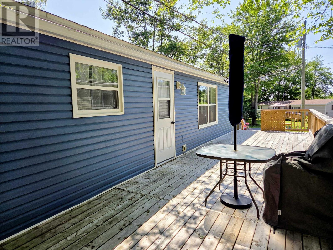
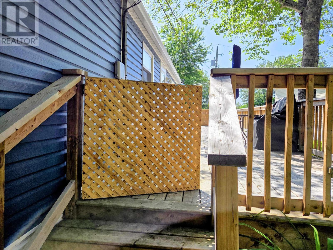
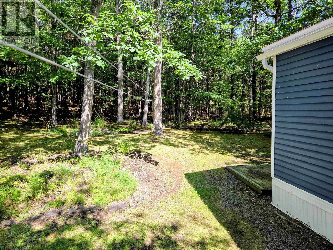
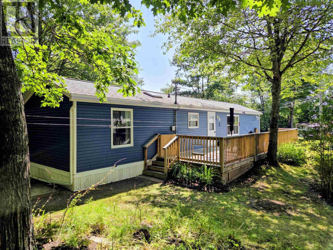
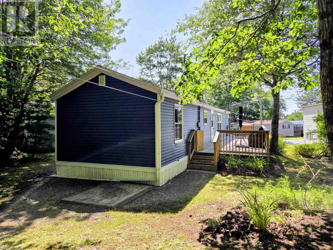
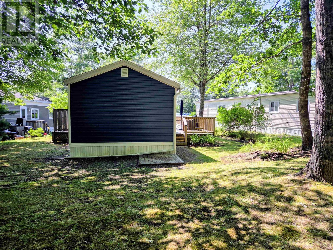
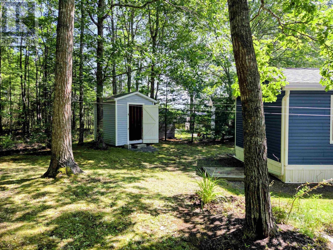
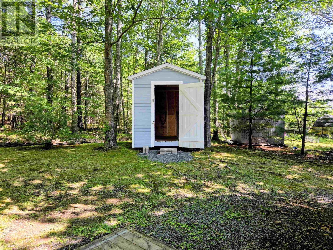
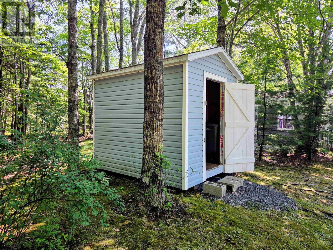
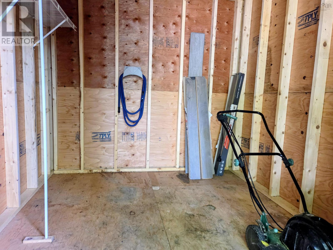
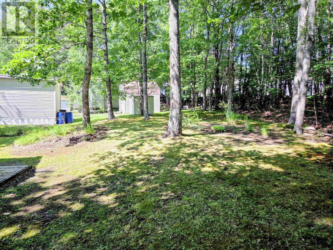
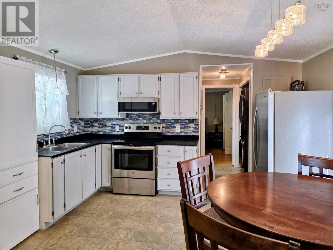
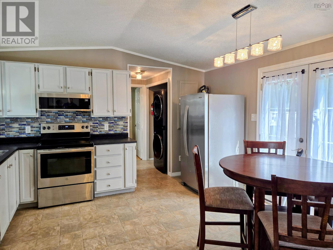
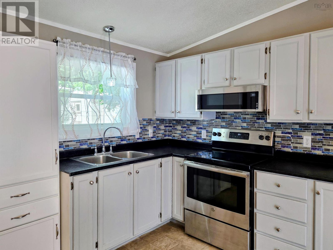
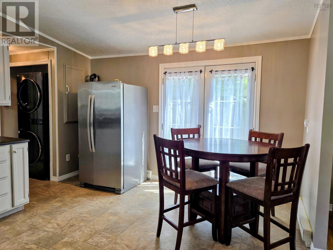
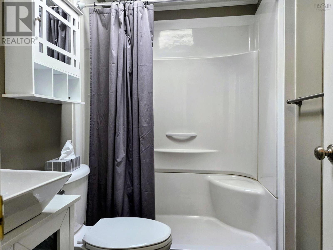
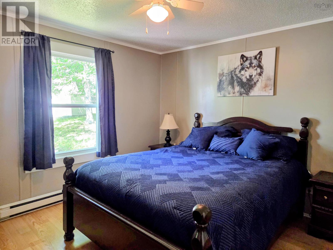
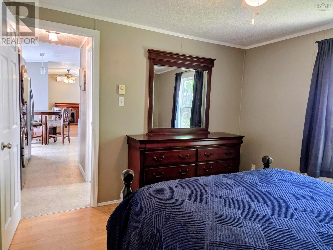
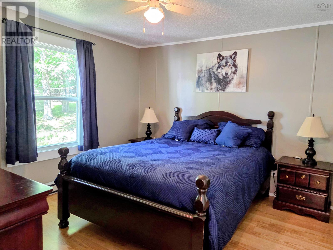
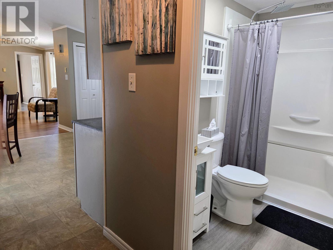
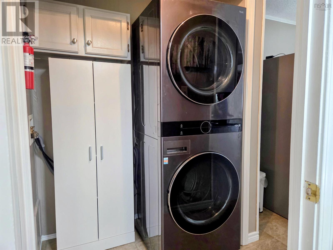
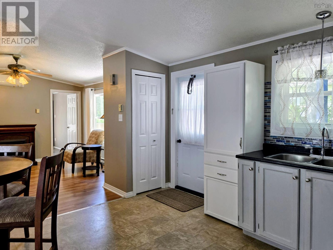
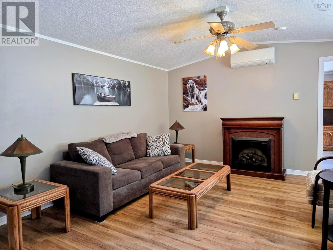
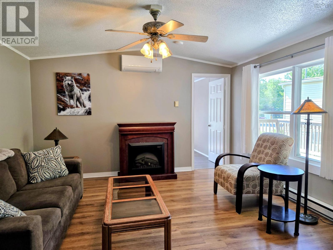
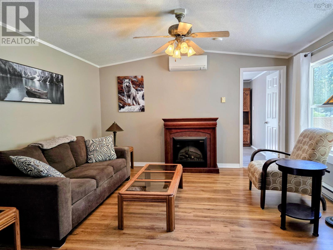
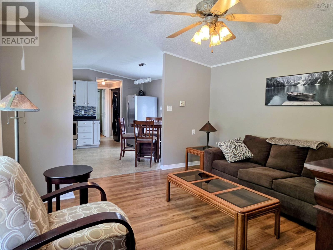
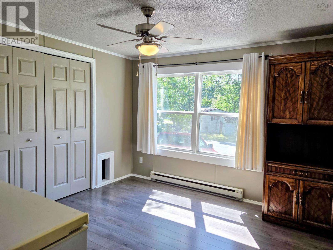
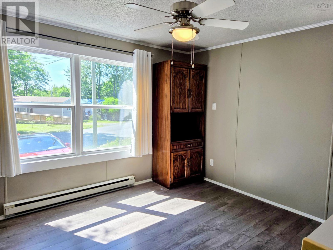
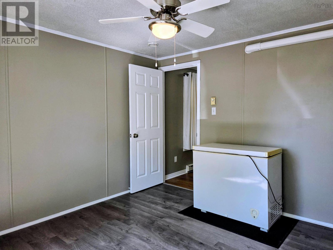
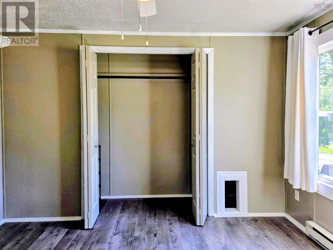
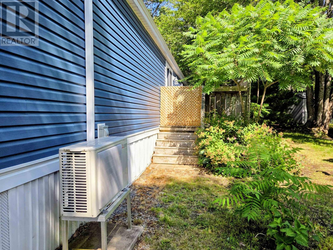
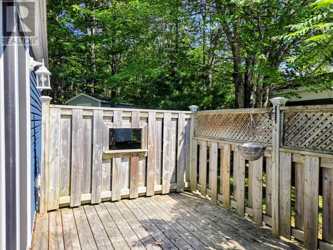
Welcome to this immaculate, move-in-ready home located in the desirable land-lease community of Eisenhauer Place, professionally managed by Parkbridge! Centrally located in a quiet, well-established neighborhood, you are just minutes from downtown Bridgewater, local amenities, and the South Shore Regional Hospital. The home has been meticulously maintained and extensively updated, featuring new siding, a fully renovated bathroom, new windows, and a new front door (all 2024), plus it was professionally levelled in 2025. A ductless heat pump ensures efficient, low-cost heating in the winter and air conditioning all summer. Outside, enjoy sunshine or tranquil tree-shaded privacy on your choice of two decks, complete with a well kept yard that feels very private and a 10'4" x 8'5" shed for extra storage. There is a double car paved driveway. Nothing left to do but move in and enjoy! (id:29604)
Property Details
| MLS® Number | 202619061 |
| Property Type | Single Family |
| Community Name | Bridgewater |
| Amenities Near By | Golf Course, Park, Playground, Public Transit, Shopping, Place Of Worship |
| Community Features | Recreational Facilities, School Bus |
| Features | Treed |
| Structure | Shed |
Building
| Bathroom Total | 1 |
| Bedrooms Above Ground | 2 |
| Bedrooms Total | 2 |
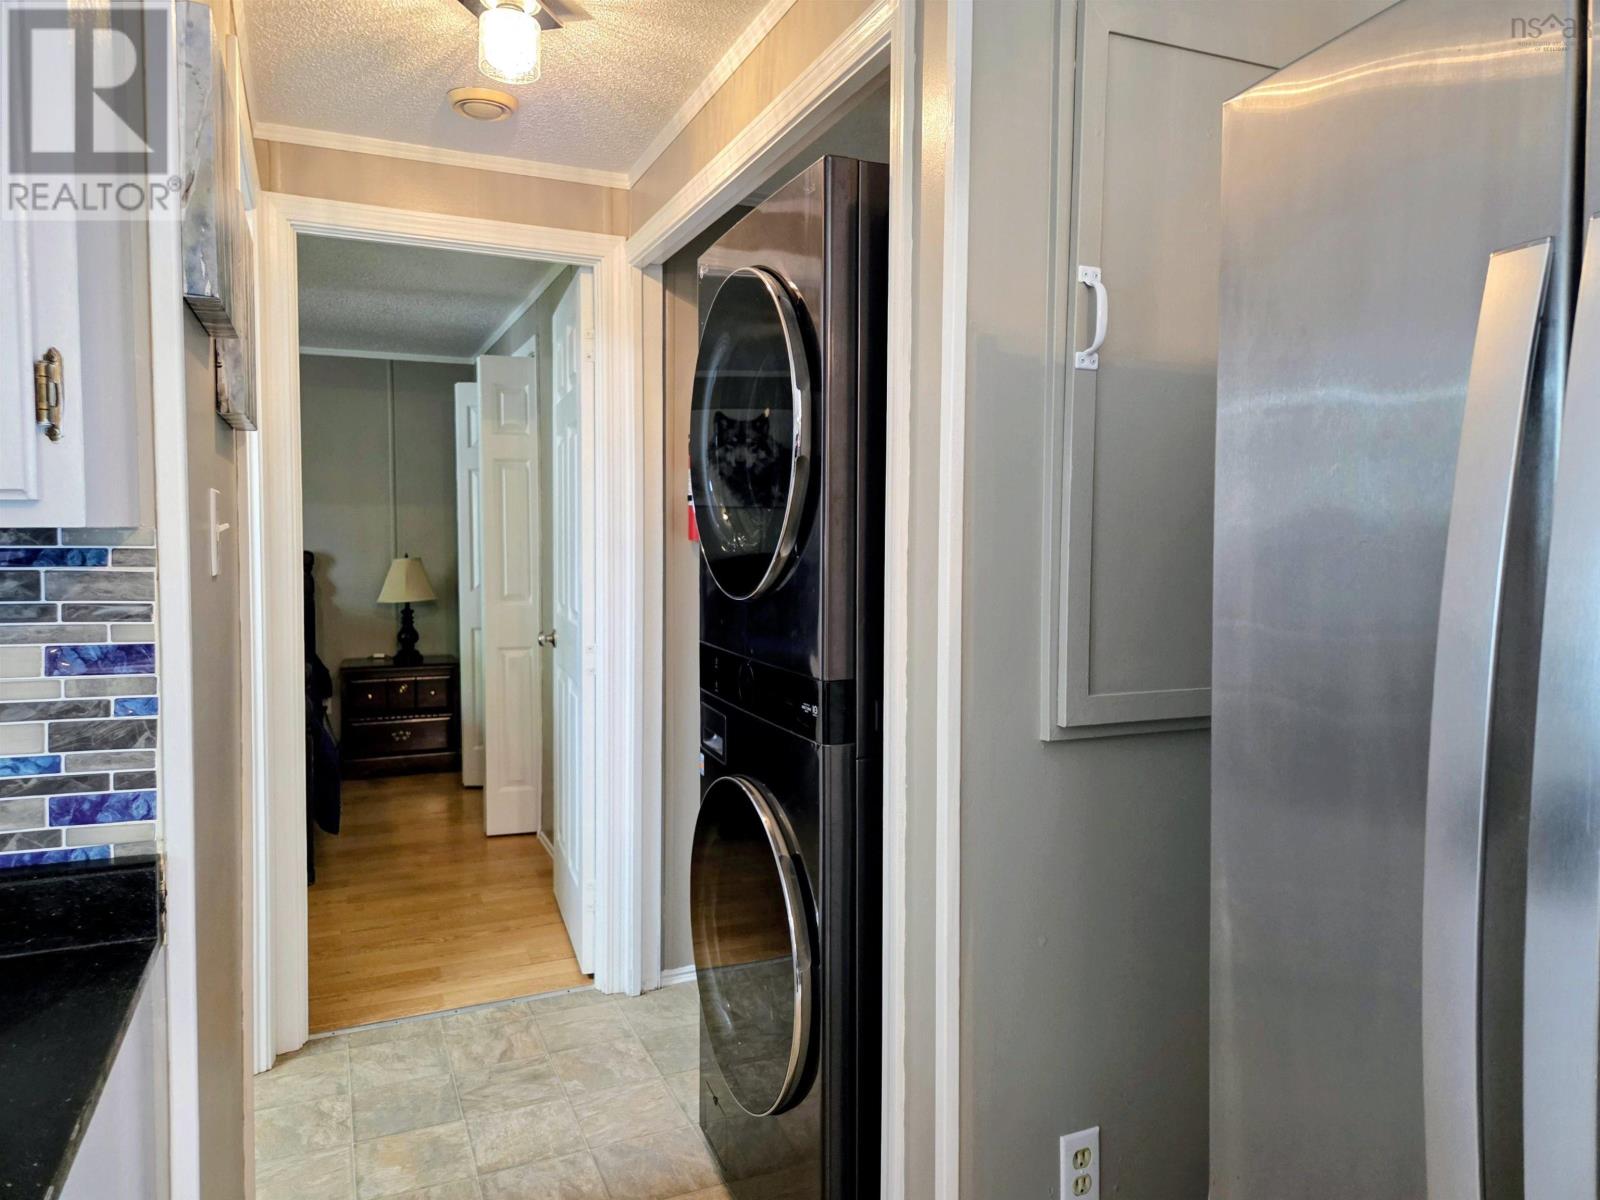
| Appliances | Stove, Dryer, Washer, Freezer - Chest, Microwave Range Hood Combo, Refrigerator |
| Architectural Style | Mini |
| Basement Type | None |
| Constructed Date | 1996 |
| Cooling Type | Air Conditioned |
| Exterior Finish | Vinyl |
| Flooring Type | Laminate, Vinyl |
| Heating Fuel | Electric |
| Heating Type | Baseboard Heaters, Heat Pump, Ductless |
| Stories Total | 1 |
| Size Interior | 784 Sqft |
| Total Finished Area | 784 Sqft |
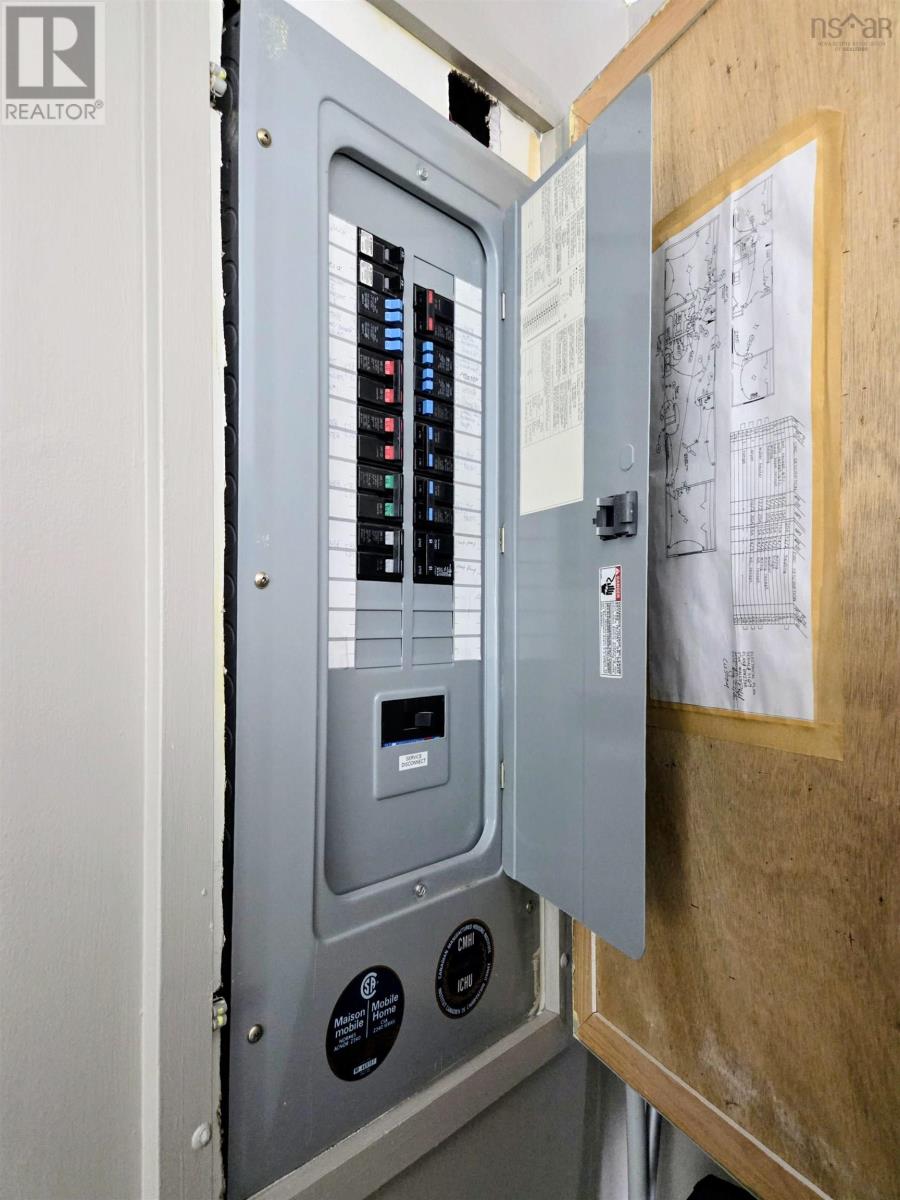
| Type | Mobile Home |
| Utility Water | Municipal Water |
Parking
| Paved Yard |
Land
| Acreage | No |
| Land Amenities | Golf Course, Park, Playground, Public Transit, Shopping, Place Of Worship |
| Landscape Features | Landscaped |
| Sewer | Municipal Sewage System |
Rooms
| Level | Type | Length | Width | Dimensions |
|---|---|---|---|---|
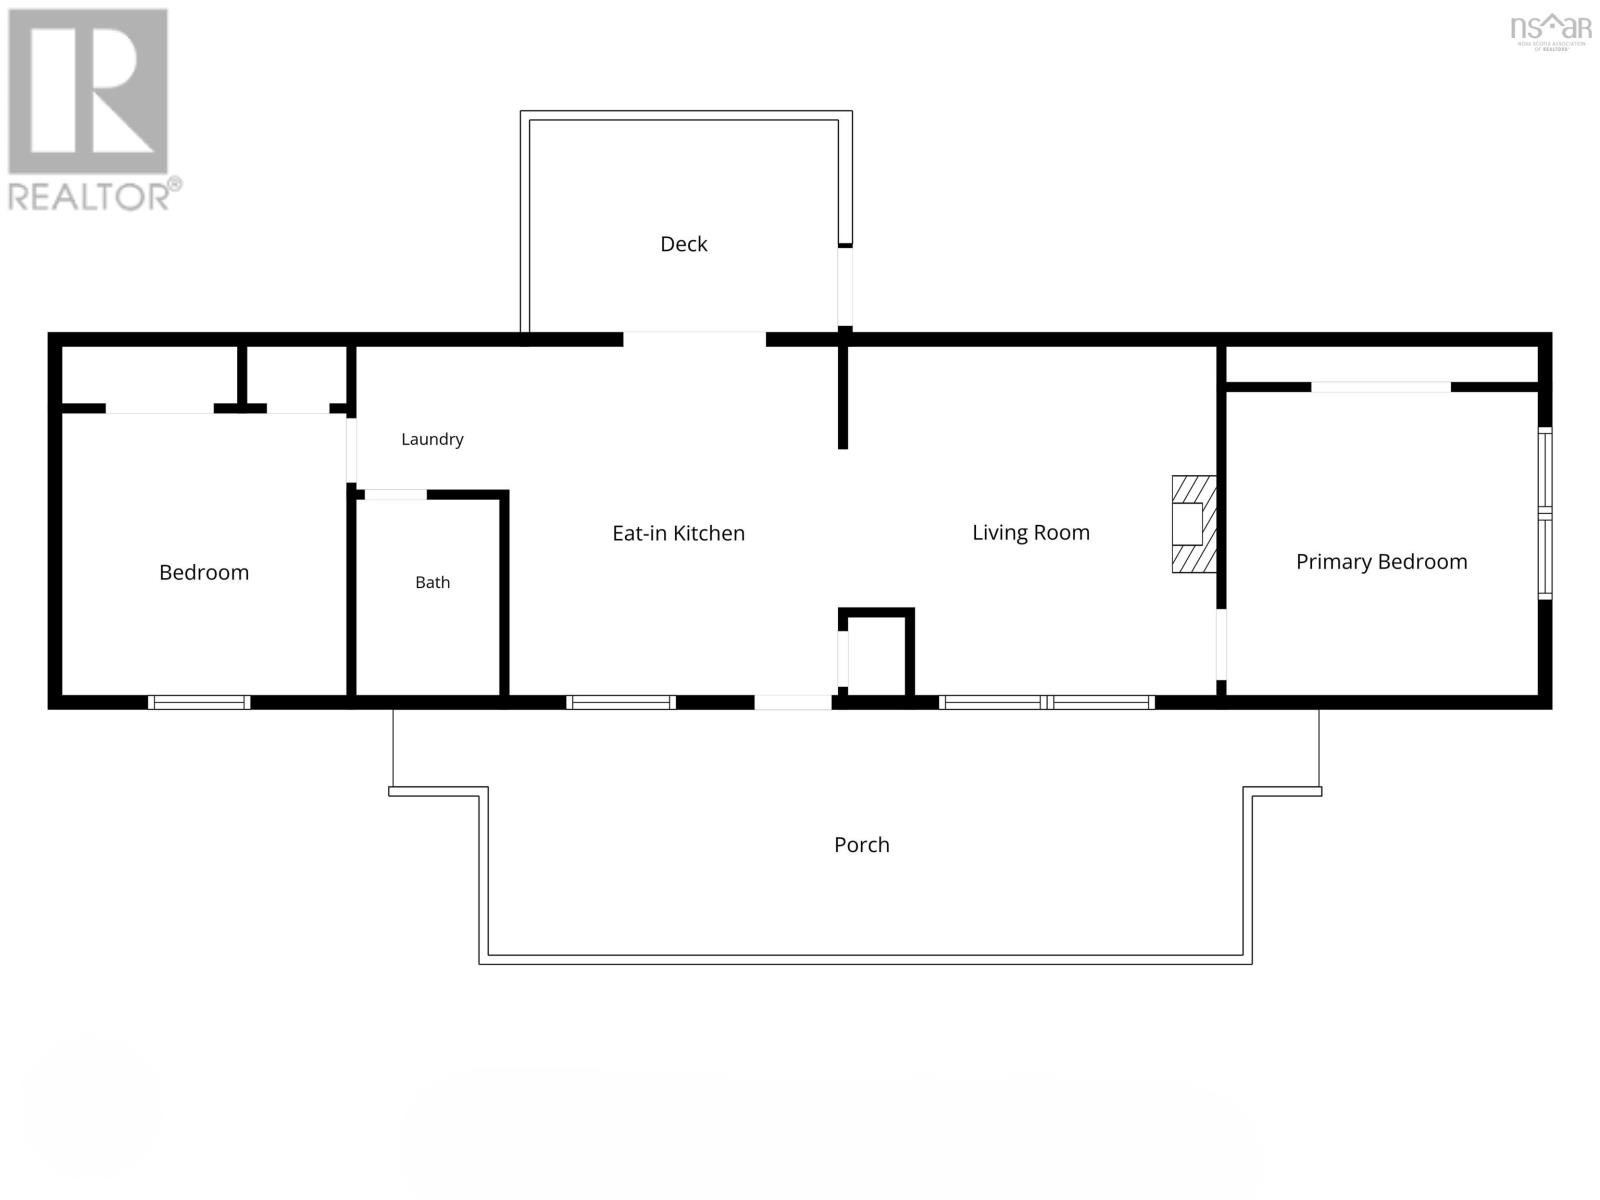
| Main Level | Eat In Kitchen | 12.5 x 13.4 | ||
| Main Level | Living Room | 13.10 x 13.4 | ||
| Main Level | 3pc Bathroom | 7.2 x 5.1 | ||
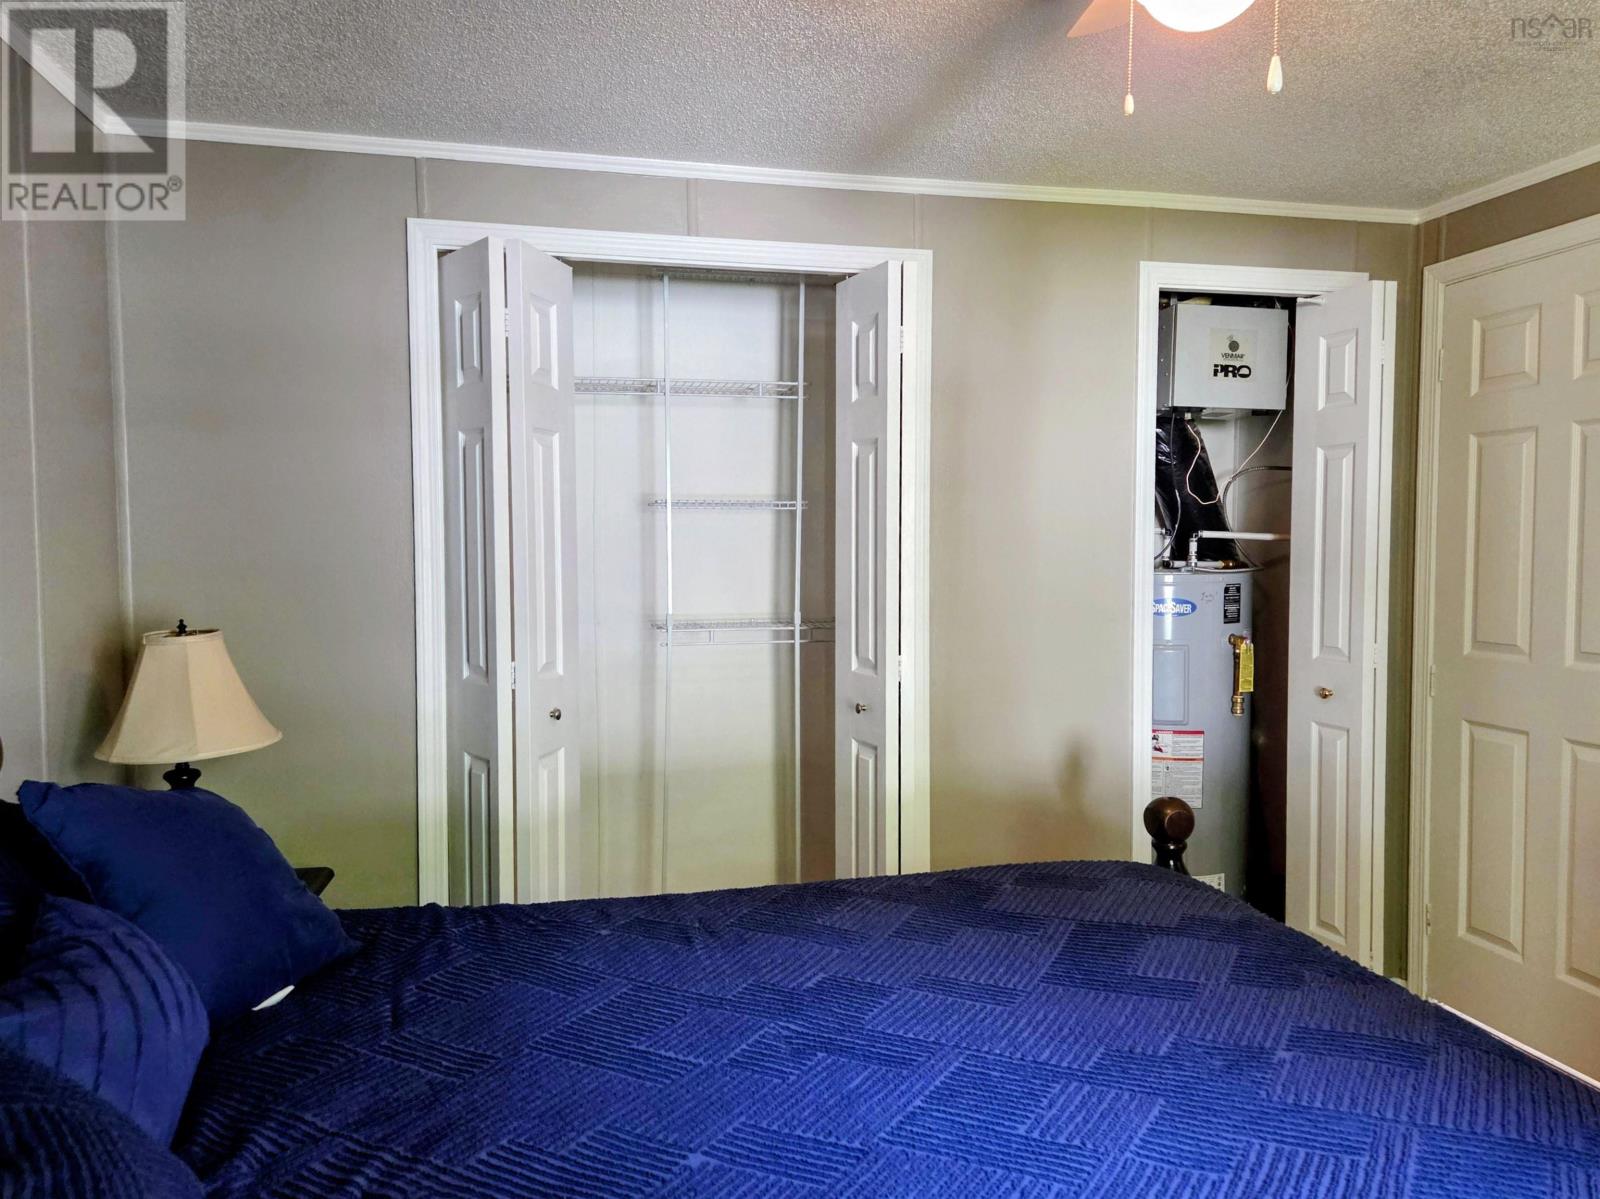
| Main Level | Primary Bedroom | 11.3 x 10.9 | ||
| Main Level | Bedroom | 11. x 11.4 |
https://www.realtor.ca/real-estate/30094820/27-spring-crescent-bridgewater-bridgewater
Interested?
Contact us for more information

Susan Eldridge
(902) 860-1297
(902) 478-1928
https://www.yourhalifaxrealtor.ca/
https://www.facebook.com/HalifaxDartmouthHomes/
www.linkedin.com/in/sueeldridge
https://www.instagram.com/yourhfxrealtor/

796 Main Street, Dartmouth
Halifax Regional Municipality, Nova Scotia B2W 3V1
(902) 434-9090
(902) 434-9764
https://tridentrealty.c21.ca/

The trademarks REALTOR®, REALTORS®, and the REALTOR® logo are controlled by The Canadian Real Estate Association (CREA) and identify real estate professionals who are members of CREA. The trademarks MLS®, Multiple Listing Service® and the associated logos are owned by The Canadian Real Estate Association (CREA) and identify the quality of services provided by real estate professionals who are members of CREA. The trademark DDF® is owned by The Canadian Real Estate Association (CREA) and identifies CREA's Data Distribution Facility (DDF®)
August 05 2026 08:09:44
Nova Scotia Association of REALTORS®
Century 21 Trident Realty Ltd.