
273 Highway 1 Mount Uniacke, Nova Scotia B0N 1Z0

$529,900
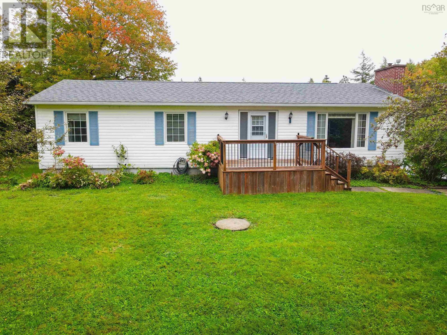
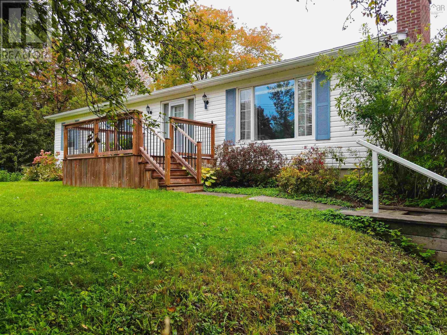
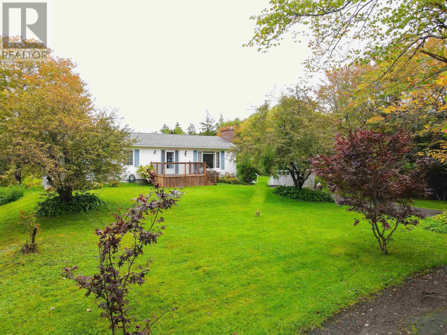
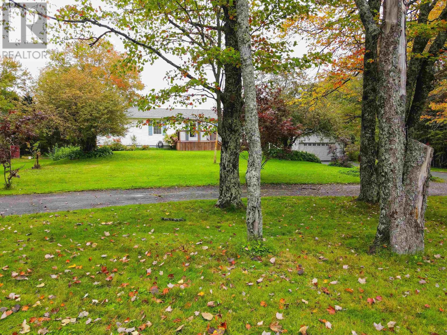
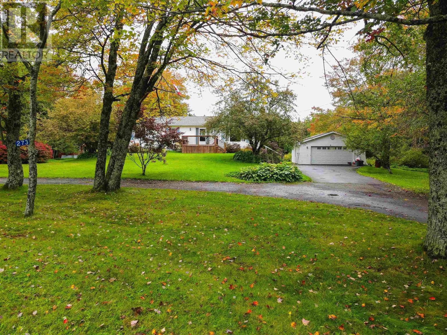
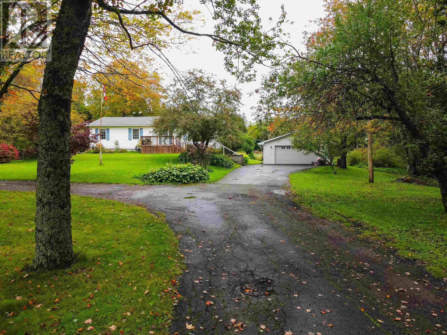
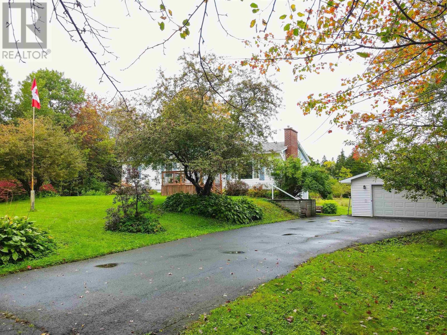
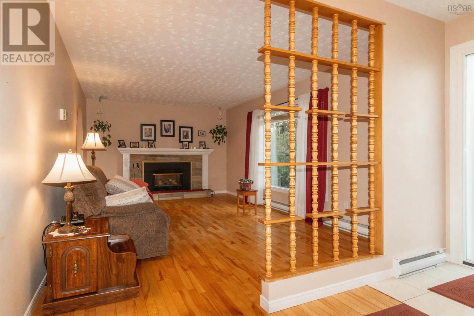
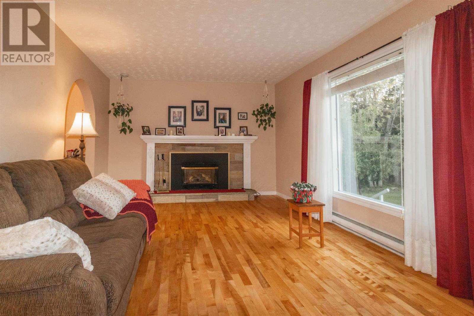
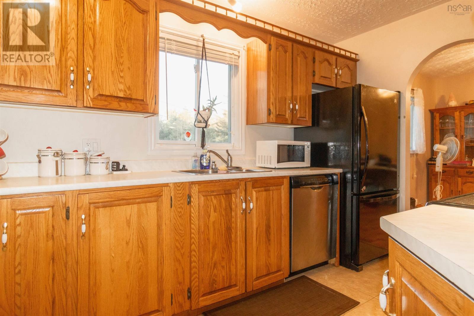
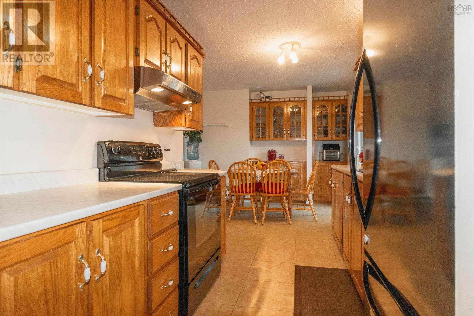
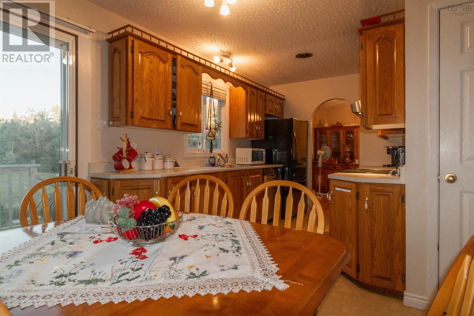
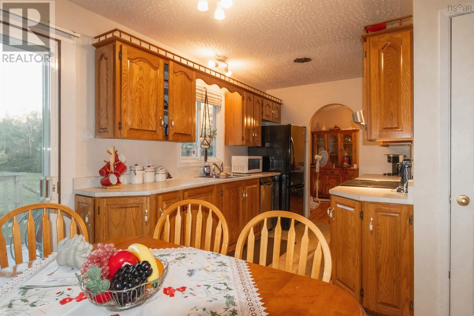
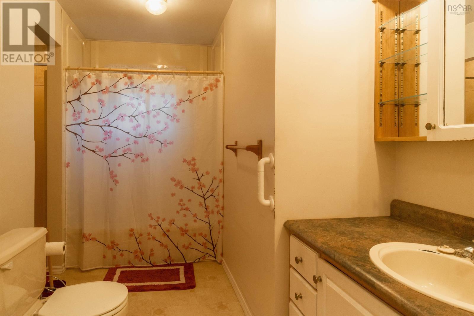
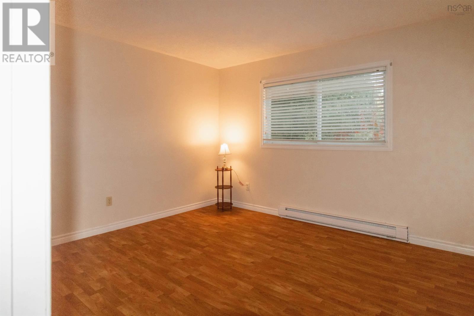
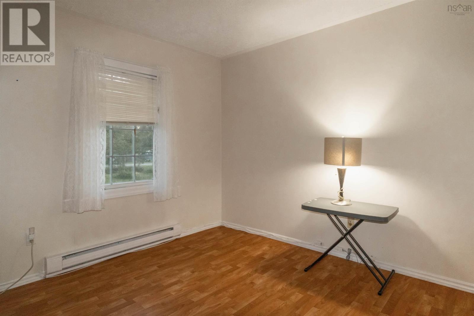
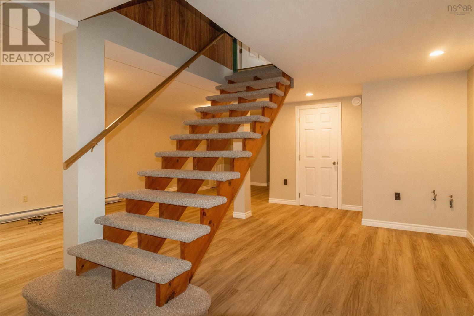
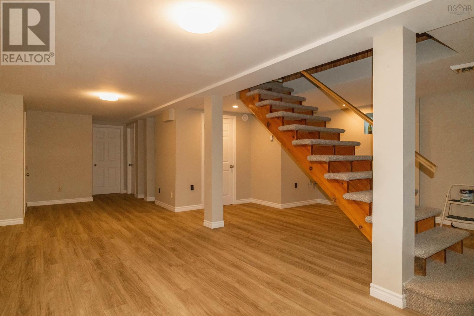
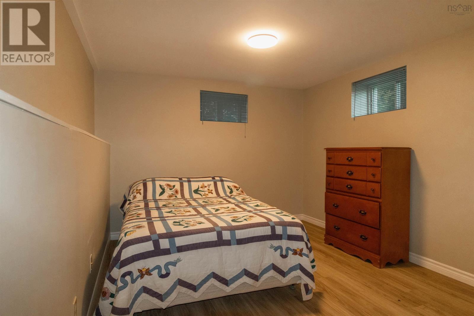
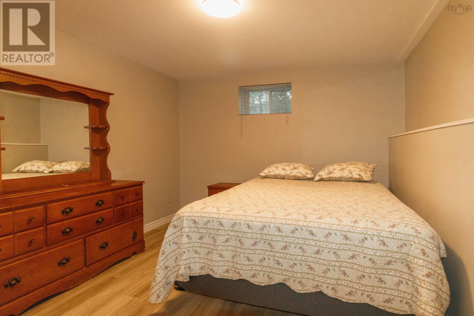
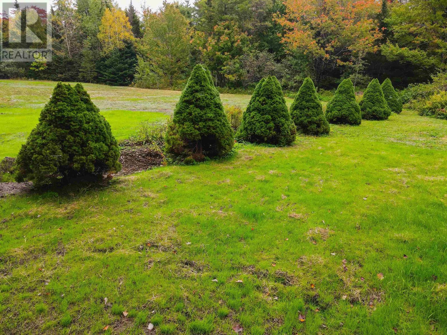
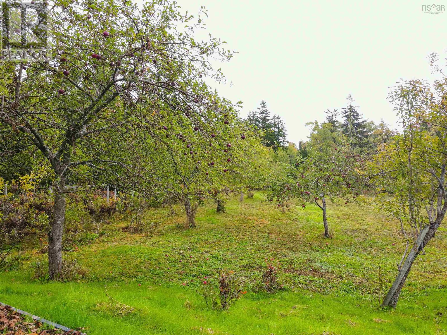
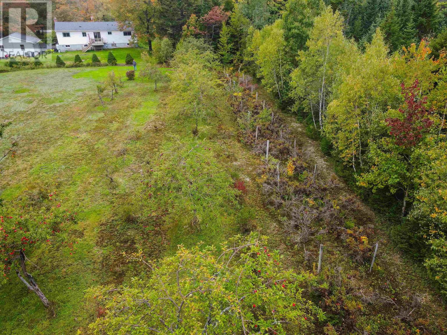
This well-loved and carefully maintained family home offers space, privacy, and plenty of potential on 2.19 acres. The main level features a comfortable and functional layout with three bedrooms, a full bathroom, kitchen, dining area, living room, and convenient main-floor laundry. The lower level offers even more living space with a spacious rec room, two additional rooms currently used as bedrooms (windows do not meet current egress requirements), and another full bathroom. The lower level is also plumbed for a kitchen and has an additional laundry hookup, creating exciting possibilities for extended family, additional living space, or a potential two-unit conversion. The property is zoned R2 and the existing layout may lend itself well to a two-unit configuration; buyers are advised to verify permitted uses and all municipal requirements and regulations with the Municipality of East Hants. The home is heated with a heat pump on the main level along with electric baseboard heating. A brand new septic system has been installed, and the roof shingles are approximately 8 years old. Outside, the property truly shines. The landscaped 2.19-acre lot is beautifully established with mature trees, shrubs, mature apple trees, and highbush blueberries, creating a peaceful, park-like setting. A paved driveway and detached garage add to the convenience, while the spacious grounds offer plenty of room to enjoy the outdoors. Location is another major plus. Highway 101 access is just approximately two minutes away, making commuting convenient, while Withrow's Farm Market is practically across the street. All of Mount Uniacke's amenities are just minutes away, including schools, the fire hall, gas stations, convenience stores and NSLC, restaurants, library, and medical clinic. Whether you're looking for a spacious family home, room for extended family, or a property with future potential, this one is well worth a look. (id:29604)
Property Details
| MLS® Number | 202624713 |
| Property Type | Single Family |
| Community Name | Mount Uniacke |
| Amenities Near By | Park, Playground, Place Of Worship |
| Community Features | School Bus |
| Equipment Type | Propane Tank |
| Rental Equipment Type | Propane Tank |
Building
| Bathroom Total | 2 |
| Bedrooms Above Ground | 3 |
| Bedrooms Below Ground | 2 |
| Bedrooms Total | 5 |
| Appliances | Stove, Dishwasher, Dryer, Washer, Refrigerator |
| Architectural Style | Bungalow |
| Basement Development | Finished |
| Basement Type | Full (finished) |
| Constructed Date | 1974 |
| Construction Style Attachment | Detached |
| Cooling Type | Air Conditioned |
| Exterior Finish | Vinyl |
| Flooring Type | Ceramic Tile, Hardwood, Linoleum |
| Foundation Type | Poured Concrete |
| Heating Fuel | Electric |
| Heating Type | Baseboard Heaters, Heat Pump, Ductless |
| Stories Total | 1 |
| Size Interior | 2496 Sqft |
| Total Finished Area | 2496 Sqft |
| Type | House |
| Utility Water | Dug Well, Well |
Parking
| Garage | |
| Detached Garage | |
| Paved Yard |
Land
| Acreage | Yes |
| Land Amenities | Park, Playground, Place Of Worship |
| Landscape Features | Partially Landscaped |
| Sewer | Septic System |
| Size Irregular | 2.19 |
| Size Total | 2.19 Ac |
| Size Total Text | 2.19 Ac |
Rooms
| Level | Type | Length | Width | Dimensions |
|---|---|---|---|---|
| Basement | Recreational, Games Room | 20.8x20 | ||
| Basement | Bedroom | 14x9.9 | ||
| Basement | Bedroom | 11.7x9.9 | ||
| Basement | 3pc Bathroom | 6.7x5.9 | ||
| Main Level | Living Room | 18x11.5 | ||
| Main Level | Kitchen | 18x7.10+ | ||
| Main Level | Dining Room | 11.5x10 | ||
| Main Level | Primary Bedroom | 12.2x11.5 | ||
| Main Level | Bedroom | 11.5x9.4 | ||
| Main Level | Bedroom | 12.2x8 | ||
| Main Level | 4pc Bathroom | 9.1x7.2 |
https://www.realtor.ca/real-estate/30347797/273-highway-1-mount-uniacke-mount-uniacke
Interested?
Contact us for more information

Rhonda Parsons
(902) 256-2375
www.shawnandrhonda.kwrealty.com/
https://www.facebook.com/ParsonsRealEstateServices/?ref=pages_you_manage

222 Waterfront Drive, Suite 106
Bedford, Nova Scotia B4A 0H3
(902) 407-7373
(902) 407-7374
www.kwhalifax.com/

Shawn Parsons
https://www.shawnandrhonda.kwrealty.com/
222 Waterfront Drive, Suite 106
Bedford, Nova Scotia B4A 0H3
(902) 407-7373
(902) 407-7374
www.kwhalifax.com/

The trademarks REALTOR®, REALTORS®, and the REALTOR® logo are controlled by The Canadian Real Estate Association (CREA) and identify real estate professionals who are members of CREA. The trademarks MLS®, Multiple Listing Service® and the associated logos are owned by The Canadian Real Estate Association (CREA) and identify the quality of services provided by real estate professionals who are members of CREA. The trademark DDF® is owned by The Canadian Real Estate Association (CREA) and identifies CREA's Data Distribution Facility (DDF®)
October 05 2026 11:43:57
Nova Scotia Association of REALTORS®
Keller Williams Select Realty