
275 Commercial Street Berwick, Nova Scotia B0P 1E0
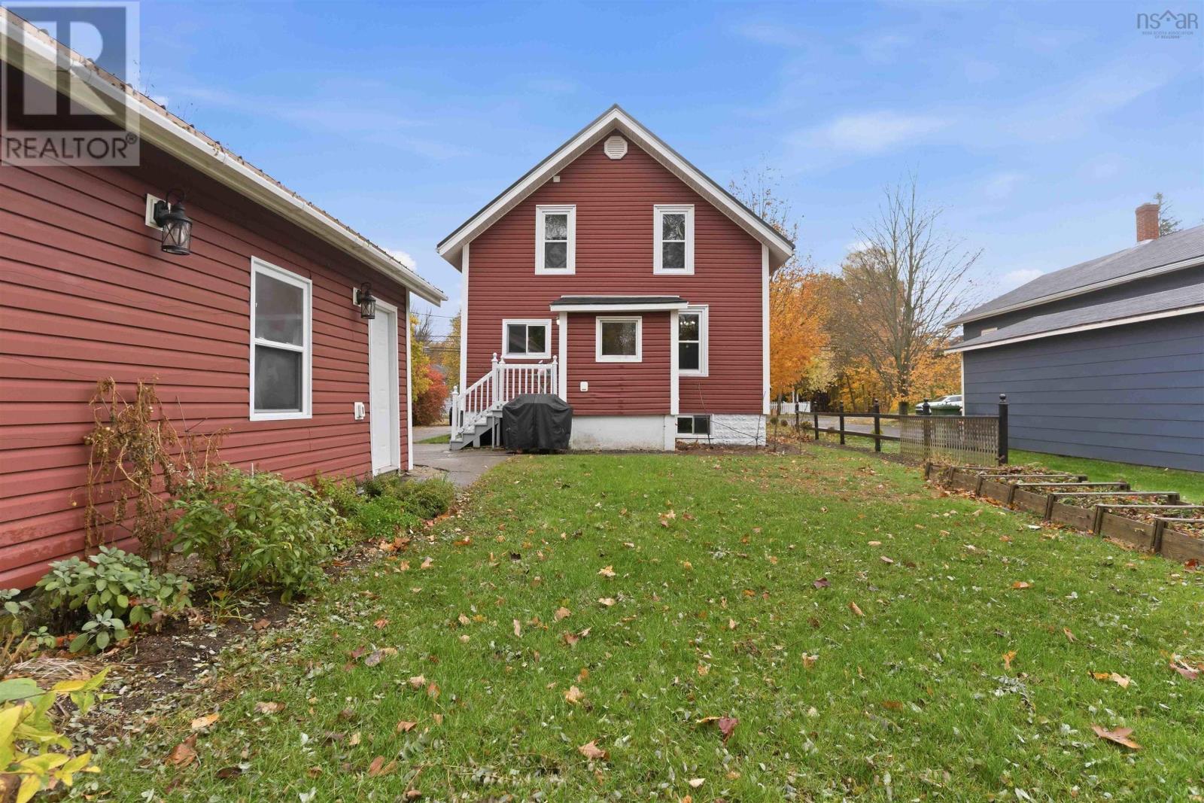
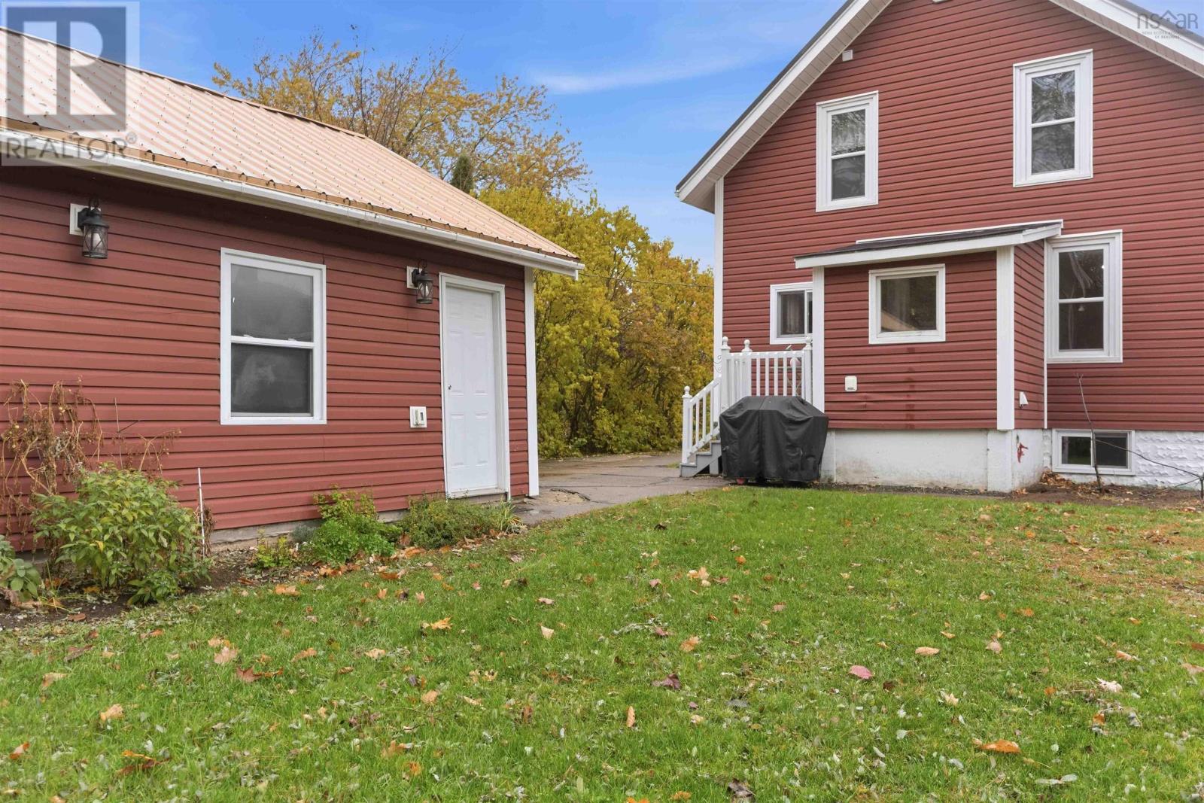
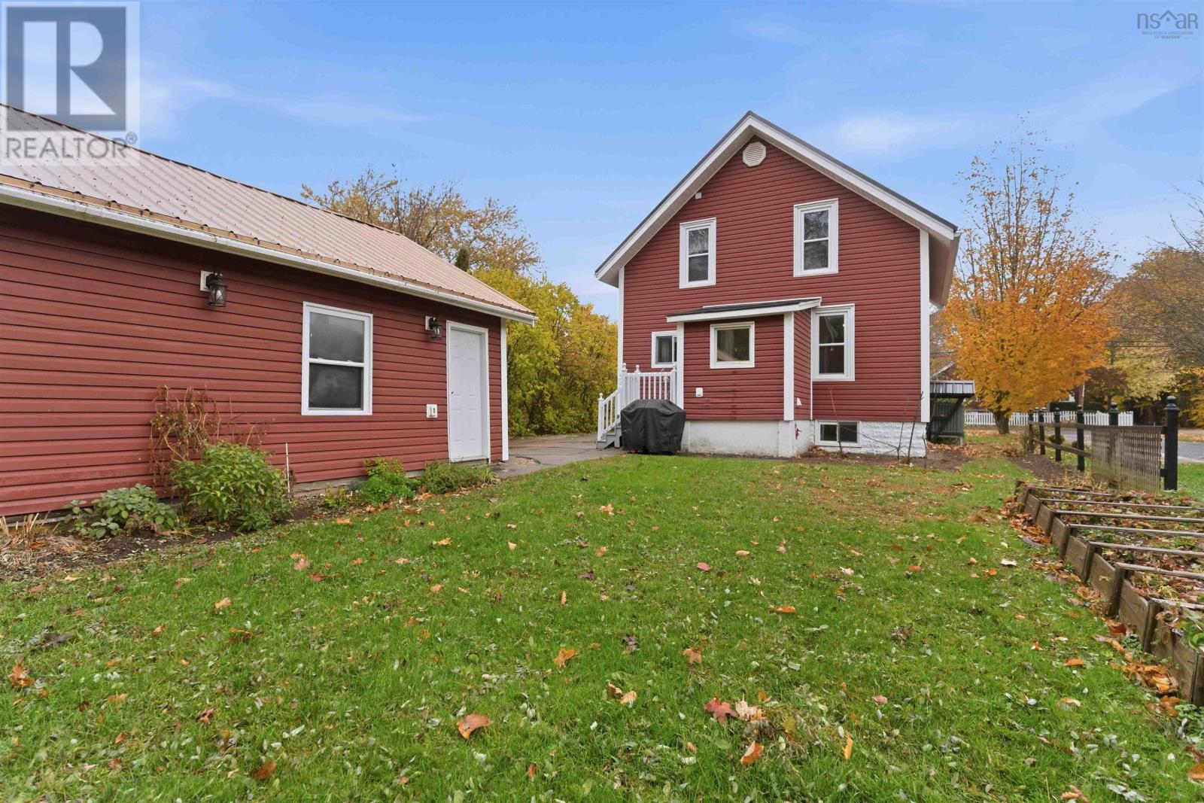
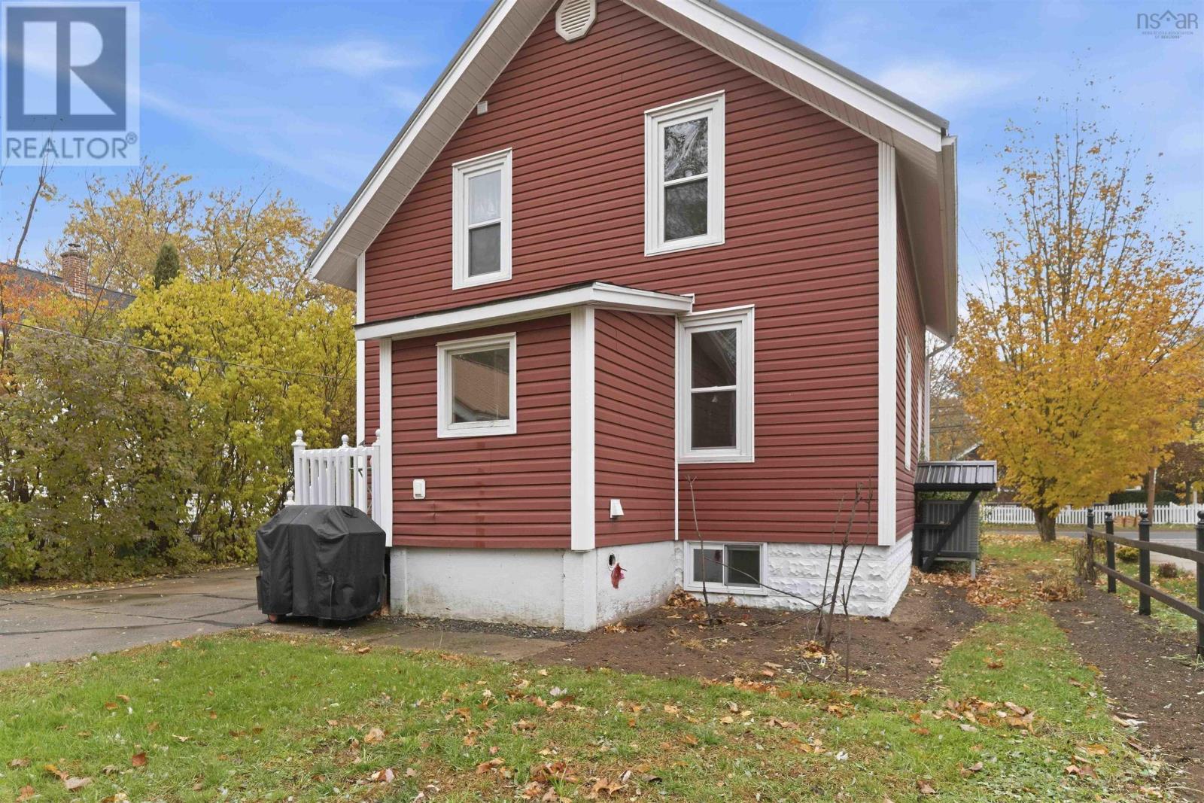

$399,000
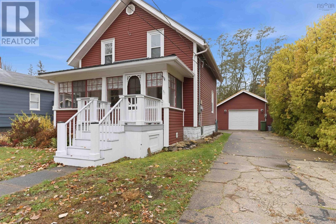
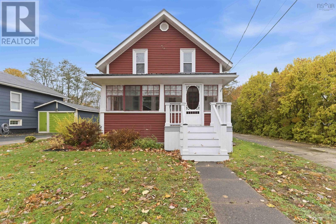
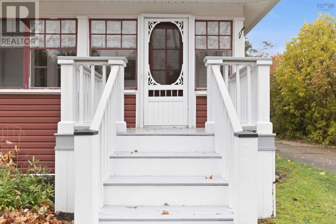
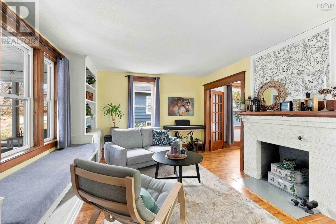
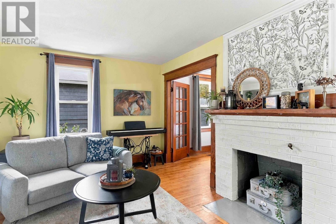
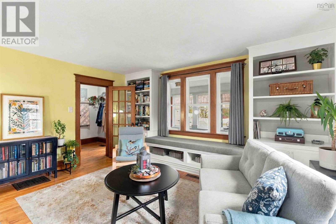
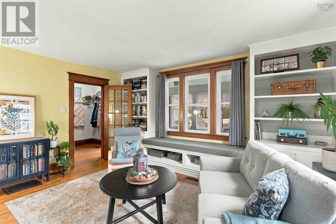
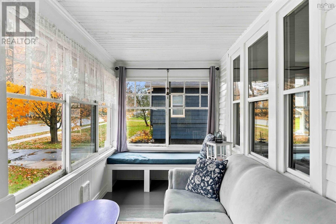
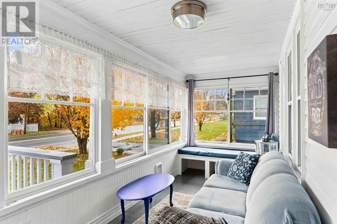
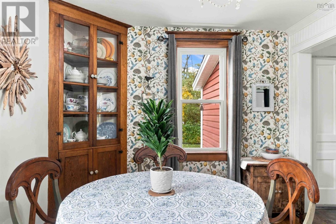
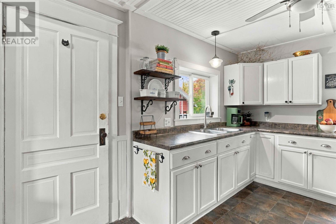
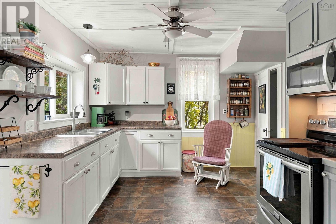
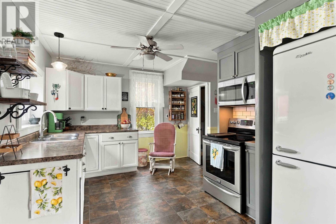
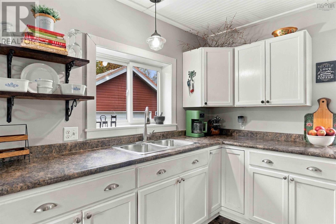
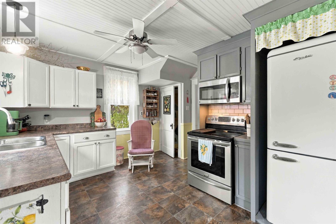
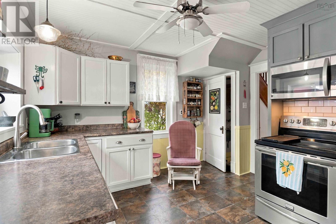
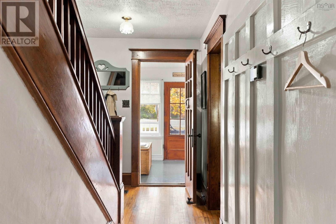
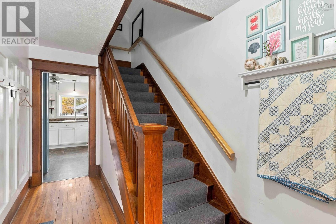
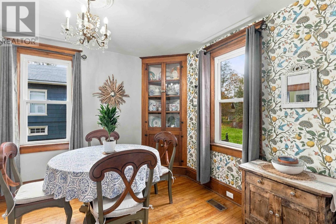
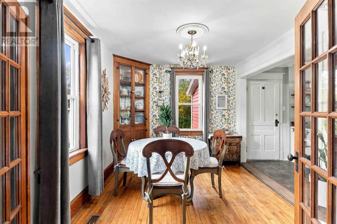
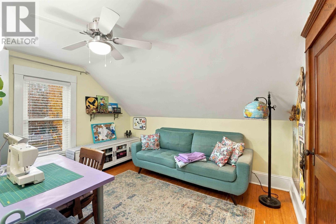
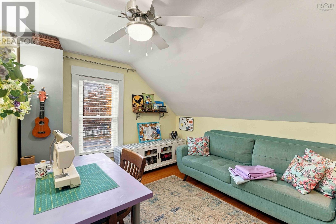
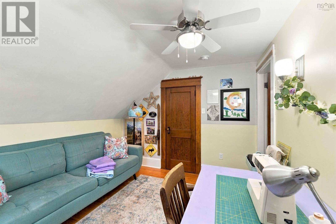
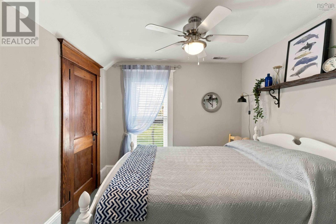
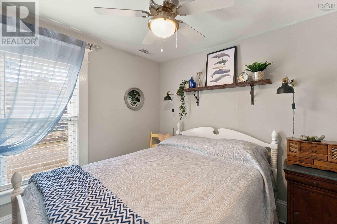
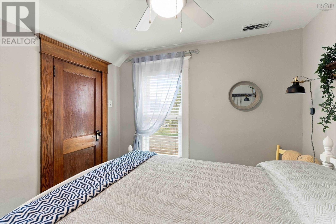
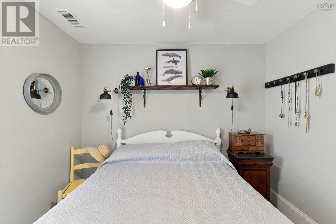
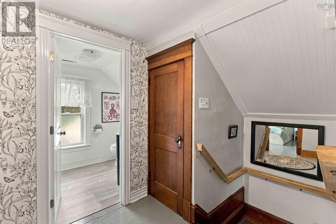
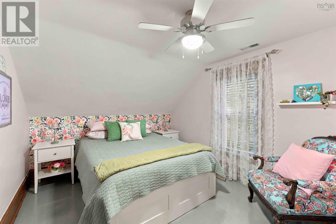
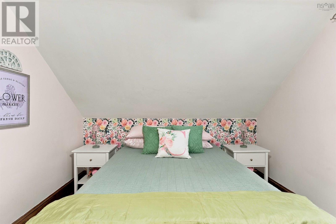
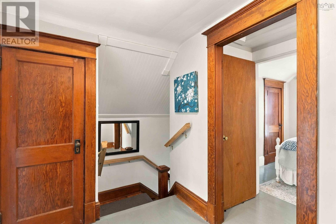
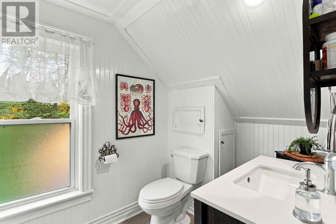
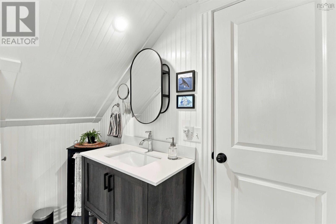
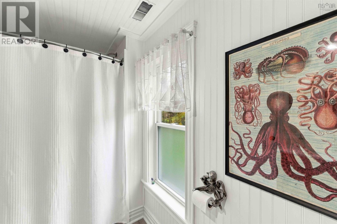
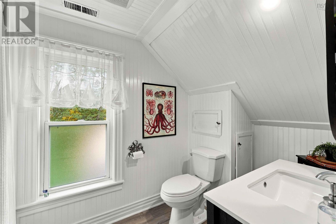
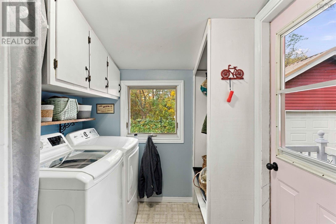
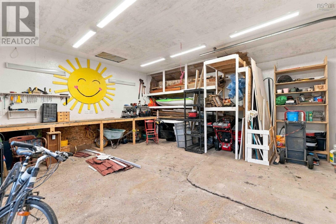
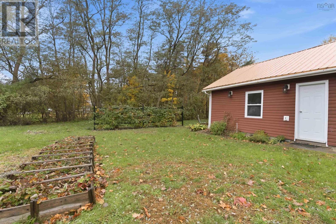
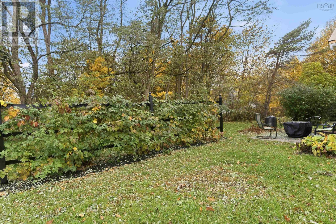
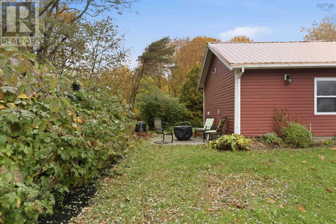
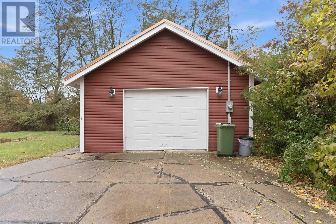
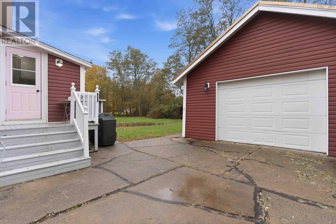
Perfect for a growing family, this well taken care of property offers an abundance of space, comfort, and character. Step inside to find a bright and spacious kitchen that flows effortlessly into a large dining room, ideal for family gatherings and entertaining. The warm living room features beautiful built-in shelving, adding both style and functionality. Upstairs, you will find three comfortable bedrooms and a newly refinished, modern four-piece bathroom. Enjoy ultimate year-round comfort and energy savings with the recently installed, highly efficient ducted heat pump system. The outdoor living spaces are a true highlight. Relax on your covered front porch on warm summer afternoons, or retreat to the backyard oasis. The property boasts a detached 1.5-car wired garage (perfect for a workshop or extra storage) and a gardener's dream setup: a beautiful trellis covered in sweet, thornless blackberries, alongside raised garden beds thriving with strawberries, rhubarb, and perennial herbs. Don't miss out on this absolute gem, schedule your viewing today! (id:29604)
Property Details
| MLS® Number | 202627132 |
| Property Type | Single Family |
| Community Name | Berwick |
Building
| Bathroom Total | 1 |
| Bedrooms Above Ground | 3 |
| Bedrooms Total | 3 |
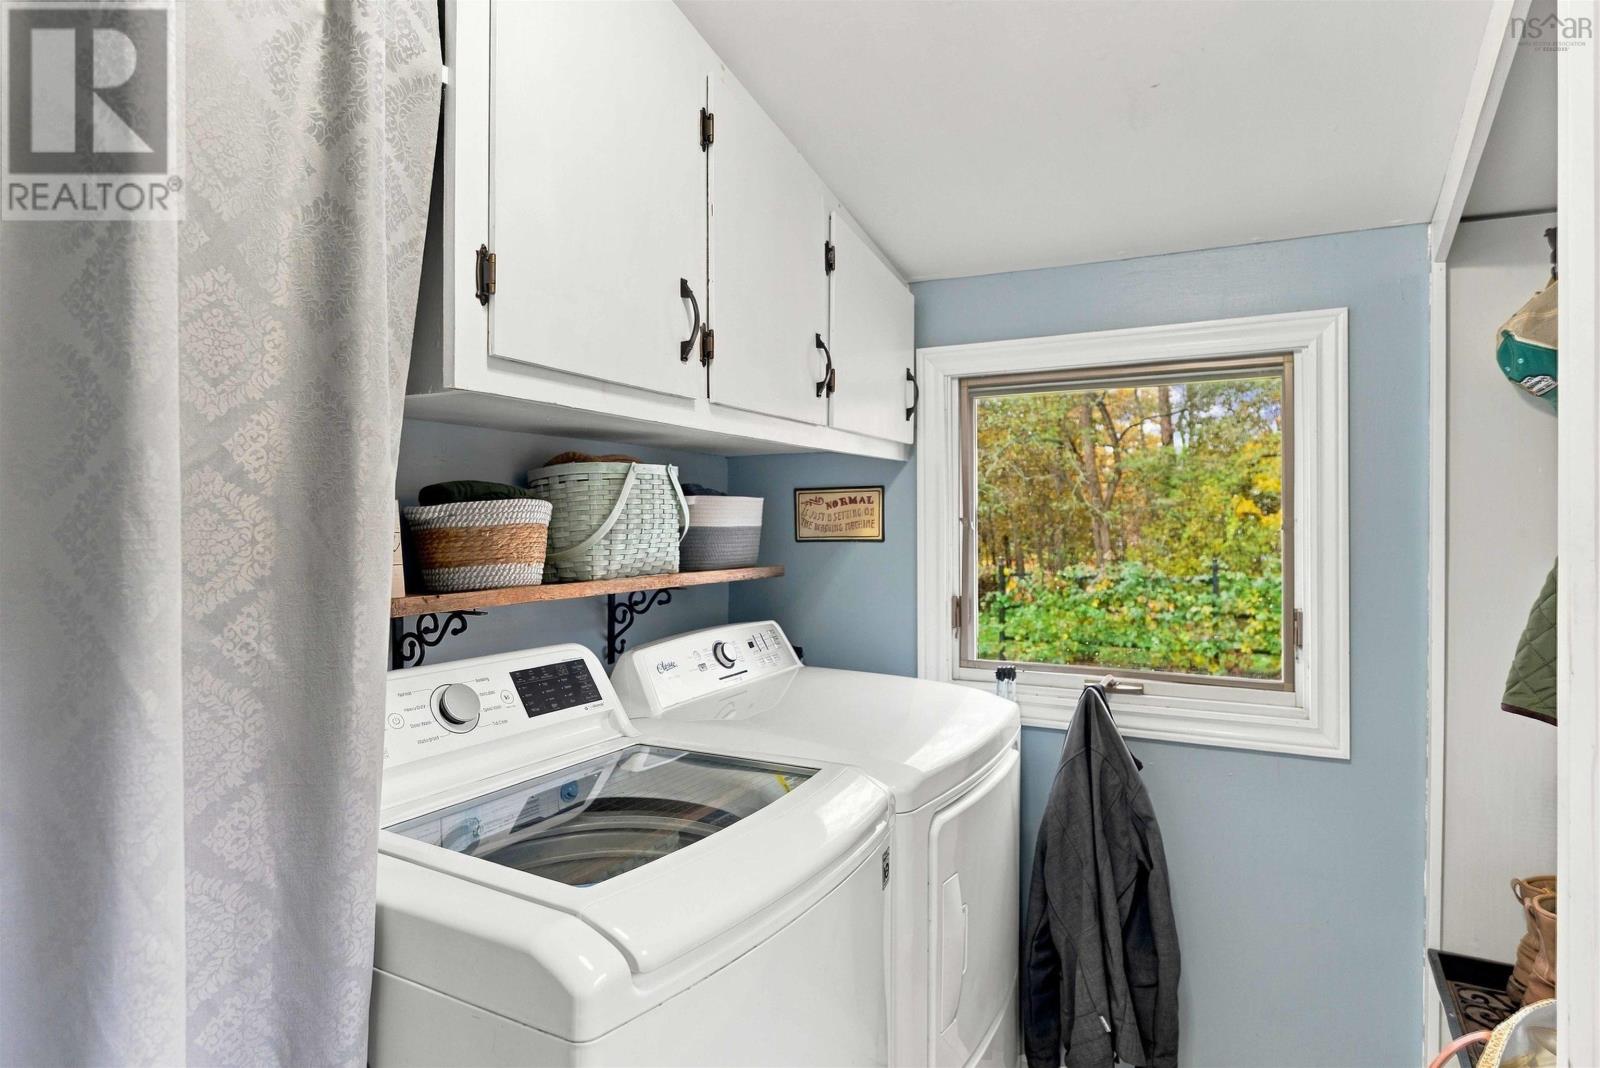
| Appliances | Stove, Dryer, Washer, Freezer, Microwave Range Hood Combo, Refrigerator |
| Basement Development | Unfinished |
| Basement Type | Full (unfinished) |
| Constructed Date | 1935 |
| Construction Style Attachment | Detached |
| Cooling Type | Heat Pump |
| Exterior Finish | Vinyl |
| Flooring Type | Hardwood, Vinyl, Vinyl Plank |
| Foundation Type | Poured Concrete |
| Heating Fuel | Electric |
| Heating Type | Forced Air, Furnace, Heat Pump |
| Stories Total | 2 |
| Size Interior | 1168 Sqft |
| Total Finished Area | 1168 Sqft |
| Type | House |
| Utility Water | Drilled Well |
Parking
| Garage | |
| Detached Garage | |
| Paved Yard |
Land
| Acreage | No |
| Landscape Features | Landscaped |
| Sewer | Municipal Sewage System |
| Size Irregular | 0.1452 |
| Size Total | 0.1452 Ac |
| Size Total Text | 0.1452 Ac |
Rooms
| Level | Type | Length | Width | Dimensions |
|---|---|---|---|---|
| Second Level | Bedroom | 8.7 x 8.9 | ||
| Second Level | Bedroom | 11.11 x 9.10 | ||
| Second Level | 4pc Bathroom | 10.1 x 5.1 | ||
| Second Level | Primary Bedroom | 11 x 10 | ||
| Main Level | Foyer | 11.10 x 6.10 | ||
| Main Level | Kitchen | 12.6 x 10 | ||
| Main Level | Dining Room | 12 x 9 | ||
| Main Level | Living Room | 15 x 12 | ||
| Main Level | Porch | 18 x 6 |
https://www.realtor.ca/real-estate/30467835/275-commercial-street-berwick-berwick
Interested?
Contact us for more information

Adam Smith

Po Box 1741, 771 Central Avenue
Greenwood, Nova Scotia B0P 1N0
(902) 765-3505
(902) 765-3065
www.callexit.ca/

The trademarks REALTOR®, REALTORS®, and the REALTOR® logo are controlled by The Canadian Real Estate Association (CREA) and identify real estate professionals who are members of CREA. The trademarks MLS®, Multiple Listing Service® and the associated logos are owned by The Canadian Real Estate Association (CREA) and identify the quality of services provided by real estate professionals who are members of CREA. The trademark DDF® is owned by The Canadian Real Estate Association (CREA) and identifies CREA's Data Distribution Facility (DDF®)
November 04 2026 08:10:09
Nova Scotia Association of REALTORS®
Exit Realty Town & Country