
284 Tremont Mountain Road South Tremont, Nova Scotia B0P 1R0

$1,050,000
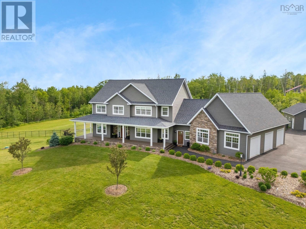
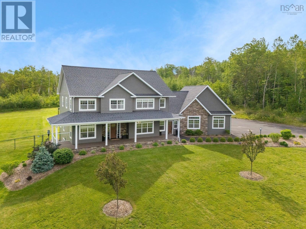
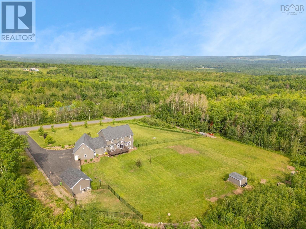
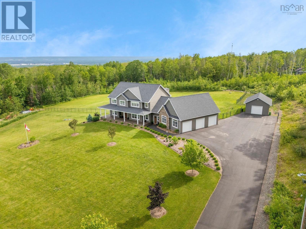
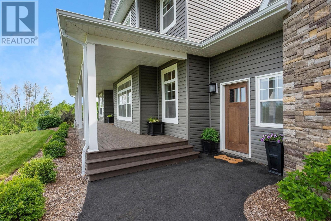
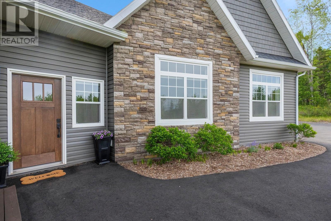
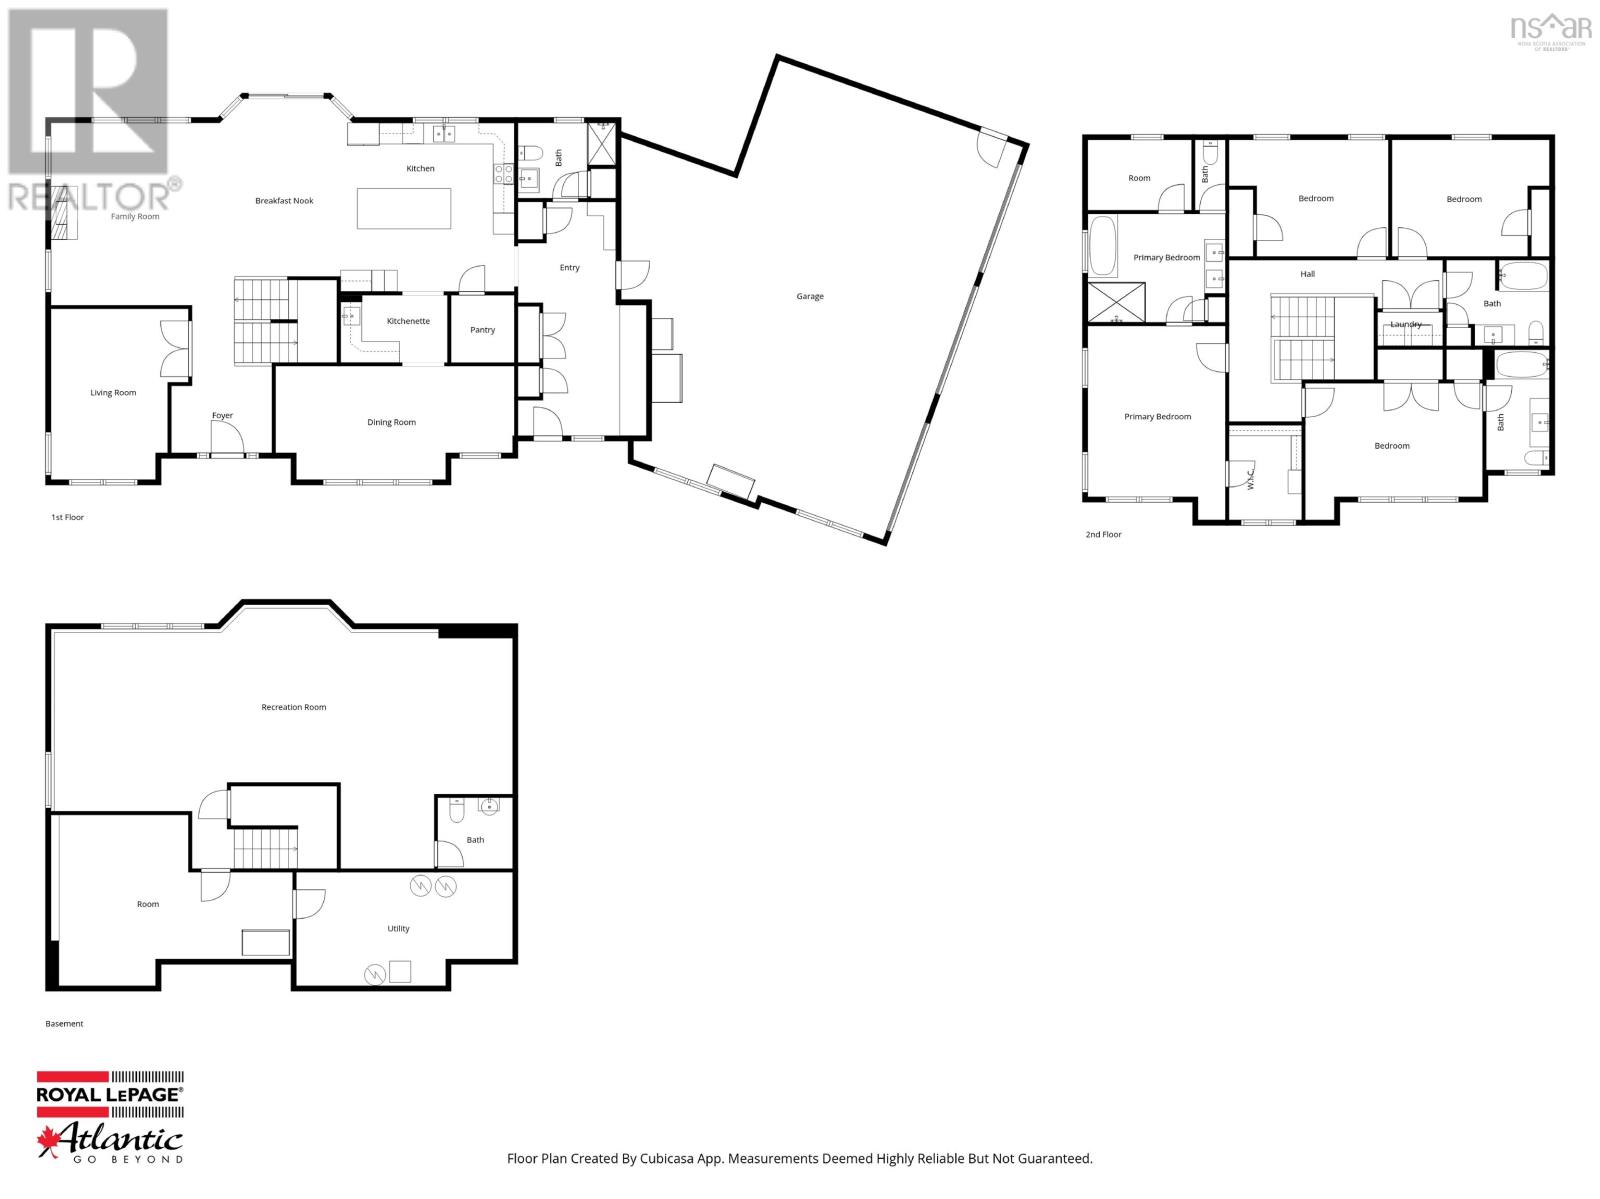
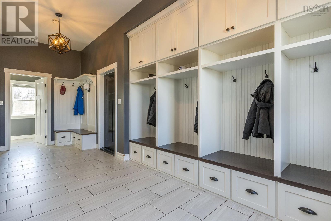
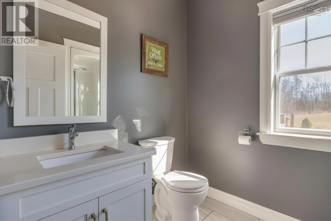
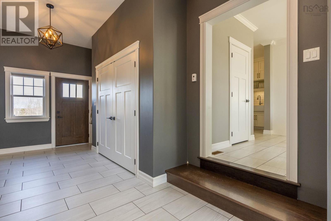
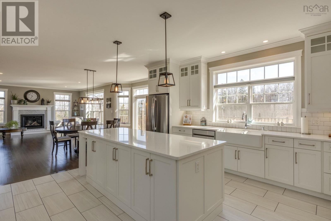
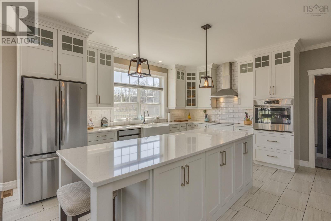
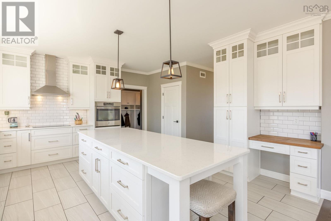
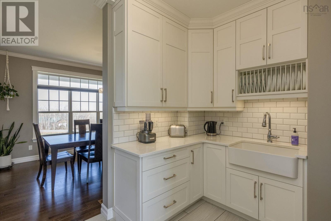
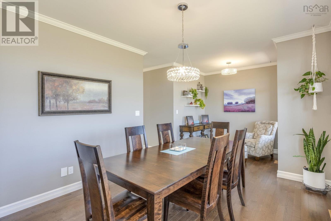
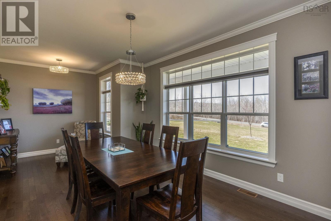
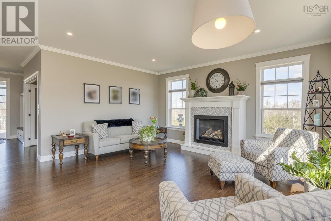
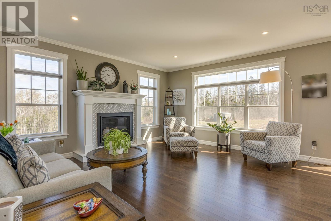
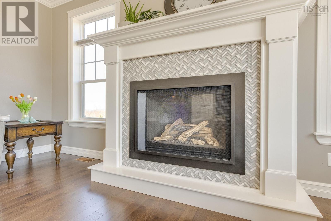
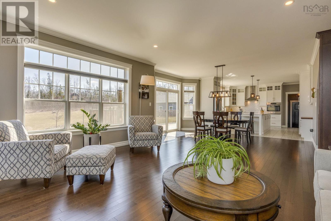
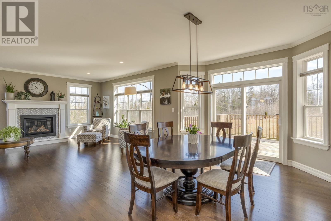
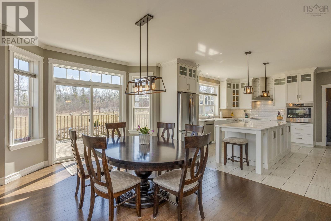
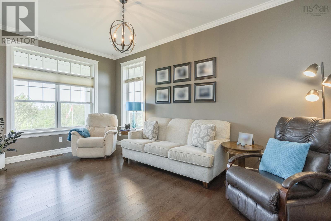
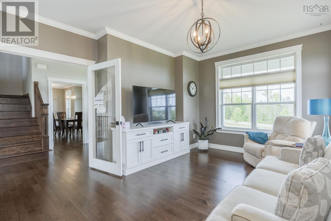
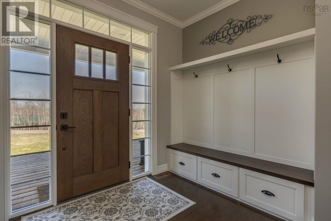
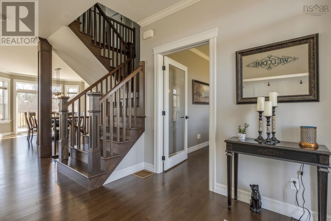
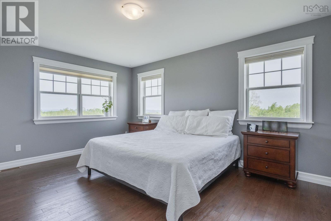
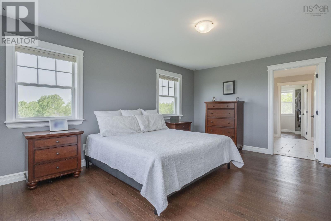
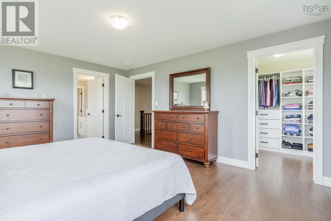
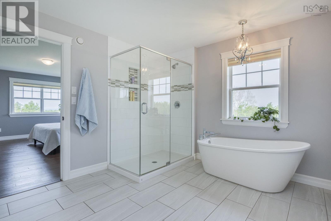
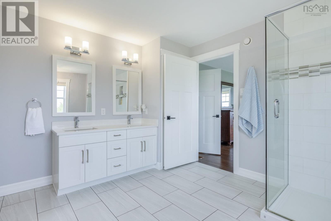
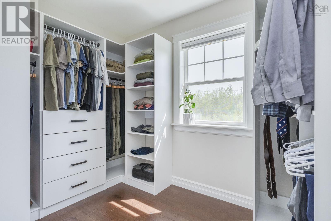
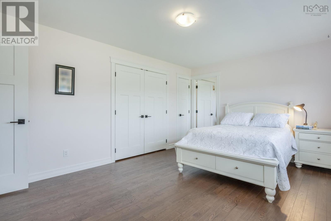
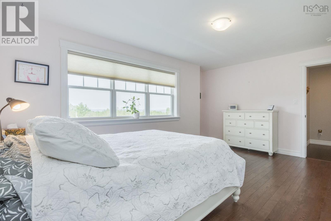
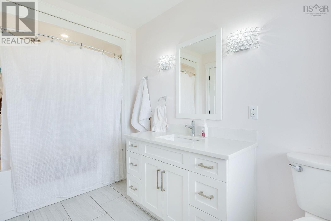
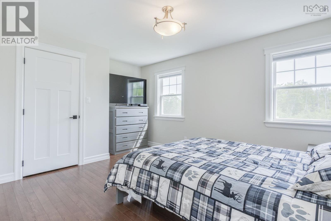
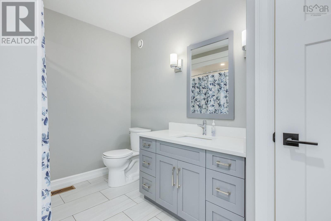
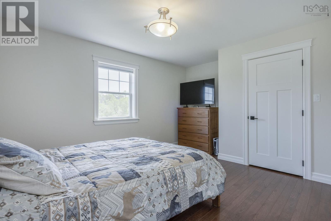
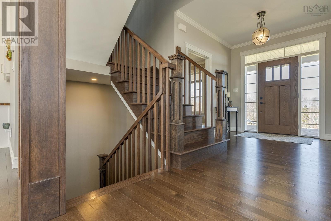
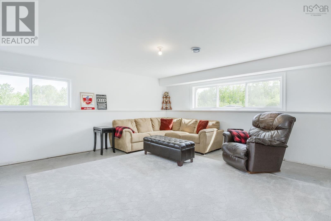
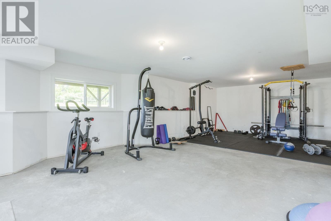
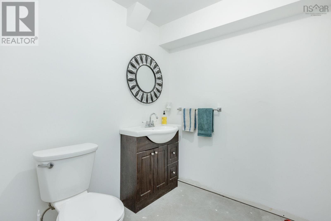
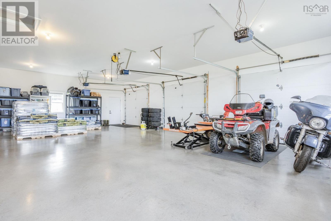
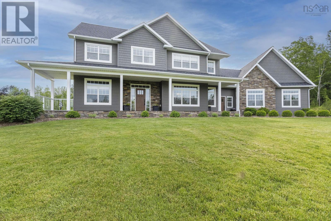
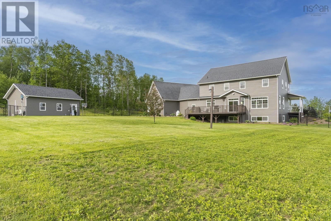
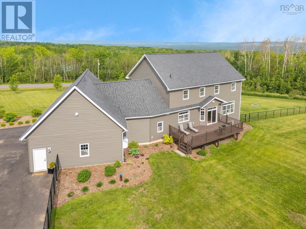
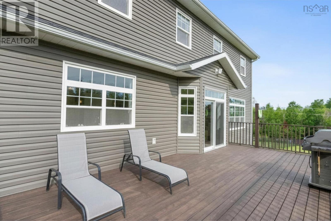
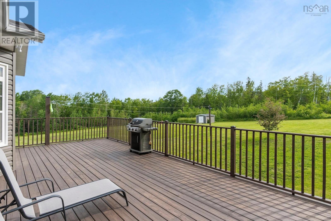
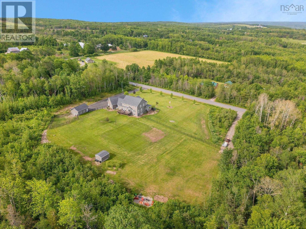
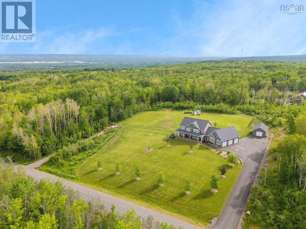
Welcome to your private oasis overlooking the Annapolis Valley! Perfectly positioned just 5 minutes from downtown Greenwood, this executive estate combines luxury features with everyday functionality across 4.3 meticulously manicured acres. Arrive via the expansive paved driveway to find a sprawling lawn, elegant landscaping, and a secondary driveway for added convenience. Take in the panoramic view from the charming front veranda, or relax on the large rear sundeck overlooking the backyard. Inside, discover over 4,000 sq/ft of refined living space over three levels, flooded with natural light throughout. Enter into the elegant front foyer, or the extra-large mudroom custom storage and easy access to a convenient 3-piece bath. The main floor boasts a cozy den and a spacious living room centered around a warm propane fireplace. The chefs kitchen is a masterpiece, featuring quartz countertops, a tiled backsplash, a large island, and tons of storage with both a closed walk-in pantry and a stunning butler's pantry. Entertain effortlessly with both formal and informal dining spaces. The second floor is a dedicated retreat hosting four bedrooms, including two primary suites complete with ensuite baths and one featuring dual walk-in closets. A practical upper-level laundry room adds ultimate convenience to this floor. Downstairs, the lower level offers incredible potential for a private in-law suite, featuring a 2-piece bath already plumbed for a future shower. This estate is as efficient as it is beautiful, powered by a state-of-the-art geothermal heating and cooling system for year-round climate control. For parking and hobbies, the property includes a massive 1,000+ sq/ft triple attached garage, plus a fully finished detached garage equipped with its own ductless heat pump, perfect for a workshop or car enthusiast. The property also features a secure, fenced dog run for your furry companions. This estate is a rare masterpiece of comfort and sophisticated design. (id:29604)
Property Details
| MLS® Number | 202615140 |
| Property Type | Single Family |
| Community Name | South Tremont |
| Amenities Near By | Park, Playground, Shopping, Place Of Worship |
| Community Features | School Bus |
| Equipment Type | Propane Tank |
| Features | Wheelchair Access, Walk-in Closet |
| Rental Equipment Type | Propane Tank |
| Structure | Shed |
Building
| Bathroom Total | 5 |
| Bedrooms Above Ground | 4 |
| Bedrooms Total | 4 |
| Appliances | Cooktop - Electric, Oven - Electric, Dishwasher, Dryer, Washer, Refrigerator, Central Vacuum |
| Basement Development | Partially Finished |
| Basement Type | Full (partially Finished) |
| Constructed Date | 2017 |
| Construction Style Attachment | Detached |
| Cooling Type | Central Air Conditioning, Air Conditioned |
| Exterior Finish | Vinyl |
| Fireplace Present | Yes |
| Flooring Type | Hardwood, Laminate, Porcelain Tile, Tile |
| Foundation Type | Poured Concrete |
| Half Bath Total | 1 |
| Heating Fuel | Geo Thermal, Electric, Propane |
| Heating Type | Heat Pump, Ductless, In Floor Heating, Radiant Heat |
| Stories Total | 2 |
| Size Interior | 4099 Sqft |
| Total Finished Area | 4099 Sqft |
| Type | House |
| Utility Water | Drilled Well |
Parking
| Garage | |
| Attached Garage | |
| Detached Garage | |
| Heated Garage | |
| Parking Space(s) | |
| Paved Yard |
Land
| Acreage | Yes |
| Land Amenities | Park, Playground, Shopping, Place Of Worship |
| Landscape Features | Landscaped |
| Sewer | Septic System |
| Size Irregular | 4.26 |
| Size Total | 4.26 Ac |
| Size Total Text | 4.26 Ac |
Rooms
| Level | Type | Length | Width | Dimensions |
|---|---|---|---|---|
| Second Level | Primary Bedroom | 16.4x12.9+JOG | ||
| Second Level | 2pc Ensuite Bath | 12.9x10.2+2.11x6.10 | ||
| Second Level | Other | WIC 6.10x9.5 | ||
| Second Level | Other | WIC 6.9x8.2 | ||
| Second Level | Bedroom | 16.6x11.4+JOG | ||
| Second Level | 4pc Ensuite Bath | 6.2x11.9 | ||
| Second Level | Bedroom | 11.3x14.11-JOG | ||
| Second Level | Bedroom | 11.3x14.11-JOG | ||
| Second Level | 4pc Bathroom | 9.10x7.11 | ||
| Second Level | Laundry Room | 6.1x3.11 | ||
| Second Level | Family Room | 41.5x16.3+JOG | ||
| Second Level | 2pc Bathroom | 6.11x6.7 | ||
| Second Level | Storage | 7.8x22.7+JOG | ||
| Second Level | Utility Room | 18.9x10.4+JOG | ||
| Main Level | Porch | 8.11x21.10-JOG | ||
| Main Level | 3pc Bathroom | 6.2x8.11 | ||
| Main Level | Kitchen | 15.4x16.5 | ||
| Main Level | Other | PANTRY 6.7x9.8 | ||
| Main Level | Dining Nook | 16.6x11.6 | ||
| Main Level | Living Room | 16.10x17.4 | ||
| Main Level | Other | PANTRY 6x6.8 | ||
| Main Level | Foyer | 16.6x9.3 | ||
| Main Level | Dining Room | 22.4x11.2 | ||
| Main Level | Family Room | 16.4x10.11 |
https://www.realtor.ca/real-estate/29935019/284-tremont-mountain-road-south-tremont-south-tremont
Interested?
Contact us for more information

Kirk Richards
https://www.kirkrichards.ca/
https://www.facebook.com/kirkrichardsrealestate
https://www.instagram.com/kirkrichardsrealtor/

775 Central Avenue
Greenwood, Nova Scotia B0P 1R0
(902) 765-7777
(902) 765-0994
www.royallepageatlantic.com/

The trademarks REALTOR®, REALTORS®, and the REALTOR® logo are controlled by The Canadian Real Estate Association (CREA) and identify real estate professionals who are members of CREA. The trademarks MLS®, Multiple Listing Service® and the associated logos are owned by The Canadian Real Estate Association (CREA) and identify the quality of services provided by real estate professionals who are members of CREA. The trademark DDF® is owned by The Canadian Real Estate Association (CREA) and identifies CREA's Data Distribution Facility (DDF®)
October 13 2026 04:09:49
Nova Scotia Association of REALTORS®
Royal LePage Atlantic (Greenwood)