
2878 Highway 201 Tupperville, Nova Scotia B0S 1C0

$249,900
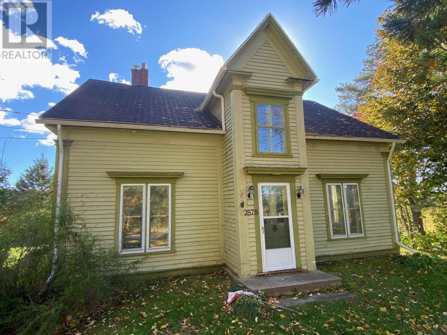
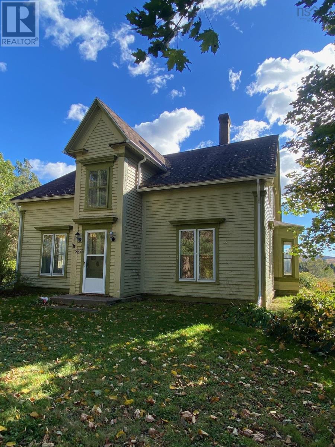
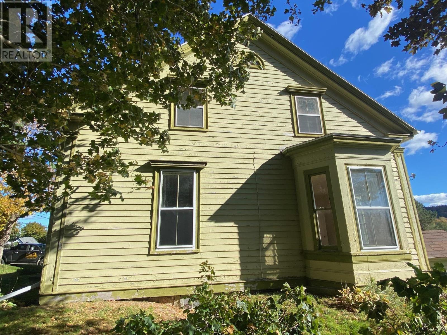
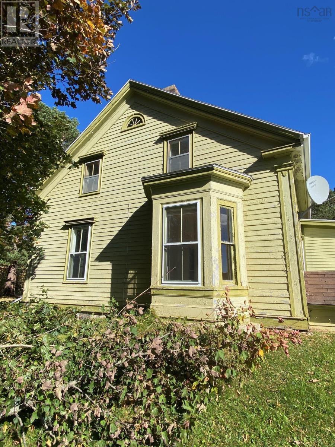
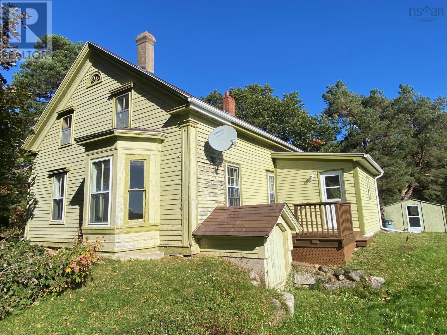
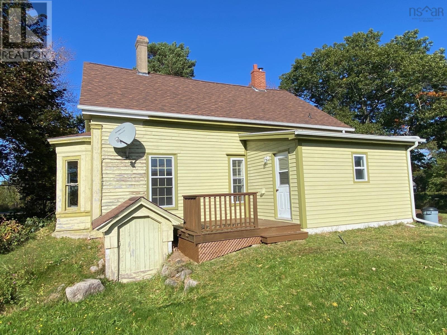
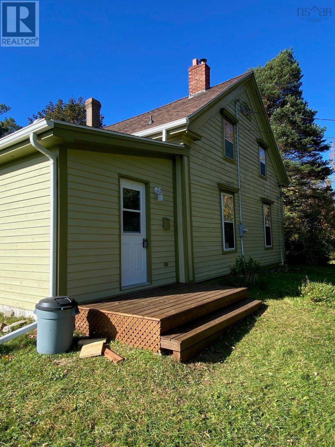
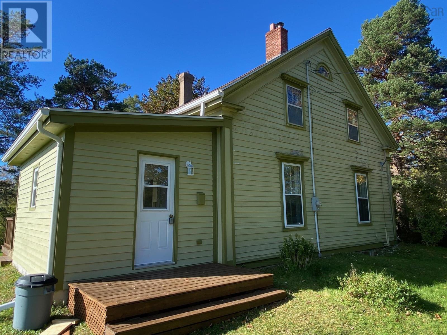
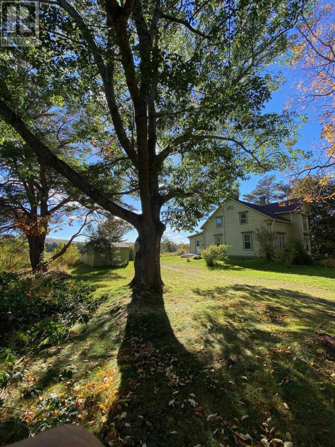
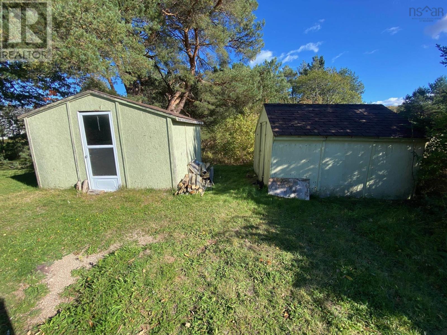
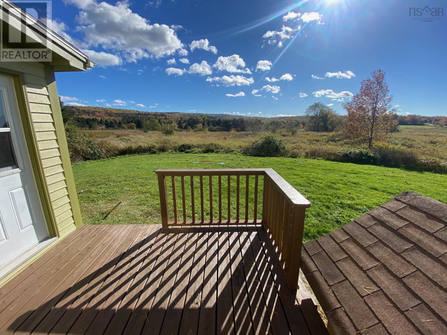
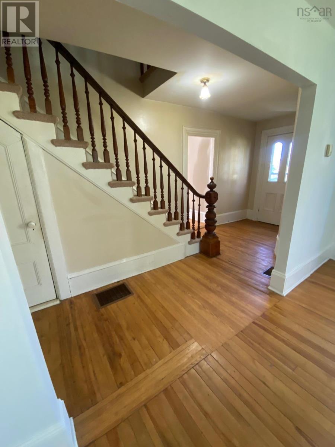
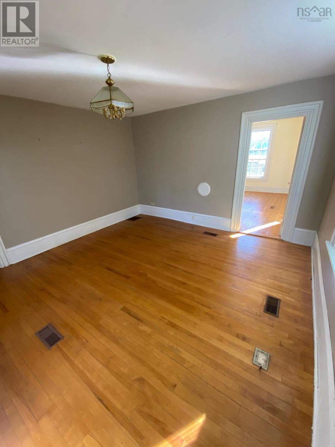
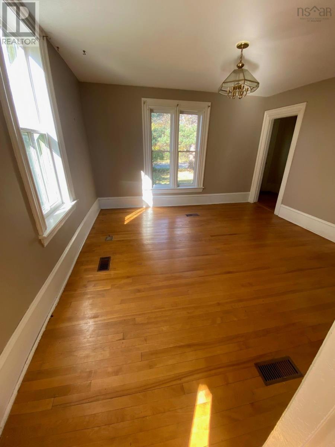
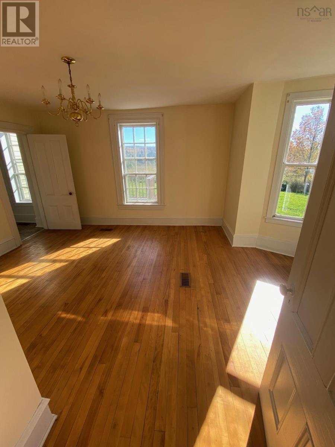
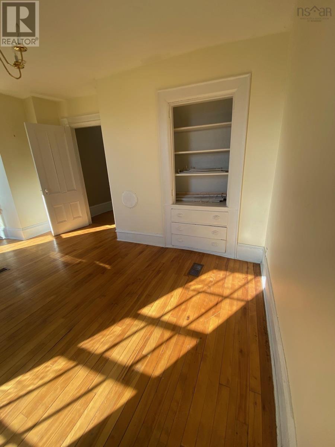
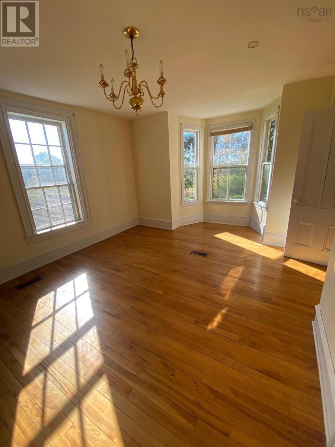
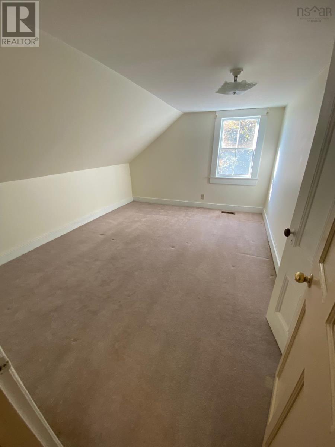
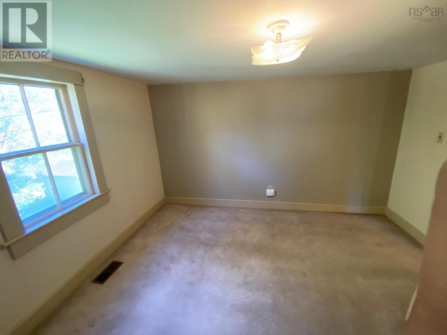
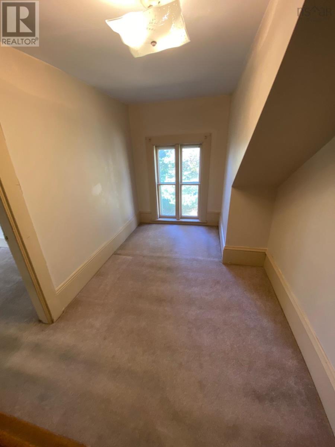
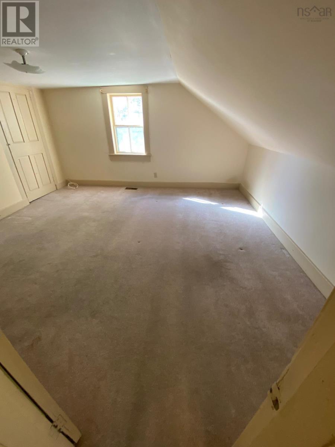
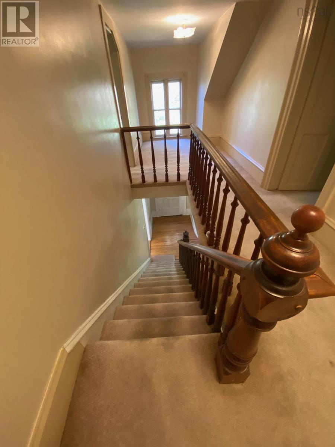
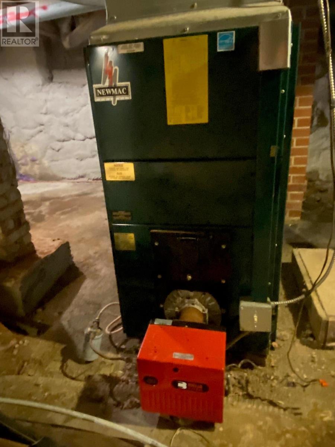
Tranquil countryside living with easy access to Bridgetown and 15 minutes to Annapolis Royal. This charming 1.5 story features three spacious bedrooms, 1.5 baths, main floor laundry / mudroom, updated kitchen and original hardwood floors and staircase. Recently painted throughout with four appliances included. Tons of storage and space for the whole family with living and dining rooms, separate office or den, eat in country kitchen with a cozy wood stove for chilly winters. Exterior wood siding and trim work has been recently scraped and painted. Please Note: Painting still in progress. There are two storage sheds, one already filled with wood for the season. New septic system in 2009, newer furnace. Two outside decks allow for peaceful relaxation taking in the pastoral valley views. This home is waiting to welcome a new family to fill it with laughter and memories and is move in ready. Call today. (id:29604)
Property Details
| MLS® Number | 202625783 |
| Property Type | Single Family |
| Community Name | Tupperville |
| Amenities Near By | Shopping, Place Of Worship |
| Community Features | School Bus |
| Features | Level |
| Structure | Shed |
Building
| Bathroom Total | 2 |
| Bedrooms Above Ground | 3 |
| Bedrooms Total | 3 |
| Appliances | Stove, Dryer, Washer, Refrigerator |
| Basement Type | Cellar |
| Construction Style Attachment | Detached |
| Exterior Finish | Wood Siding |
| Flooring Type | Carpeted, Hardwood, Linoleum |
| Foundation Type | Stone |
| Half Bath Total | 1 |
| Heating Fuel | Electric, Oil, Wood |
| Heating Type | Baseboard Heaters, Forced Air, Furnace, Stove |
| Stories Total | 2 |
| Size Interior | 1775 Sqft |
| Total Finished Area | 1775 Sqft |
| Type | House |
| Utility Water | Drilled Well |
Parking
| Gravel |
Land
| Acreage | Yes |
| Land Amenities | Shopping, Place Of Worship |
| Landscape Features | Landscaped |
| Sewer | Septic System |
| Size Irregular | 1.1302 |
| Size Total | 1.1302 Ac |
| Size Total Text | 1.1302 Ac |
Rooms
| Level | Type | Length | Width | Dimensions |
|---|---|---|---|---|
| Second Level | 4pc Bathroom | 11.5x3.9 | ||
| Second Level | Primary Bedroom | 14x13.2 | ||
| Second Level | Bedroom | 13.2x10.7 | ||
| Second Level | Bedroom | 13.9x9.2 | ||
| Second Level | Other | 6.5x7.7 /land | ||
| Main Level | Eat In Kitchen | 13x14 | ||
| Main Level | Living Room | 13.5x13 | ||
| Main Level | Dining Room | 13x11.5+bay | ||
| Main Level | Dining Nook | 7.10x4.5 | ||
| Main Level | Den | 13.5x11 | ||
| Main Level | Foyer | 5x7.10 /38 | ||
| Main Level | Laundry Room | 9.6x14 | ||
| Main Level | 2pc Bathroom | 5x4 |
https://www.realtor.ca/real-estate/30396516/2878-highway-201-tupperville-tupperville
Interested?
Contact us for more information

Karen Sheffer

32 Akerley Blvd Unit 101
Dartmouth, Nova Scotia B3B 1N1
(902) 468-3400
(902) 468-3702
www.remaxnova.com/

The trademarks REALTOR®, REALTORS®, and the REALTOR® logo are controlled by The Canadian Real Estate Association (CREA) and identify real estate professionals who are members of CREA. The trademarks MLS®, Multiple Listing Service® and the associated logos are owned by The Canadian Real Estate Association (CREA) and identify the quality of services provided by real estate professionals who are members of CREA. The trademark DDF® is owned by The Canadian Real Estate Association (CREA) and identifies CREA's Data Distribution Facility (DDF®)
October 13 2026 08:30:40
Nova Scotia Association of REALTORS®
RE/MAX Nova