
288 Shore Road Caribou River, Nova Scotia B0K 1H0

$720,000
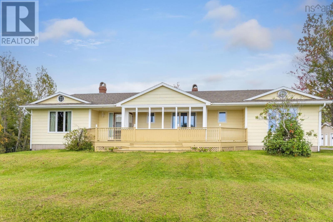
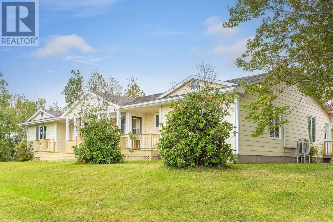
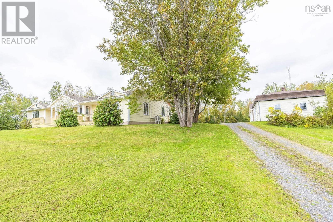
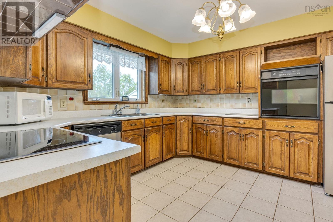
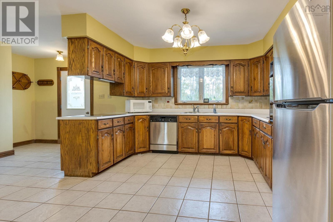
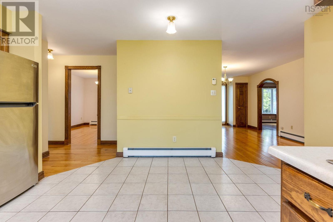
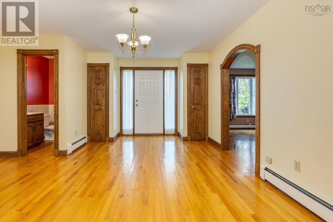
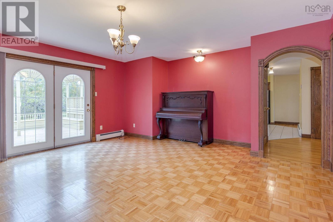
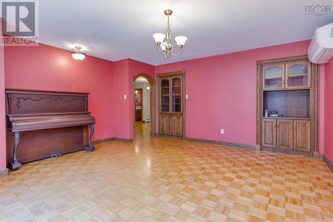
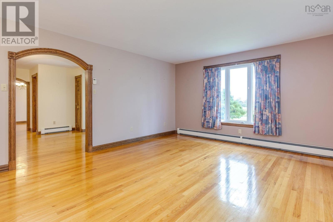
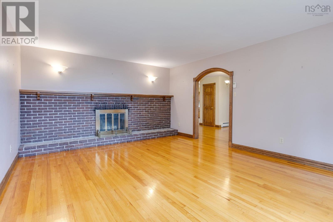
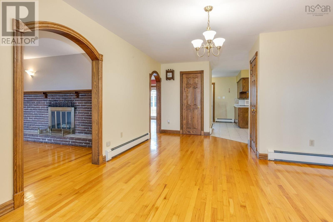
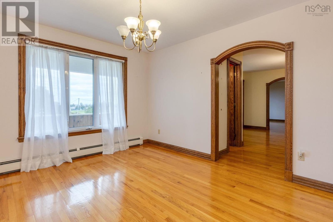
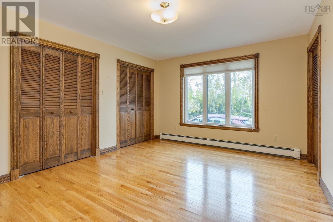
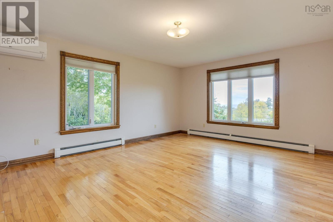
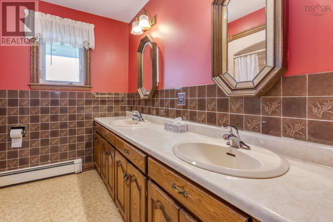
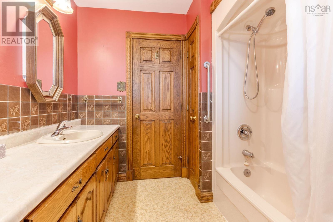
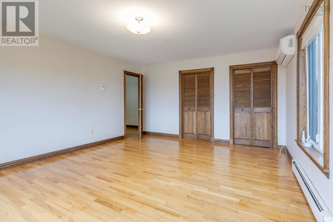
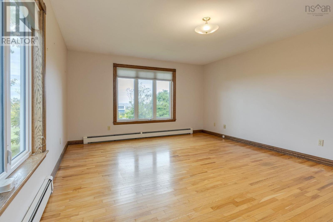
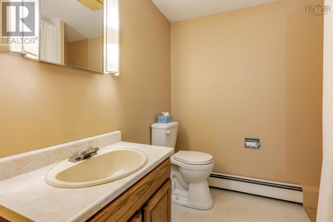
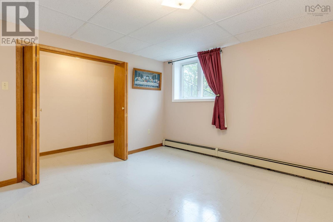
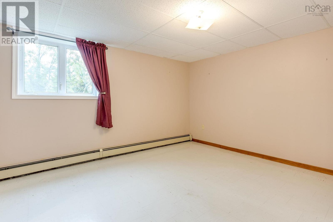
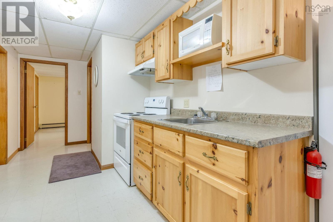
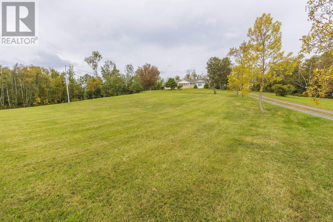
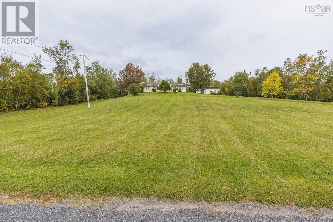
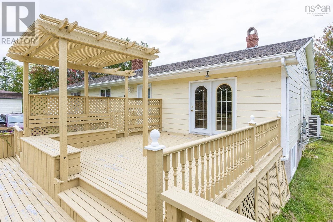
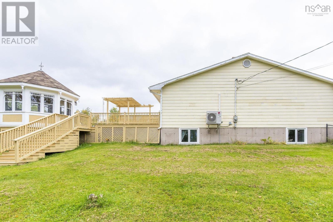
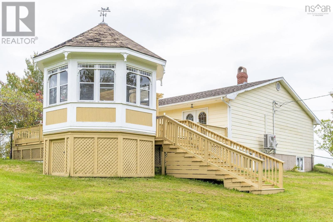
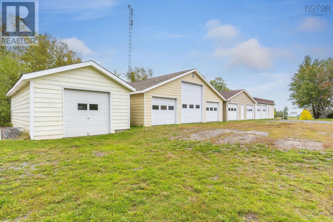
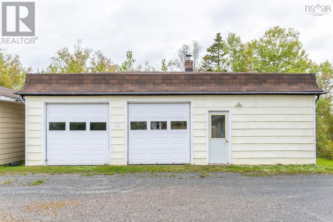
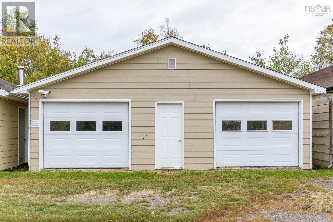
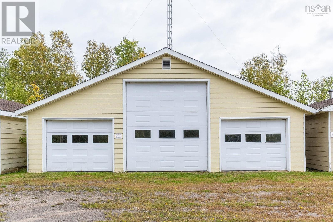
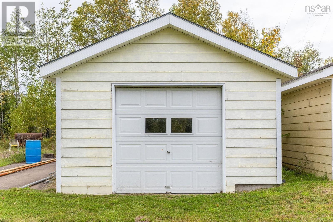
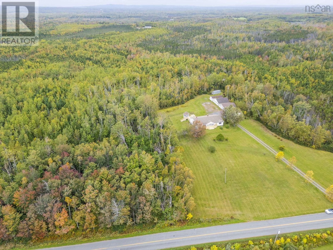
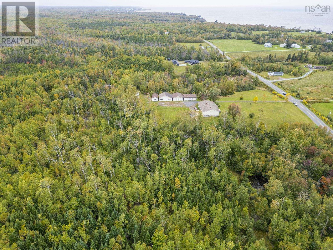
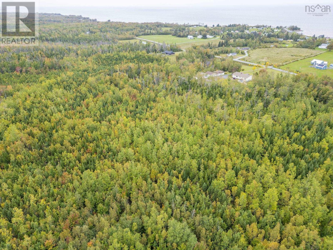
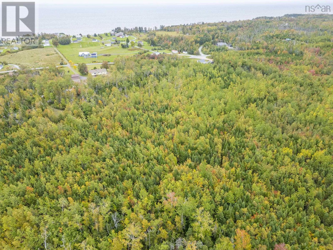
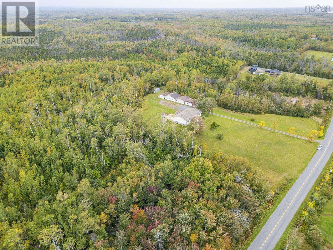
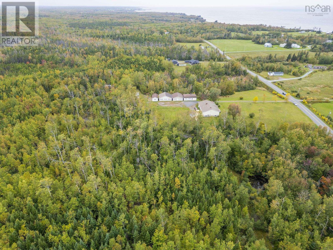
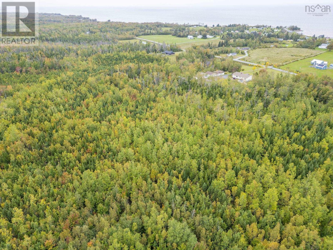
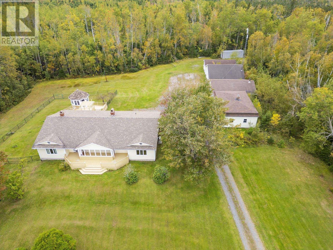
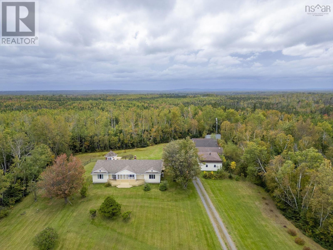
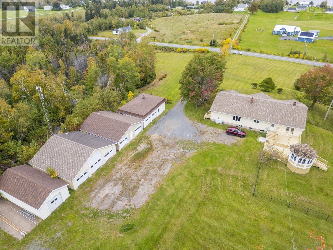
Perched on a hill overlooking the Northumberland Strait, this spacious, lovingly maintained bungalow at 228 Shore Road in Caribou River is filled with character and charm. With four bedrooms, 2.5 bathrooms and a basement suite, this generous home offers plenty of room and flexibility for family and guests. Four garages provide ample space for vehicles, hobbies and storage, including a space large enough for an RV. Enjoy peaceful coastal living with beautiful water views, approximately 15 minutes from the town of Pictou and the PEI ferry. (id:29604)
Property Details
| MLS® Number | 202624704 |
| Property Type | Single Family |
| Community Name | Caribou River |
| Amenities Near By | Beach |
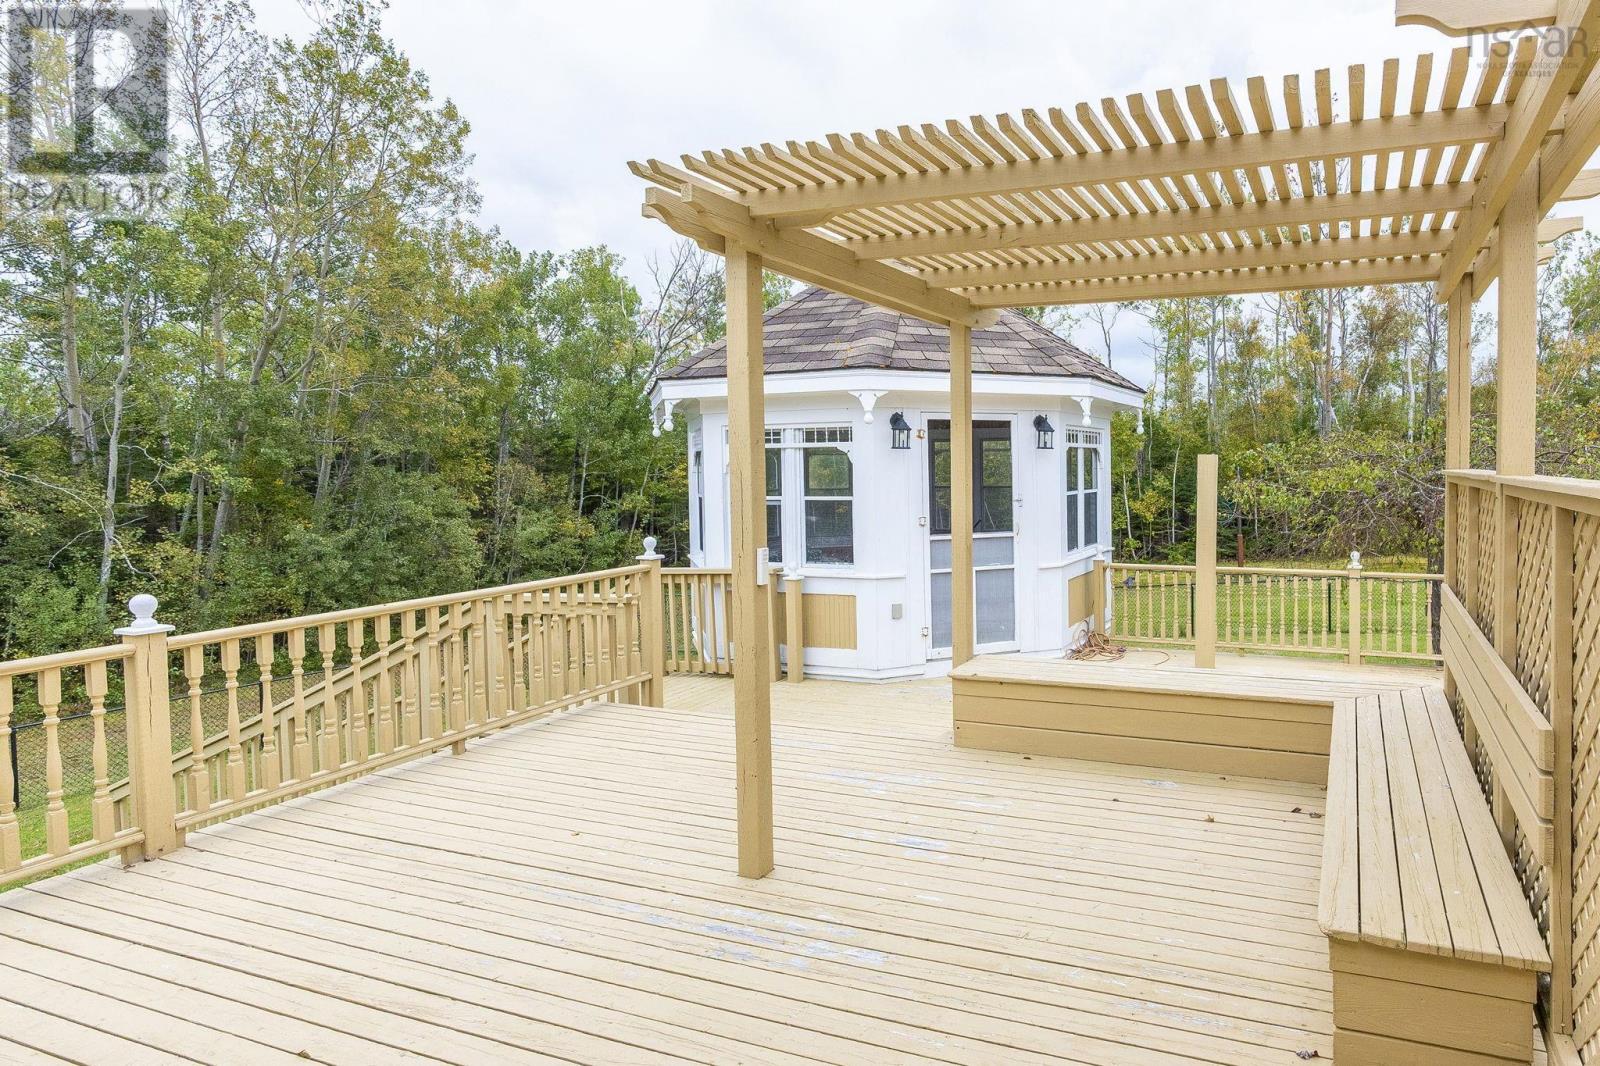
| Features | Gazebo |
| View Type | Ocean View |
Building
| Bathroom Total | 3 |
| Bedrooms Above Ground | 2 |
| Bedrooms Below Ground | 2 |
| Bedrooms Total | 4 |
| Appliances | Cooktop - Gas, Dishwasher, Dryer, Washer, Refrigerator |
| Architectural Style | Bungalow |
| Basement Type | Cellar |
| Constructed Date | 1992 |
| Construction Style Attachment | Detached |
| Cooling Type | Air Conditioned |
| Exterior Finish | Wood Siding |
| Flooring Type | Carpeted, Hardwood |
| Foundation Type | Poured Concrete |
| Half Bath Total | 1 |
| Heating Fuel | Electric, Oil |
| Heating Type | Baseboard Heaters, Heat Pump, Ductless |
| Stories Total | 1 |
| Size Interior | 3908 Sqft |
| Total Finished Area | 3908 Sqft |
| Type | House |
| Utility Water | Drilled Well |
Parking
| Garage | |
| Detached Garage | |
| Heated Garage | |
| Gravel |
Land
| Acreage | Yes |
| Land Amenities | Beach |
| Sewer | Septic System |
| Size Irregular | 7.35 |
| Size Total | 7.35 Ac |
| Size Total Text | 7.35 Ac |
Rooms
| Level | Type | Length | Width | Dimensions |
|---|---|---|---|---|
| Lower Level | Recreational, Games Room | 28.9 x 15.11 | ||
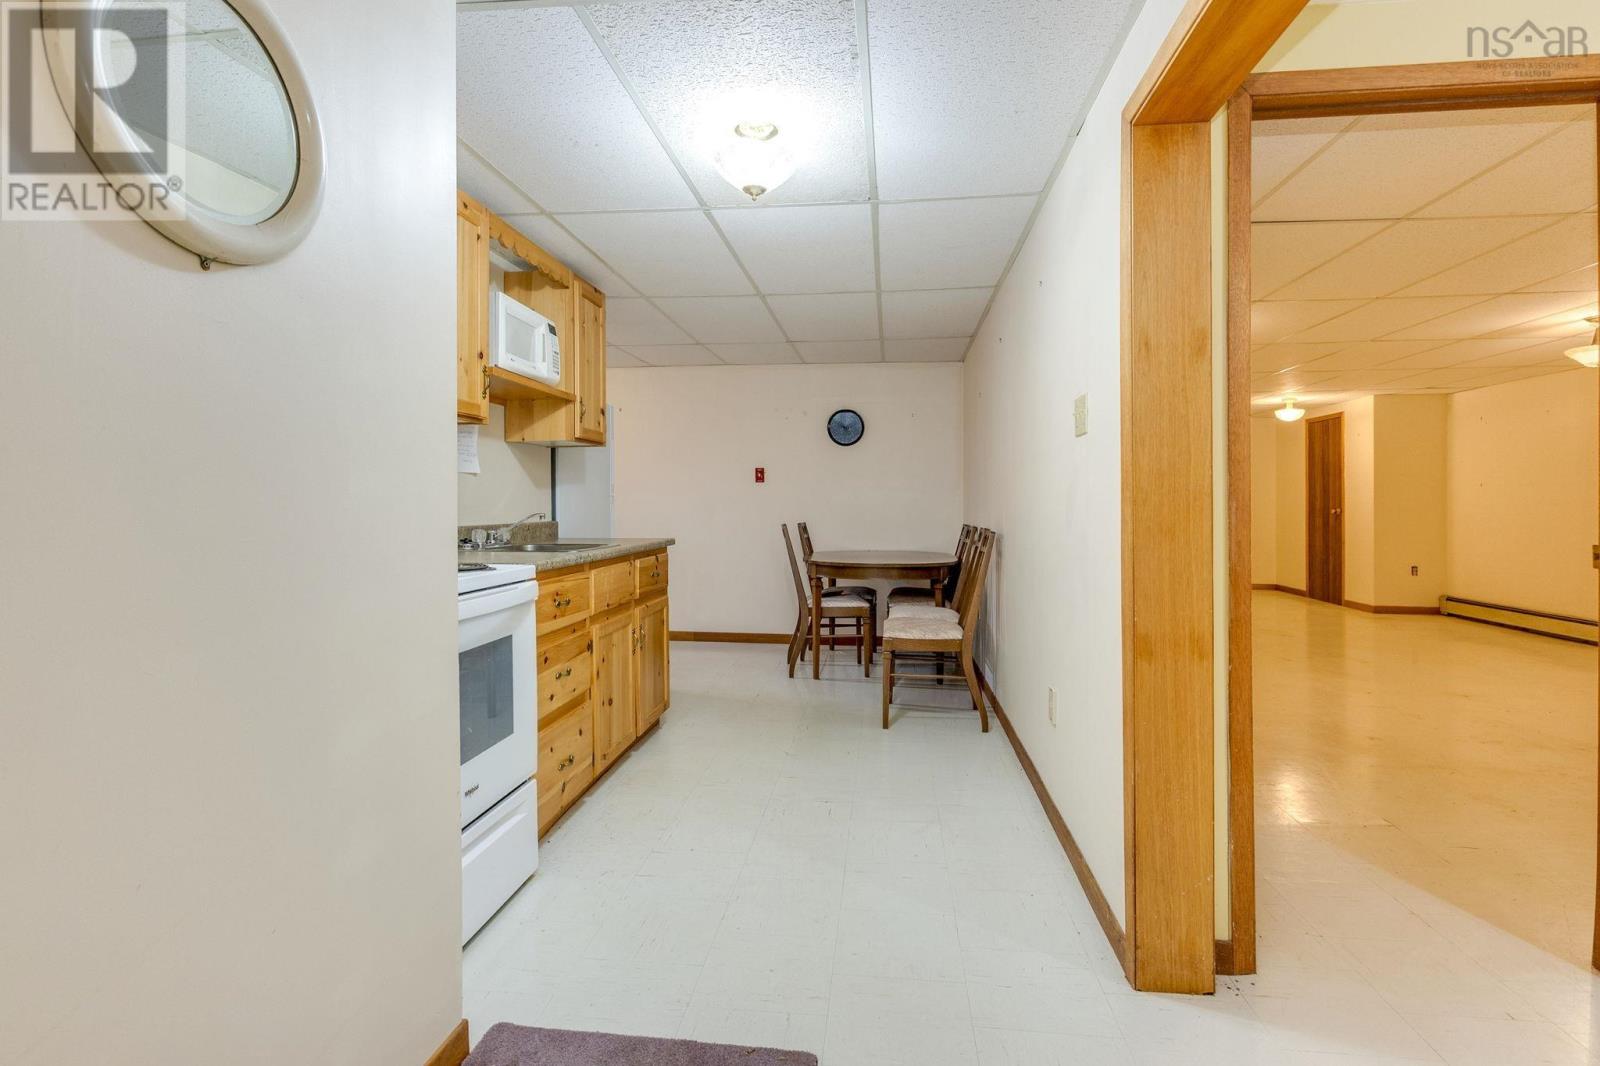
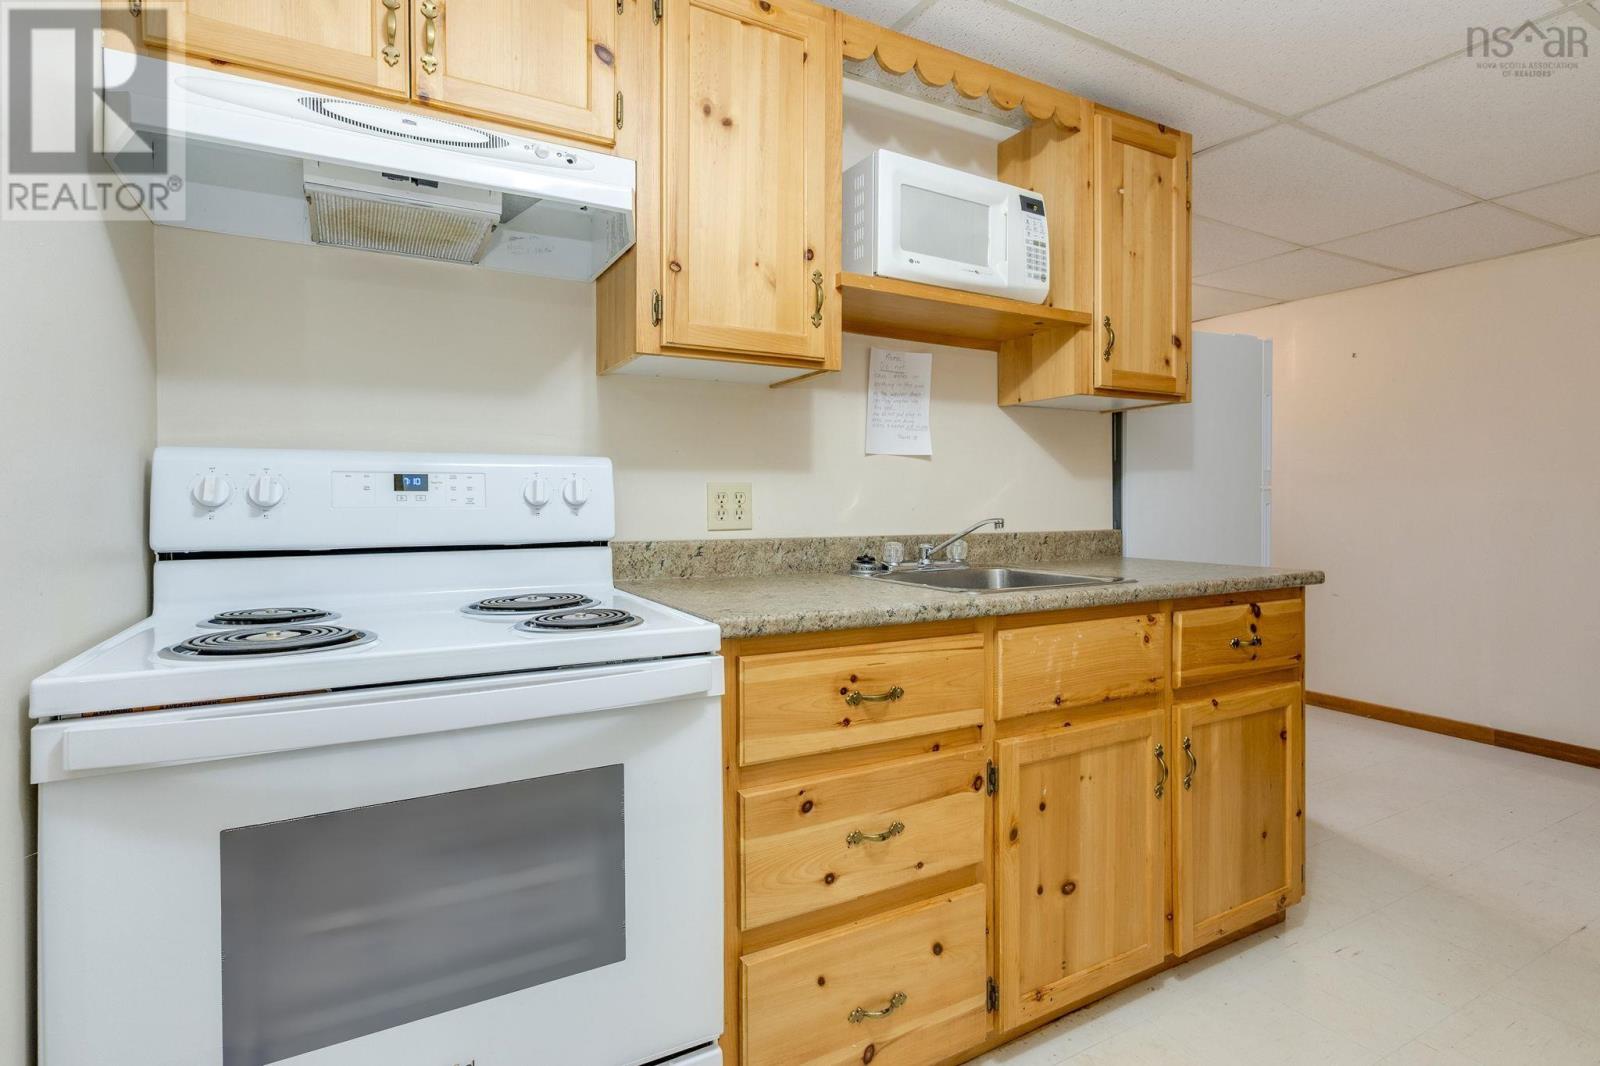
| Lower Level | Kitchen | 23.10 x 15.7 | ||
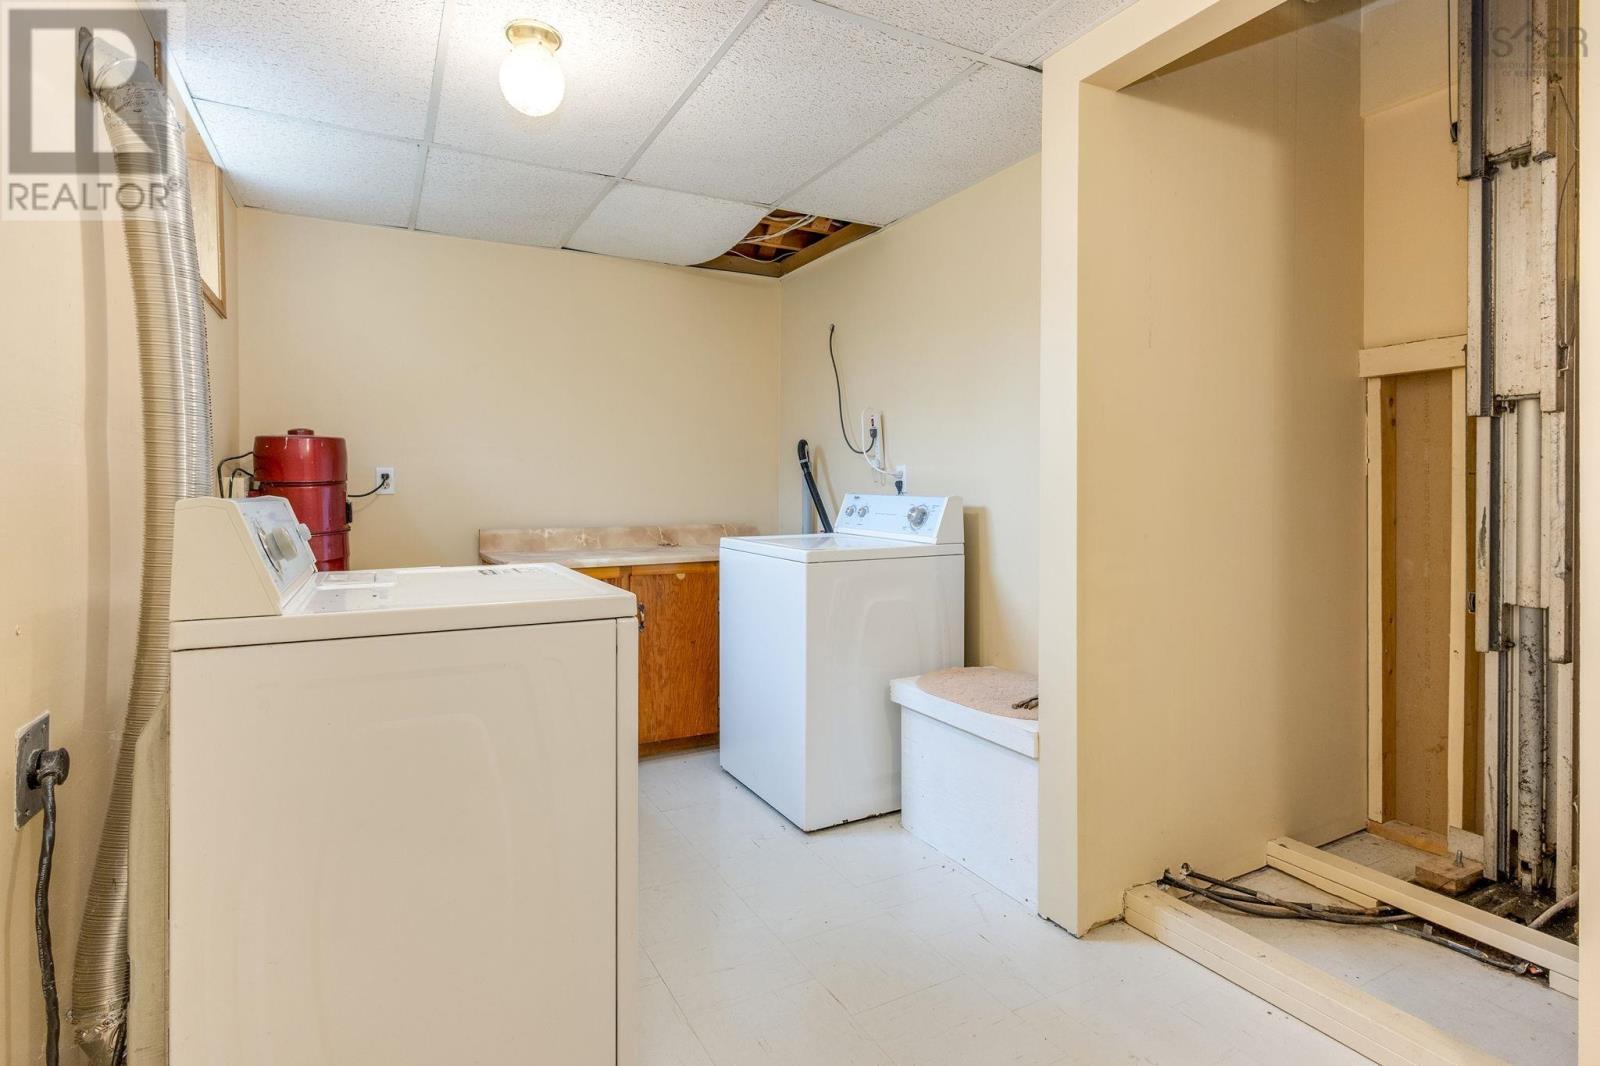
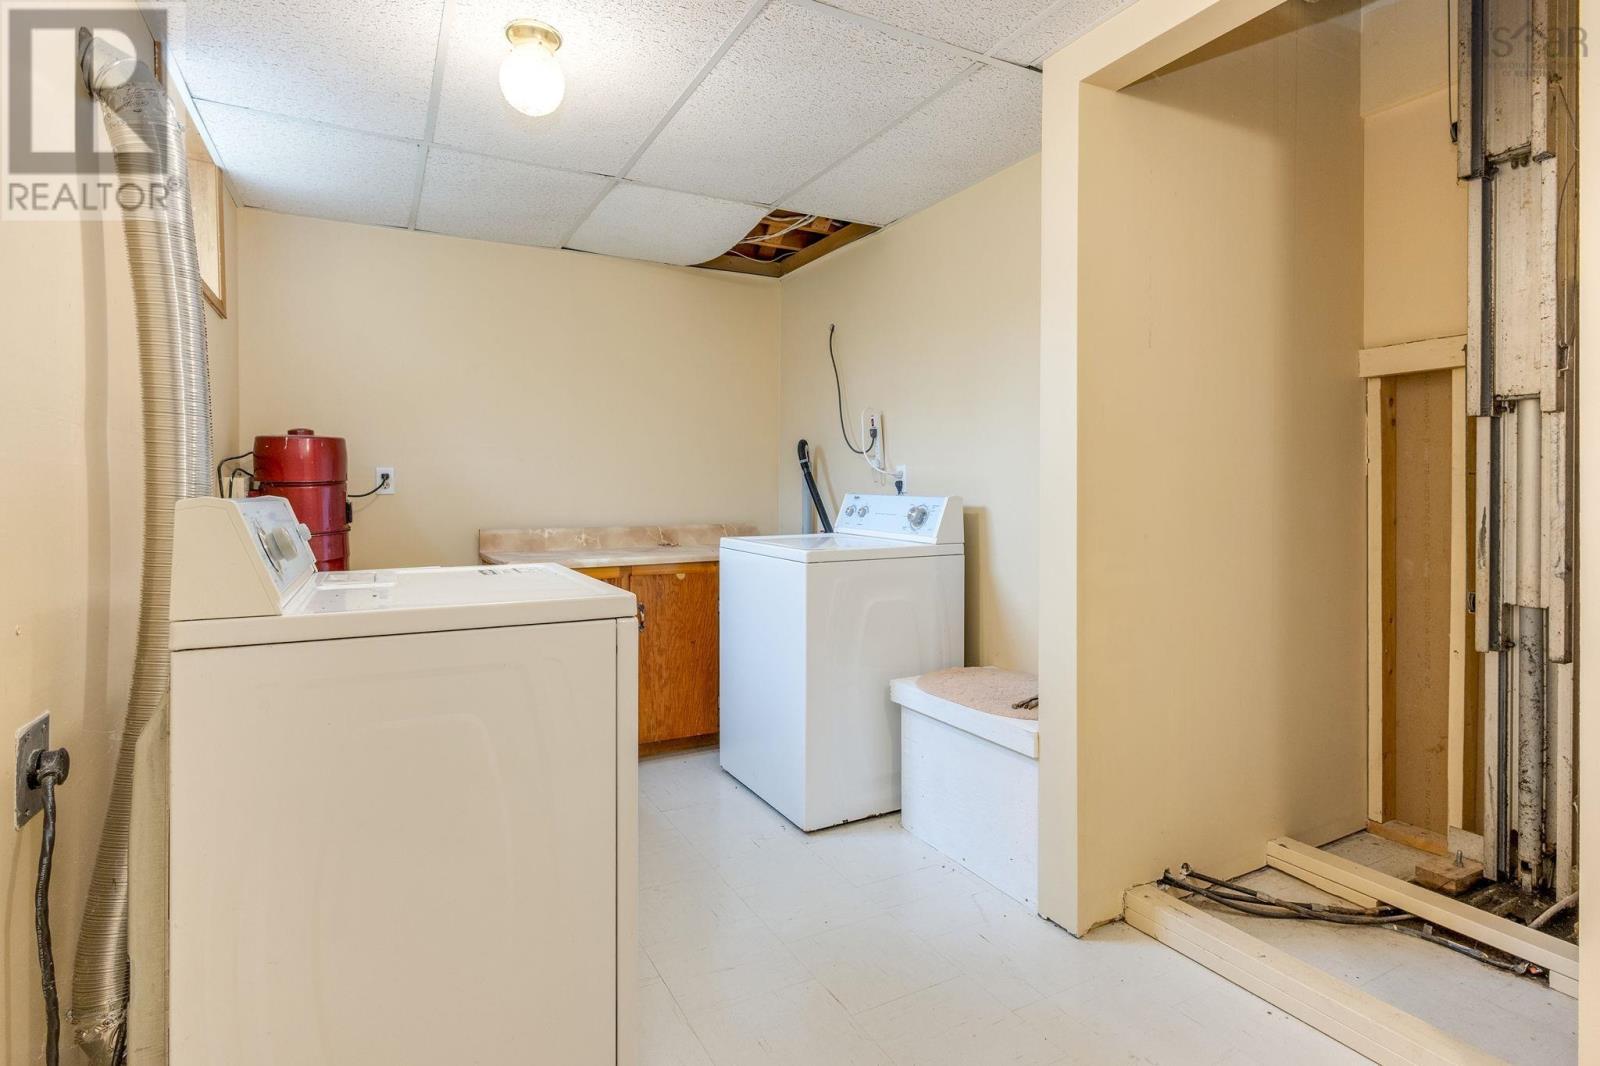
| Lower Level | Laundry / Bath | 15 x 10.2 | ||
| Lower Level | Bedroom | 12.8 x 15.7 | ||
| Lower Level | Bedroom | 13.8 x 13.2 | ||
| Lower Level | Utility Room | 18.2 x 11.3 | ||
| Lower Level | Storage | 13.3 x 20.6 | ||
| Lower Level | Storage | 7.11 x 11.3 | ||
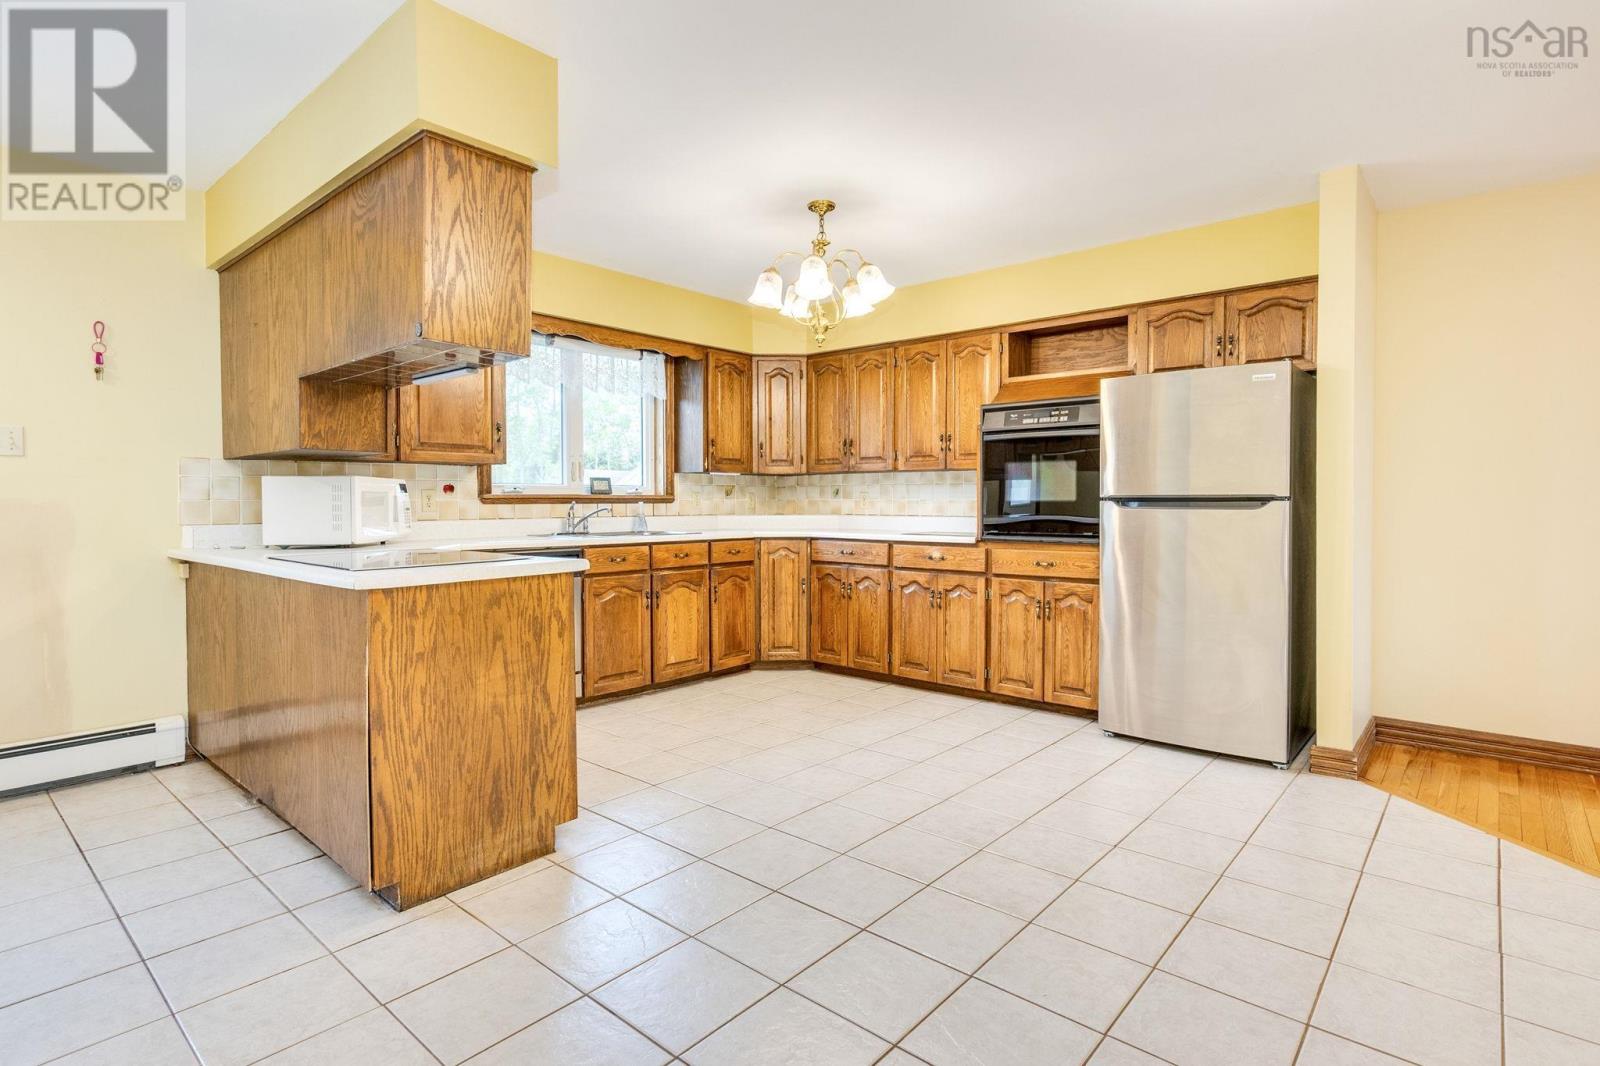
| Main Level | Kitchen | 16 x 18.5 | ||
| Main Level | Living Room | 13.8 x 17.9 | ||
| Main Level | Family Room | 15.8 x 18.5 | ||
| Main Level | Foyer | 15.11 x 19.5 | ||
| Main Level | Dining Room | 10.11 x 13.2 | ||
| Main Level | 4pc Bathroom | 8.7 x 9.11 | ||
| Main Level | Primary Bedroom | 13.3 x 17.11 | ||
| Main Level | Bedroom | 11.6 x 11.8 | ||
| Main Level | Den | 13.3 x 13.10 | ||
| Main Level | 2pc Bathroom | 4.8 x 5.8 | ||
| Main Level | Other | Garage 1 20 x 23 + 13.8 x 23 | ||
| Main Level | Other | Garage 2 33 x 28 | ||
| Main Level | Other | Garage 3 35 x 31 | ||
| Main Level | Other | Garage 4 31 x 15 |
https://www.realtor.ca/real-estate/30347188/288-shore-road-caribou-river-caribou-river
Interested?
Contact us for more information

Samantha Roy

610 Wright Avenue, Unit 2
Dartmouth, Nova Scotia B3A 1M9
(902) 463-5885

Raylene Garby
152 Foord Street, Unit E
Stellarton, Nova Scotia B0K 1S0

The trademarks REALTOR®, REALTORS®, and the REALTOR® logo are controlled by The Canadian Real Estate Association (CREA) and identify real estate professionals who are members of CREA. The trademarks MLS®, Multiple Listing Service® and the associated logos are owned by The Canadian Real Estate Association (CREA) and identify the quality of services provided by real estate professionals who are members of CREA. The trademark DDF® is owned by The Canadian Real Estate Association (CREA) and identifies CREA's Data Distribution Facility (DDF®)
October 02 2026 10:00:17
Nova Scotia Association of REALTORS®
Royal LePage Atlantic (Dartmouth), Royal LePage Atlantic(Stellarton)