
29 Regency Point Drive Bible Hill, Nova Scotia B6L 4B5

$679,900
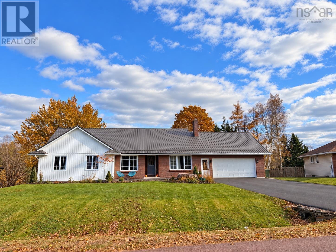
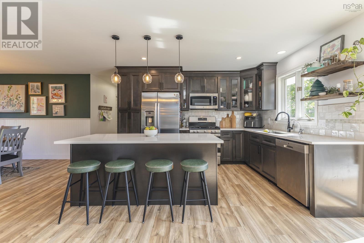
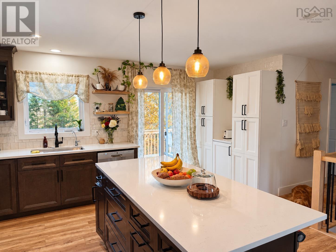
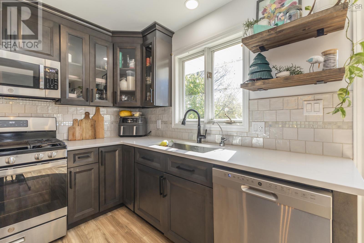
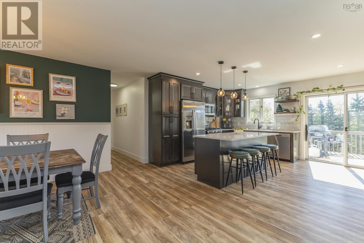
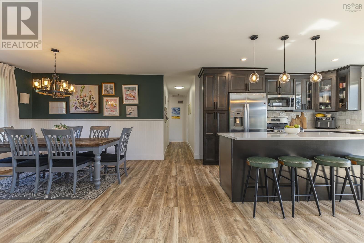
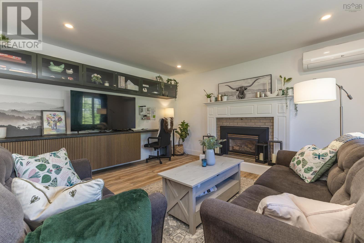
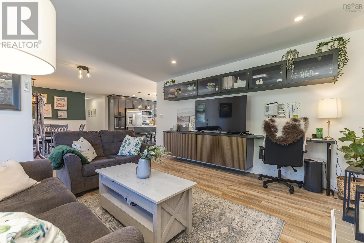
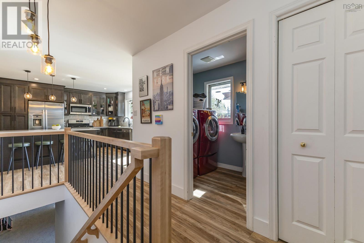
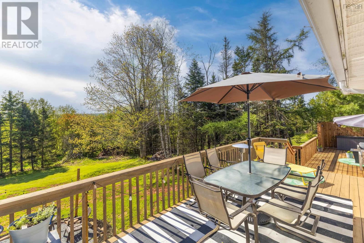
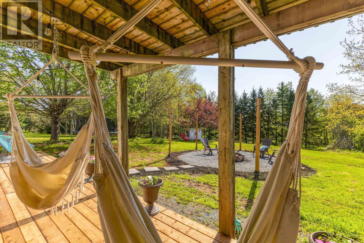
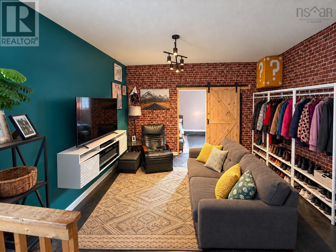
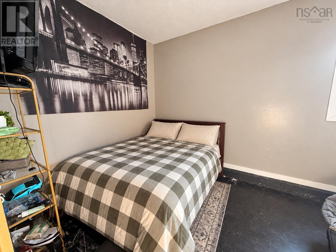
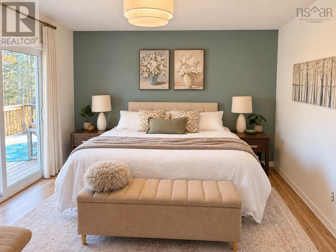
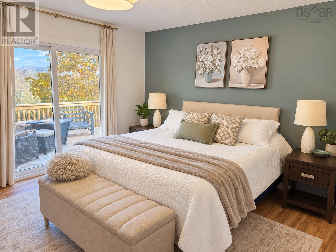
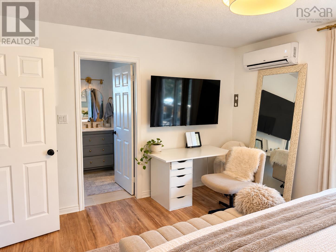
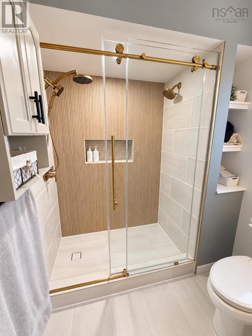
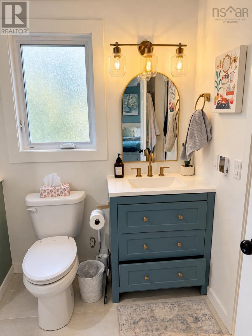
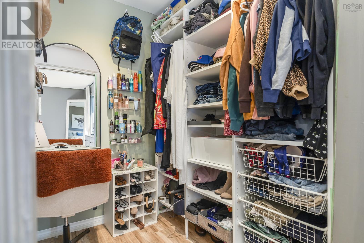
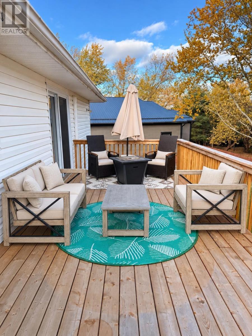
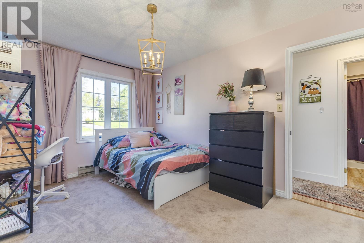
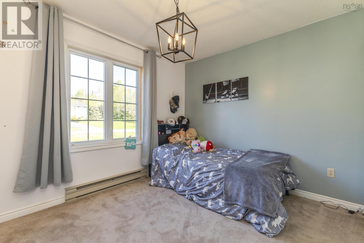
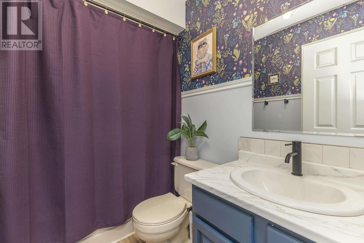
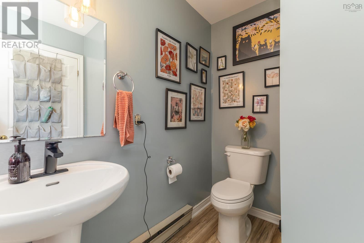
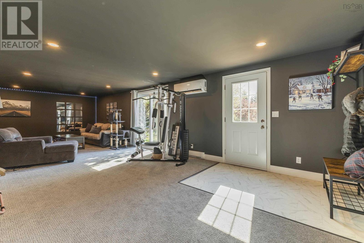
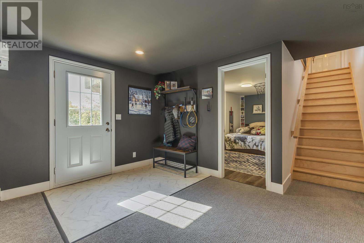
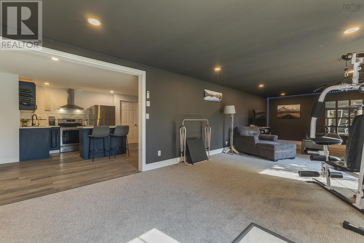
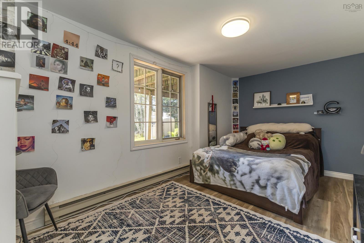
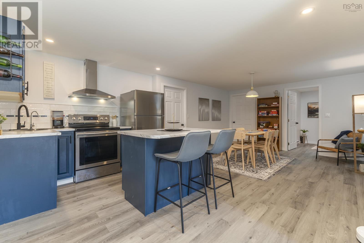
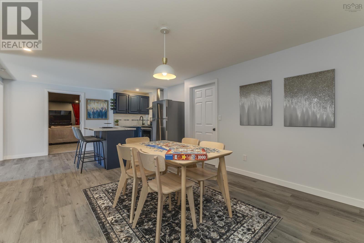
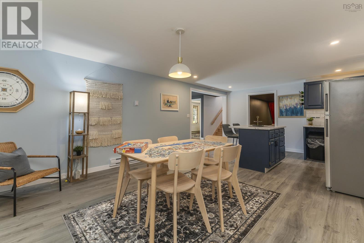
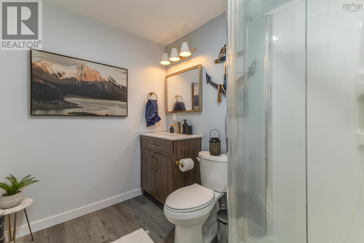
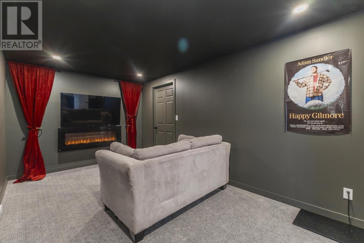
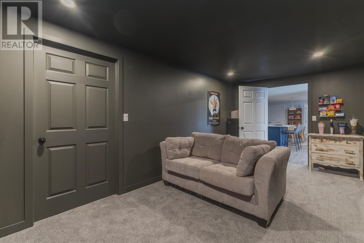
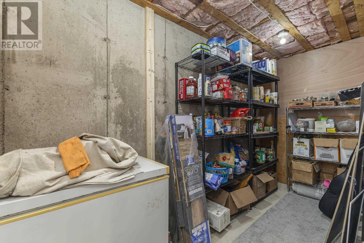
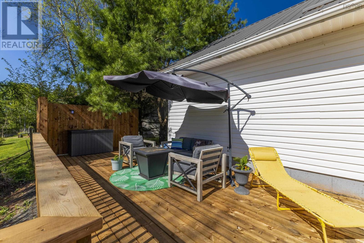
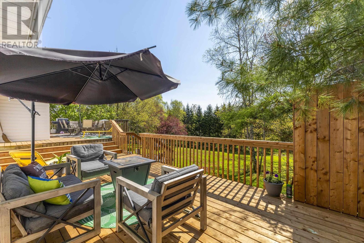
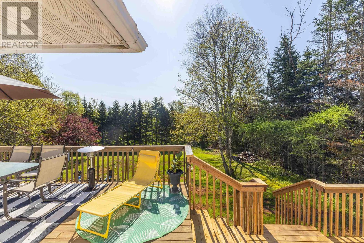
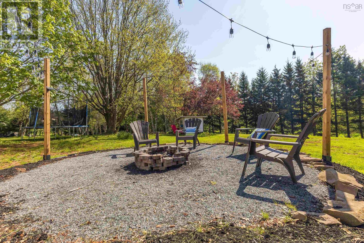
Welcome to Saywood Estates, where this beautifully renovated ranch-style home sits on over half an acre surrounded by mature trees, garden space and room to play. Renovated top to bottom since 2024, the home features extensive updates including siding, windows, doors, flooring, heating system, two kitchens, bathrooms and more-see the feature sheet for the full details. The open-concept main floor brings together a kitchen with quartz countertops and generous pantry cabinetry, a spacious dining area and an inviting living room with a propane fireplace. Four main-floor bedrooms and 2.5 bathrooms provide room for family and guests. The primary suite offers a walk-in closet, patio doors to the deck and a spa-like ensuite with a custom shower and heated floors. Main-floor laundry with a half bath adds everyday convenience. Approximately two-thirds of the garage has been thoughtfully converted into an additional living room and bedroom, while the remaining third provides workshop space. This area also offers the flexibility to be converted back to a full garage. The walkout basement extends the living space with an open-concept kitchen, dining and living area, a bedroom with a walk-in closet, a bathroom and two storage rooms. A dedicated soundproofed theatre room makes movie nights at home something special. Spanning the back of the house, the new three-level deck connects the indoor living spaces with the beautiful backyard. With space to entertain, relax, garden and enjoy the playset beneath mature trees, this property offers a welcoming setting for everyday life in prestigious Saywood Estates. (id:29604)
Property Details
| MLS® Number | 202627441 |
| Property Type | Single Family |
| Community Name | Bible Hill |
| Amenities Near By | Park, Playground, Shopping, Place Of Worship |
| Community Features | School Bus |
| Equipment Type | Propane Tank |
| Features | Sloping, Walk-in Closet |
| Rental Equipment Type | Propane Tank |
Building
| Bathroom Total | 4 |
| Bedrooms Above Ground | 4 |
| Bedrooms Below Ground | 1 |
| Bedrooms Total | 5 |
| Appliances | Cooktop - Propane, Dishwasher, Dryer, Washer, Refrigerator, Water Purifier, Gas Stove(s) |
| Architectural Style | Bungalow |
| Basement Development | Partially Finished |
| Basement Features | Walk Out |
| Basement Type | Full (partially Finished) |
| Constructed Date | 1988 |
| Construction Style Attachment | Detached |
| Cooling Type | Air Conditioned |
| Exterior Finish | Brick, Vinyl |
| Fireplace Present | Yes |
| Flooring Type | Carpeted, Laminate, Linoleum, Wood, Tile, Vinyl Plank |
| Foundation Type | Poured Concrete |
| Half Bath Total | 1 |
| Heating Fuel | Electric, Propane |
| Heating Type | Baseboard Heaters, Heat Pump, Ductless |
| Stories Total | 1 |
| Size Interior | 3052 Sqft |
| Total Finished Area | 3052 Sqft |
| Type | House |
| Utility Water | Drilled Well |
Parking
| Garage | |
| Attached Garage | |
| Gravel | |
| Parking Space(s) | |
| Paved Yard |
Land
| Acreage | No |
| Land Amenities | Park, Playground, Shopping, Place Of Worship |
| Landscape Features | Landscaped |
| Sewer | Municipal Sewage System |
| Size Irregular | 0.5119 |
| Size Total | 0.5119 Ac |
| Size Total Text | 0.5119 Ac |
Rooms
| Level | Type | Length | Width | Dimensions |
|---|---|---|---|---|
| Basement | Family Room | 31.5x12.10 | ||
| Basement | Bedroom | 15.7x8.10 | ||
| Basement | Dining Room | 11.8x12.1 | ||
| Basement | Kitchen | 13.9x11.3 | ||
| Basement | 3pc Bathroom | 8.1x6.1 | ||
| Basement | Media | 17.9x9.2 | ||
| Main Level | Living Room | 13.7x15 | ||
| Main Level | Dining Room | 9.4x11.11 | ||
| Main Level | Kitchen | 12.4x15.6 | ||
| Main Level | Laundry / Bath | 5.8x7.6 +jog | ||
| Main Level | Primary Bedroom | 12.4x14.5 | ||
| Main Level | 3pc Ensuite Bath | 6.5x5.5+jog | ||
| Main Level | 4pc Bathroom | 8.3x4.10 | ||
| Main Level | Bedroom | 9.5x13.9 | ||
| Main Level | Bedroom | 9.3x11.4 | ||
| Main Level | Bedroom | 13.4x9.1 | ||
| Main Level | Games Room | 13.5x16.2 |
https://www.realtor.ca/real-estate/30483520/29-regency-point-drive-bible-hill-bible-hill
Interested?
Contact us for more information

Alana Anderson
https://novascotiarealtor.carrd.co/
https://www.facebook.com/alanaandersonrealtor
https://www.linkedin.com/in/alana-hyrtle-21830b210/
https://www.instagram.com/trurorealtor/
https://www.youtube.com/channel/UCuZWcy0jbjt0z4WCWZretEQ/videos

The Collingwood, 291 Hwy #2
Enfield, Nova Scotia B2T 1C9
(902) 883-8475
(902) 883-1995

The trademarks REALTOR®, REALTORS®, and the REALTOR® logo are controlled by The Canadian Real Estate Association (CREA) and identify real estate professionals who are members of CREA. The trademarks MLS®, Multiple Listing Service® and the associated logos are owned by The Canadian Real Estate Association (CREA) and identify the quality of services provided by real estate professionals who are members of CREA. The trademark DDF® is owned by The Canadian Real Estate Association (CREA) and identifies CREA's Data Distribution Facility (DDF®)
November 05 2026 06:14:10
Nova Scotia Association of REALTORS®
Royal LePage Atlantic (Enfield)