
3 Deer Haven Drive Kentville, Nova Scotia B4N 0B7

$699,500
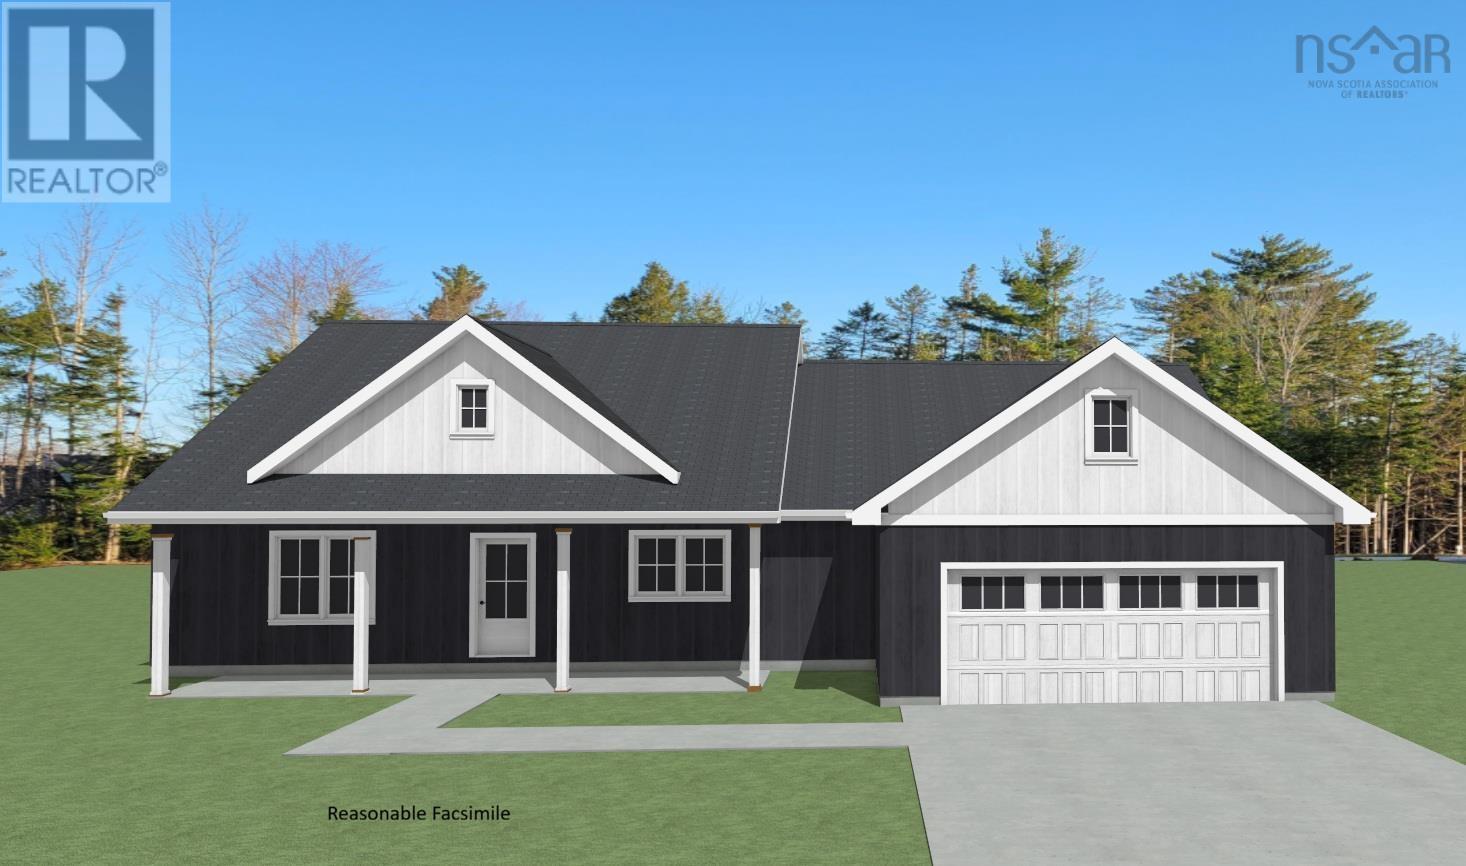
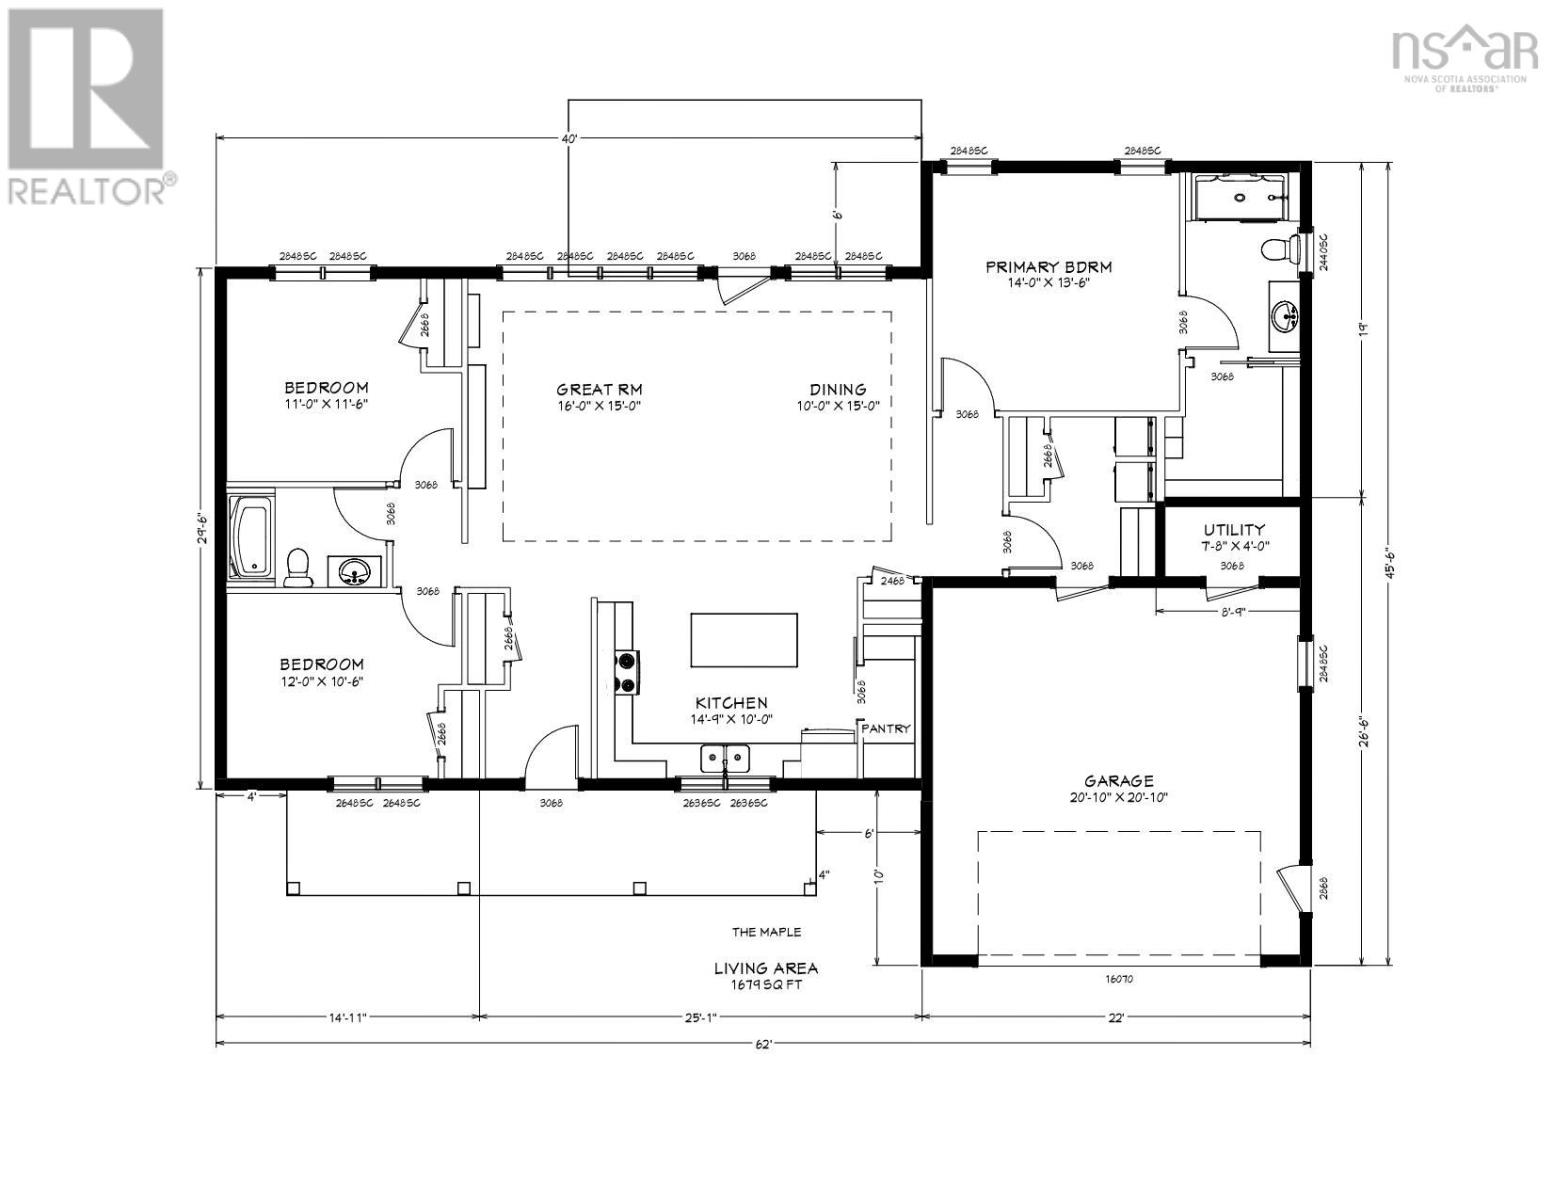
New one level energy efficient home located in popular Deer Haven Subdivision. This 1,679 sf house is ideal for anyone wanting the convenience of limited maintenance that a new home provides. The main living area is an open concept Kitchen, Living and Dining rooms. The Kitchen features a large sit-up island, quartz countertops, and a nearby pantry with its own countertop and storage galore. The Living/Dining rooms feature a tray ceiling with lots of pot lights on dimmers, as well as an entertainment wall with an electric fireplace and a recess for flush mounted TV, as well as recessed shelving. The Primary Suite offers an ensuite bath with large five ft+ custom tiled shower as well as a very spacious walk-in closet. The two other Bedrooms can be used for that purpose, or one could be used as a Den. A four piece second bath is nearby. Home also has dedicated laundry/mudroom. Other features include an energy efficient hybrid hot water tank, a covered front veranda, large rear patio and a double car garage. Price includes an allowance for paving and landscaping. The Agent acknowledges that he is the owner of Morse Construction. (id:29604)
Property Details
| MLS® Number | 202614958 |
| Property Type | Single Family |
| Community Name | Kentville |
| Amenities Near By | Shopping |
| Community Features | School Bus |
| Features | Treed, Sloping, Walk-in Closet |
Building
| Bathroom Total | 2 |
| Bedrooms Above Ground | 3 |
| Bedrooms Total | 3 |
| Basement Type | None |
| Construction Style Attachment | Detached |
| Cooling Type | Air Conditioned |
| Exterior Finish | Vinyl |
| Fireplace Present | Yes |
| Flooring Type | Tile, Vinyl Plank |
| Foundation Type | Poured Concrete, Concrete Slab |
| Heating Fuel | Electric |
| Heating Type | Baseboard Heaters, Heat Pump, Ductless |
| Stories Total | 1 |
| Size Interior | 1679 Sqft |
| Total Finished Area | 1679 Sqft |
| Type | House |
| Utility Water | Municipal Water |
Parking
| Garage | |
| Attached Garage | |
| Heated Garage | |
| Paved Yard |
Land
| Acreage | No |
| Land Amenities | Shopping |
| Landscape Features | Landscaped |
| Sewer | Municipal Sewage System |
| Size Irregular | 0.3078 |
| Size Total | 0.3078 Ac |
| Size Total Text | 0.3078 Ac |
Rooms
| Level | Type | Length | Width | Dimensions |
|---|---|---|---|---|
| Main Level | Bedroom | 12.0x10.6 | ||
| Main Level | Bedroom | 11.0x11.6 | ||
| Main Level | Kitchen | 14.9x10.0 | ||
| Main Level | Dining Room | 10.0x15.0 | ||
| Main Level | Great Room | 16.0x15.0 | ||
| Main Level | Primary Bedroom | 14.0x13.6 | ||
| Main Level | 4pc Ensuite Bath | 6.6x10.6 | ||
| Main Level | 4pc Bathroom | 5.8x9.0 | ||
| Main Level | Other | 7.5x7.8 WIC | ||
| Main Level | Other | 3.4x8.9 Pantry | ||
| Main Level | Laundry Room | 8.4 x 9.0 | ||
| Main Level | Utility Room | 7.8 x 4.0 |
https://www.realtor.ca/real-estate/29927337/3-deer-haven-drive-kentville-kentville
Interested?
Contact us for more information

Gary Morse
(902) 678-9201
www.garymorse.ca/
https://www.facebook.com/GaryMorseRhondaMorse/
https://www.linkedin.com/in/gary-morse

8999 Commercial Street
New Minas, Nova Scotia B4N 3E3
Ryan Morse
8999 Commercial Street
New Minas, Nova Scotia B4N 3E3

The trademarks REALTOR®, REALTORS®, and the REALTOR® logo are controlled by The Canadian Real Estate Association (CREA) and identify real estate professionals who are members of CREA. The trademarks MLS®, Multiple Listing Service® and the associated logos are owned by The Canadian Real Estate Association (CREA) and identify the quality of services provided by real estate professionals who are members of CREA. The trademark DDF® is owned by The Canadian Real Estate Association (CREA) and identifies CREA's Data Distribution Facility (DDF®)
October 08 2026 01:19:09
Nova Scotia Association of REALTORS®
Royal LePage Atlantic (New Minas)