
3 Harrie Drive Terence Bay, Nova Scotia B3T 1Y2

$349,900
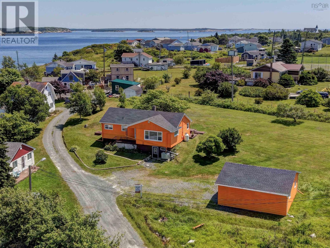
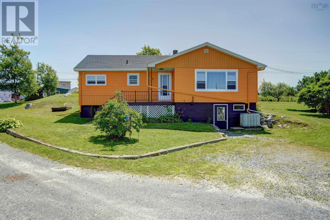
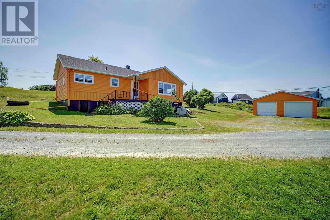
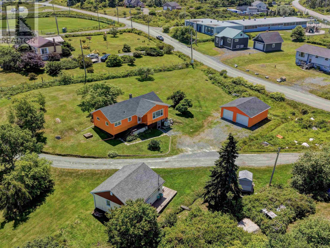
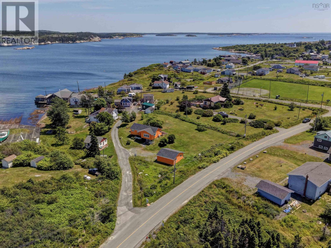
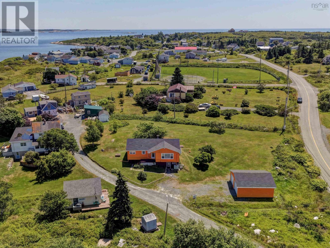
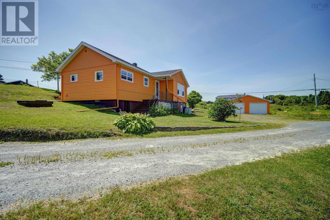
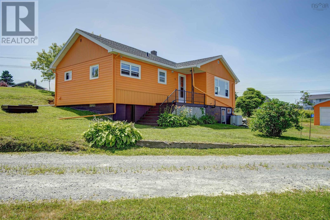
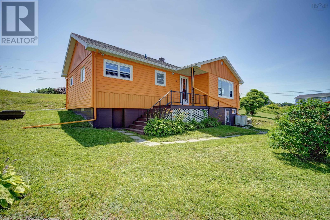
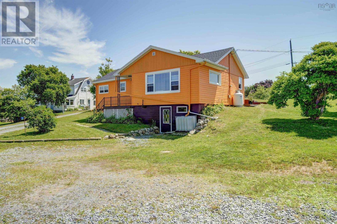
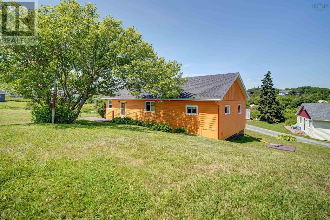
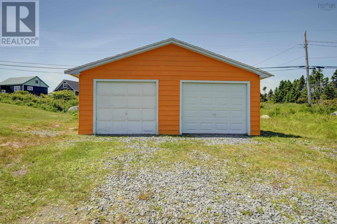
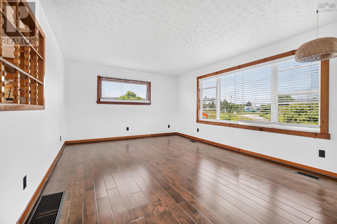
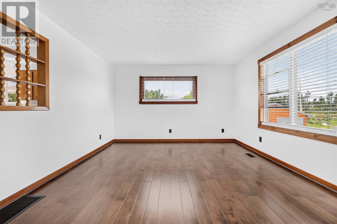
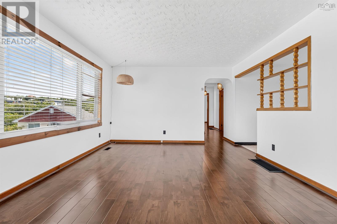
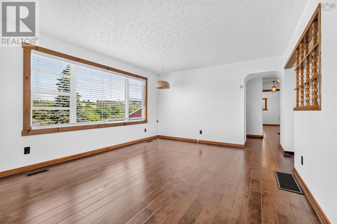
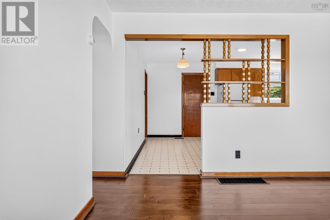
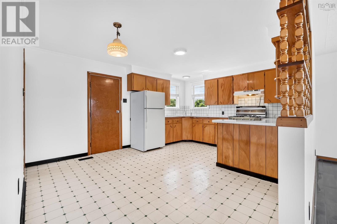
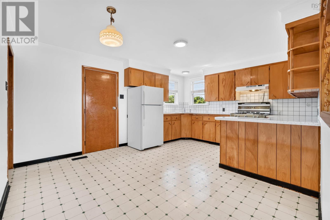
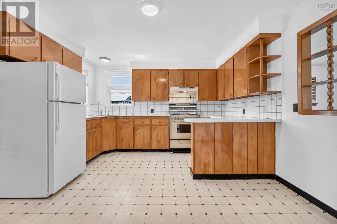
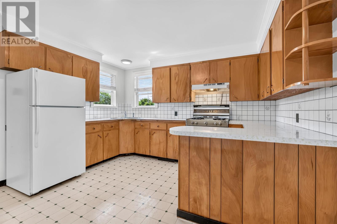
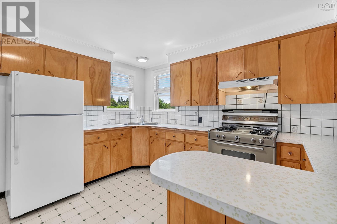
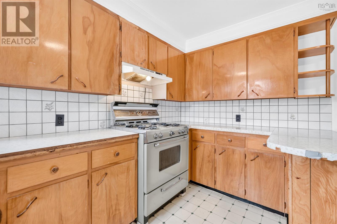
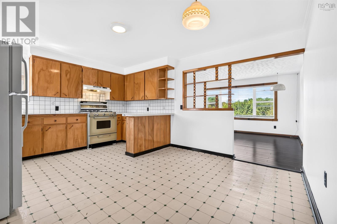
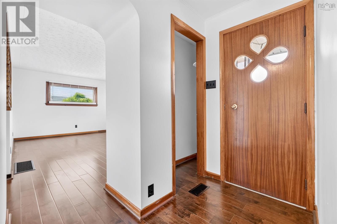
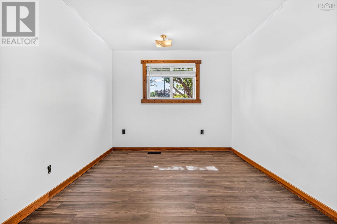
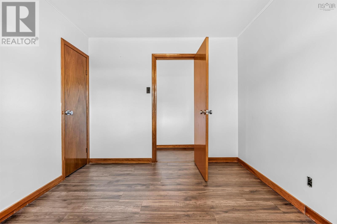
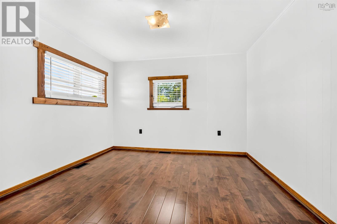
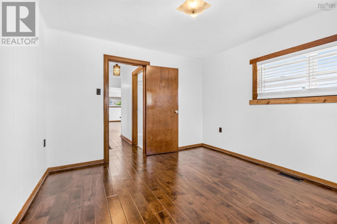
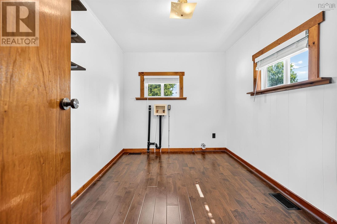
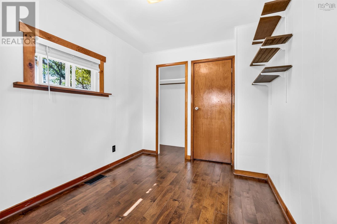
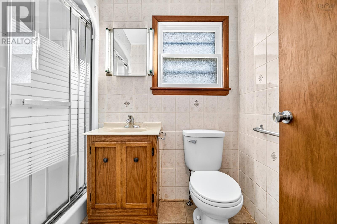
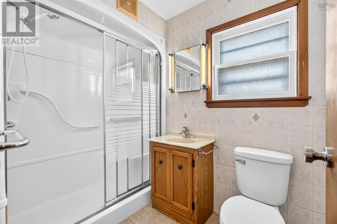
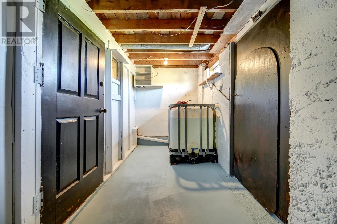
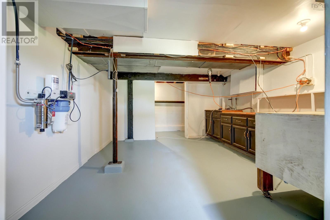
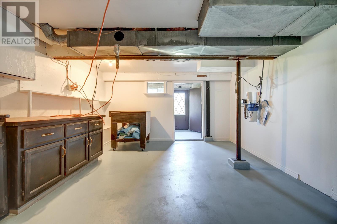
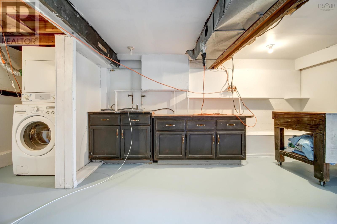
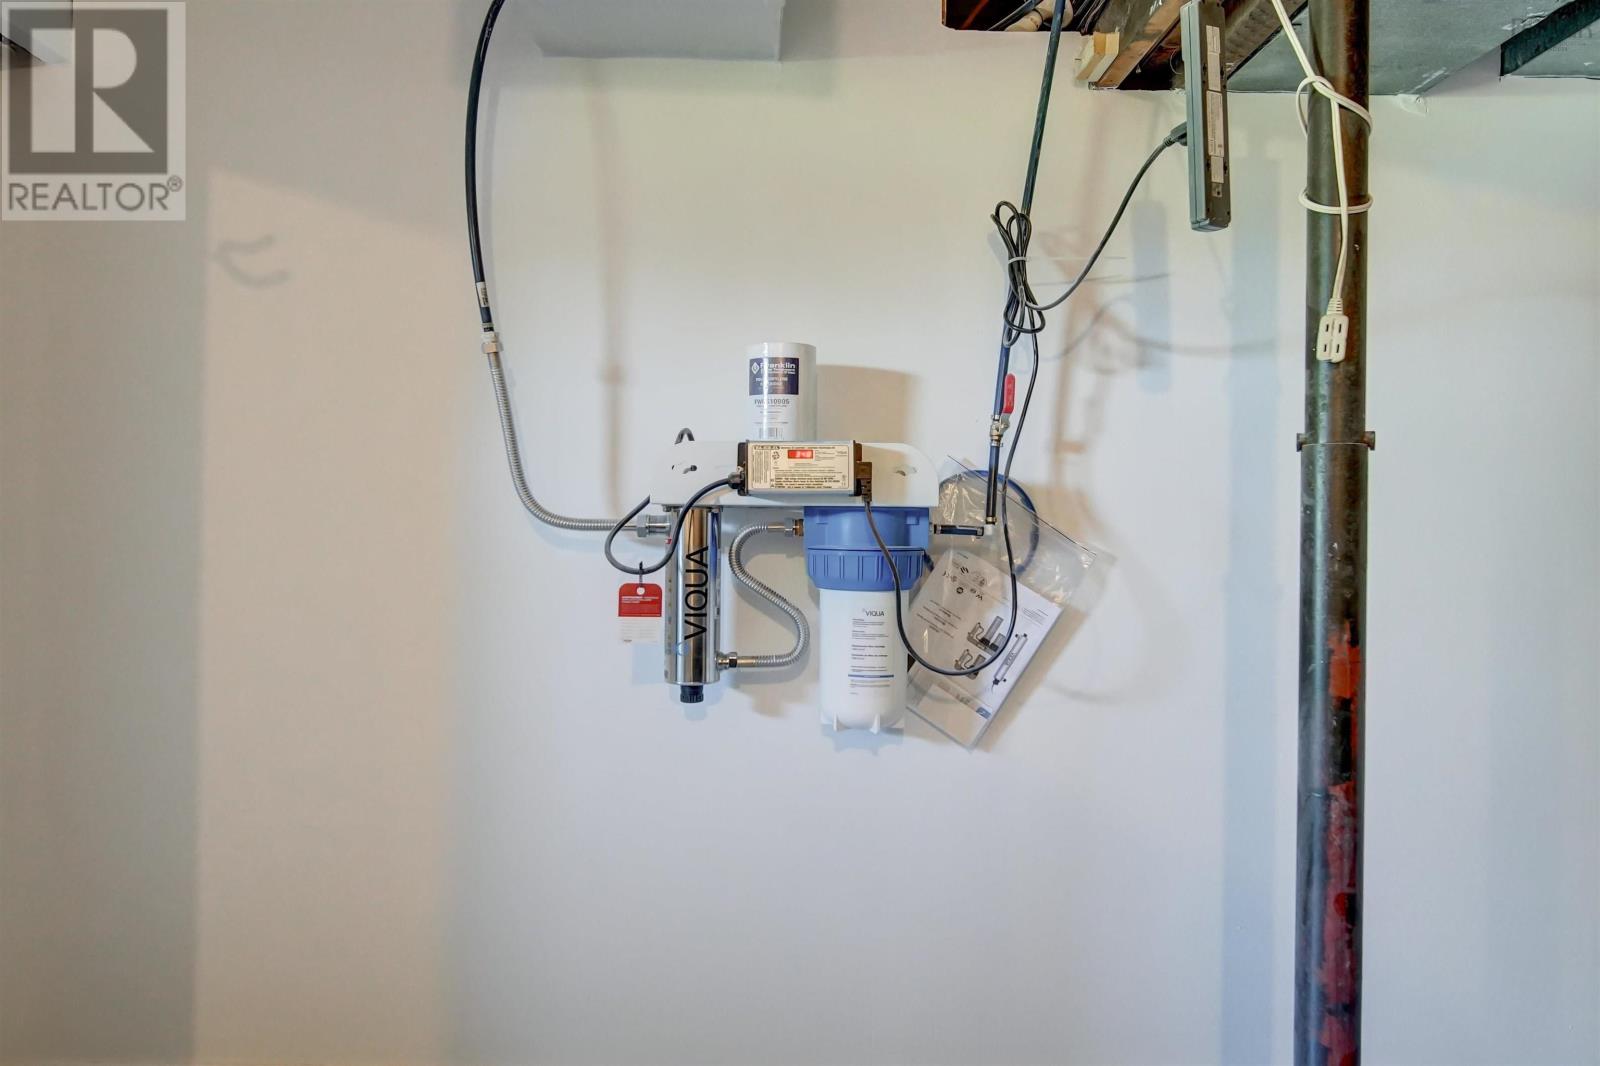
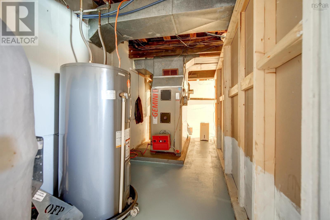
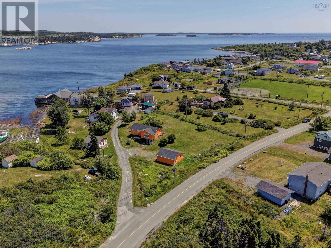
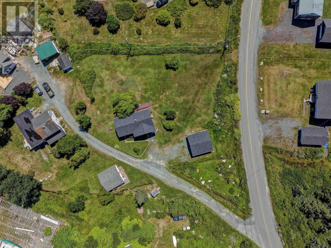
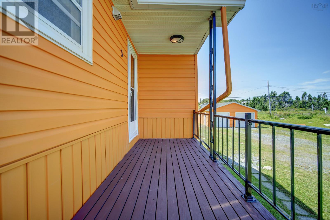
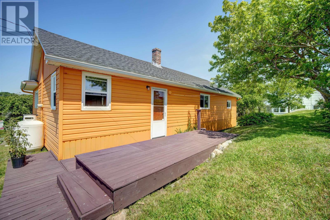
Welcome to the community of Terence Bay, the drive to this home will impress you, as you drive along the waters edge to see the Ocean at its finest...Boating, Launch your boat, Fishing, hiking - so many Ocean side activities to enjoy in this amazing community! This 3 bedroom bungalow has been revised over the last few months to be ready for market! Walk through the front door to a completely revised main level, with a brand new paint job throughout, bedroom with new flooring and a lot of elbow grease! It is bright, it is comfortable and it is ready for you to enjoy. Bonus double garage and completely painted lower level with utility room and washer and dryer area. UV light just installed. Detached double wired garage and a lovely lot! (id:29604)
Property Details
| MLS® Number | 202618340 |
| Property Type | Single Family |
| Community Name | Terence Bay |
| Amenities Near By | Golf Course, Playground, Shopping, Place Of Worship |
| Community Features | Recreational Facilities, School Bus |
| Equipment Type | Propane Tank |
| Features | Sloping, Level |
| Rental Equipment Type | Propane Tank |
| View Type | Ocean View, View Of Water |
Building
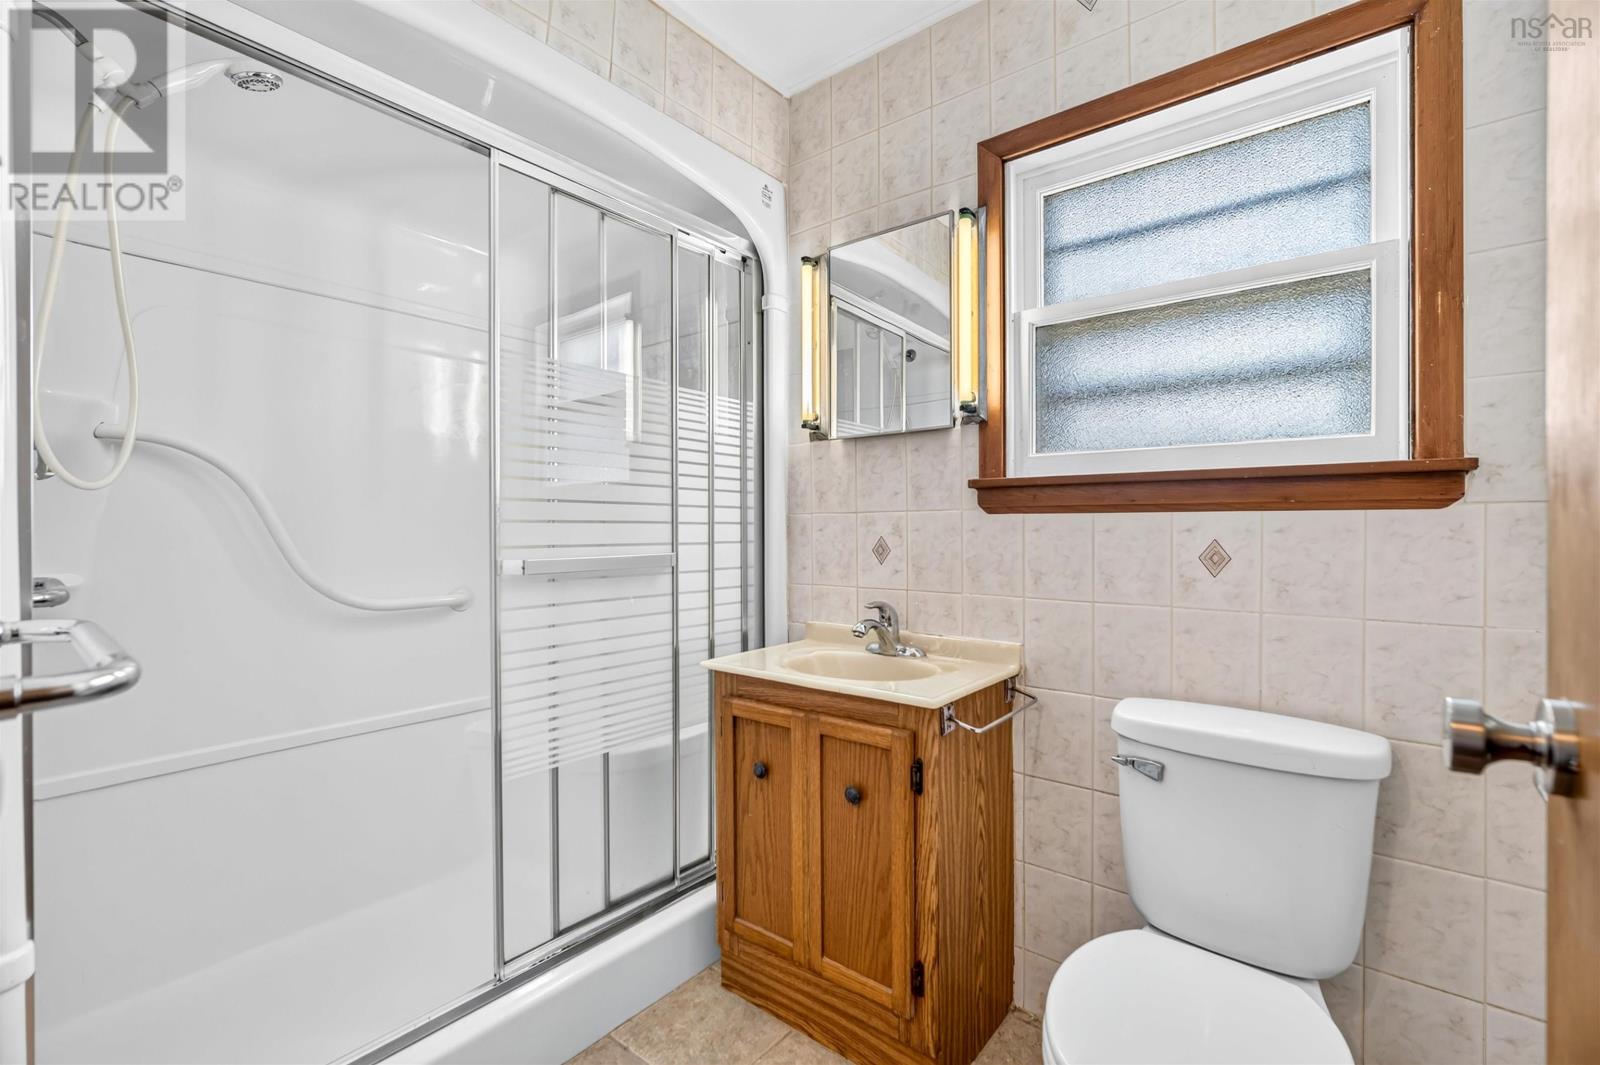
| Bathroom Total | 1 |
| Bedrooms Above Ground | 3 |
| Bedrooms Total | 3 |
| Architectural Style | Bungalow |
| Basement Development | Partially Finished |
| Basement Type | Full (partially Finished) |
| Construction Style Attachment | Detached |
| Exterior Finish | Vinyl |
| Flooring Type | Hardwood, Laminate, Tile |
| Foundation Type | Poured Concrete |
| Heating Fuel | Oil |
| Heating Type | Forced Air |
| Stories Total | 1 |
| Size Interior | 852 Sqft |
| Total Finished Area | 852 Sqft |
| Type | House |
| Utility Water | Dug Well |
Parking
| Garage | |
| Detached Garage | |
| Gravel |
Land
| Acreage | No |
| Land Amenities | Golf Course, Playground, Shopping, Place Of Worship |
| Landscape Features | Landscaped |
| Sewer | Septic System |
| Size Total Text | Under 1/2 Acre |
Rooms
| Level | Type | Length | Width | Dimensions |
|---|---|---|---|---|
| Main Level | Living Room | 12x16 | ||
| Main Level | Kitchen | 15x13 | ||
| Main Level | Primary Bedroom | 11x11.2 | ||
| Main Level | Bedroom | 8.6x9 | ||
| Main Level | Bedroom | 10.5x9.2 |
https://www.realtor.ca/real-estate/30066528/3-harrie-drive-terence-bay-terence-bay
Interested?
Contact us for more information
Allison Macpherson
(902) 481-1002

222 Waterfront Drive, Suite 106
Bedford, Nova Scotia B4A 0H3
(902) 407-7373
(902) 407-7374
www.kwhalifax.com/

Brooke Godsoe
(902) 423-0210
222 Waterfront Drive, Suite 106
Bedford, Nova Scotia B4A 0H3
(902) 407-7373
(902) 407-7374
www.kwhalifax.com/

The trademarks REALTOR®, REALTORS®, and the REALTOR® logo are controlled by The Canadian Real Estate Association (CREA) and identify real estate professionals who are members of CREA. The trademarks MLS®, Multiple Listing Service® and the associated logos are owned by The Canadian Real Estate Association (CREA) and identify the quality of services provided by real estate professionals who are members of CREA. The trademark DDF® is owned by The Canadian Real Estate Association (CREA) and identifies CREA's Data Distribution Facility (DDF®)
August 10 2026 02:32:48
Nova Scotia Association of REALTORS®
Keller Williams Select Realty