
3 Windcrest Avenue Stewiacke, Nova Scotia B0N 2J0

$379,900
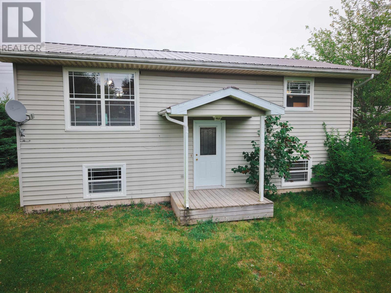
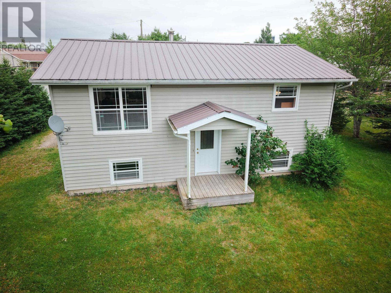
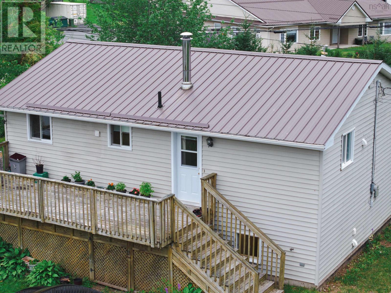
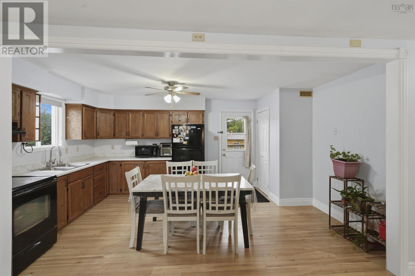
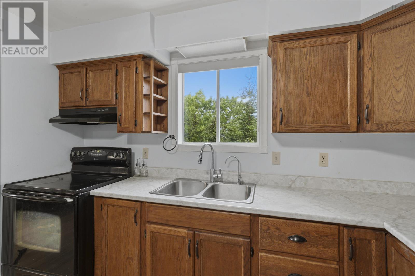
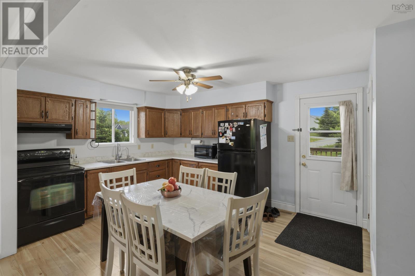
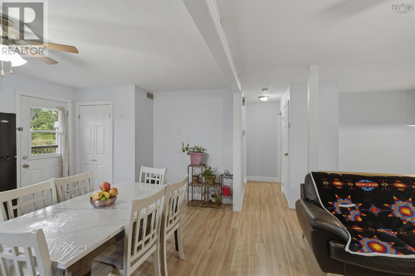
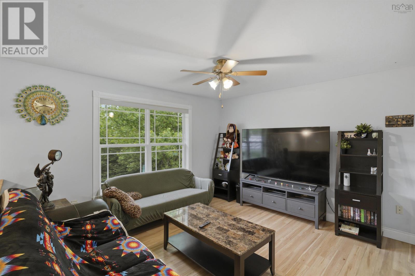
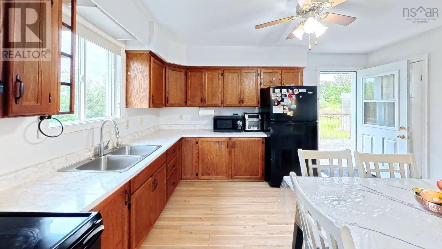
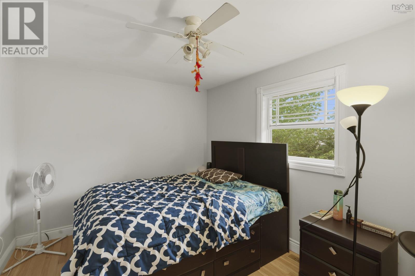
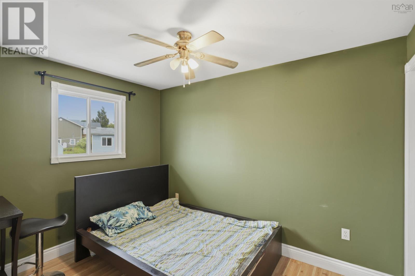
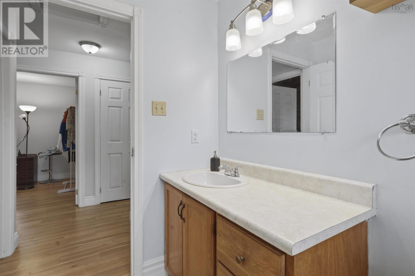
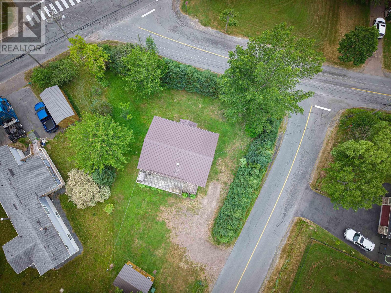
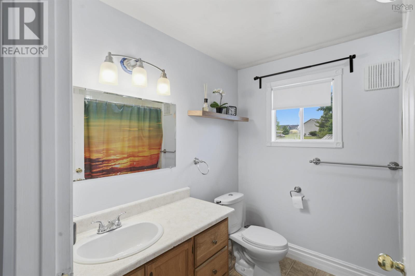
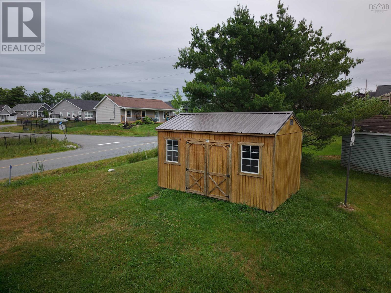
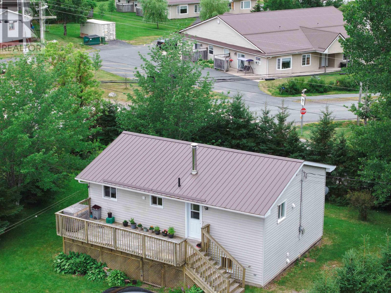
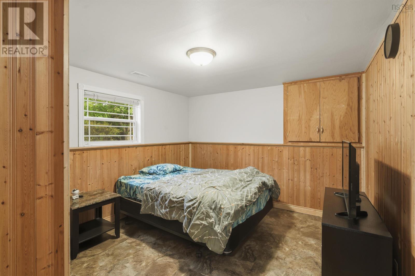
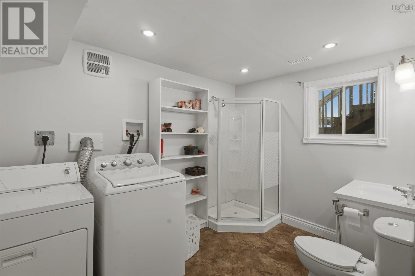
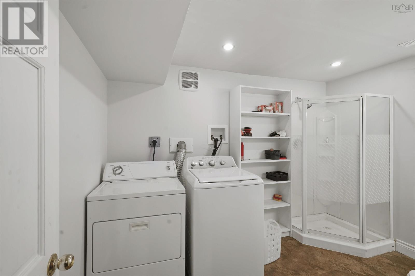
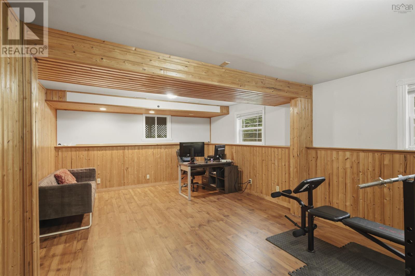
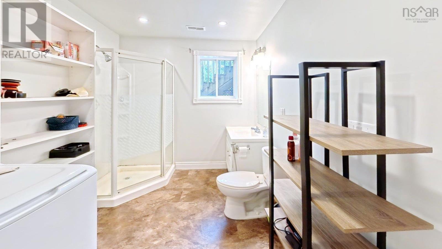
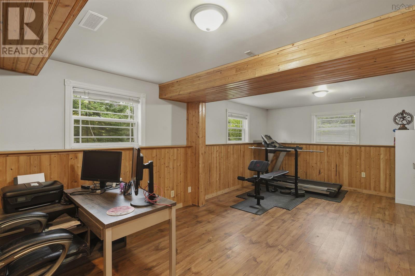
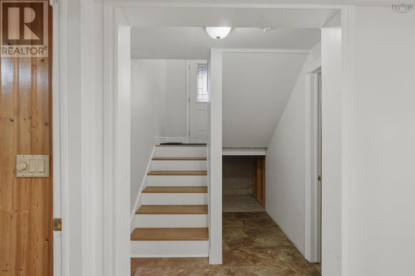
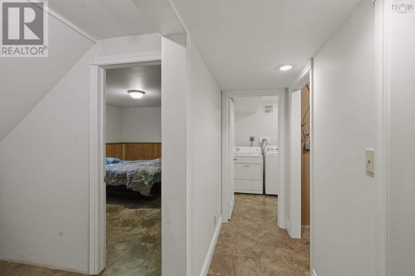
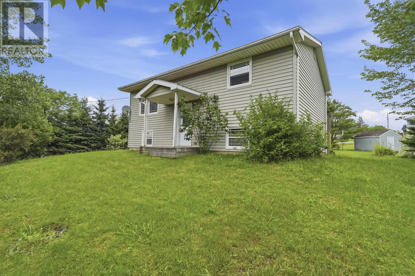
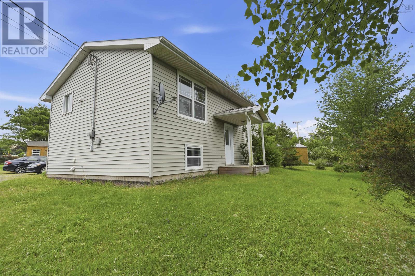
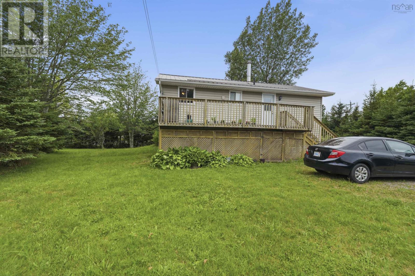
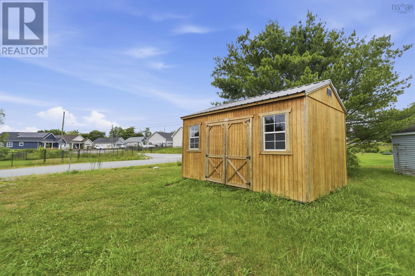
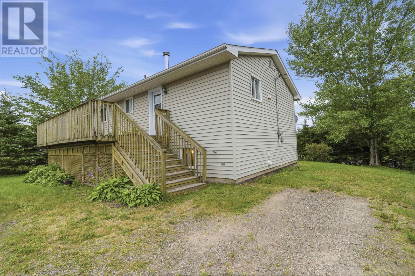
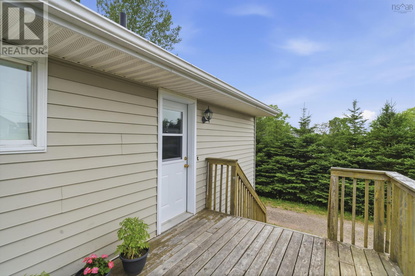
Tucked away from the street for added privacy, this charming home offers the perfect blend of comfort and convenience in the growing community of Stewiacke. you'll enjoy easy access to everyday essentials, including a grocery store, pharmacy, post office, hardware store, restaurants, and local cafés. This home features a bright, open-concept layout filled with natural light. The spacious kitchen flows seamlessly into the living area, creating an inviting space for family gatherings and entertaining. The main level includes two comfortable bedrooms and a full bathroom, while the lower level offers a third bedroom, another full bathroom, and a generous family roomideal for movie nights, a home office, or a play area. Step outside onto the large rear deck overlooking the private backyard, perfect for relaxing or hosting summer barbecues. The durable Metal roof provides long-term peace of mind, and the impressive 10 x 16 Old Hickory shed offers excellent storage or workshop potential. Located near several newly developed subdivisions, this property is situated in one of Stewiacke's expanding residential areas, making it an excellent opportunity for families, first-time buyers, or anyone looking to be part of a vibrant and growing community. Don't miss your chance to make this wonderful property your next home! (id:29604)
Property Details
| MLS® Number | 202618282 |
| Property Type | Single Family |
| Community Name | Stewiacke |
| Amenities Near By | Park, Playground, Shopping, Place Of Worship |
| Community Features | School Bus |
| Structure | Shed |
Building
| Bathroom Total | 2 |
| Bedrooms Above Ground | 2 |
| Bedrooms Below Ground | 1 |
| Bedrooms Total | 3 |
| Appliances | Range - Electric, Dryer, Washer, Refrigerator |
| Constructed Date | 1992 |
| Construction Style Attachment | Detached |
| Exterior Finish | Vinyl |
| Flooring Type | Vinyl |
| Foundation Type | Poured Concrete |
| Heating Fuel | Oil |
| Heating Type | Forced Air, Furnace |
| Stories Total | 1 |
| Size Interior | 1552 Sqft |
| Total Finished Area | 1552 Sqft |
| Type | House |
| Utility Water | Municipal Water |
Land
| Acreage | No |
| Land Amenities | Park, Playground, Shopping, Place Of Worship |
| Sewer | Municipal Sewage System |
| Size Irregular | 0.1923 |
| Size Total | 0.1923 Ac |
| Size Total Text | 0.1923 Ac |
Rooms
| Level | Type | Length | Width | Dimensions |
|---|---|---|---|---|
| Lower Level | Family Room | 14x23 | ||
| Lower Level | Bedroom | 13x11 | ||
| Lower Level | 3pc Bathroom | 8 X 11 | ||
| Lower Level | Utility Room | 8x10 | ||
| Main Level | Kitchen | 16X11-Jog | ||
| Main Level | Living Room | 12x13 | ||
| Main Level | 4pc Bathroom | 7 x 8 | ||
| Main Level | Bedroom | 11x11 | ||
| Main Level | Bedroom | 13x9.5 |
https://www.realtor.ca/real-estate/30064481/3-windcrest-avenue-stewiacke-stewiacke
Interested?
Contact us for more information

Jaibin Joseph
https://jaiby.exitrealtypros.ca/
445 Sackville Dr., Suite 202
Lower Sackville, Nova Scotia B4C 2S1
(902) 865-2600
(902) 865-5986
www.exitrealtypros.ca

The trademarks REALTOR®, REALTORS®, and the REALTOR® logo are controlled by The Canadian Real Estate Association (CREA) and identify real estate professionals who are members of CREA. The trademarks MLS®, Multiple Listing Service® and the associated logos are owned by The Canadian Real Estate Association (CREA) and identify the quality of services provided by real estate professionals who are members of CREA. The trademark DDF® is owned by The Canadian Real Estate Association (CREA) and identifies CREA's Data Distribution Facility (DDF®)
October 08 2026 01:22:06
Nova Scotia Association of REALTORS®
Exit Real Estate Professionals