
302 1540 Summer Street Halifax, Nova Scotia B3H 4R9

$799,900Maintenance, Condominium Amenities, Common Area Maintenance
$912.33 Monthly
Maintenance, Condominium Amenities, Common Area Maintenance
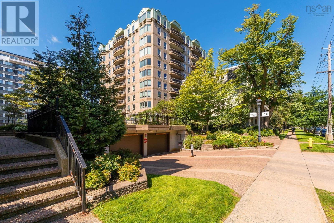
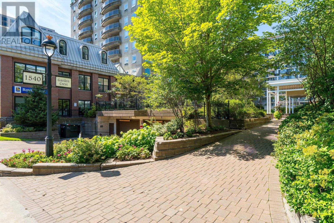
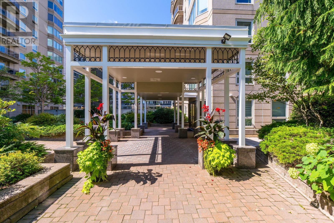
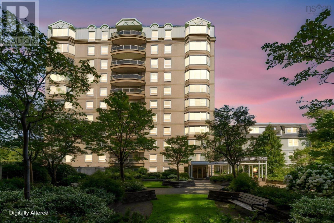
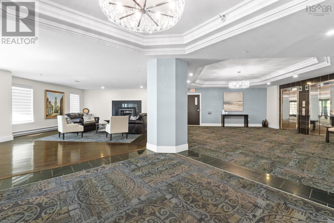
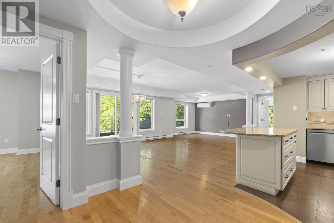
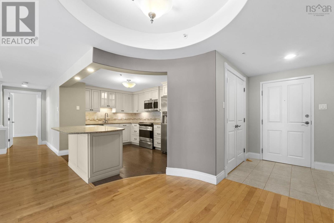
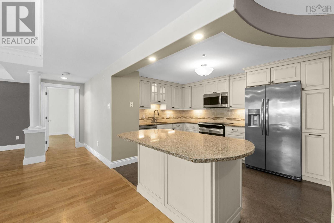
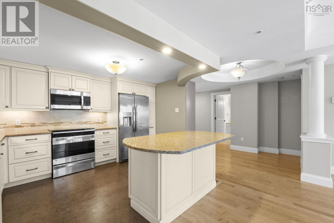
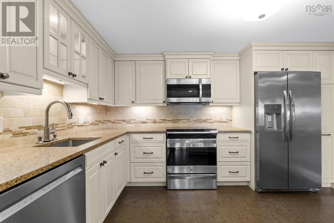
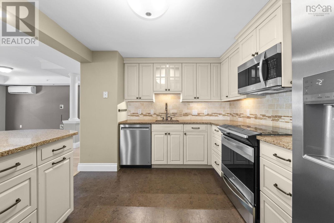
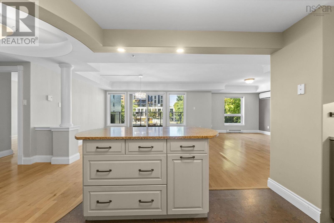
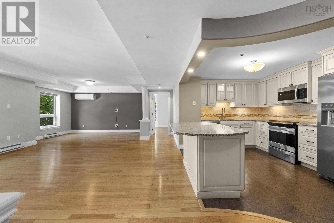
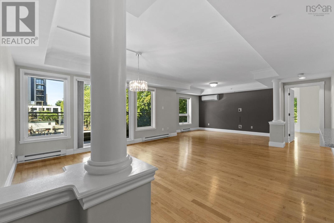
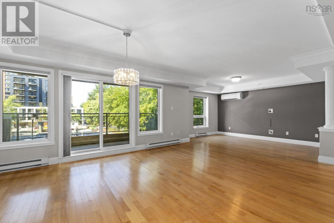
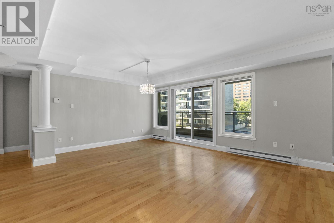
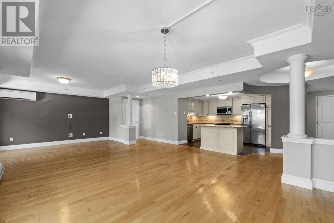
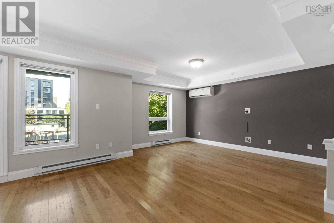
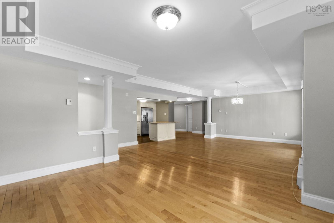
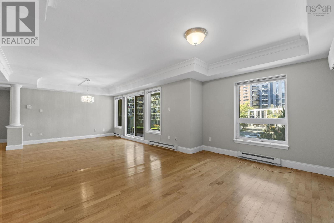
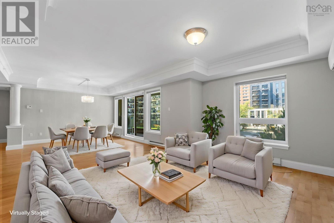
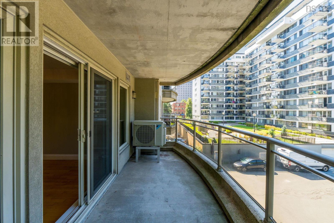
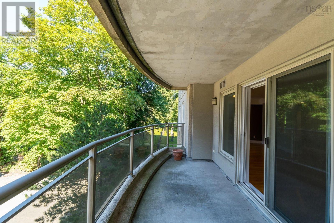
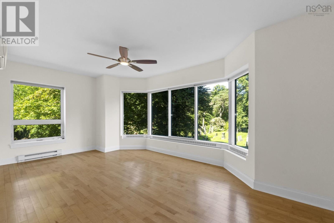
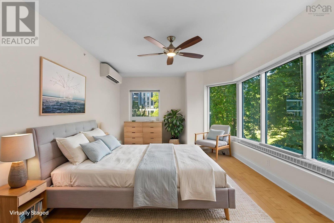
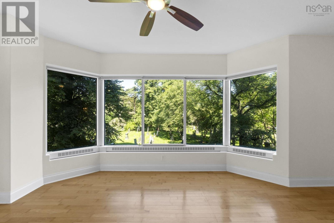
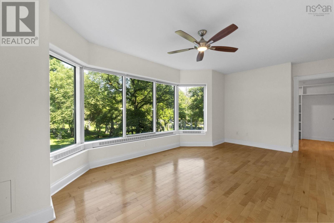
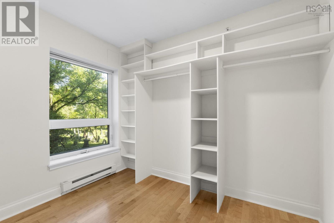
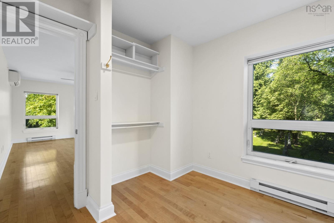
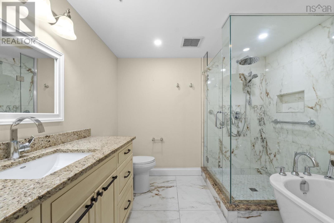
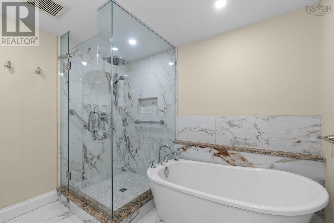
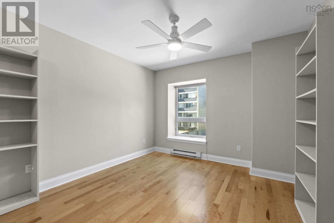
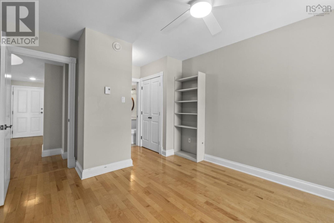
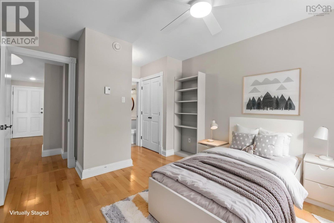
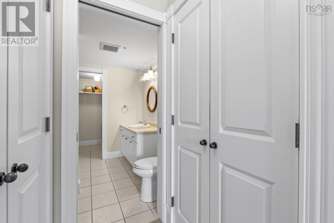
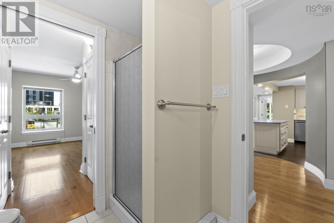
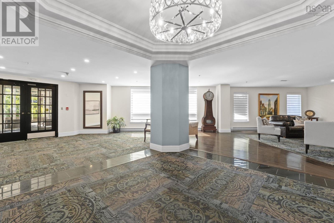
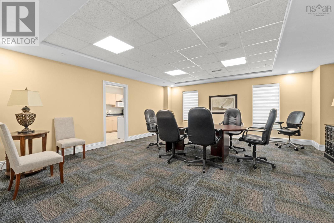
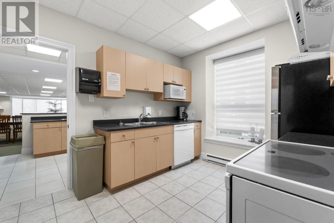
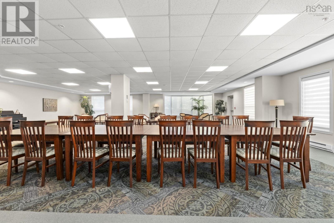
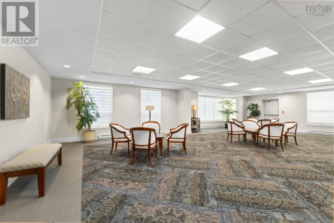
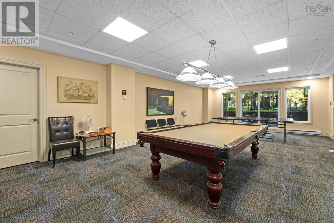
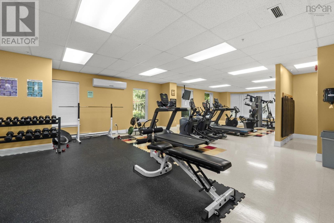
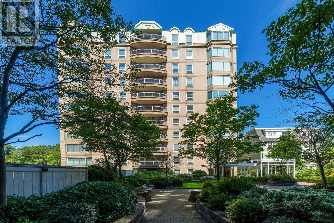
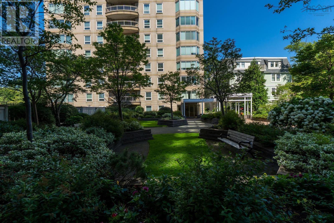
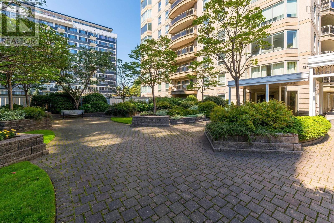
$912.33 MonthlyWelcome to Garden Crest! Location, location, location! This fabulous third-floor two-bedroom unit puts you steps from the Public Gardens, hospitals, shops, cafés and everything this highly sought-after neighbourhood has to offer. Inside, the unit offers a bright, welcoming feel with a practical layout and plenty of potential. The kitchen and bathroom have both been updated over the years, adding a little extra polish and making this feel far from an original unit. Garden Crest is a well-managed building with amenities designed to make everyday living convenient and enjoyable. Residents can take advantage of a gym, a boardroom, party room and well-maintained common areas ,ideal for hosting gatherings, meeting with neighbours or enjoying additional space beyond the unit itself. Whether you're looking for a comfortable home in a central location or a smart addition to your investment portfolio, this is an excellent opportunity in one of the area's most desirable neighbourhoods. In a building and location this beloved, opportunities like this don't come along often! (id:29604)
Property Details
| MLS® Number | 202621952 |
| Property Type | Single Family |
| Community Name | Halifax |
| Amenities Near By | Park, Playground, Public Transit, Shopping, Place Of Worship |
| Community Features | Recreational Facilities |
| Features | Balcony |
Building
| Bathroom Total | 2 |
| Bedrooms Above Ground | 2 |
| Bedrooms Total | 2 |
| Appliances | Stove, Dishwasher, Dryer, Washer, Microwave Range Hood Combo, Refrigerator |
| Basement Type | None |
| Constructed Date | 2003 |
| Cooling Type | Air Conditioned |
| Exterior Finish | Concrete |
| Flooring Type | Cork, Engineered Hardwood, Tile |
| Foundation Type | Poured Concrete |
| Heating Fuel | Electric |
| Heating Type | Baseboard Heaters, Heat Pump, Ductless |
| Stories Total | 1 |
| Size Interior | 1514 Sqft |
| Total Finished Area | 1514 Sqft |
| Type | Apartment |
| Utility Water | Municipal Water |
Parking
| Garage | |
| Heated Garage | |
| Underground | |
| Parking Space(s) |
Land
| Acreage | No |
| Land Amenities | Park, Playground, Public Transit, Shopping, Place Of Worship |
| Landscape Features | Landscaped |
| Sewer | Municipal Sewage System |
Rooms
| Level | Type | Length | Width | Dimensions |
|---|---|---|---|---|
| Main Level | Bedroom | 16.4 x 11.3 | ||
| Main Level | 3pc Ensuite Bath | 7.5 x 7.10 | ||
| Main Level | Laundry Room | 5.3 x7 | ||
| Main Level | Dining Room | 12.6 x 10.1 | ||
| Main Level | Kitchen | 10.1 x 12.7 | ||
| Main Level | Living Room | 14.9 x 17.3 | ||
| Main Level | Primary Bedroom | 19.10 x 15.9 | ||
| Main Level | 4pc Ensuite Bath | 9.3 x 9.2 |
https://www.realtor.ca/real-estate/30214373/302-1540-summer-street-halifax-halifax
Interested?
Contact us for more information

Colleen Ryan

84 Chain Lake Drive
Beechville, Nova Scotia B3S 1A2
(902) 453-1700
(902) 455-6738
www.royallepageatlantic.com/

The trademarks REALTOR®, REALTORS®, and the REALTOR® logo are controlled by The Canadian Real Estate Association (CREA) and identify real estate professionals who are members of CREA. The trademarks MLS®, Multiple Listing Service® and the associated logos are owned by The Canadian Real Estate Association (CREA) and identify the quality of services provided by real estate professionals who are members of CREA. The trademark DDF® is owned by The Canadian Real Estate Association (CREA) and identifies CREA's Data Distribution Facility (DDF®)
August 31 2026 03:03:08
Nova Scotia Association of REALTORS®
Royal LePage Atlantic