
31 Charles Street Amherst, Nova Scotia B4H 3P9

$349,900
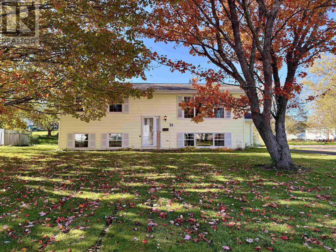
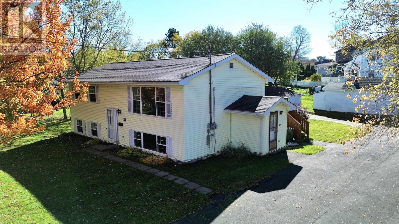
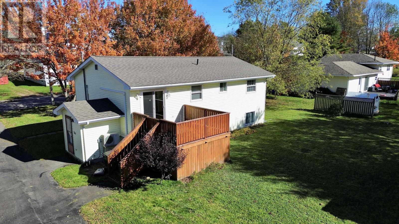
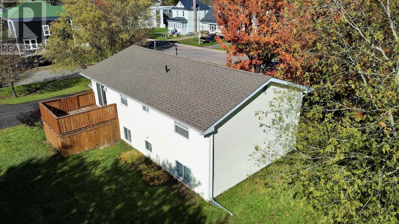
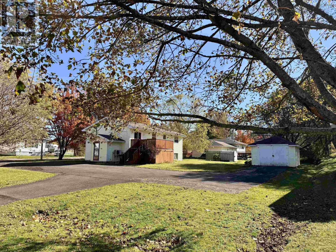
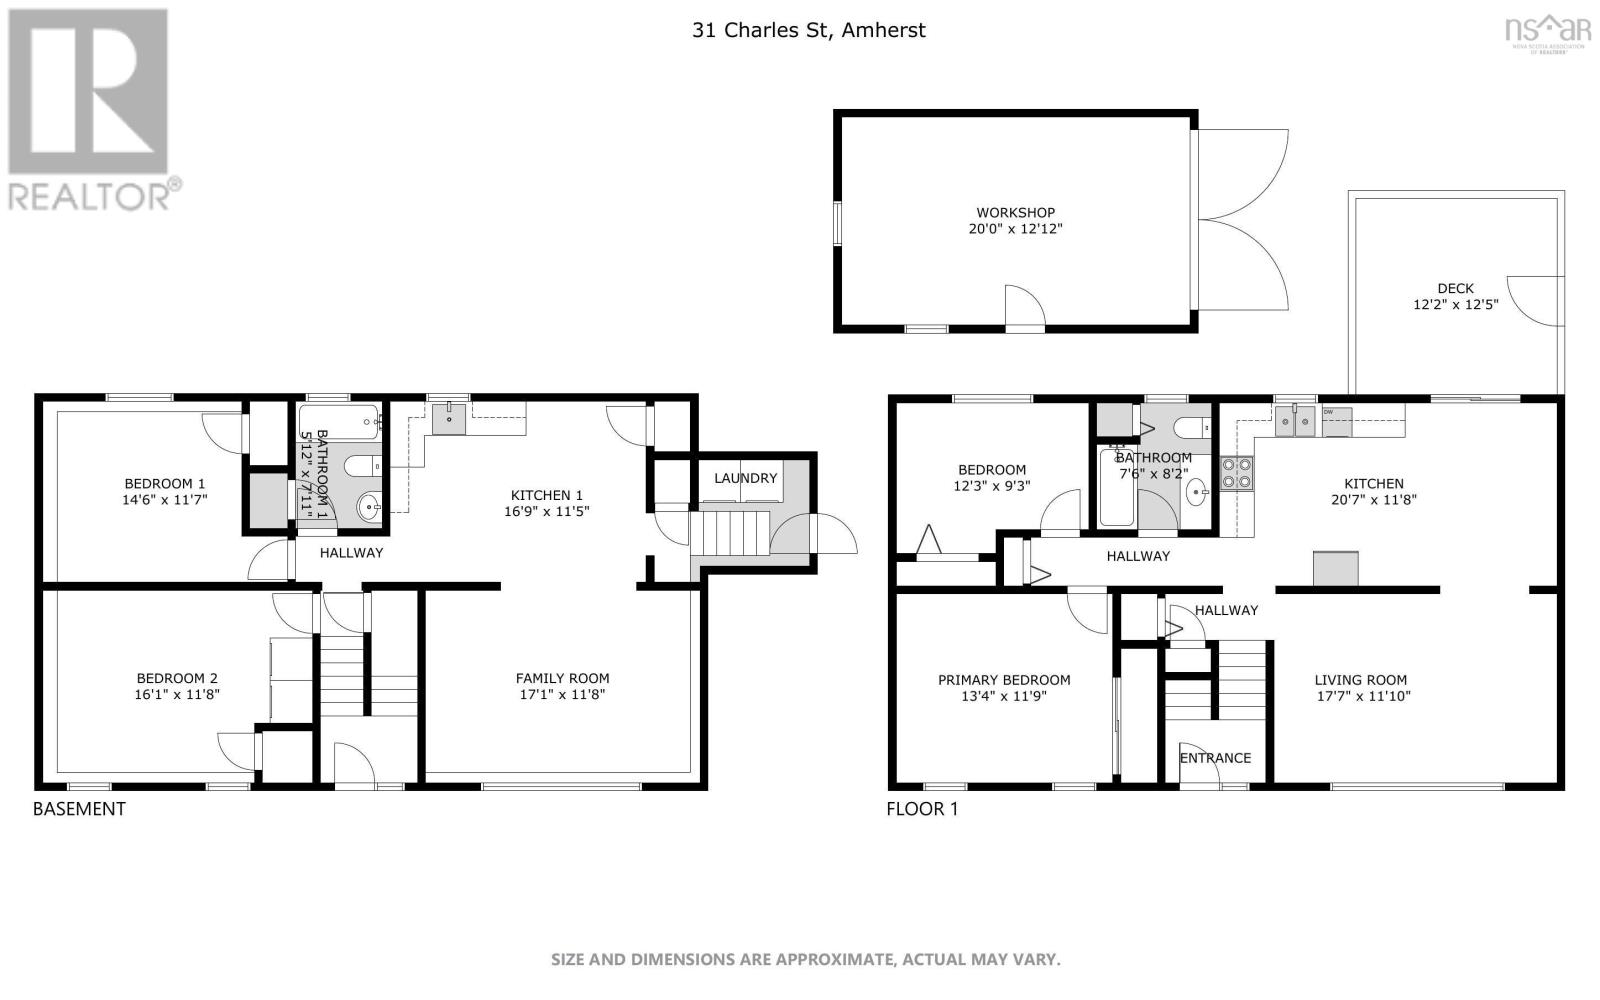
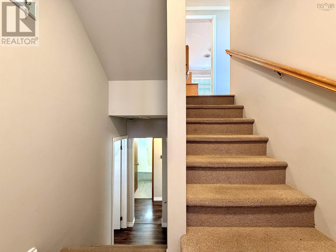
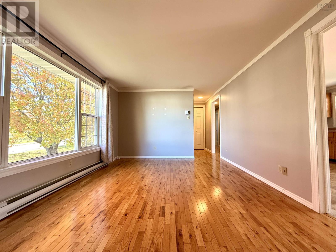
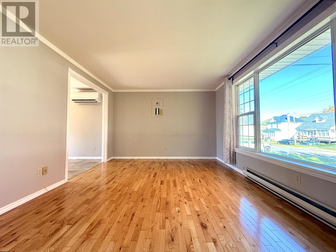
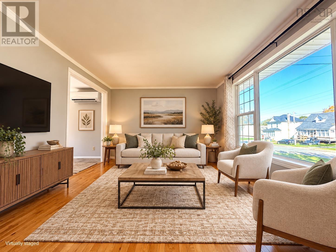
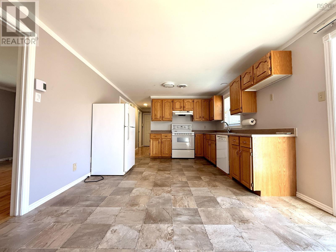
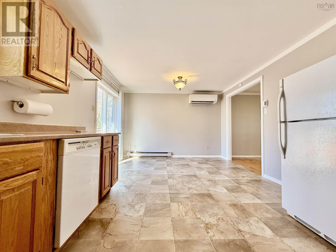
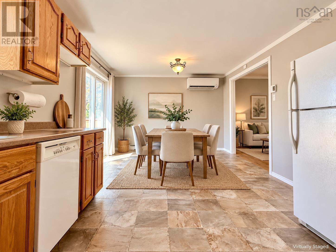
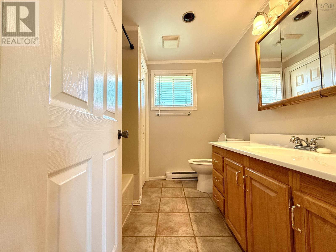
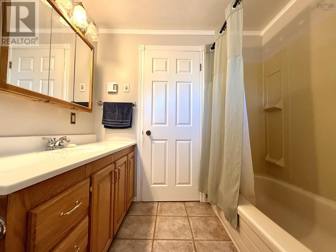
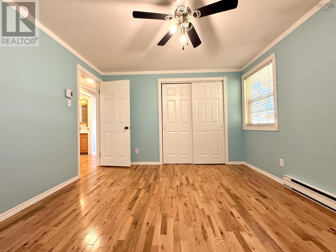
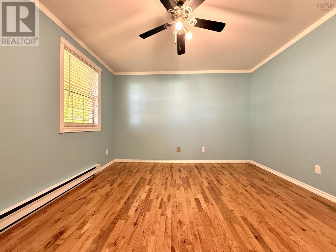
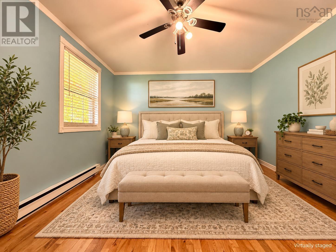
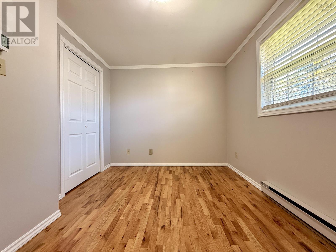
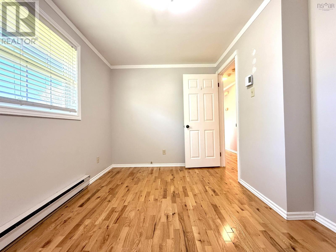
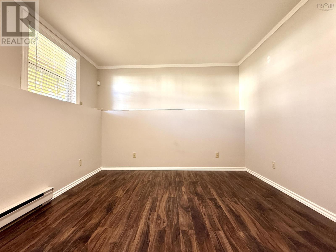
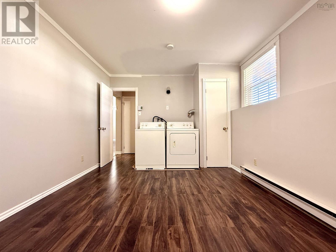
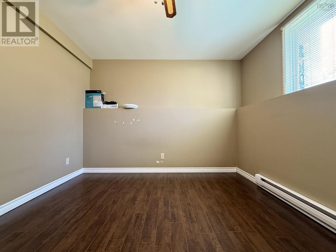
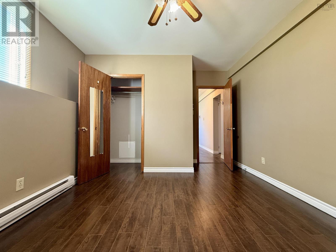
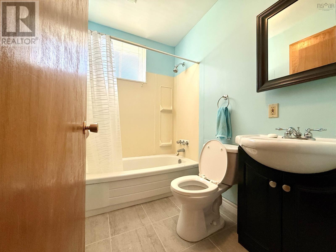
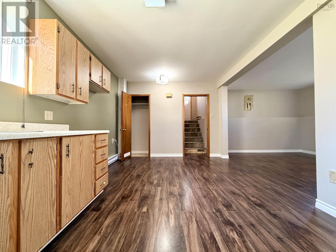
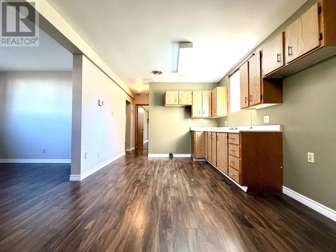
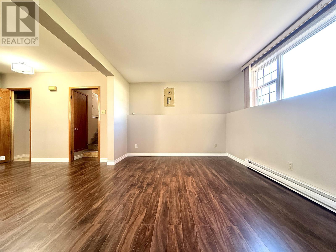
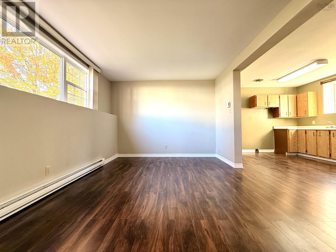
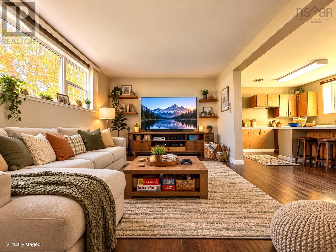
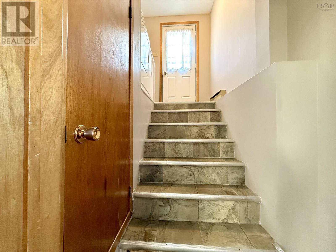
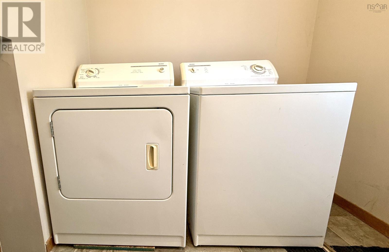
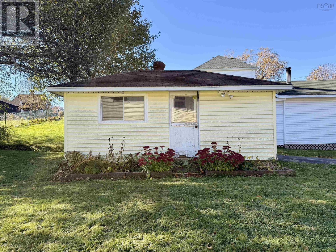
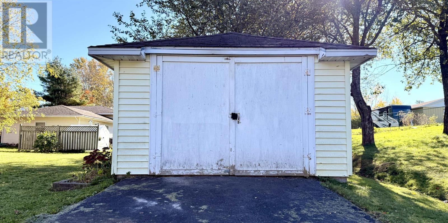
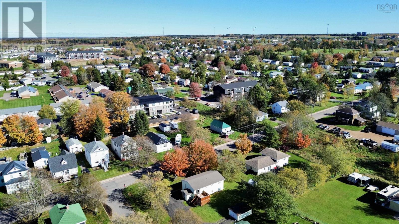
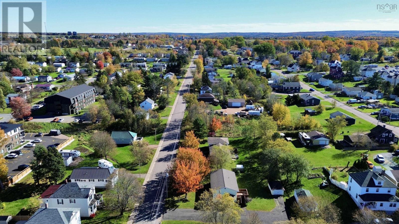
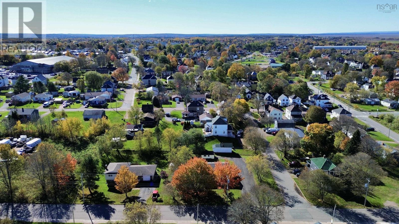
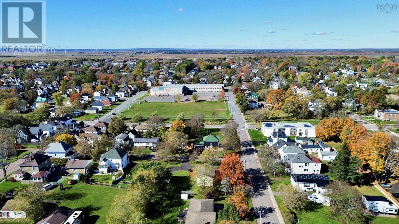
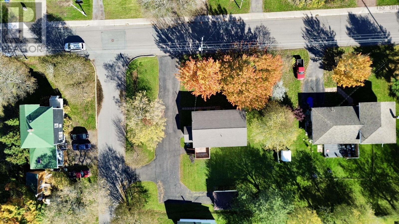
Welcome to 31 Charles Street in Amherst, NS! This warm, well-maintained split-entry home sits on a double lot with mature trees in a family-friendly neighbourhood, within walking distance of all levels of schools, parks, and amenities. Move-in ready, it offers 4 bedrooms, 2 full bathrooms, 2 living rooms, and 2 kitchen/dining areas, providing flexibility for growing families, a home office, or multi-generational living. Large windows bring in abundant natural light, while beautiful hardwood floors add timeless character. The main-floor kitchen opens to the living room, creating an inviting space for everyday living and entertaining. Previously a two-unit property, this home could be converted back to include a self-contained one-bedroom lower-level apartment with its own independent side entrance, offering potential rental income to help offset mortgage costs or space for an in-law suite. The lower level already features a full kitchen, bathroom, separate laundry space and hot water tank, plus split electrical service. Recent updates include brand-new flooring throughout the lower level and improvements to both bathrooms. Heating is provided by electric baseboards and a heat pump, and the refrigerator, stove, 2 washers, and 2 dryers are included. Outside, the spacious backyard provides plenty of room for children and pets to play. Enjoy the rear deck, mature trees, and detached garage/workshop, along with a long, paved, double-wide driveway with dual entry and ample parking for multiple vehicles or recreational equipment. Situated in an established, walkable community, this property combines comfort, functionality, and versatility. Whether you're a first-time buyer, a growing family, or looking for a home with income potential, 31 Charles Street offers space, flexibility, and a wonderful place to call home. A home that offers more than just a place to live. It offers possibilities for your future. Your next chapter begins here. (id:29604)
Property Details
| MLS® Number | 202626121 |
| Property Type | Single Family |
| Community Name | Amherst |
| Amenities Near By | Golf Course, Park, Playground, Shopping, Place Of Worship |
| Community Features | Recreational Facilities |
| Features | Level |
Building
| Bathroom Total | 2 |
| Bedrooms Above Ground | 2 |
| Bedrooms Below Ground | 2 |
| Bedrooms Total | 4 |
| Age | 40 Years |
| Appliances | Dryer - Electric, Washer, Fridge/stove Combo |
| Construction Style Attachment | Detached |
| Construction Style Split Level | Backsplit |
| Cooling Type | Air Conditioned, Wall Unit |
| Exterior Finish | Vinyl |
| Flooring Type | Ceramic Tile, Hardwood, Laminate, Vinyl |
| Foundation Type | Poured Concrete |
| Heating Fuel | Electric |
| Heating Type | Baseboard Heaters, Heat Pump, Ductless |
| Stories Total | 1 |
| Size Interior | 1920 Sqft |
| Total Finished Area | 1920 Sqft |
| Type | House |
| Utility Water | Municipal Water |
Parking
| Garage | |
| Detached Garage | |
| Paved Yard |
Land
| Acreage | No |
| Land Amenities | Golf Course, Park, Playground, Shopping, Place Of Worship |
| Landscape Features | Landscaped |
| Sewer | Municipal Sewage System |
| Size Irregular | 0.3125 |
| Size Total | 0.3125 Ac |
| Size Total Text | 0.3125 Ac |
Rooms
| Level | Type | Length | Width | Dimensions |
|---|---|---|---|---|
| Basement | Bedroom | 16.1 x 11.8 | ||
| Basement | Bedroom | 14.6 x 17.7 | ||
| Basement | 4pc Bathroom | 5.12 x 7.11 | ||
| Basement | Eat In Kitchen | 16.9 x 11.5 | ||
| Basement | Family Room | 17.1 x 11.8 | ||
| Main Level | Living Room | 17.7 x 11.10 | ||
| Main Level | Eat In Kitchen | 20.7 x 11.8 | ||
| Main Level | 4pc Bathroom | 7.6 x 8.2 | ||
| Main Level | Primary Bedroom | 13.4 x 11.9 | ||
| Main Level | Bedroom | 12.3 x 9.3 |
https://www.realtor.ca/real-estate/30417322/31-charles-street-amherst-amherst
Interested?
Contact us for more information

Liza Lobo

8 Eddy Street
Amherst, Nova Scotia B4H 3K9
(902) 667-1175
(902) 667-1371
www.royallepage.ca/cumberland

The trademarks REALTOR®, REALTORS®, and the REALTOR® logo are controlled by The Canadian Real Estate Association (CREA) and identify real estate professionals who are members of CREA. The trademarks MLS®, Multiple Listing Service® and the associated logos are owned by The Canadian Real Estate Association (CREA) and identify the quality of services provided by real estate professionals who are members of CREA. The trademark DDF® is owned by The Canadian Real Estate Association (CREA) and identifies CREA's Data Distribution Facility (DDF®)
October 31 2026 10:59:45
Nova Scotia Association of REALTORS®
Royal LePage Cumberland Realty Ltd.