
31 Parker Mountain Road Granville Ferry, Nova Scotia B0S 1A0

$154,900
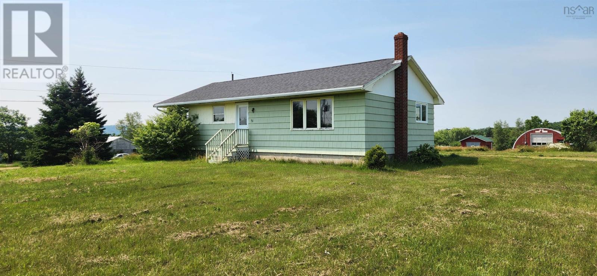
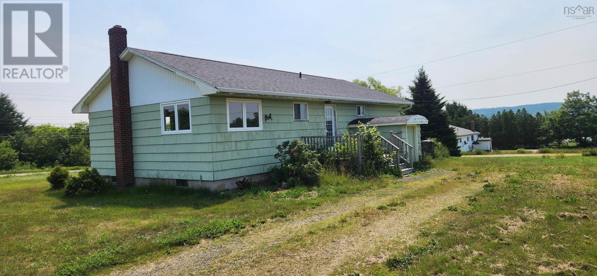
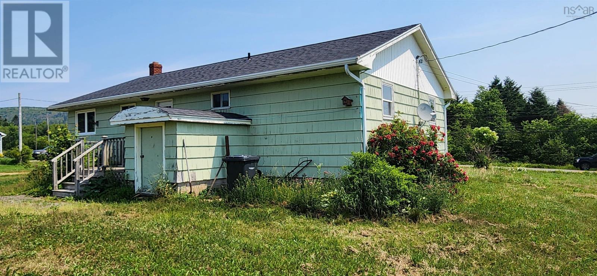
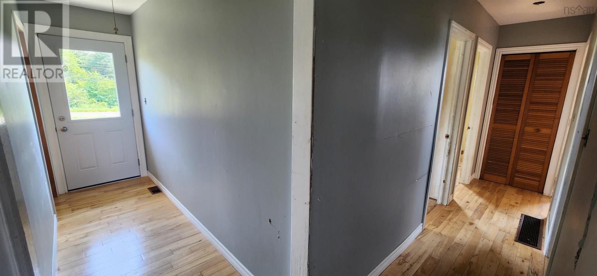
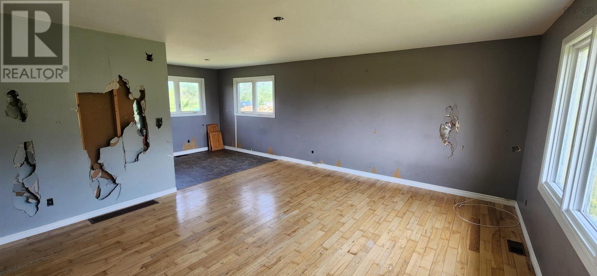
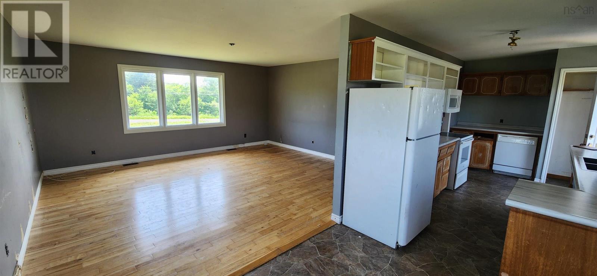
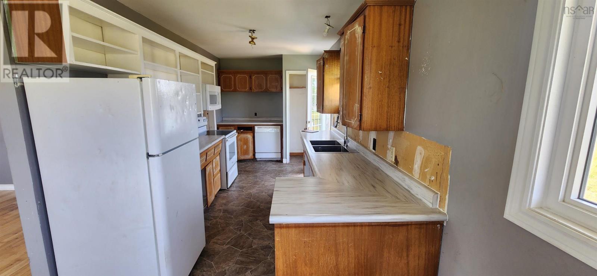
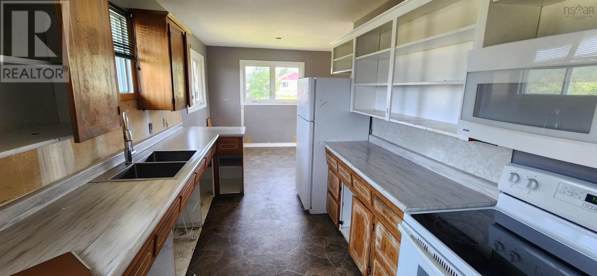
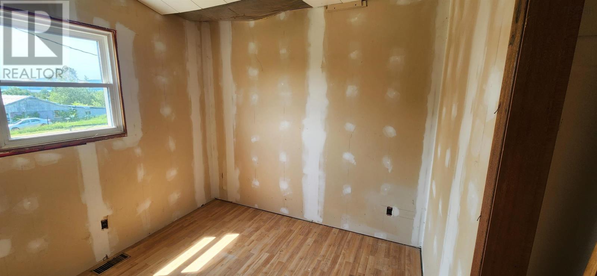
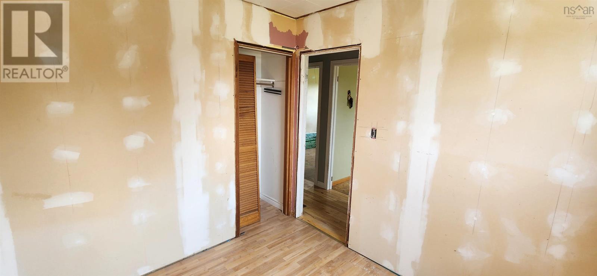
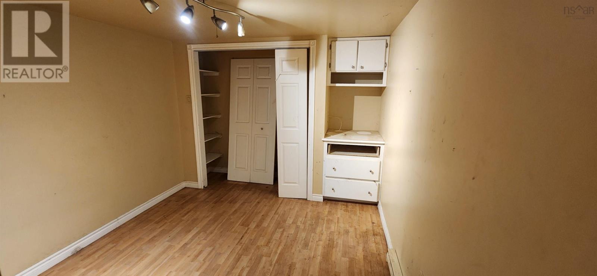
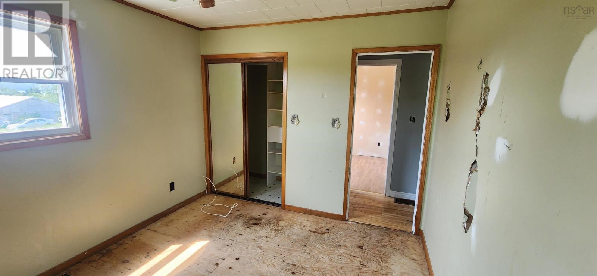
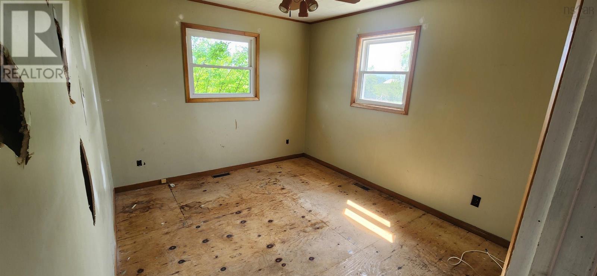
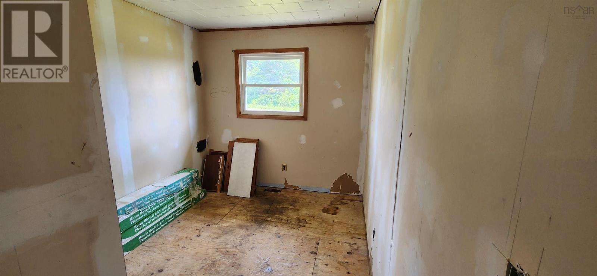
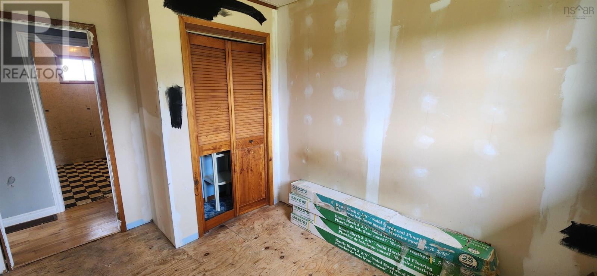
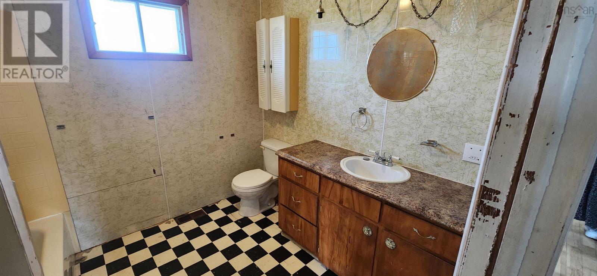
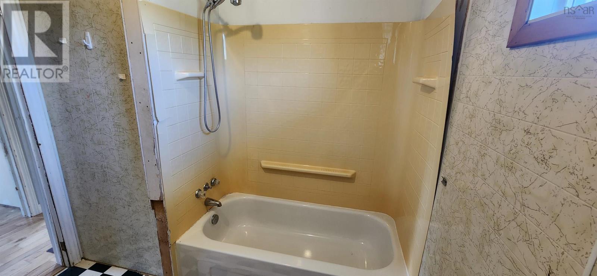
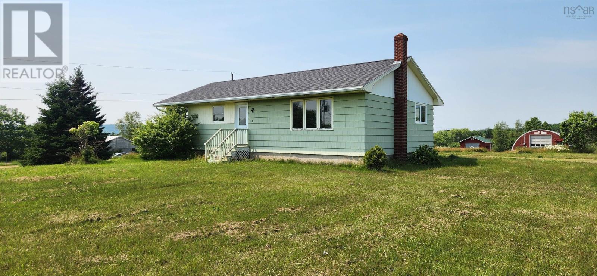
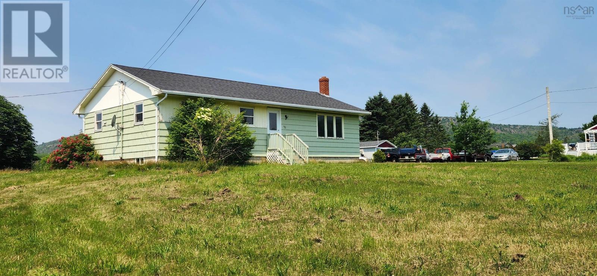
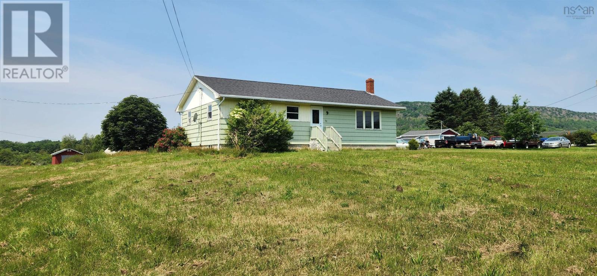
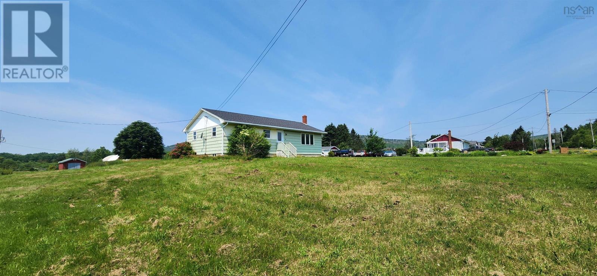
Located in the community of Granville Ferry, just across the river from historic Annapolis Royal, this bungalow is sold as is and is priced to reflect its current condition. The main level features three bedrooms, a four-piece bathroom, a kitchen, and an open concept dining and living area, all situated on a spacious 0.87-acre lot serviced by well and septic. The property requires substantial renovation including drywall repair, flooring replacement in multiple rooms, ceiling repairs, kitchen cabinet replacement, and professional odour remediation. This is a project property suited to an investor. (id:29604)
Property Details
| MLS® Number | 202616258 |
| Property Type | Single Family |
| Community Name | Granville Ferry |
| Amenities Near By | Park, Playground, Shopping, Place Of Worship, Beach |
| Community Features | School Bus |
| View Type | River View |
Building
| Bathroom Total | 2 |
| Bedrooms Above Ground | 3 |
| Bedrooms Total | 3 |
| Appliances | None |
| Architectural Style | Bungalow |
| Basement Development | Partially Finished |
| Basement Features | Walk Out |
| Basement Type | Full (partially Finished) |
| Constructed Date | 1975 |
| Construction Style Attachment | Detached |
| Exterior Finish | Wood Shingles |
| Flooring Type | Hardwood, Laminate, Vinyl, Other |
| Foundation Type | Concrete Block |
| Heating Fuel | Electric, Oil |
| Heating Type | Baseboard Heaters, Forced Air |
| Stories Total | 1 |
| Size Interior | 1430 Sqft |
| Total Finished Area | 1430 Sqft |
| Type | House |
| Utility Water | Well |
Parking
| Gravel |
Land
| Acreage | No |
| Land Amenities | Park, Playground, Shopping, Place Of Worship, Beach |
| Landscape Features | Partially Landscaped |
| Sewer | Septic System |
| Size Irregular | 0.8684 |
| Size Total | 0.8684 Ac |
| Size Total Text | 0.8684 Ac |
Rooms
| Level | Type | Length | Width | Dimensions |
|---|---|---|---|---|
| Basement | Den | 9.6 x 9.8 | ||
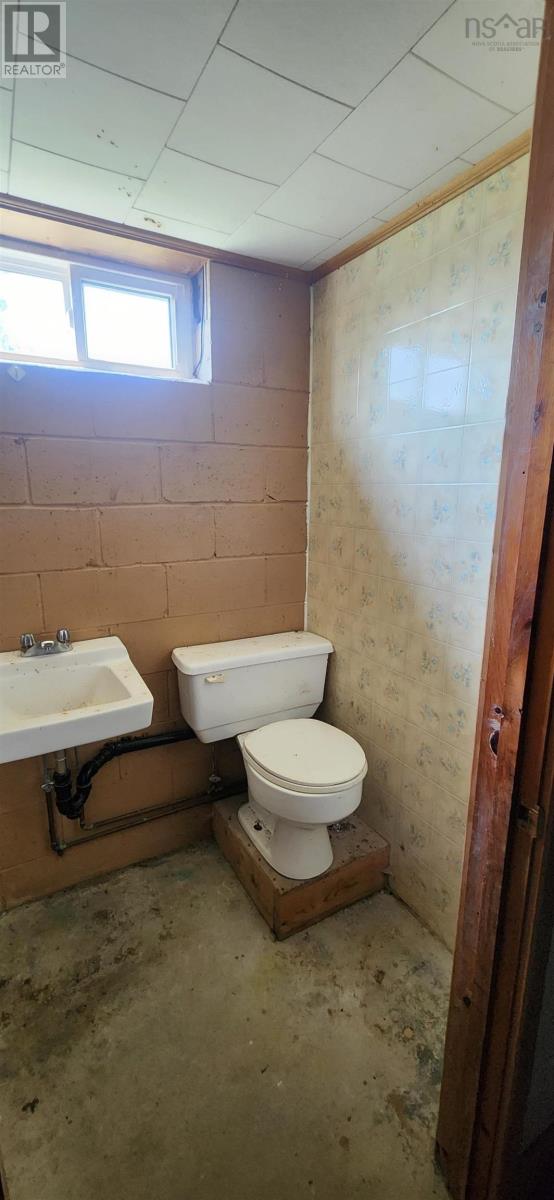
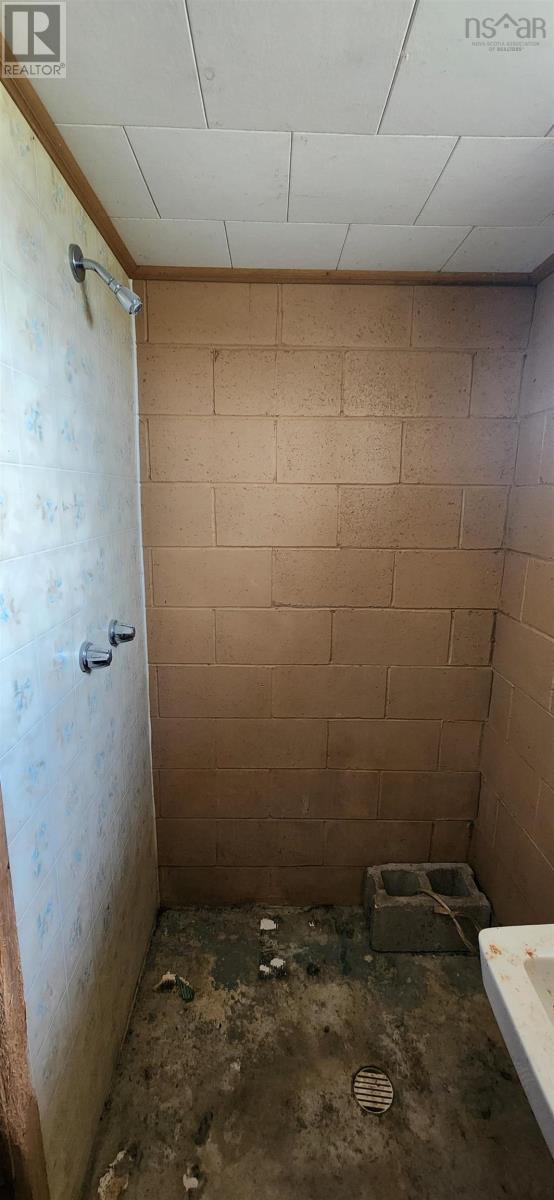
| Basement | 3pc Bathroom | 3.11 x7.2 | ||
| Basement | Family Room | 17.8 x 10.11 | ||
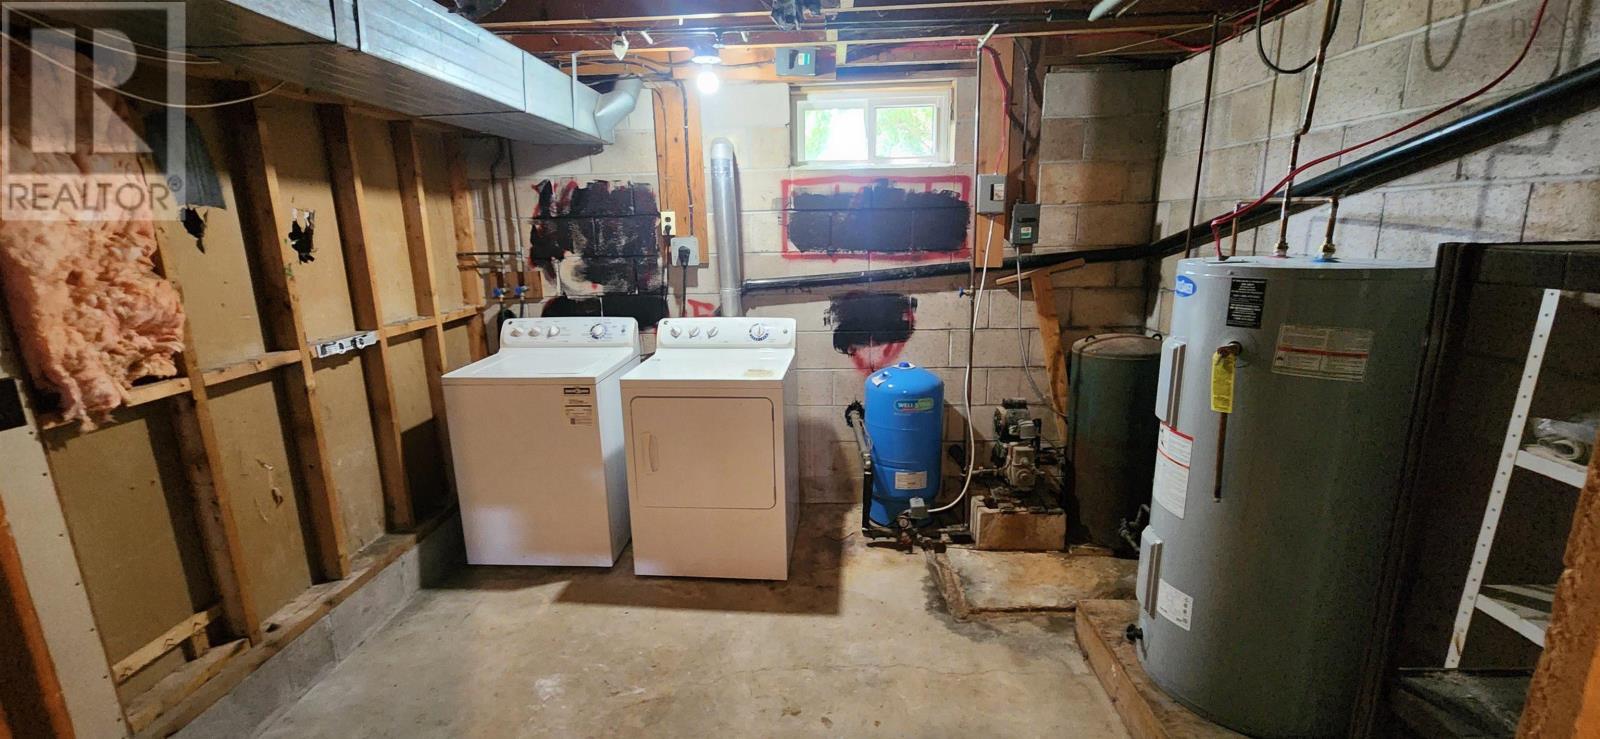
| Basement | Laundry Room | 10.2 x 11.3 | ||
| Basement | Storage | 31.11 x 11 | ||
| Main Level | Bedroom | 8.4 x 11.6 | ||
| Main Level | Bedroom | 11.7 x 9.11 | ||
| Main Level | Bedroom | 8.1 x 8.11 | ||
| Main Level | 4pc Bathroom | 8. x 8.11 | ||
| Main Level | Foyer | 3.7 x 11.6 | ||
| Main Level | Living Room | 14.11 x 16.11 | ||
| Main Level | Eat In Kitchen | 24.9 x 8 |
https://www.realtor.ca/real-estate/29978234/31-parker-mountain-road-granville-ferry-granville-ferry
Interested?
Contact us for more information

Allen Chase
(902) 365-3601
https://www.annapolisvalleyproperty.com/
https://www.facebook.com/annapolisvalleyrealestategroup/?ref=bookmarks

382 Main Street
Wolfville, Nova Scotia B4P 1C9
(902) 542-5781
(902) 542-5554
www.mackayrealestate.com/

Morgan Mackay
382 Main Street
Wolfville, Nova Scotia B4P 1C9
(902) 542-5781
(902) 542-5554
www.mackayrealestate.com/

The trademarks REALTOR®, REALTORS®, and the REALTOR® logo are controlled by The Canadian Real Estate Association (CREA) and identify real estate professionals who are members of CREA. The trademarks MLS®, Multiple Listing Service® and the associated logos are owned by The Canadian Real Estate Association (CREA) and identify the quality of services provided by real estate professionals who are members of CREA. The trademark DDF® is owned by The Canadian Real Estate Association (CREA) and identifies CREA's Data Distribution Facility (DDF®)
October 08 2026 01:19:53
Nova Scotia Association of REALTORS®
Mackay Real Estate Ltd.