

310 5511 Bilby St Street Halifax, Nova Scotia B3K 0M5

$599,900Maintenance, Common Area Maintenance, Condominium Amenities, Heat, Hot Water
$605.42 Monthly
Maintenance, Common Area Maintenance, Condominium Amenities, Heat, Hot Water
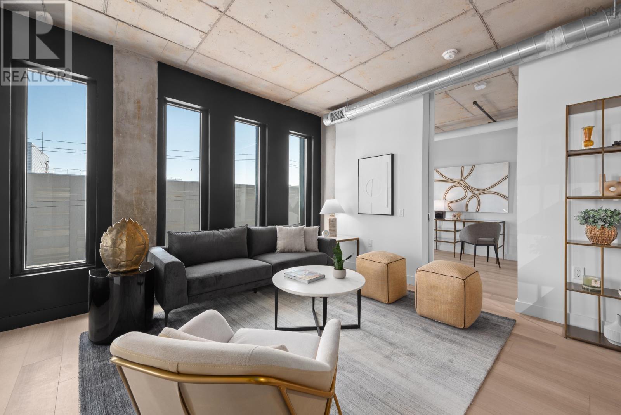
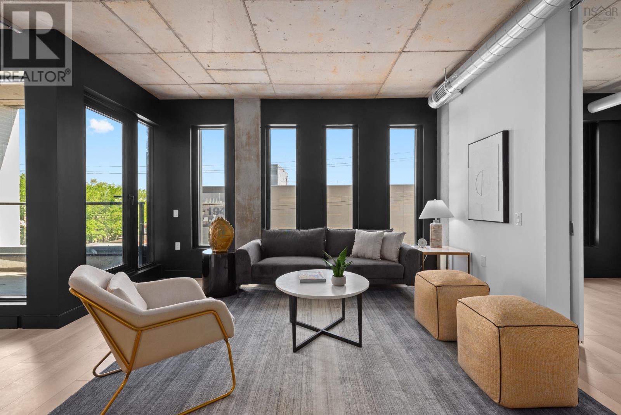
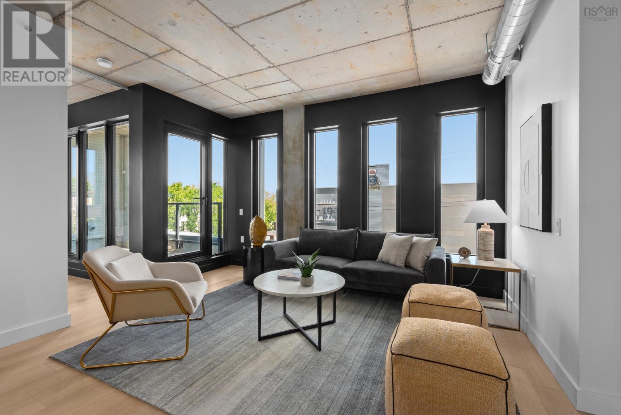
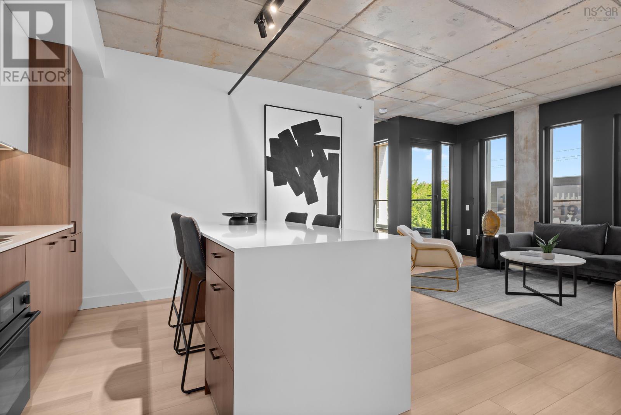
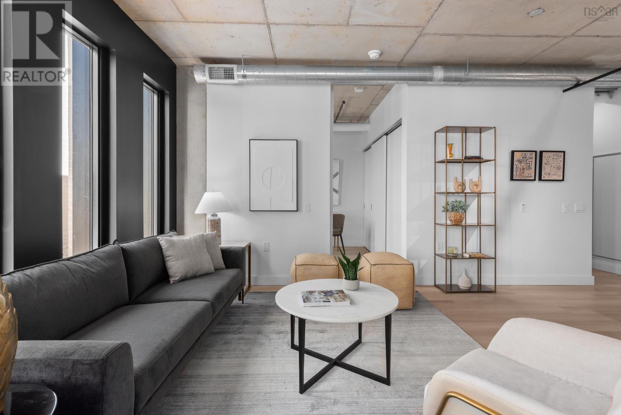
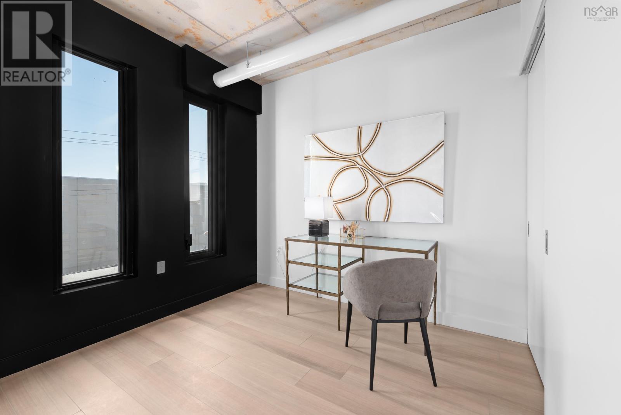
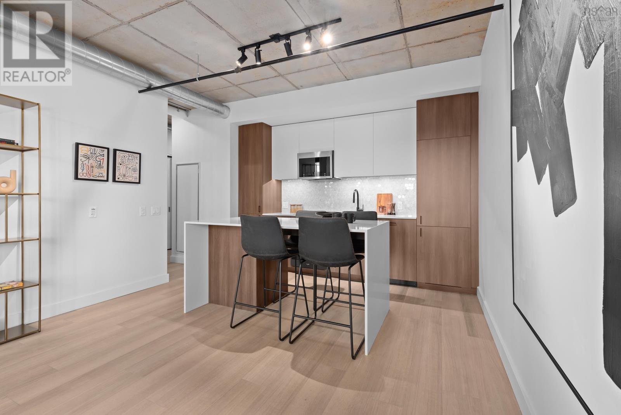
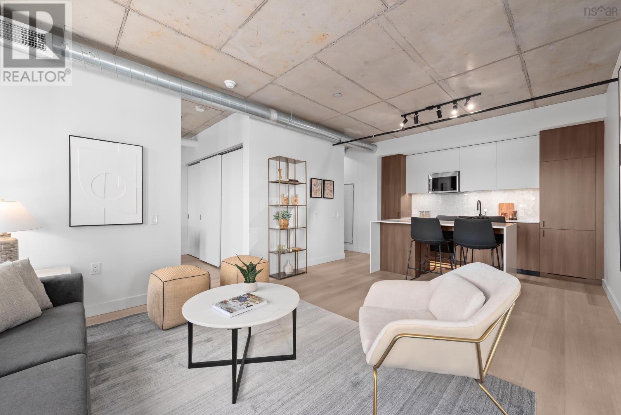
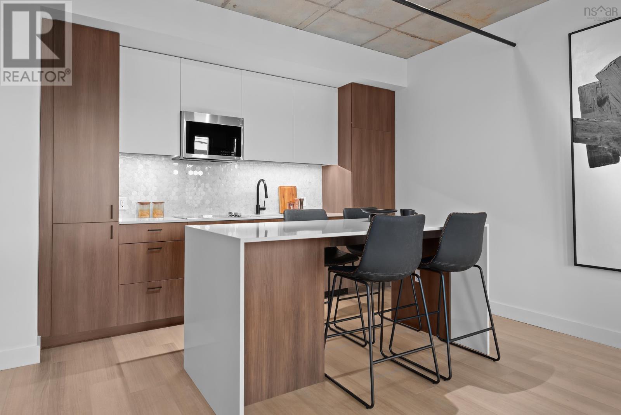

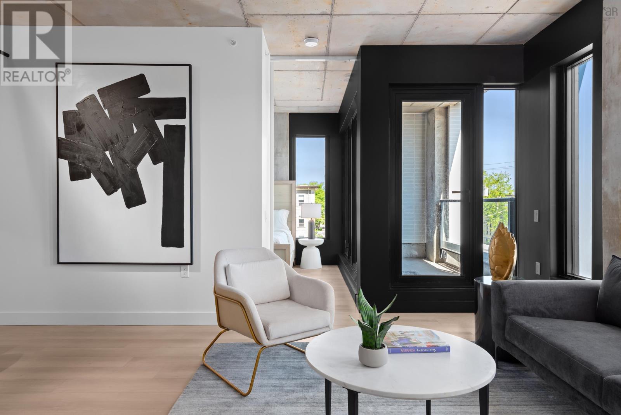

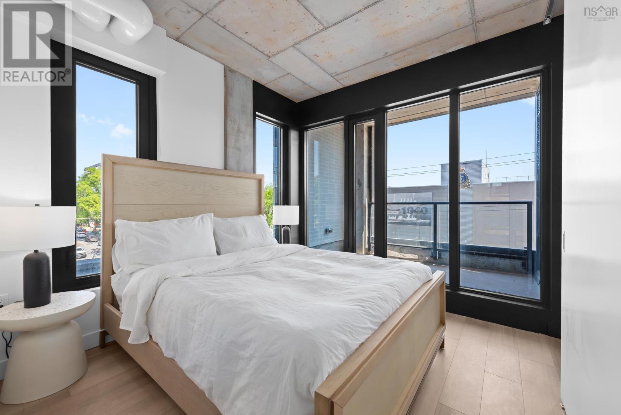

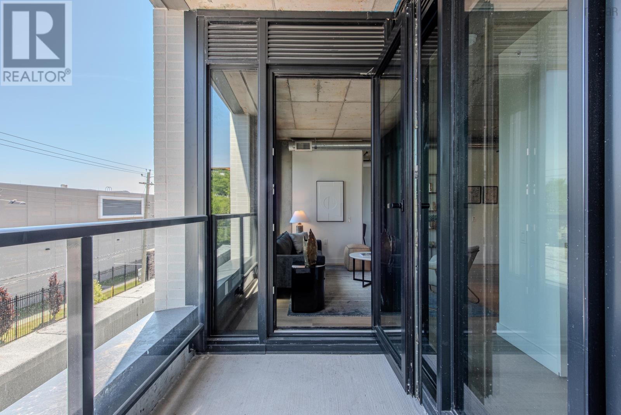

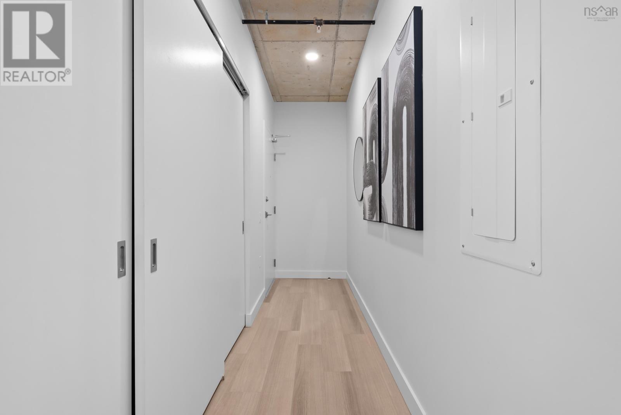
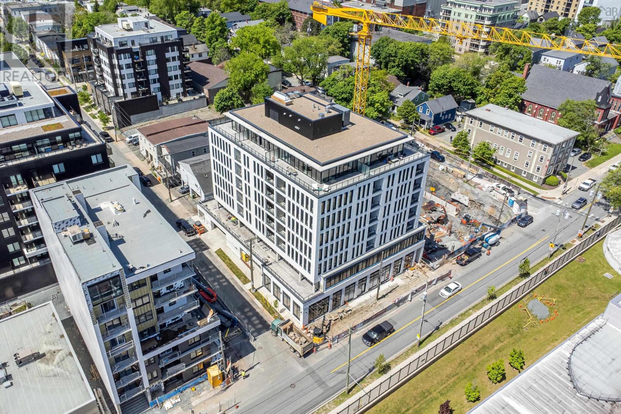
$605.42 MonthlyPARKING AND STORAGE COMBO INCLUDED IN PURCHAES PRICE (VALUED AT $50,000); FIRST COME FIRST SERVED. ONLY TWO SPOTS REMAINING. Welcome to unit 310 at NRTH; the newest modern statement in Halifax's vibrant North End. This stunning 928 sqft corner unit is designed for elevated urban living, blending minimalist style with thoughtful finishes, clean lines, and a sleek, contemporary aesthetic throughout. Eligible first-time buyers may qualify for a rebate of the federal portion of HST on this new-construction unit. With only 71 units in this boutique building, you'll enjoy the ideal mix of privacy and community in one of the city's most culturally rich enclaves. NRTH is a quietly striking presence at the corner of Gottingen and Bilby, marrying industrial elements with warm modern interiors. The building's refined design is a respectful nod to the character of the North End. Polished, creative, and unmistakably cool. (id:29604)
Open House
This property has open houses!
1:00 pm
Ends at:4:00 pm
Property Details
| MLS® Number | 202601081 |
| Property Type | Single Family |
| Community Name | Halifax |
| Amenities Near By | Park, Playground, Public Transit, Shopping, Place Of Worship |
| Community Features | Recreational Facilities, School Bus |
| Features | Wheelchair Access |
Building
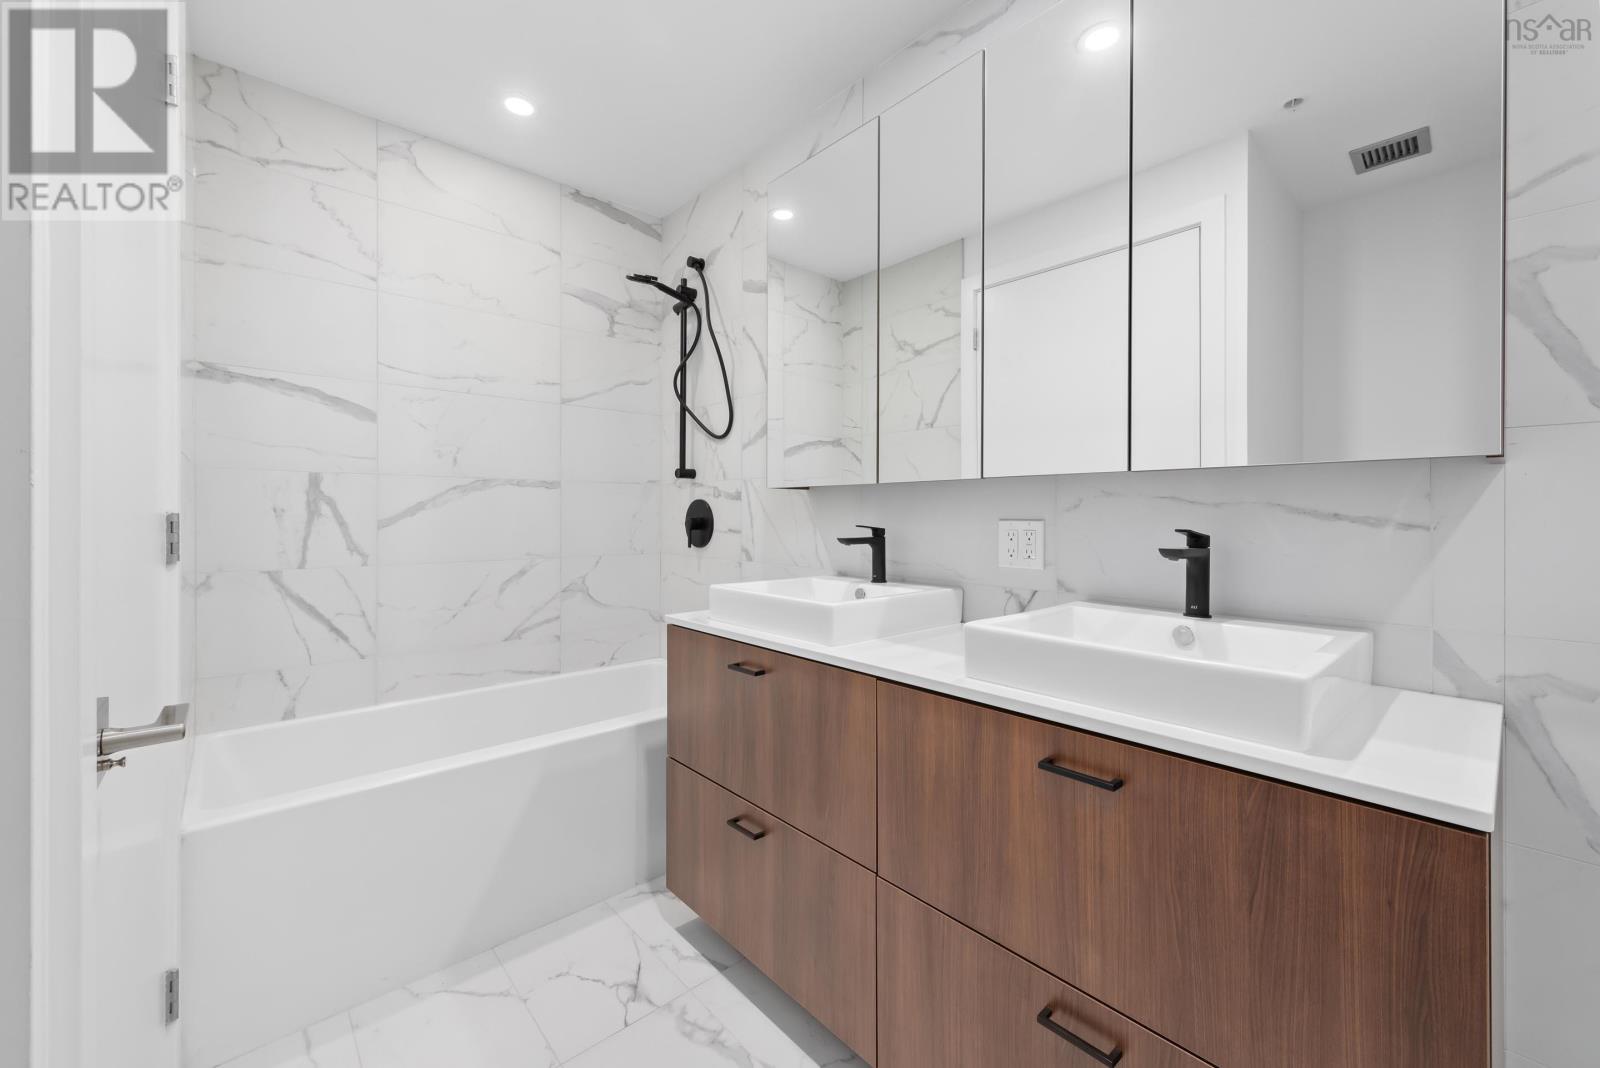
| Bathroom Total | 2 |
| Bedrooms Above Ground | 2 |
| Bedrooms Total | 2 |
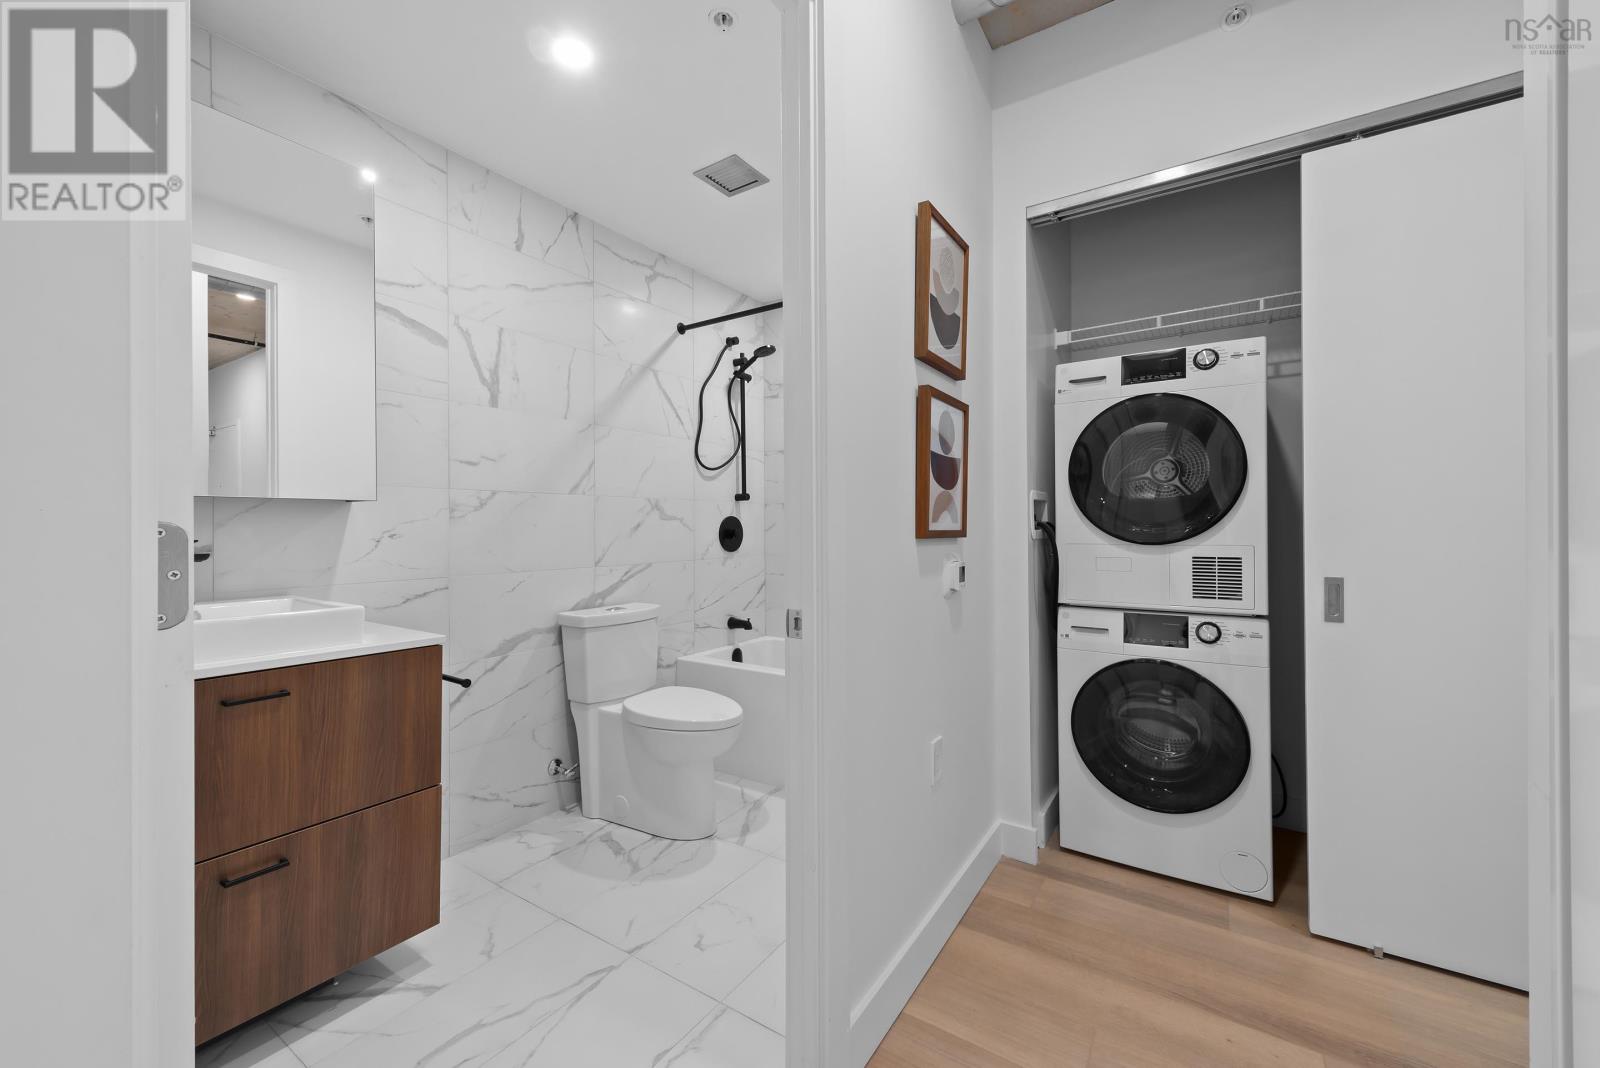
| Appliances | Cooktop - Electric, Oven - Electric, Dishwasher, Dryer, Washer, Refrigerator |
| Basement Type | None |
| Cooling Type | Central Air Conditioning, Heat Pump |
| Exterior Finish | Brick, Steel, Concrete |
| Flooring Type | Tile, Vinyl Plank |
| Foundation Type | Poured Concrete |
| Heating Fuel | Electric, Natural Gas |
| Heating Type | Heat Pump |
| Stories Total | 1 |
| Size Interior | 928 Sqft |
| Total Finished Area | 928 Sqft |
| Type | Apartment |
| Utility Water | Municipal Water |
Parking
| Garage | |
| Heated Garage | |
| Underground | |
| Concrete |
Land
| Acreage | No |
| Land Amenities | Park, Playground, Public Transit, Shopping, Place Of Worship |
| Sewer | Municipal Sewage System |
| Size Total Text | Under 1/2 Acre |
Rooms
| Level | Type | Length | Width | Dimensions |
|---|---|---|---|---|
| Main Level | Kitchen | 13. x 23.8 | ||
| Main Level | Living Room | Combined | ||
| Main Level | Bedroom | 9.9 x 10.4 | ||

| Main Level | 6pc Ensuite Bath | 6 pc | ||
| Main Level | Bedroom | 9.3 x 10.0 | ||
| Main Level | Laundry Room | Measurements not available | ||

| Main Level | Other | Balcony 46 sqft | ||
| Main Level | 4pc Bathroom | 4 pc |
https://www.realtor.ca/real-estate/29266198/310-5511-bilby-st-street-halifax-halifax
Interested?
Contact us for more information

Larry Allen
(902) 430-7197
larryallenrealestate.com/

222 Waterfront Drive, Suite 106
Bedford, Nova Scotia B4A 0H3
(902) 407-7373
(902) 407-7374
www.kwhalifax.com/

Jesse Allen
larryallenrealestate.com/
https://www.facebook.com/jesseallenrealtor/
https://www.linkedin.com/in/jesseallen18/
222 Waterfront Drive, Suite 106
Bedford, Nova Scotia B4A 0H3
(902) 407-7373
(902) 407-7374
www.kwhalifax.com/

The trademarks REALTOR®, REALTORS®, and the REALTOR® logo are controlled by The Canadian Real Estate Association (CREA) and identify real estate professionals who are members of CREA. The trademarks MLS®, Multiple Listing Service® and the associated logos are owned by The Canadian Real Estate Association (CREA) and identify the quality of services provided by real estate professionals who are members of CREA. The trademark DDF® is owned by The Canadian Real Estate Association (CREA) and identifies CREA's Data Distribution Facility (DDF®)
September 21 2026 03:53:33
Nova Scotia Association of REALTORS®
Keller Williams Select Realty