
3119 Ashburn Avenue Halifax, Nova Scotia B3L 4B8

$789,900
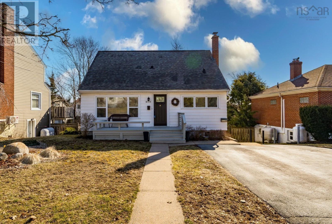
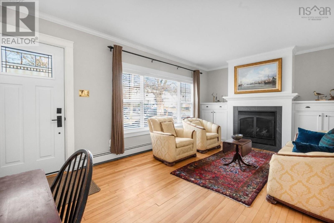
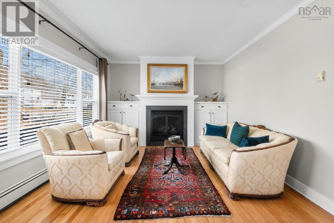
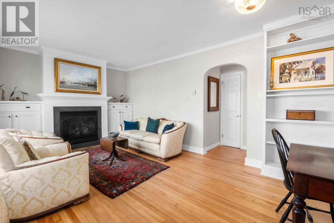
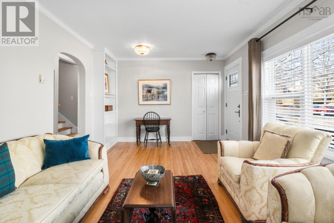
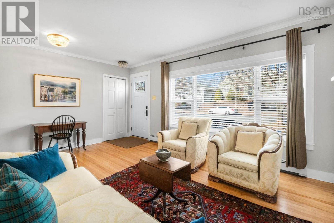
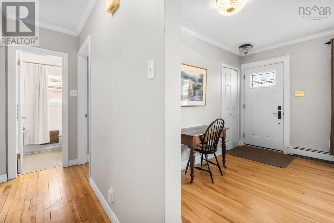
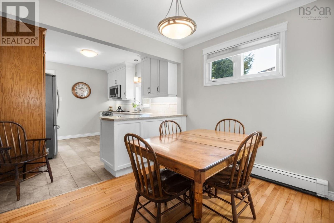
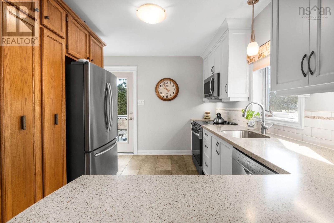
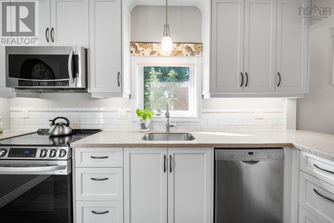
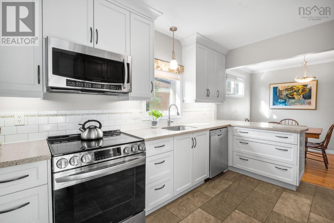
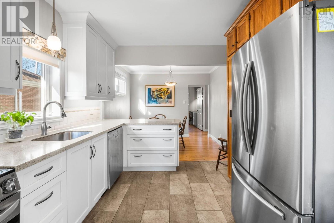
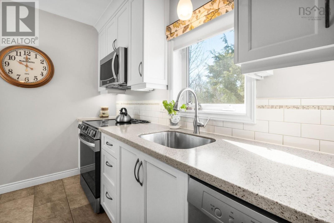
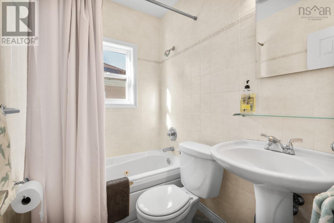
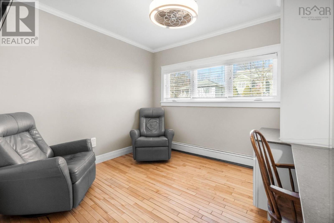
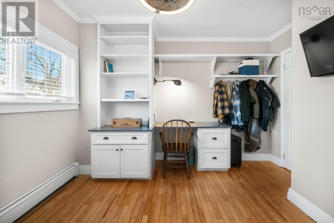
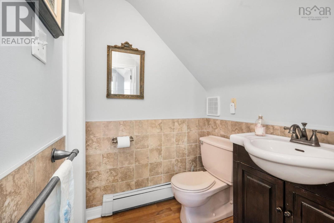
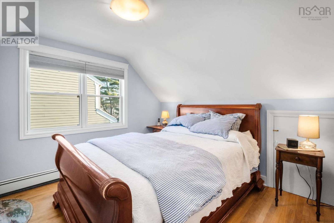
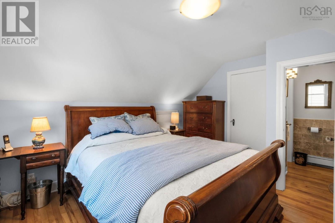
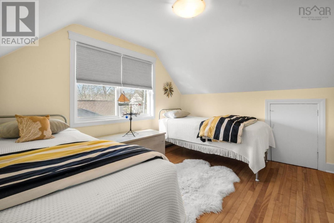
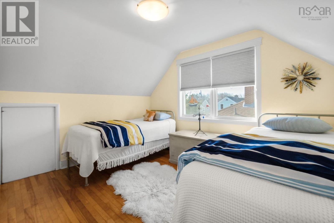
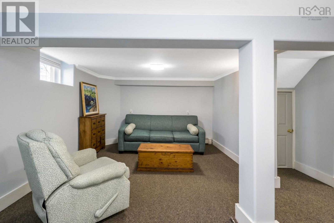
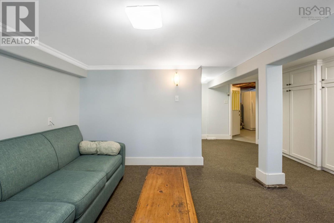
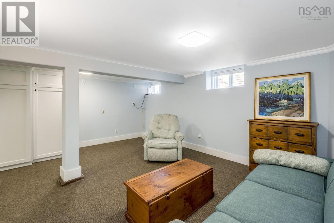
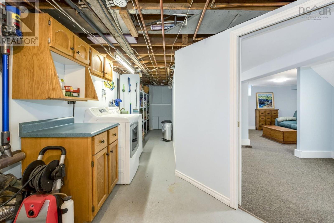
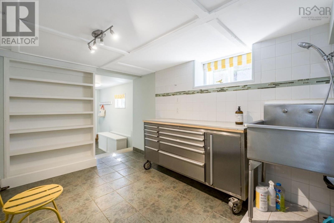
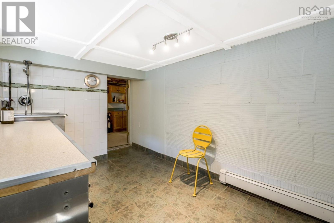
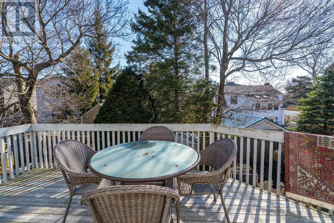
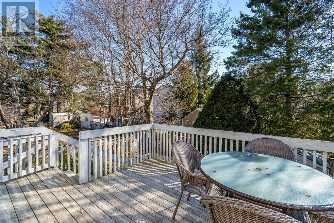
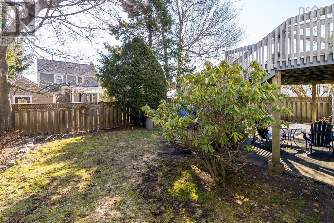
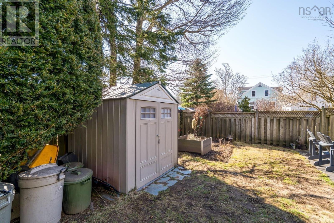
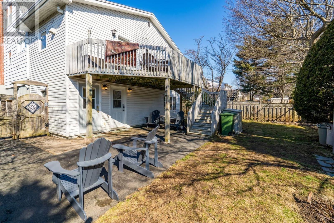
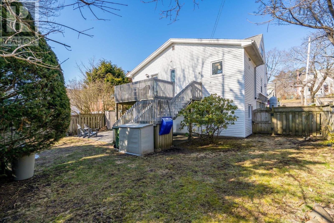
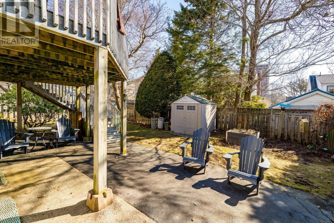
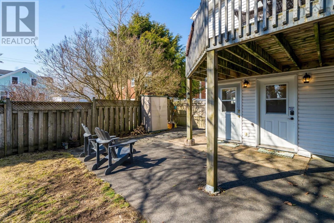
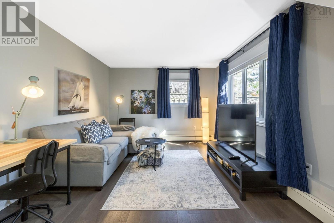
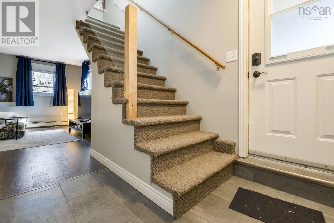
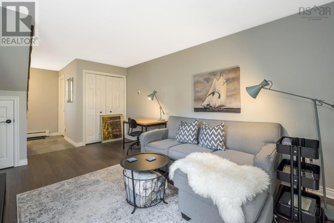
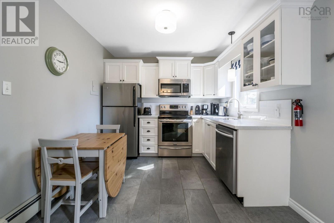
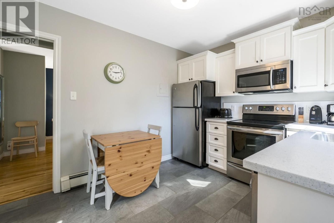
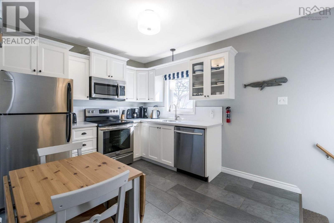
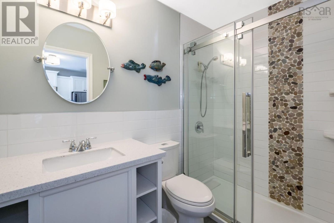
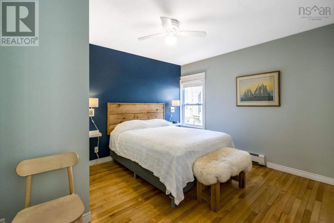
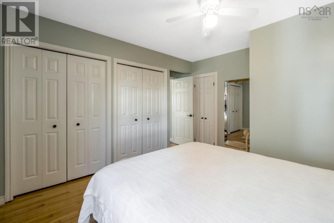
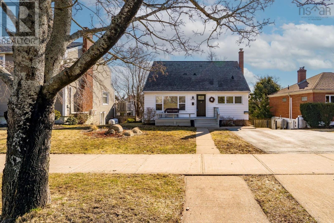
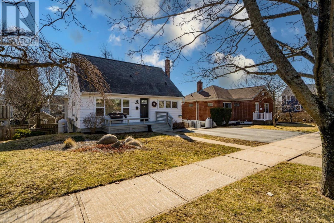
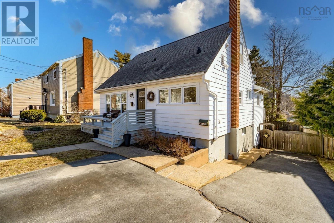
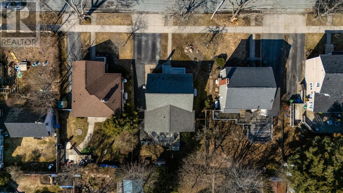
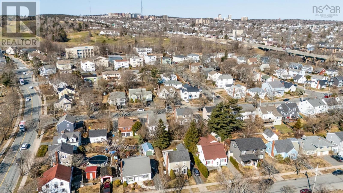
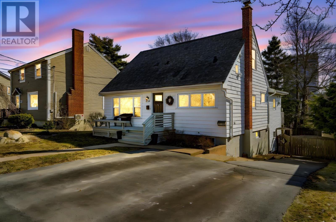
So many options, such a great home! If you are single, imagine living in a stunning apartment while you rent out the home. What an excellent investment opportunity. If you are a couple, or a family, you can have it all. The property is move-in ready, updated throughout, and has an excellent fenced backyard for the kids and pets, and a 1-bedroom apartment that REALLY helps with the mortgage. The home is a traditional 1¾-storey design, updated to todays expectations while maintaining its original charm and character. Hardwood floors, classic trim, a cozy fireplace, and that's just the beginning. The white shaker-style kitchen features solid-surface countertops, a subway tile backsplash, and stainless-steel appliances. Then we have the den/office or bedroom offering a flexible space to mould to your lifestyle. The baths are updated too, the bedrooms are spacious and we even have a rec room, something that can be hard to find in the city. Pet owners will appreciate the convenient separate backyard entrance and dedicated pet wash station. The backyard is impressive. This is a great space for the kids to play, and being fully fenced, the pets can enjoy it too! The apartment I will leave to the photos and your visit. Spoiler alert - it's really nice! There is so much value here. You get a great West End home that's built to last. It's close to amenities, downtown, and has easy access to the Bicentennial Highway. This property has the space, updates, and backyard you want. And that's where this home gets really interesting. The rental income can help offset the mortgage and make homeownership in a desirable neighbourhood more attainable. It's a blue-chip investment and home all in one! (id:29604)
Property Details
| MLS® Number | 202607029 |
| Property Type | Single Family |
| Community Name | Halifax |
| Amenities Near By | Golf Course, Public Transit, Shopping, Place Of Worship |
| Equipment Type | Propane Tank, Water Heater |
| Features | Sloping, Level |
| Rental Equipment Type | Propane Tank, Water Heater |
| Structure | Shed |
Building
| Bathroom Total | 3 |
| Bedrooms Above Ground | 3 |
| Bedrooms Below Ground | 1 |
| Bedrooms Total | 4 |
| Appliances | Stove, Dishwasher, Dryer, Washer, Microwave Range Hood Combo, Refrigerator |
| Basement Development | Finished |
| Basement Features | Walk Out |
| Basement Type | Full (finished) |
| Constructed Date | 1950 |
| Construction Style Attachment | Detached |
| Exterior Finish | Wood Shingles, Vinyl |
| Flooring Type | Carpeted, Ceramic Tile, Hardwood, Laminate, Vinyl |
| Foundation Type | Poured Concrete |
| Half Bath Total | 1 |
| Heating Fuel | Oil, Propane |
| Heating Type | Baseboard Heaters, Hot Water |
| Stories Total | 2 |
| Size Interior | 2122 Sqft |
| Total Finished Area | 2122 Sqft |
| Type | House |
| Utility Water | Municipal Water |
Parking
| Paved Yard |
Land
| Acreage | No |
| Land Amenities | Golf Course, Public Transit, Shopping, Place Of Worship |
| Landscape Features | Landscaped |
| Sewer | Municipal Sewage System |
| Size Irregular | 0.1217 |
| Size Total | 0.1217 Ac |
| Size Total Text | 0.1217 Ac |
Rooms
| Level | Type | Length | Width | Dimensions |
|---|---|---|---|---|
| Second Level | Primary Bedroom | 12.4 x 10.11 | ||
| Second Level | Bedroom | 9.11 x 10.7 | ||
| Second Level | 2pc Bathroom | 5.1 x 4 | ||
| Basement | Recreational, Games Room | 18.5 x 16.7 | ||
| Basement | Other | 8. x 12.11 flex | ||
| Basement | Mud Room | 4.6 x 12.7 | ||
| Basement | Laundry Room | 13.10 x 8.10 | ||
| Basement | Storage | 8.1 x 5.1 | ||
| Basement | Utility Room | 5.3 x 10.8 | ||
| Basement | Living Room | 11.4 x 16.6 | ||
| Main Level | Living Room | 17.9 x 11.7 | ||
| Main Level | Kitchen | 9.11 x 12.1 | ||
| Main Level | Dining Room | 12.7 x 7.10 | ||
| Main Level | Bedroom | 11.4 x 11.7 | ||
| Main Level | 4pc Bathroom | 6.7 x 4.10 | ||
| Main Level | Kitchen | 9.4 x 12.4 | ||
| Main Level | Bedroom | 11.2 x 12.4 | ||
| Main Level | 3pc Bathroom | 8.1 x 5 |
https://www.realtor.ca/real-estate/29587802/3119-ashburn-avenue-halifax-halifax
Interested?
Contact us for more information

Peter Brouwer
(902) 481-2971
www.peterbrouwer.com/

84 Chain Lake Drive
Beechville, Nova Scotia B3S 1A2
(902) 453-1700
(902) 455-6738
www.royallepageatlantic.com/

The trademarks REALTOR®, REALTORS®, and the REALTOR® logo are controlled by The Canadian Real Estate Association (CREA) and identify real estate professionals who are members of CREA. The trademarks MLS®, Multiple Listing Service® and the associated logos are owned by The Canadian Real Estate Association (CREA) and identify the quality of services provided by real estate professionals who are members of CREA. The trademark DDF® is owned by The Canadian Real Estate Association (CREA) and identifies CREA's Data Distribution Facility (DDF®)
October 08 2026 09:13:41
Nova Scotia Association of REALTORS®
Royal LePage Atlantic