
319 Birchcrest Drive Cambridge, Nova Scotia B0P 1G0

$465,000
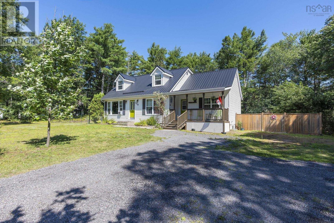
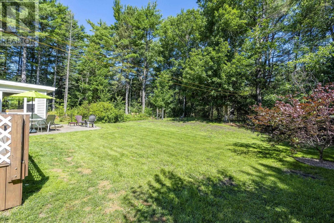
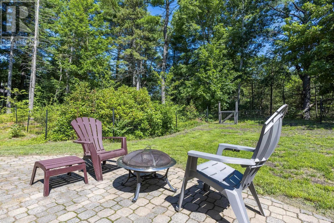
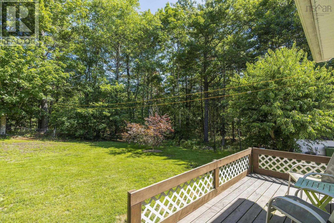
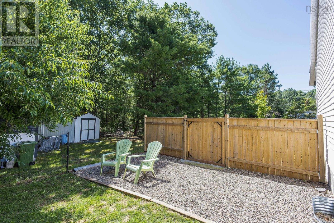
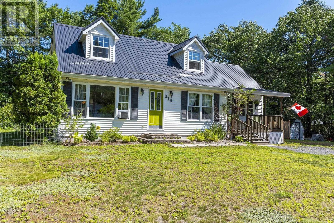
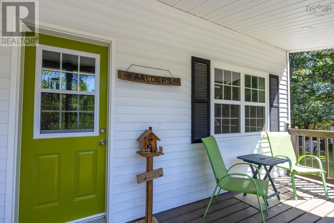
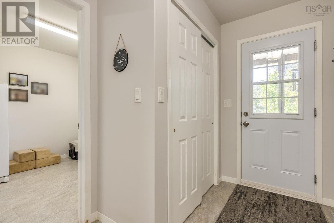
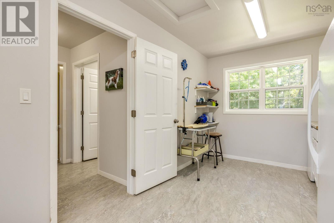
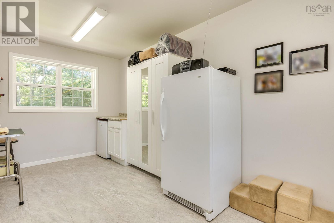
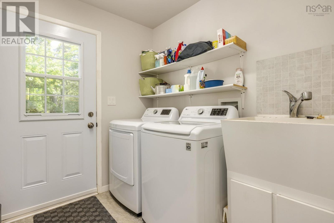
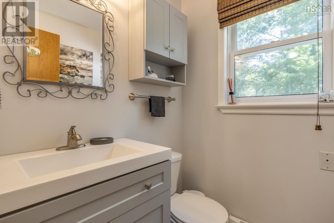
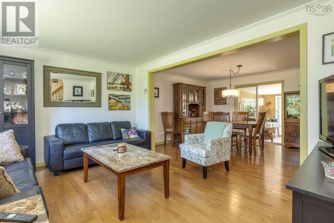
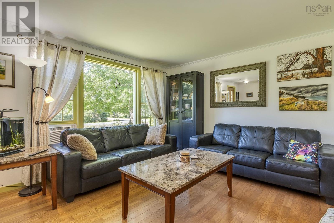
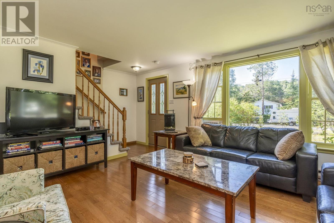
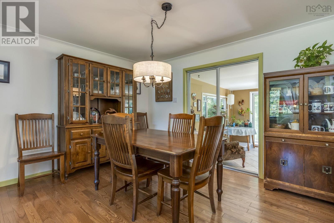
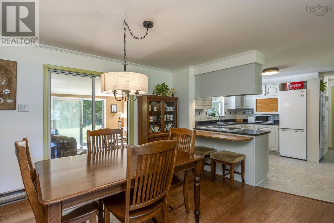
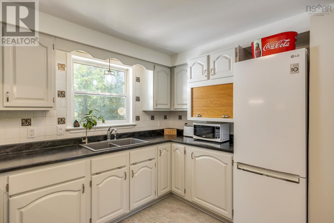
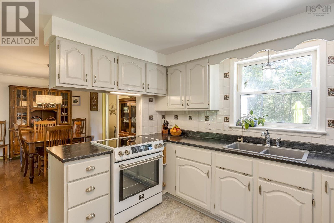
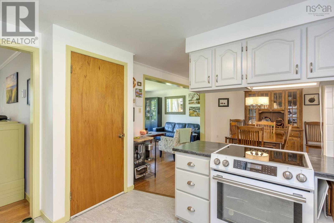
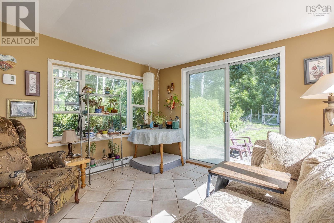
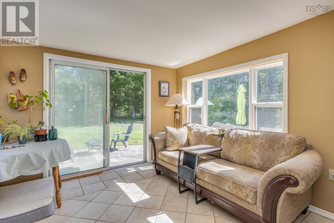
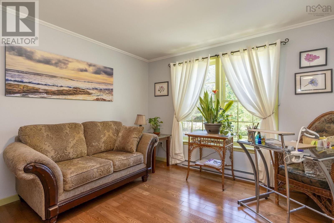
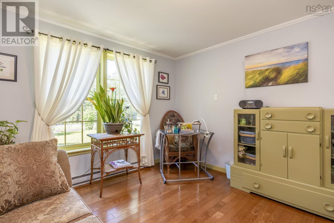
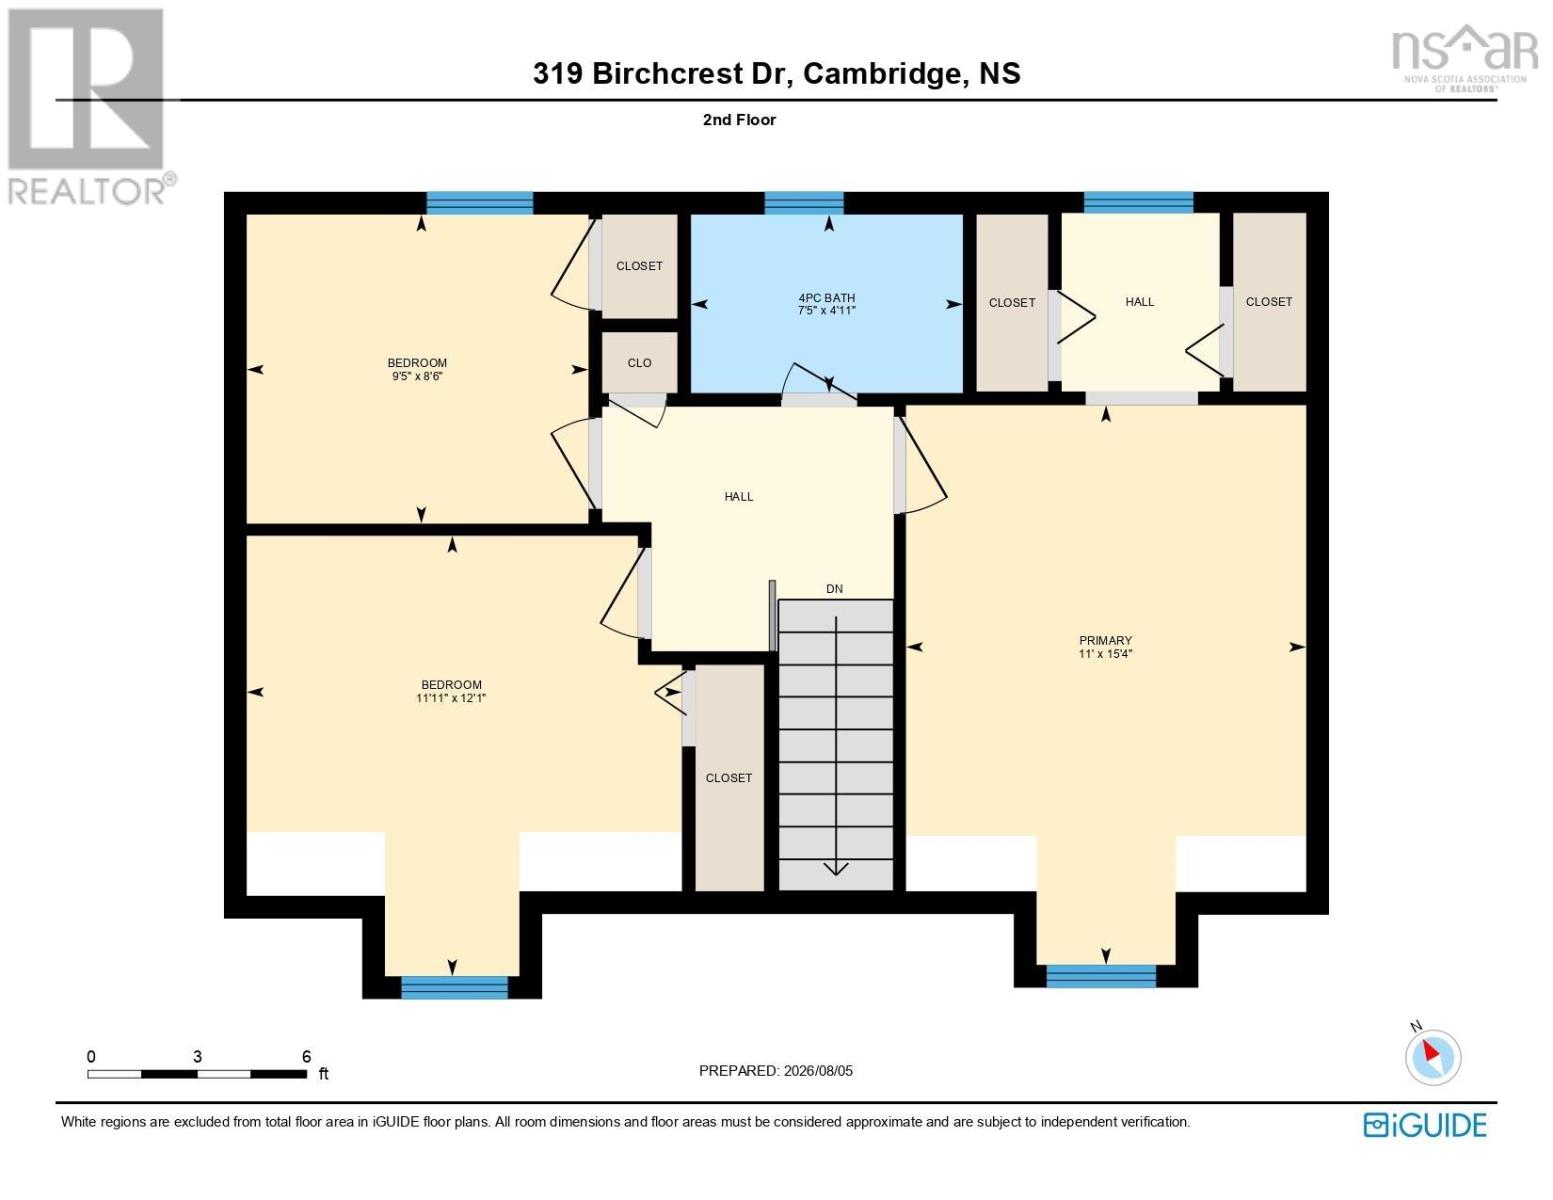
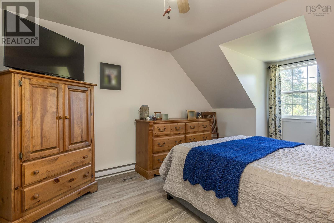
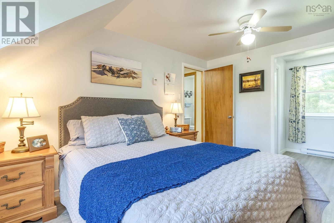
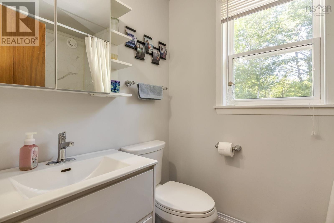
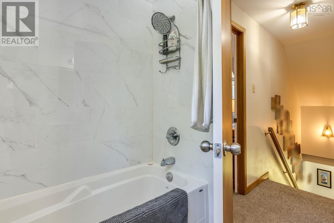
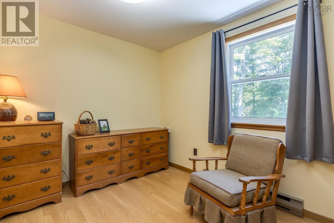
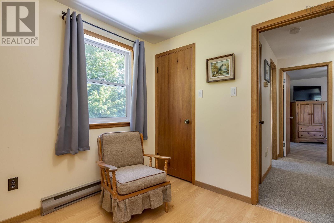
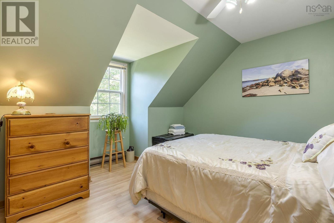
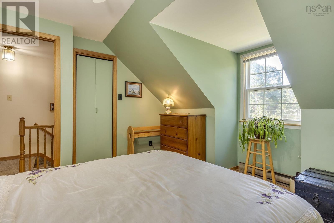
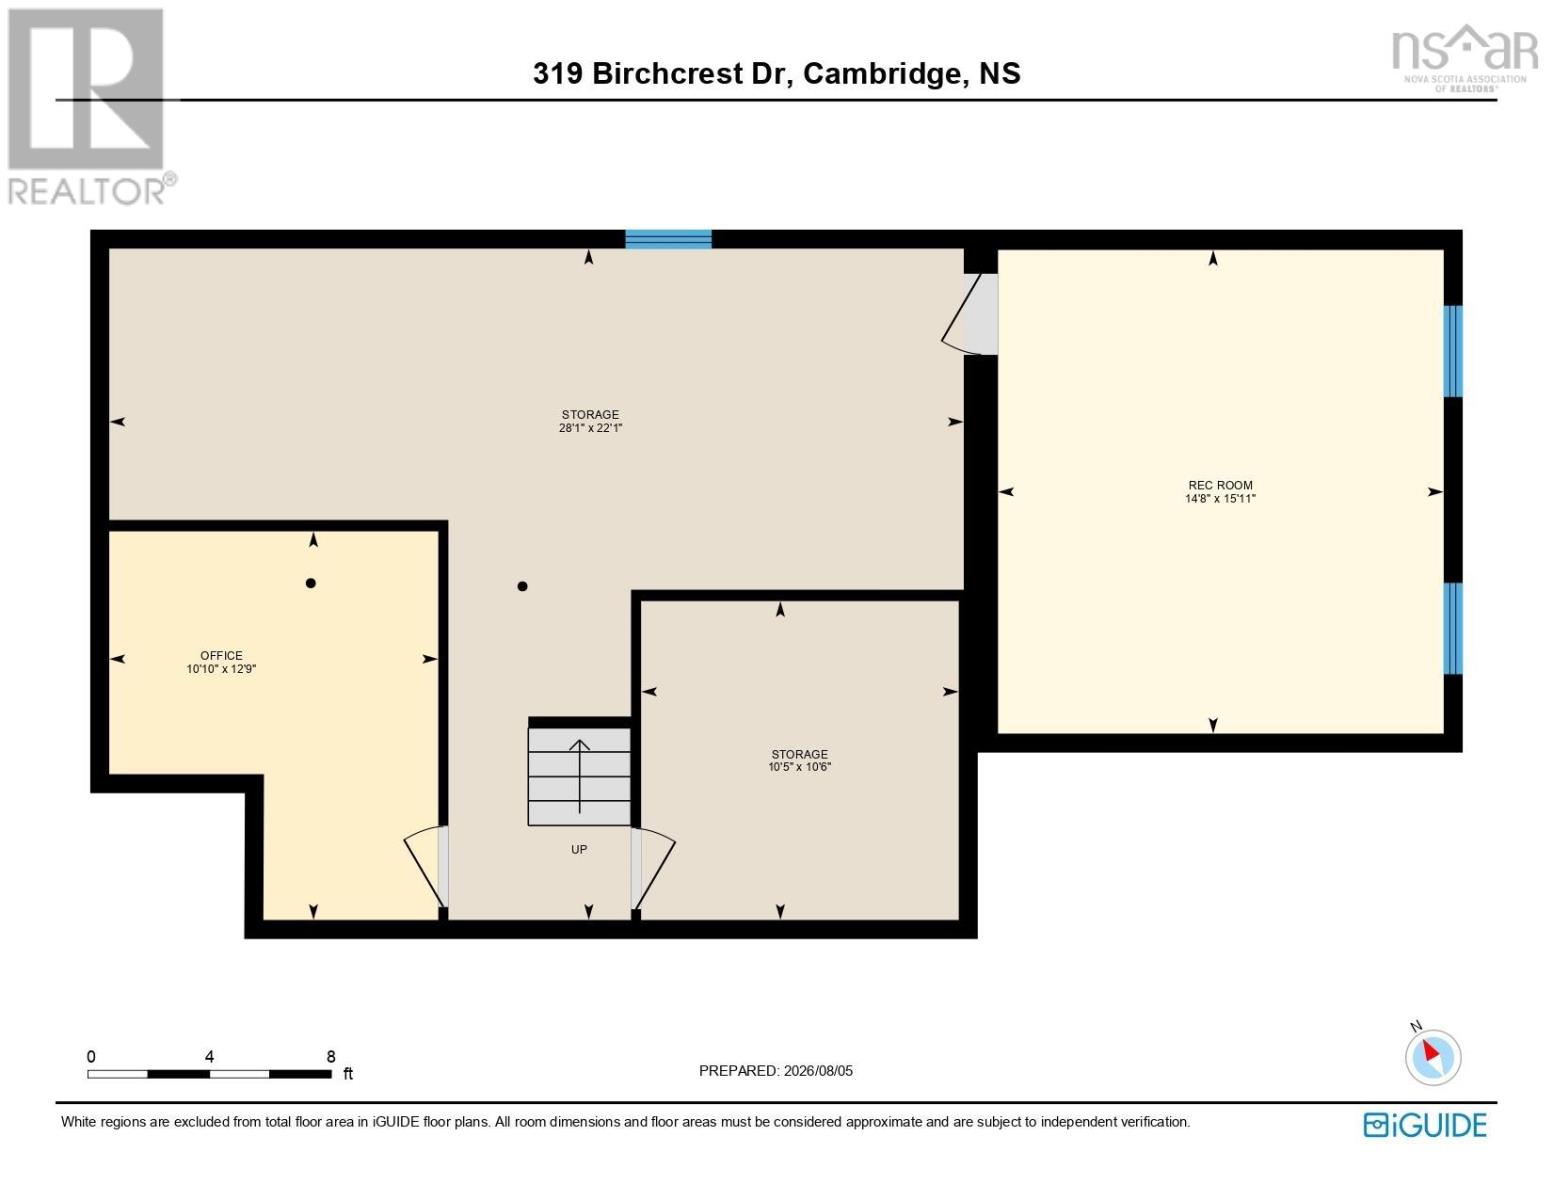
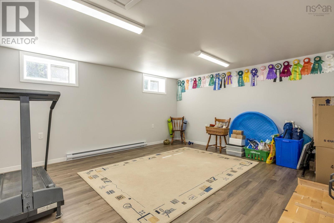
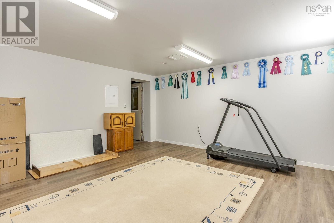
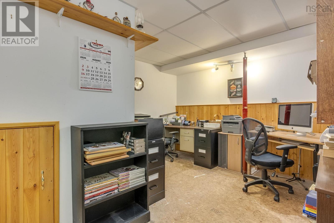
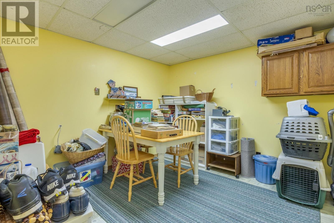
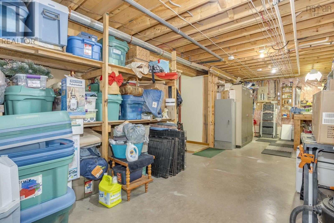
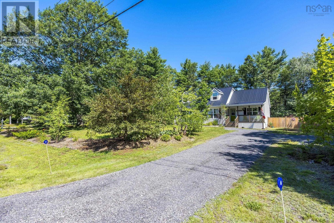
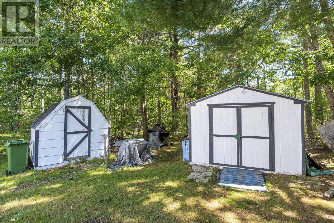
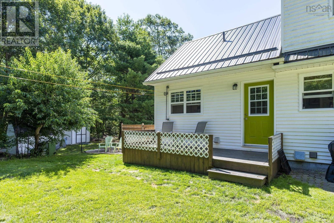
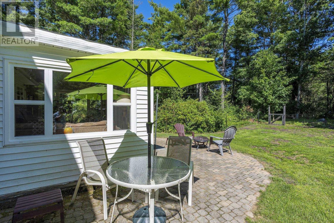
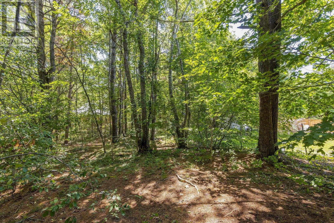
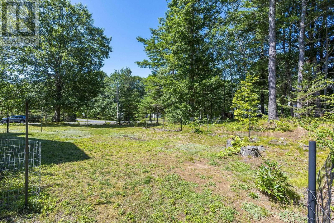
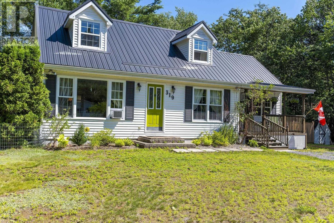
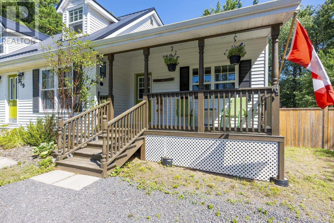
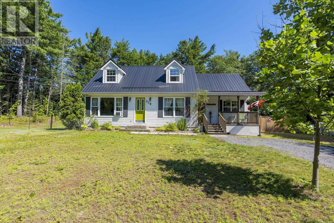
Cape Cod charm meets everyday comfort! Tucked away in a quiet Cambridge subdivision known for its spacious wooded lots and easy access to the Harvest Moon Trail, this inviting home has so much to offer. Enjoy your morning coffee on the welcoming front veranda or host summer BBQs in the private backyard, surrounded by mature trees. Step inside through the practical porch addition, complete with good storage, a dedicated laundry room, and a versatile flex space ideal for a home office, hobby room, or playroom. Warm oak hardwood flooring, a bright four-season sunroom, and a cozy main floor den create a welcoming atmosphere you'll love coming home to. The renovated kitchen and two updated bathrooms mean the work has already been done, allowing you to move in and enjoy. Upstairs, you'll find three comfortable bedrooms, while the partially finished basement offers even more living space with two dens, a large utility and storage room, and an expansive bonus room beneath the porch addition. Outside, three storage sheds provide plenty of space for tools and seasonal equipment, while the newer steel roof offers lasting peace of mind. Conveniently located just minutes from schools, shopping, and the future Valley Regional Recreation Centre, this property delivers the lifestyle you've been searching for! (id:29604)
Property Details
| MLS® Number | 202620320 |
| Property Type | Single Family |
| Community Name | Cambridge |
| Amenities Near By | Park, Playground, Public Transit, Place Of Worship |
| Community Features | School Bus |
| Features | Treed |
| Structure | Shed |
Building
| Bathroom Total | 2 |
| Bedrooms Above Ground | 3 |
| Bedrooms Total | 3 |
| Appliances | Stove, Dryer, Washer, Freezer - Stand Up, Refrigerator, Central Vacuum |
| Basement Development | Partially Finished |
| Basement Type | Full (partially Finished) |
| Constructed Date | 1986 |
| Construction Style Attachment | Detached |
| Exterior Finish | Vinyl |
| Flooring Type | Hardwood, Laminate, Tile, Vinyl, Vinyl Plank |
| Foundation Type | Poured Concrete |
| Half Bath Total | 1 |
| Heating Fuel | Electric |
| Heating Type | Baseboard Heaters |
| Stories Total | 2 |
| Size Interior | 2179 Sqft |
| Total Finished Area | 2179 Sqft |
| Type | House |
| Utility Water | Drilled Well |
Parking
| Gravel |
Land
| Acreage | No |
| Land Amenities | Park, Playground, Public Transit, Place Of Worship |
| Landscape Features | Landscaped |
| Sewer | Septic System |
| Size Irregular | 0.9525 |
| Size Total | 0.9525 Ac |
| Size Total Text | 0.9525 Ac |
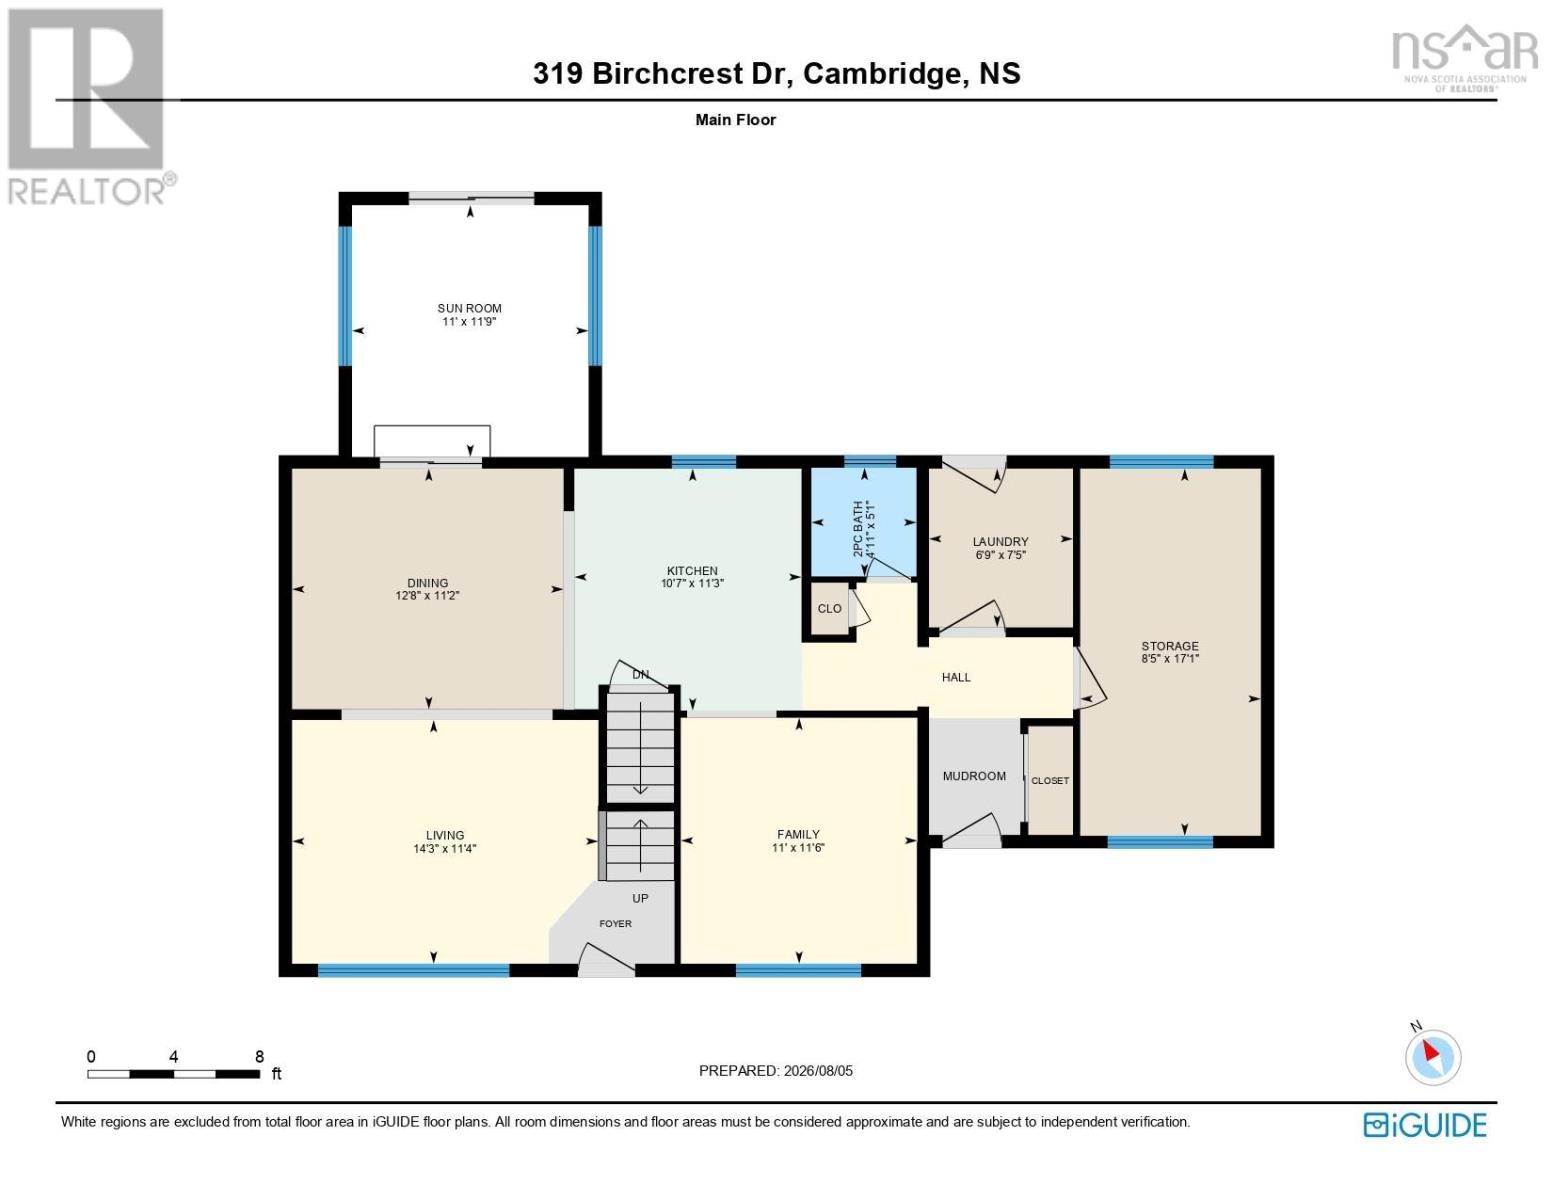
Rooms
| Level | Type | Length | Width | Dimensions |
|---|---|---|---|---|
| Second Level | Primary Bedroom | 11x13.3+JOG | ||
| Second Level | Other | WIC 9x4.10 | ||
| Second Level | Bedroom | 11.9x9.9+/-JOG | ||
| Second Level | Bedroom | 9.3x8.4 | ||
| Second Level | 4pc Bathroom | 4.10x7.4 | ||
| Basement | Games Room | 14.6x15.9 | ||
| Basement | Den | 7.11x10.8+JOG | ||
| Basement | Den | 10.4x10.4 | ||
| Basement | Storage | 8.10x28+JOG | ||
| Main Level | Porch | 4.2x9.1+JOG | ||
| Main Level | Other | 8.4x16.11 | ||
| Main Level | Laundry Room | 7.3x6.8 | ||
| Main Level | Kitchen | 11.2x12.6 | ||
| Main Level | Dining Room | 11.2x12.6 | ||
| Main Level | Living Room | 11.3x14.1 | ||
| Main Level | Sunroom | 10.11x11.7 | ||
| Main Level | Family Room | 10.11x11.4 | ||
| Main Level | 2pc Bathroom | 4.11x4.10 |
https://www.realtor.ca/real-estate/30144541/319-birchcrest-drive-cambridge-cambridge
Interested?
Contact us for more information

Kirk Richards
https://www.kirkrichards.ca/
https://www.facebook.com/kirkrichardsrealestate
https://www.instagram.com/kirkrichardsrealtor/

775 Central Avenue
Greenwood, Nova Scotia B0P 1R0
(902) 765-7777
(902) 765-0994
www.royallepageatlantic.com/

The trademarks REALTOR®, REALTORS®, and the REALTOR® logo are controlled by The Canadian Real Estate Association (CREA) and identify real estate professionals who are members of CREA. The trademarks MLS®, Multiple Listing Service® and the associated logos are owned by The Canadian Real Estate Association (CREA) and identify the quality of services provided by real estate professionals who are members of CREA. The trademark DDF® is owned by The Canadian Real Estate Association (CREA) and identifies CREA's Data Distribution Facility (DDF®)
August 12 2026 03:11:04
Nova Scotia Association of REALTORS®
Royal LePage Atlantic (Greenwood)