
32 Chemin Herb Leblanc Road Salmon River, Nova Scotia B0W 2Y0

$269,900
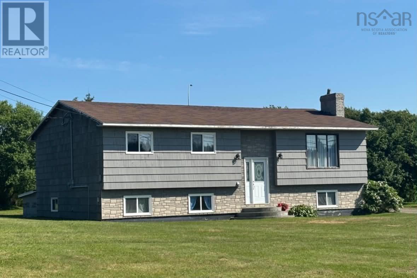
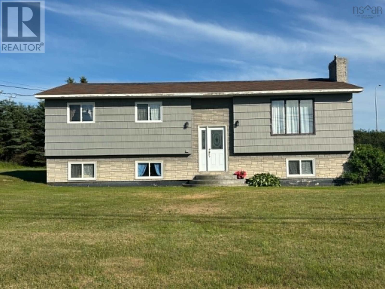
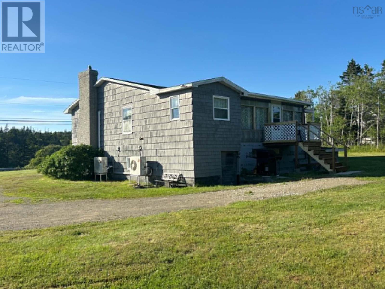
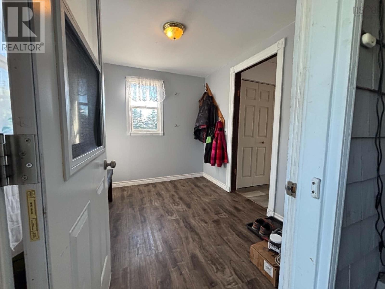
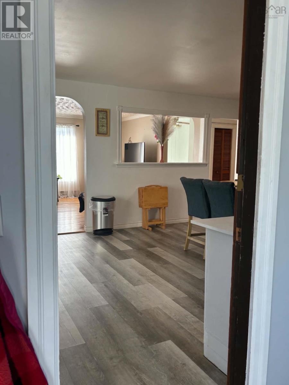
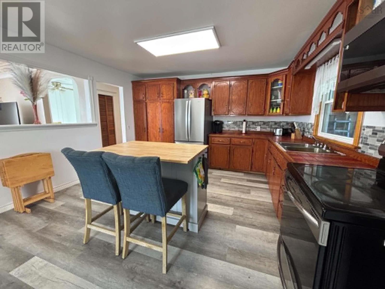
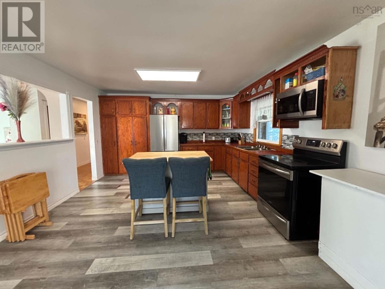
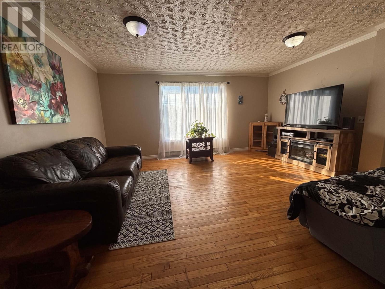
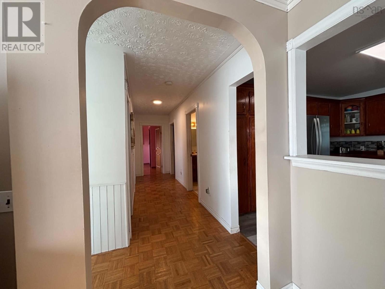
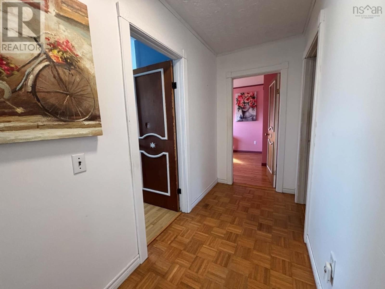
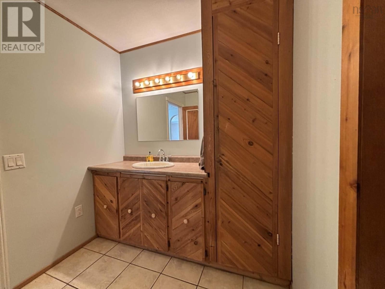
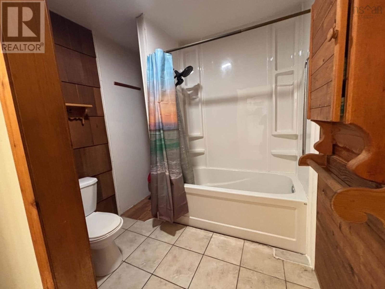
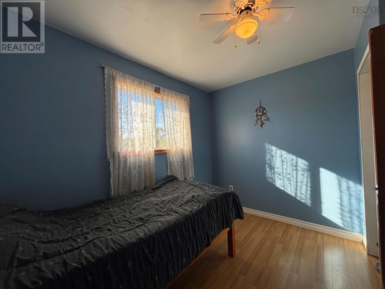
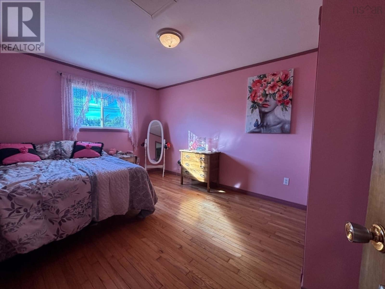
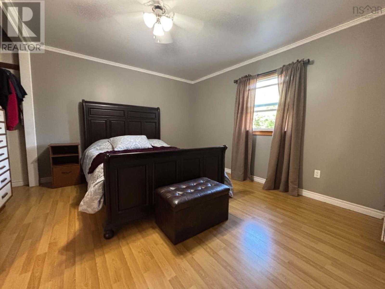
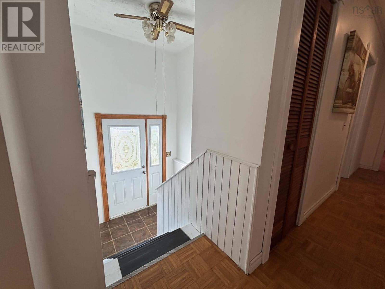
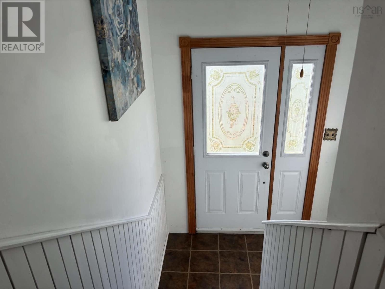
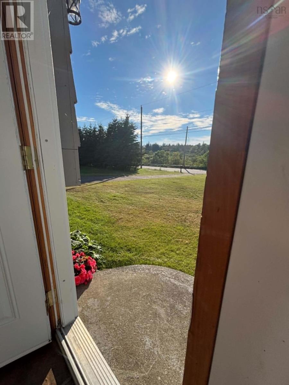
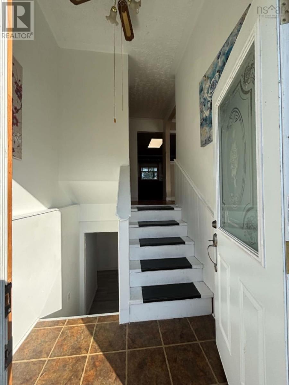
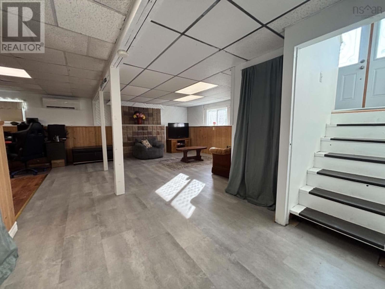
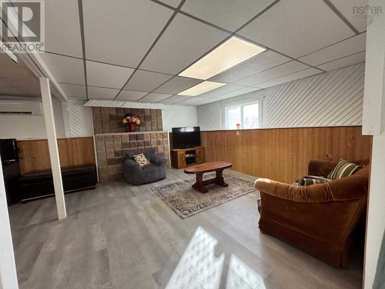
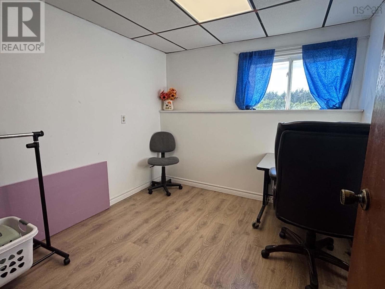
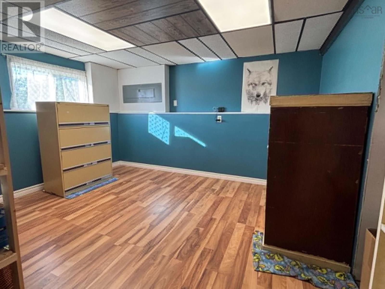
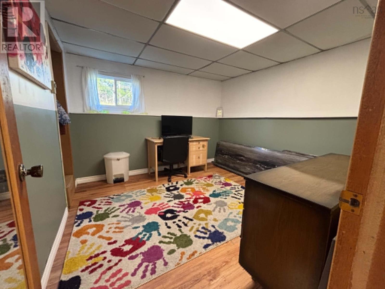
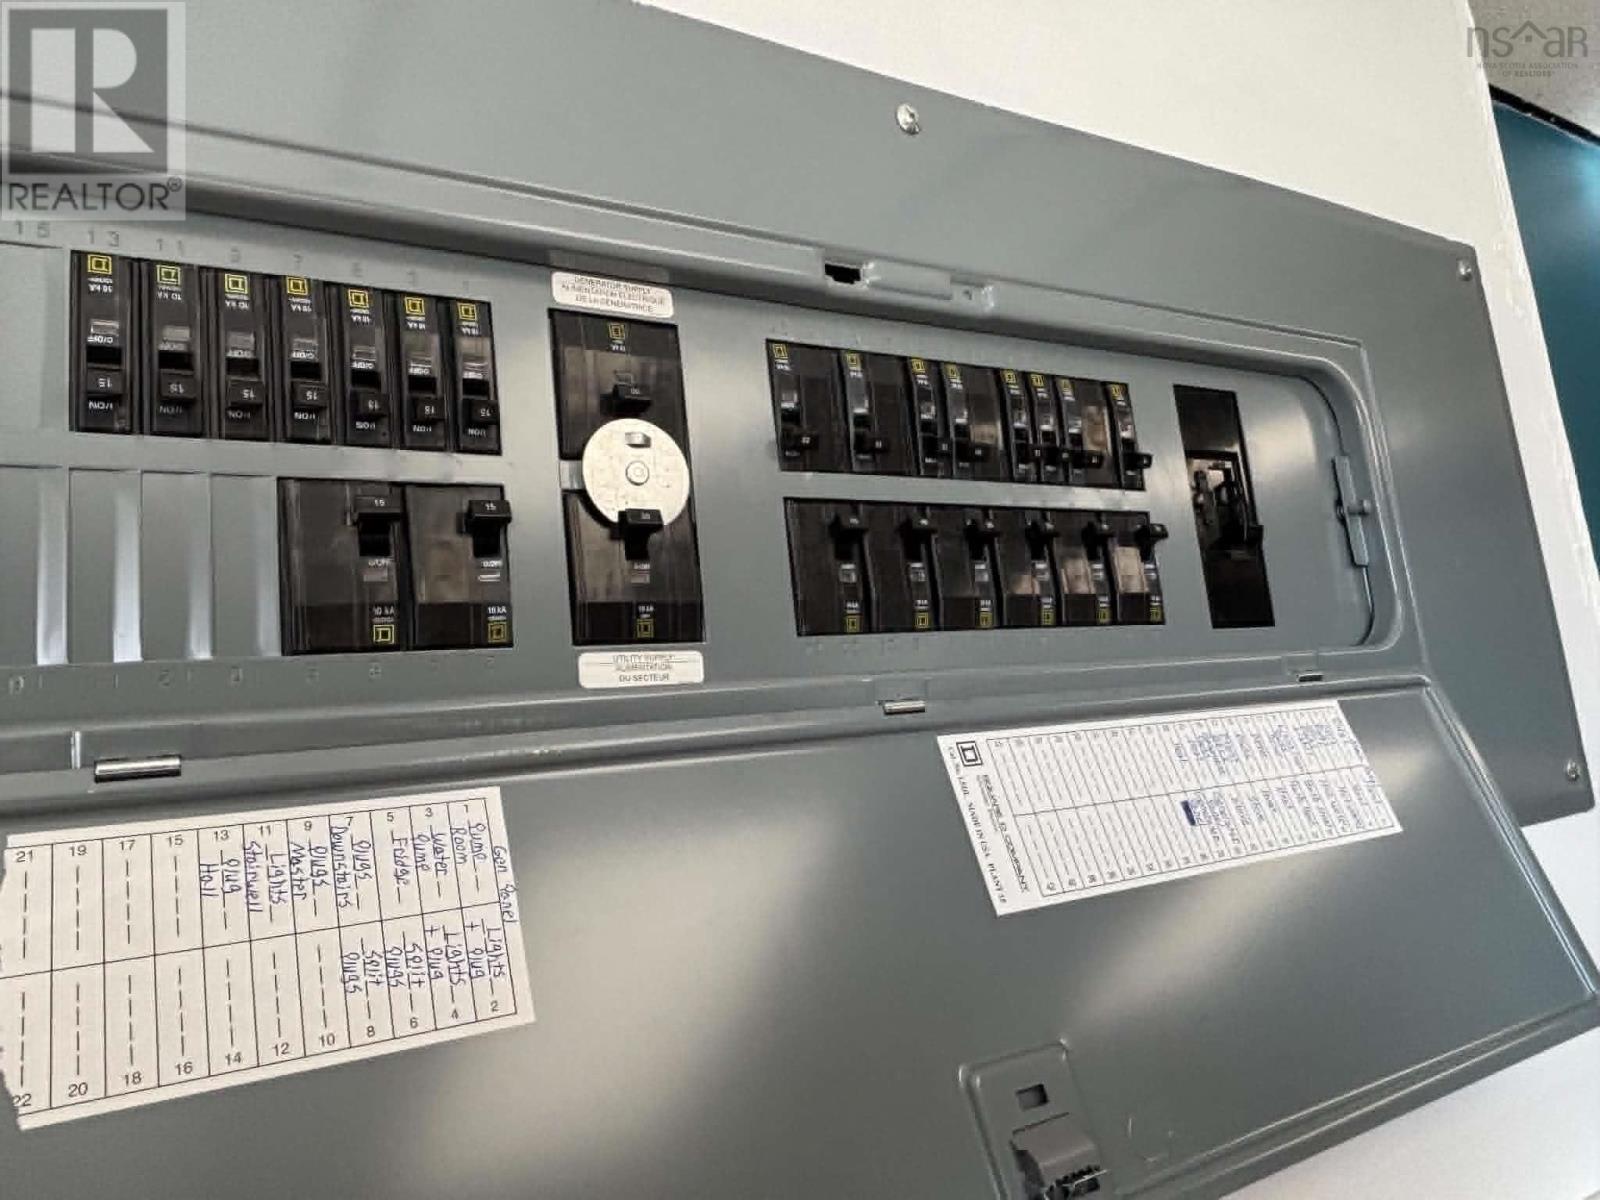
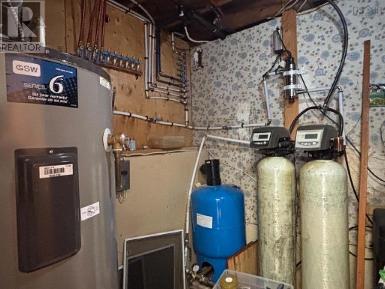
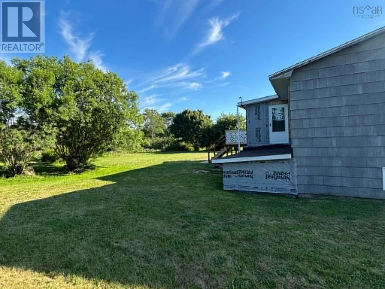
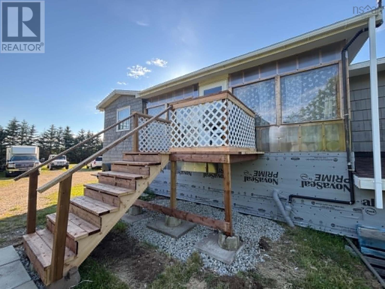
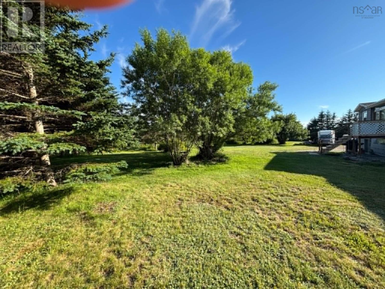
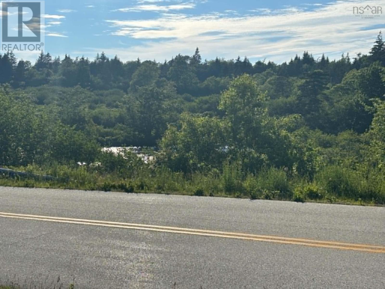
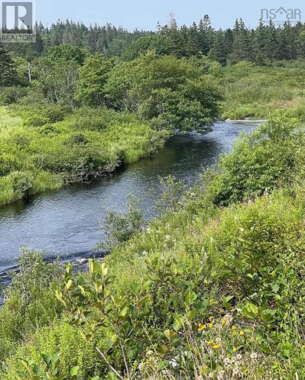
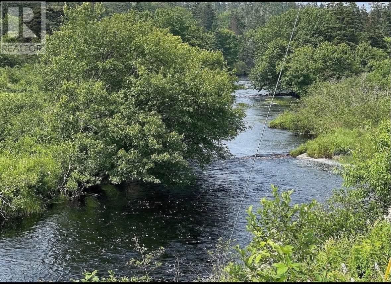
The family is relocating for a more convenient work commute for the family and will graciously consider any reasonable offers. Located just off Highway 101 at exit 32 on Herb LeBlanc Road is a very spacious, bright and open family home with on a large and private yard. There is plenty use of storage with a large eat in kitchen. The main level laundry area is a bonus. Living room is spacious and very bright. The master bedroom has a large double closet. Two other bedrooms and the full spacious bathroom finish off the upper level. The lower level is as well a bright and open area with a gaming and or office area if you require. There are 3 other spacious rooms as well as the utility room. A premeasured countertop for both kitchen and bathroom is there for your installation. New septic system installed in 2023 as well the electrical panel with a generator hook up June, 2026. Each heat pump were installed new in 2025 and 2026.This home has a large and private yard. Nearby is DJ's,your corner store offering you takeout or eat in and is also a NSLC outlet. There are several nearby beaches just between both Meteghan and Yarmouth.This is a great option for a larger family and being on a dead end street provides slower and less traffic. Arrange for your viewing to see if this could be your home. (id:29604)
Property Details
| MLS® Number | 202616205 |
| Property Type | Single Family |
| Community Name | Salmon River |
| Amenities Near By | Shopping, Beach |
| Community Features | School Bus |
| Features | Treed, Level |
Building
| Bathroom Total | 1 |
| Bedrooms Above Ground | 3 |
| Bedrooms Below Ground | 2 |
| Bedrooms Total | 5 |
| Appliances | Range - Electric, Dishwasher, Dryer - Electric, Washer, Refrigerator, Water Softener |
| Basement Development | Partially Finished |
| Basement Type | Full (partially Finished) |
| Constructed Date | 1976 |
| Construction Style Attachment | Detached |
| Cooling Type | Air Conditioned |
| Exterior Finish | Wood Siding |
| Flooring Type | Hardwood, Laminate |
| Foundation Type | Poured Concrete |
| Heating Fuel | Electric |
| Heating Type | Baseboard Heaters, Heat Pump, Ductless |
| Stories Total | 1 |
| Size Interior | 1858 Sqft |
| Total Finished Area | 1858 Sqft |
| Type | House |
| Utility Water | Dug Well, Well |
Parking
| Gravel |
Land
| Acreage | Yes |
| Land Amenities | Shopping, Beach |
| Sewer | Septic System |
| Size Irregular | 1.4 |
| Size Total | 1.4 Ac |
| Size Total Text | 1.4 Ac |
Rooms
| Level | Type | Length | Width | Dimensions |
|---|---|---|---|---|
| Lower Level | Great Room | 16.5 x 15.5 | ||
| Lower Level | Games Room | 8.8 x 14.5 | ||
| Lower Level | Den | 8.5 x 8.7 | ||
| Lower Level | Other | 11 x 10.9 | ||
| Lower Level | Other | 11 x 13.3 | ||
| Main Level | Porch | 7 x 9 | ||
| Main Level | Eat In Kitchen | 18.9 x 13.5 | ||
| Main Level | Living Room | 16.4 x 13.3 | ||
| Main Level | 4pc Bathroom | 6.6x7.4 + 6.1x7.4 | ||
| Main Level | Primary Bedroom | 13.4 x 14 | ||
| Main Level | Bedroom | 10.4 x 9.6 | ||
| Main Level | Bedroom | 9.9 x 14.3 |
https://www.realtor.ca/real-estate/29977227/32-chemin-herb-leblanc-road-salmon-river-salmon-river
Interested?
Contact us for more information

Laura Hipson
(902) 742-1818
255 Main Street
Yarmouth, Nova Scotia B5A 1E2
(902) 742-6622

The trademarks REALTOR®, REALTORS®, and the REALTOR® logo are controlled by The Canadian Real Estate Association (CREA) and identify real estate professionals who are members of CREA. The trademarks MLS®, Multiple Listing Service® and the associated logos are owned by The Canadian Real Estate Association (CREA) and identify the quality of services provided by real estate professionals who are members of CREA. The trademark DDF® is owned by The Canadian Real Estate Association (CREA) and identifies CREA's Data Distribution Facility (DDF®)
September 17 2026 08:43:43
Nova Scotia Association of REALTORS®
Engel & Volkers (Yarmouth)