
3311 Granville Road Port Royal, Nova Scotia B0S 1A0

$579,000
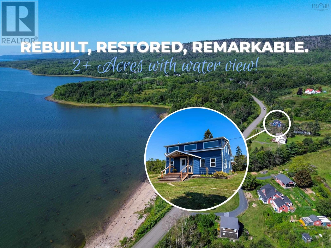
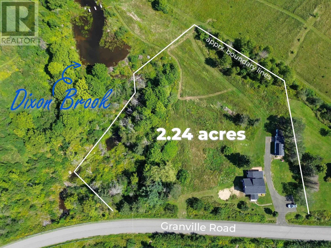
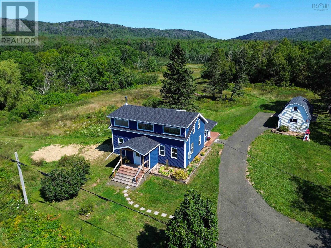
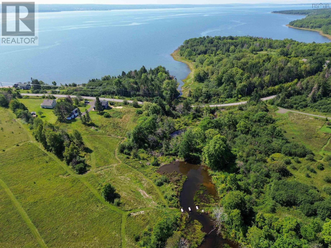
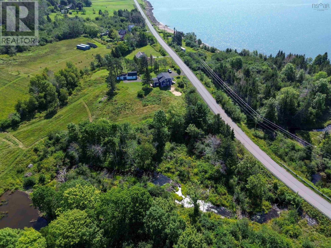
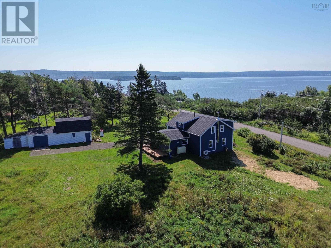
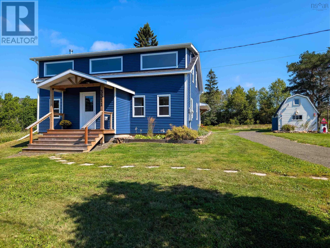
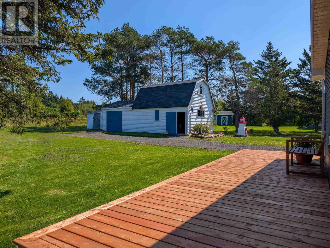
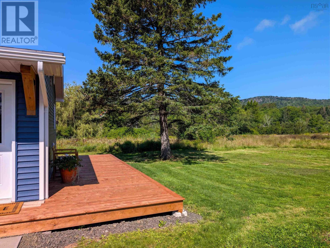
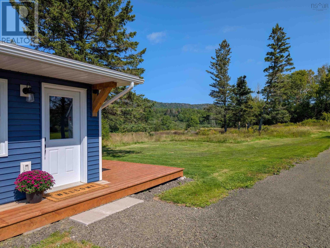
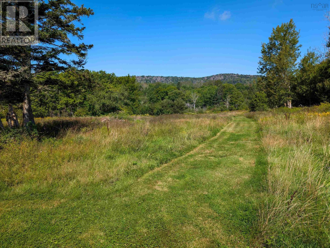
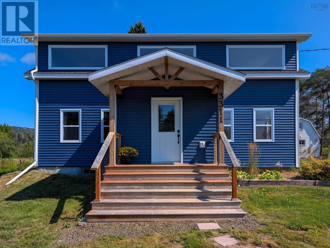
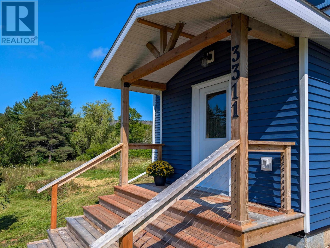
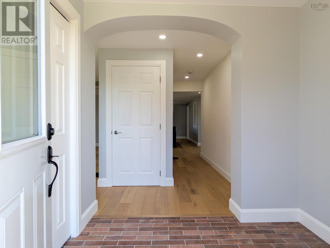
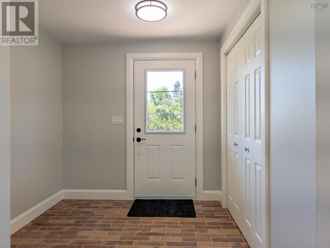
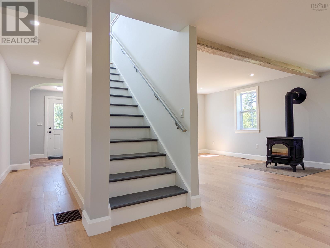
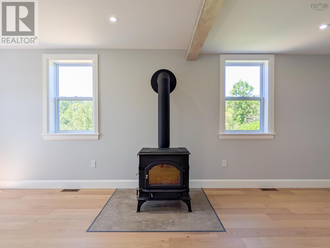
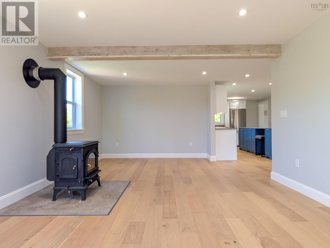
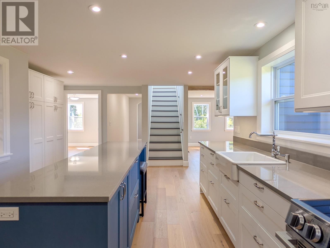
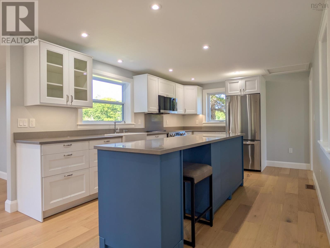
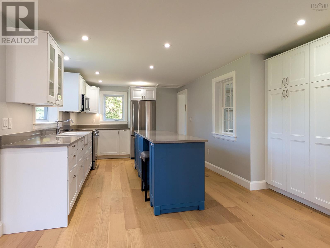
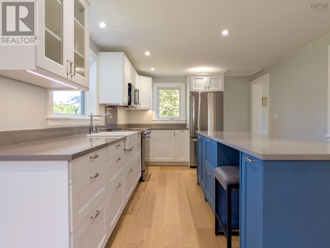
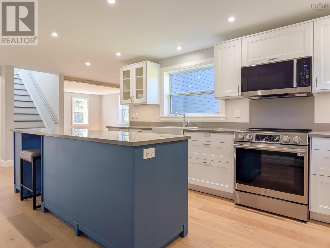
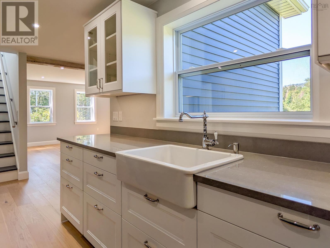
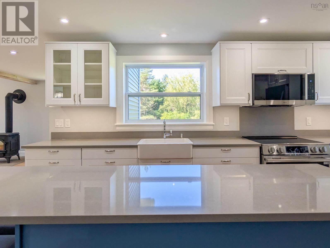
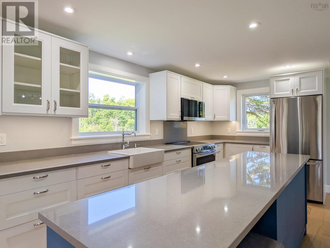
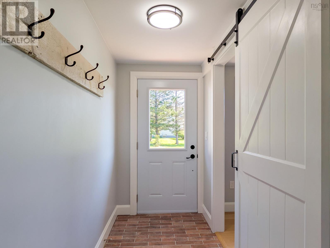
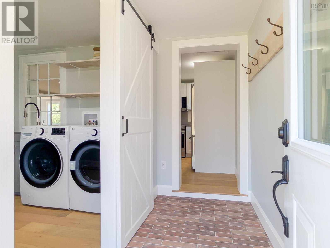
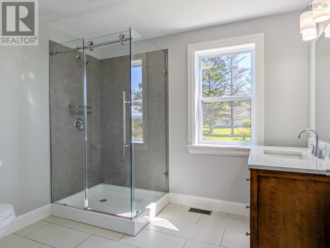
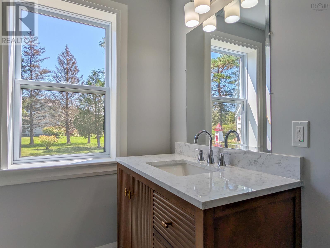
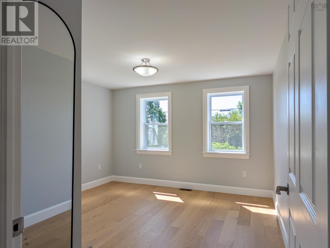
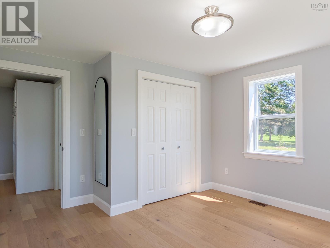
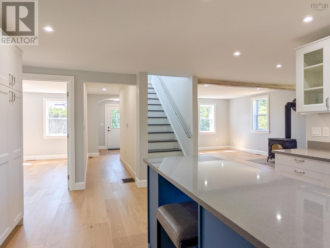
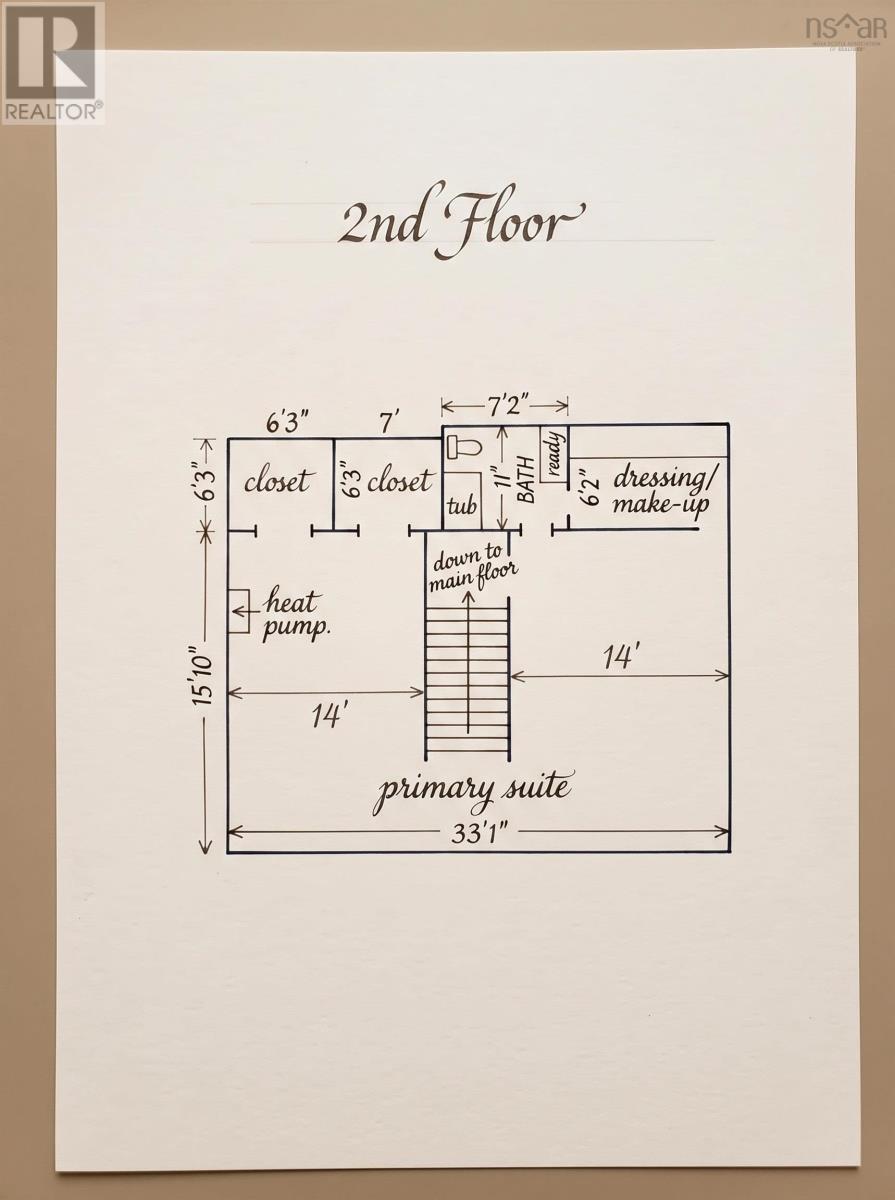
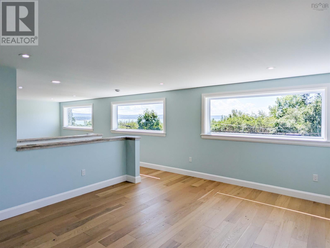
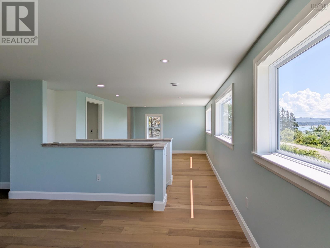
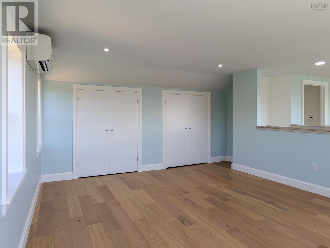
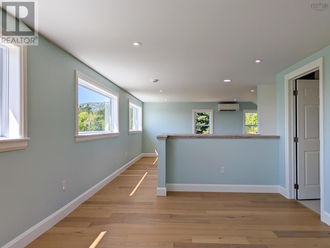
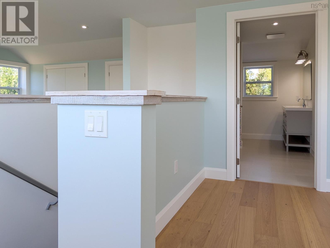
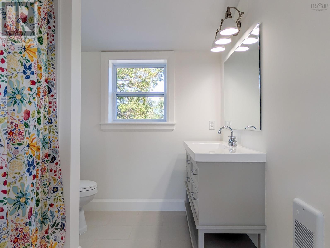
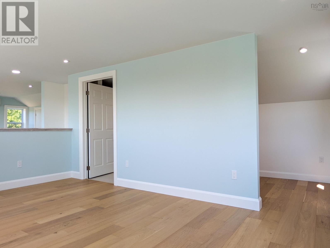
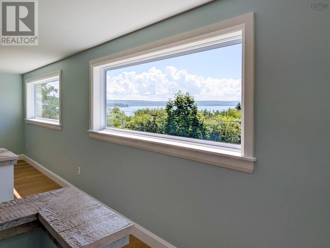
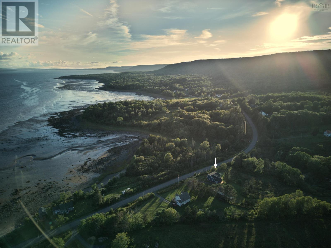
This isn't just a basic renovation - it's a complete, down-to-the-studs rebirth of a classic and venerable century home, painstakingly rebuilt over the last two years. A like-new house sits on 2.24 acres with mature trees, a wildflower meadow, sweeping saltwater & mountain views, and borders year-round Dixon Brook. The property blends country calm with coastal living. A short shoreline hugging walk leads to excellent fishing, beach, a restored heritage lighthouse, The Habitation historic site, and an active community hall. Every aspect of this home has been thoughtfully modernized by expert craftsmen. The building envelope includes all new: roof system, windows, doors, vinyl siding, eaves troughs, wrap-around deck and stylish front porch. The structure has been further strengthened where needed, including new floor joists, subflooring throughout, and new roof assembly. New systems include: full rewire with 200-amp service (generator-ready), plumbing, oil tank and ductwork, and water heater. Inside an updated open floor plan meets refined finishes with new: oak flooring, deluxe kitchen cabinetry, quartz counters, quality appliances and bathroom fixtures, extra thick wall insulation, drywall, two full bathrooms, laundry room with utility sink, ceramic tile foyers and baths, WETT-certified wood stove and chimney installation complete with bespoke hearth, and more. Framed by panoramic ocean vistas, the upper-level primary suite is a light-filled sanctuary with lots of storage and utilizes passive solar in tandem with a new ductless heat pump. A reengineered driveway bordered by landscaped perennial beds leads to a solid barn with water, power, and a large loft. The drilled well and a new septic system further add to the carefree living ahead. Situated on a quiet, scenic road that makes the 15 minute picture-postcard drive to Annapolis Royal a pleasure in itself, this is a move-in ready home. A truly rare offering, unlikely to repeat. (id:29604)
Property Details
| MLS® Number | 202621938 |
| Property Type | Single Family |
| Community Name | Port Royal |
| Amenities Near By | Golf Course, Park, Playground, Shopping, Place Of Worship, Beach |
| Community Features | School Bus |
| View Type | Ocean View |
Building
| Bathroom Total | 2 |
| Bedrooms Above Ground | 2 |
| Bedrooms Total | 2 |
| Appliances | Range - Electric, Dishwasher, Dryer - Electric, Washer, Microwave Range Hood Combo, Refrigerator |
| Basement Type | Crawl Space |
| Constructed Date | 1876 |
| Construction Style Attachment | Detached |
| Cooling Type | Air Conditioned |
| Exterior Finish | Vinyl |
| Flooring Type | Ceramic Tile, Hardwood |
| Foundation Type | Stone |
| Heating Fuel | Electric, Oil, Wood |
| Heating Type | Forced Air, Furnace, Heat Pump, Ductless, Space Heater |
| Stories Total | 2 |
| Size Interior | 1760 Sqft |
| Total Finished Area | 1760 Sqft |
| Type | House |
| Utility Water | Drilled Well |
Parking
| Gravel | |
| Parking Space(s) |
Land
| Acreage | Yes |
| Land Amenities | Golf Course, Park, Playground, Shopping, Place Of Worship, Beach |
| Landscape Features | Landscaped |
| Sewer | Septic System |
| Size Irregular | 2.2409 |
| Size Total | 2.2409 Ac |
| Size Total Text | 2.2409 Ac |
Rooms
| Level | Type | Length | Width | Dimensions |
|---|---|---|---|---|
| Second Level | Primary Bedroom | 33 x 16 / 36 | ||
| Second Level | 4pc Ensuite Bath | 11 x 7 | ||
| Second Level | Other | 6.7 x 8.3 | ||
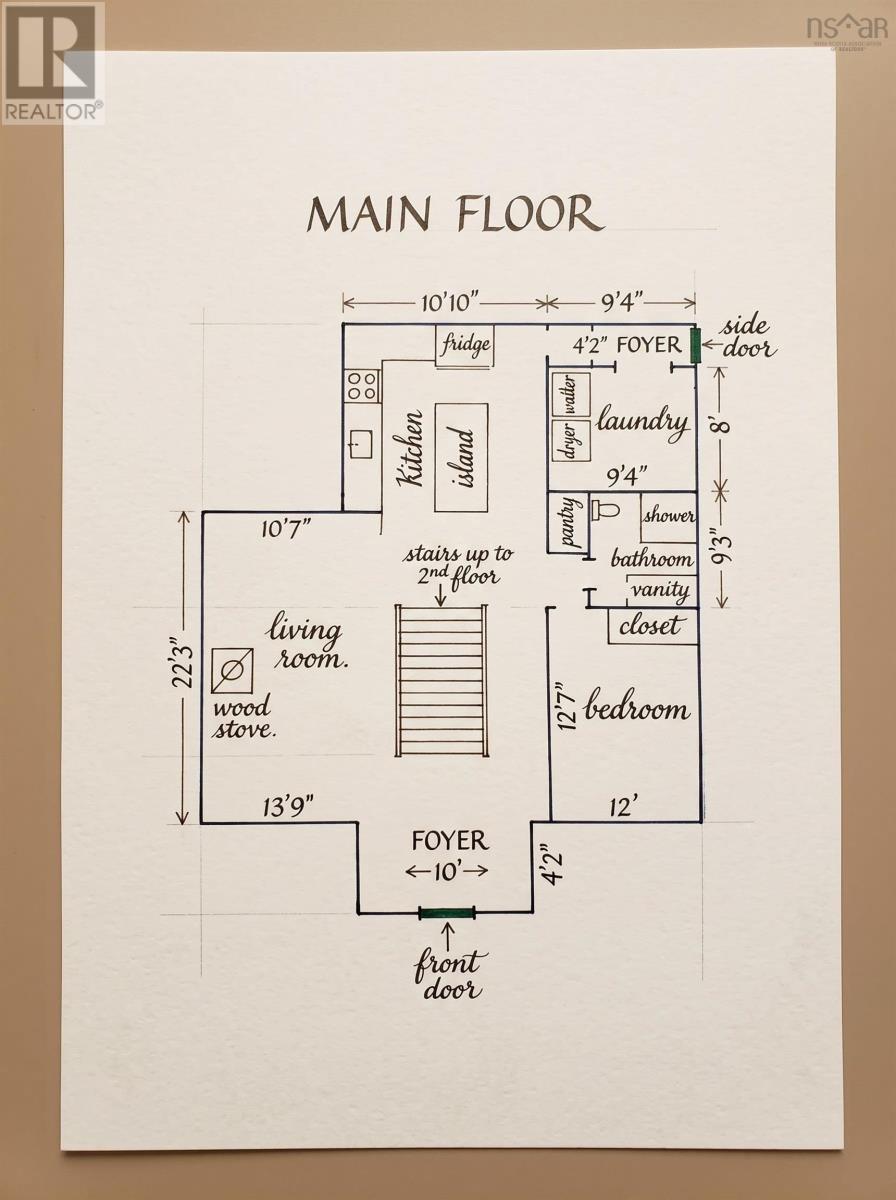
| Main Level | Kitchen | 10.10 x 15 / 36 | ||
| Main Level | Laundry Room | 9.4 x 12 | ||
| Main Level | Foyer | 7.8 x 8 | ||
| Main Level | Living Room | 22 x 13 | ||
| Main Level | 3pc Bathroom | 7.10 x 93 | ||
| Main Level | Bedroom | 12 x 12.8 |
https://www.realtor.ca/real-estate/30214152/3311-granville-road-port-royal-port-royal
Interested?
Contact us for more information

Philipp Schnetzer
https://www.facebook.com/realtorphilschnetzer/
https://www.facebook.com/realtorphilschnetzer/?modal=admin_todo_tour

324 St. George Street, Po Box 333
Annapolis Royal, Nova Scotia B0S 1A0
(902) 532-7501
(902) 532-7288
www.remaxbanner.com/

The trademarks REALTOR®, REALTORS®, and the REALTOR® logo are controlled by The Canadian Real Estate Association (CREA) and identify real estate professionals who are members of CREA. The trademarks MLS®, Multiple Listing Service® and the associated logos are owned by The Canadian Real Estate Association (CREA) and identify the quality of services provided by real estate professionals who are members of CREA. The trademark DDF® is owned by The Canadian Real Estate Association (CREA) and identifies CREA's Data Distribution Facility (DDF®)
October 08 2026 09:30:20
Nova Scotia Association of REALTORS®
RE/MAX Banner Real Estate(Annapolis Royal)