
3327 Clementsvale Road Clementsvale, Nova Scotia B0S 1G0

$465,000
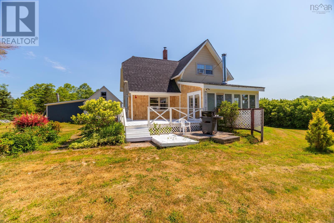
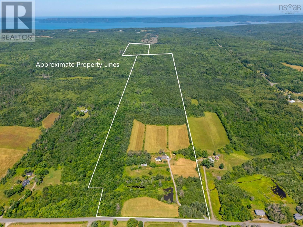
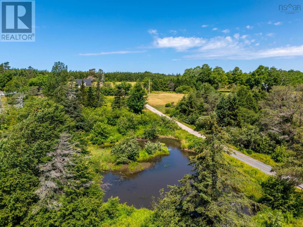
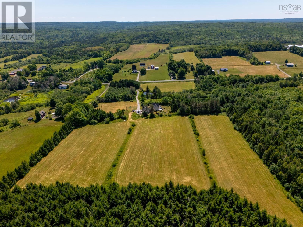
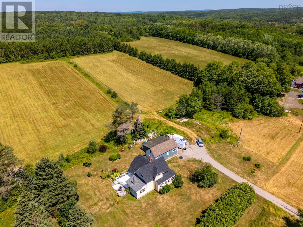
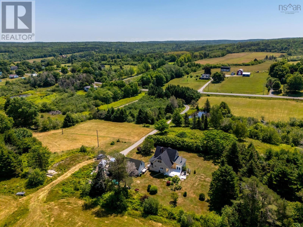
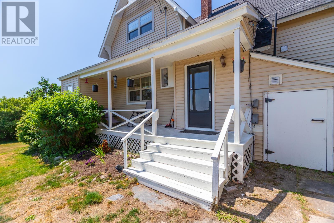
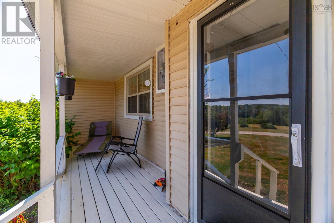
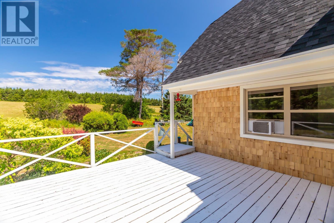
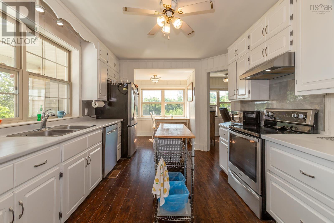
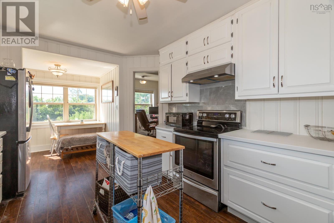
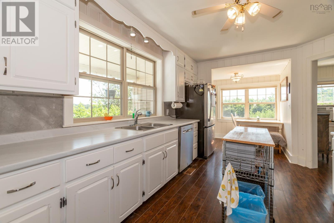
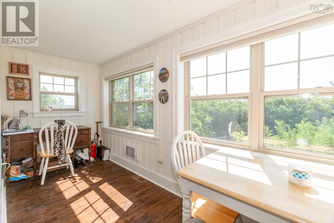
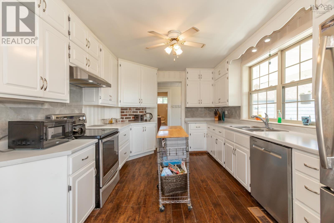
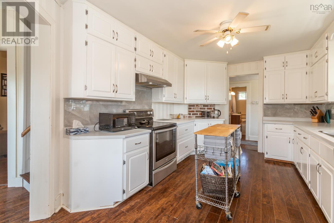
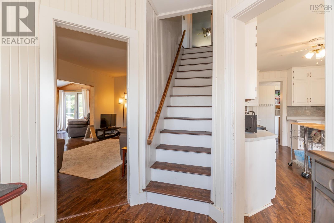
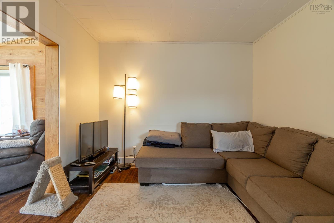
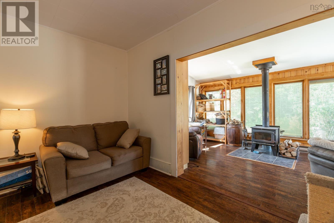
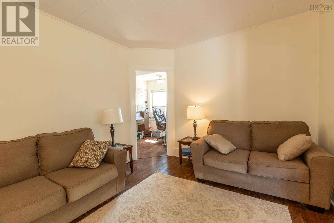
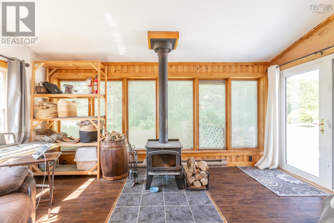
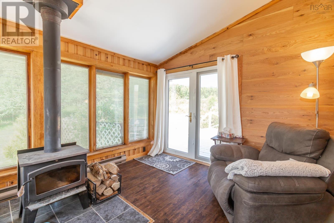
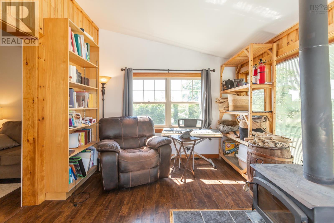
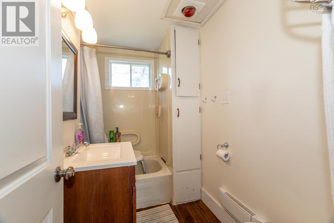
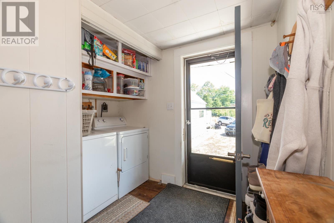
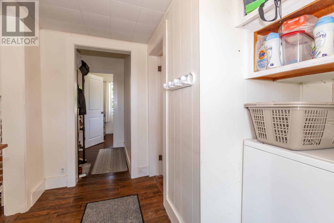
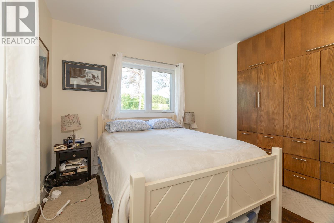
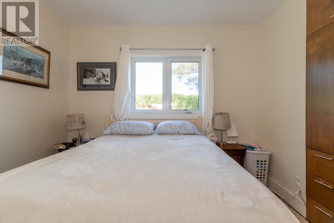
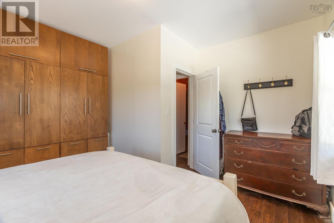
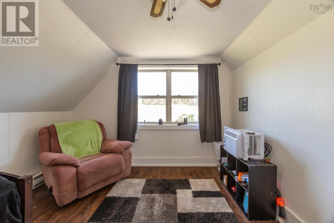
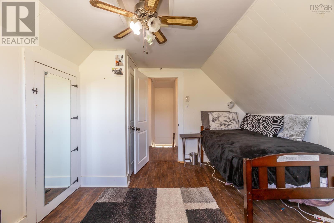
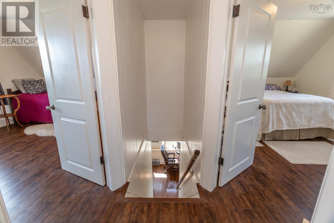
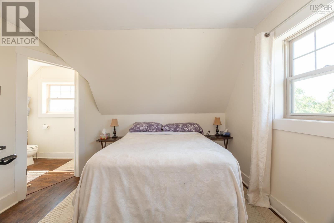
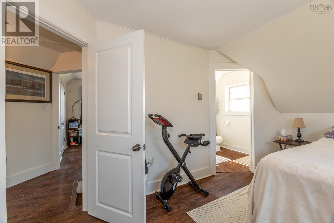
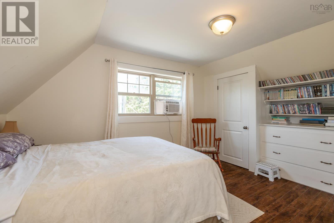
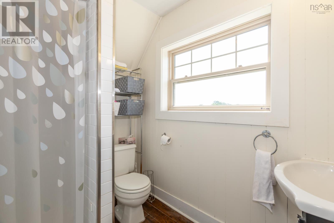
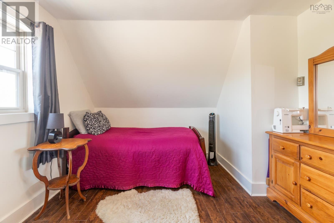
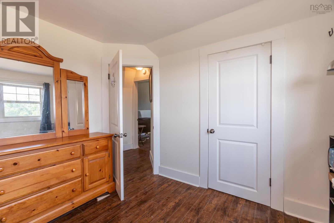
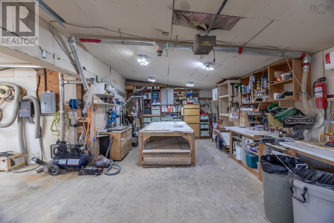
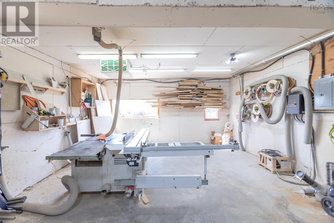
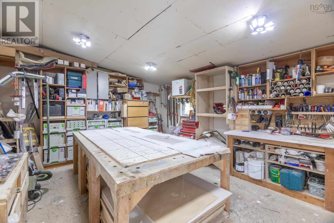
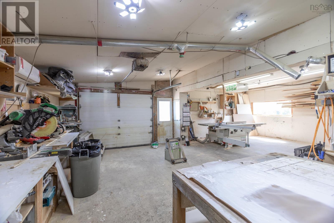
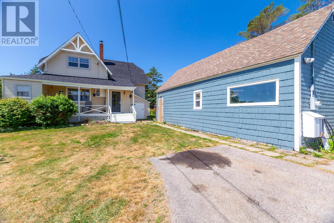
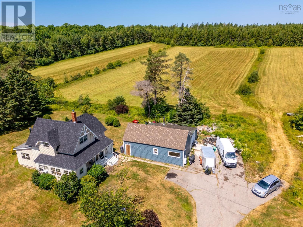
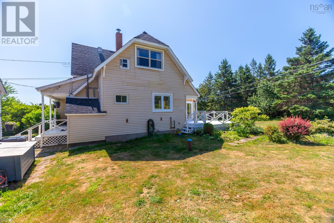
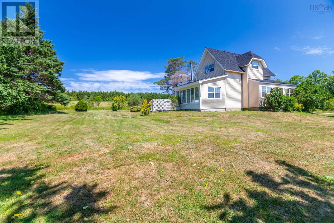
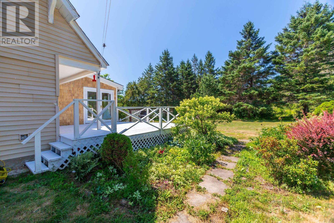
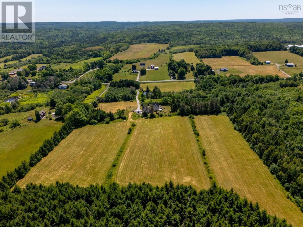
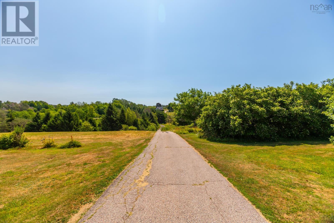
Escape to your own private country sanctuary. Travel down the winding driveway and the hustle of the outside world melts away. Set well back from the road for privacy, this idyllic property opens to reveal an updated century home nestled among large, fertile fields and extensive forest lands. The home offers four spacious bedrooms and two full bathrooms. A completely renovated kitchen, with adjacent dining area, serves as the perfect hub for family life and entertaining. Enjoy both a formal living room and adjoining family room, providing plenty of space for everyone to unwind. Large modern windows flood the spaces with beautiful, natural sunlight and offer peaceful country views. A major highlight is the spacious, versatile barn featuring a premium, fully finished workshop. This area is fully wired, drywalled, and equipped with heating and cooling. Whether you are a dedicated handy person, an artist, or looking to run a home-based business, this comfortable, year-round space is up to the task. Situated in a family-friendly neighborhood, this property offers the rare combination of seclusion and community connection. You are just moments away from the vibrant artisan community of Bear River, known for its unique culture and studios. Plus, with quick and easy highway access, the historic charm of Annapolis Royal and the coastal amenities of Digby are just a short drive away. Whether you dream of hobby farming, exploring your own private woodlands, or running a business from home, this property offers a rare lifestyle opportunity. (id:29604)
Property Details
| MLS® Number | 202617851 |
| Property Type | Single Family |
| Community Name | Clementsvale |
| Amenities Near By | Place Of Worship |
| Features | Treed |
Building
| Bathroom Total | 2 |
| Bedrooms Above Ground | 4 |
| Bedrooms Total | 4 |
| Appliances | Stove, Dishwasher, Dryer, Washer, Refrigerator |
| Basement Type | Crawl Space |
| Constructed Date | 1900 |
| Construction Style Attachment | Detached |
| Exterior Finish | Wood Shingles, Vinyl |
| Flooring Type | Laminate |
| Foundation Type | Poured Concrete, Stone |
| Heating Fuel | Oil, Wood |
| Heating Type | Furnace, Stove |
| Stories Total | 2 |
| Size Interior | 1643 Sqft |
| Total Finished Area | 1643 Sqft |
| Type | House |
| Utility Water | Drilled Well |
Parking
| Garage | |
| Detached Garage | |
| Heated Garage | |
| Gravel | |
| Parking Space(s) | |
| Paved Yard |
Land
| Acreage | Yes |
| Land Amenities | Place Of Worship |
| Landscape Features | Partially Landscaped |
| Sewer | Septic System |
| Size Irregular | 128 |
| Size Total | 128 Ac |
| Size Total Text | 128 Ac |
Rooms
| Level | Type | Length | Width | Dimensions |
|---|---|---|---|---|
| Second Level | Bedroom | 12.5 x 10.9 | ||
| Second Level | 3pc Ensuite Bath | 7.7 x 5.9 | ||
| Second Level | Bedroom | 13.5 x 10.9 | ||
| Second Level | Bedroom | 12.4 x 10.8 | ||
| Main Level | Foyer | 9.9 x 4.9 + 4.7 x 3.6 | ||
| Main Level | 4pc Bathroom | 7.11 x 4.6 | ||
| Main Level | Kitchen | 15.3 x 10.6 | ||
| Main Level | Dining Nook | 13.11 x 5.4 | ||
| Main Level | Living Room | 15.2 x 10.9 | ||
| Main Level | Family Room | 15.7 x 10.7 | ||
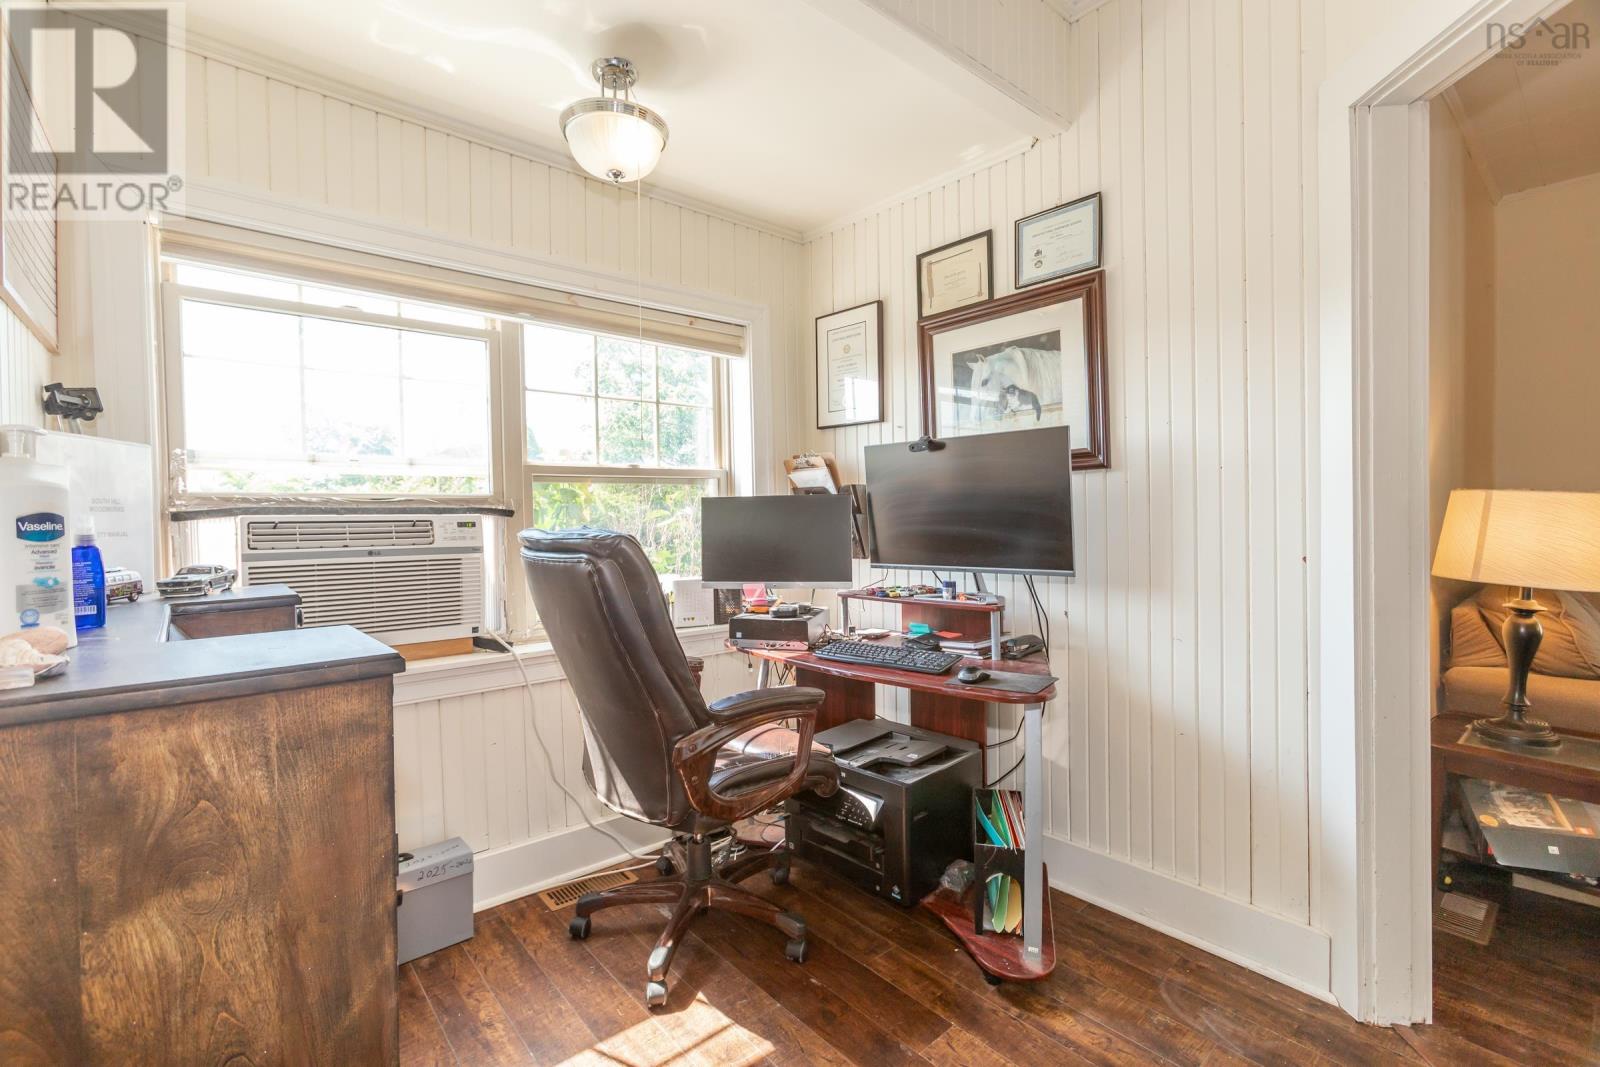
| Main Level | Den | 8 x 7.6 | ||
| Main Level | Bedroom | 10.10 x 9.2 + 6.5 x 4.2 |
https://www.realtor.ca/real-estate/30046928/3327-clementsvale-road-clementsvale-clementsvale
Interested?
Contact us for more information

Paul Wear
https://paulwear.ca/
https://www.facebook.com/PaulWearRealtor/

324 St. George Street, Po Box 333
Annapolis Royal, Nova Scotia B0S 1A0
(902) 532-7501
(902) 532-7288
www.remaxbanner.com/

The trademarks REALTOR®, REALTORS®, and the REALTOR® logo are controlled by The Canadian Real Estate Association (CREA) and identify real estate professionals who are members of CREA. The trademarks MLS®, Multiple Listing Service® and the associated logos are owned by The Canadian Real Estate Association (CREA) and identify the quality of services provided by real estate professionals who are members of CREA. The trademark DDF® is owned by The Canadian Real Estate Association (CREA) and identifies CREA's Data Distribution Facility (DDF®)
October 08 2026 01:21:38
Nova Scotia Association of REALTORS®
RE/MAX Banner Real Estate(Annapolis Royal)