
341 Crooked Stick Pass Beaver Bank, Nova Scotia B4G 0B9


$759,900
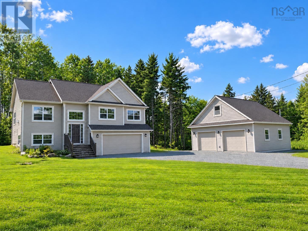
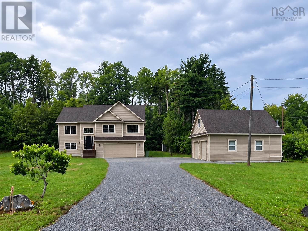
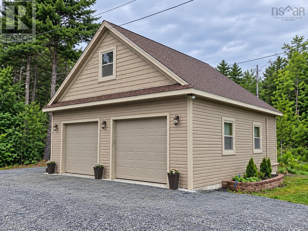
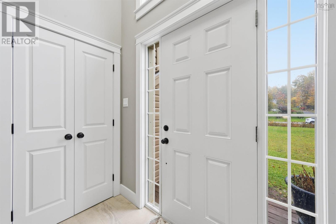
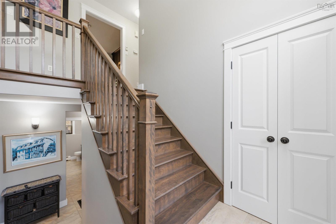
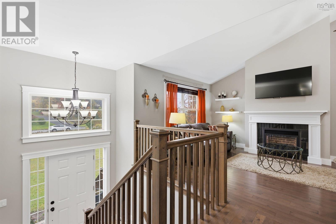
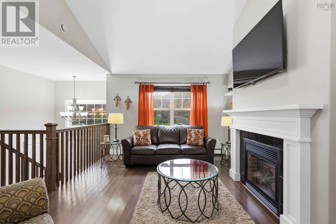
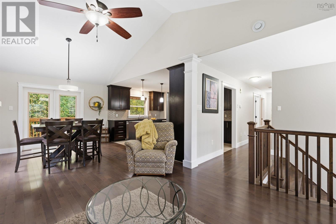
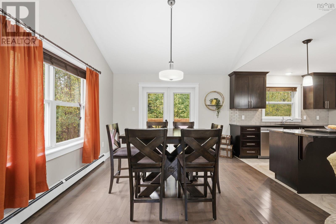
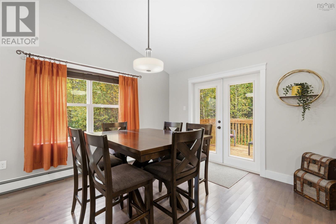
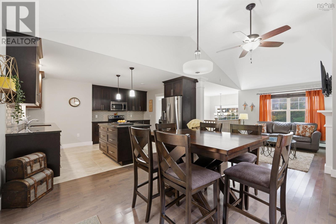
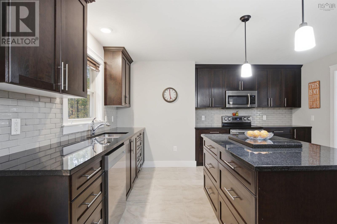
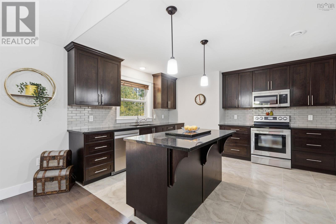
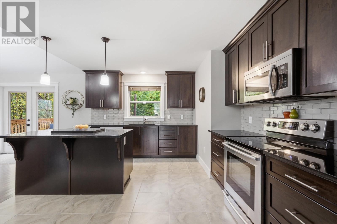
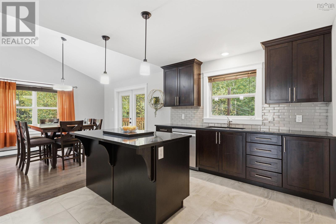
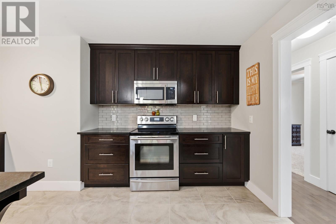
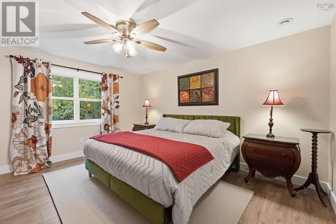
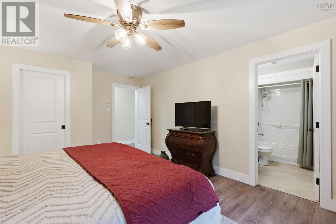
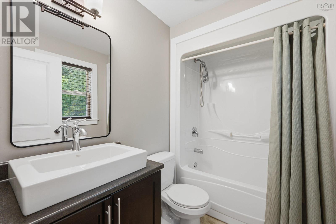
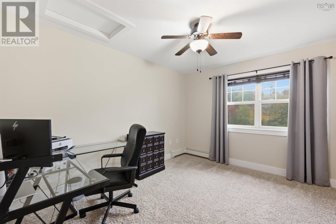
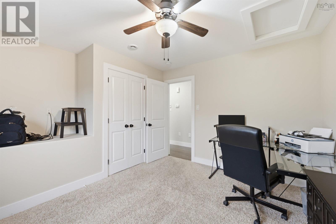
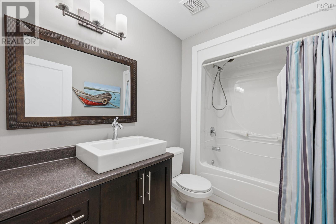
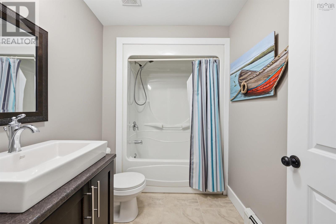
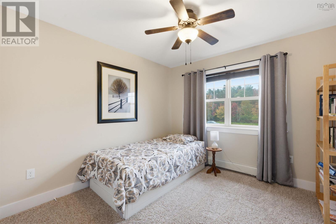
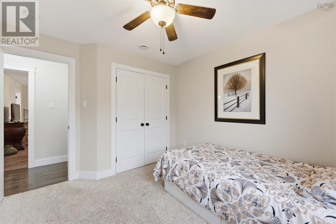
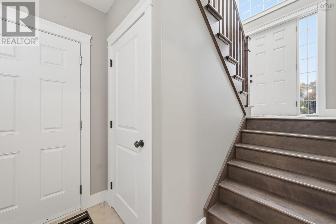
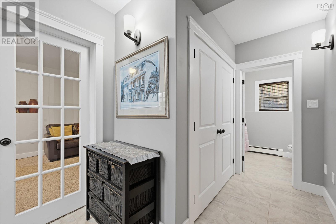
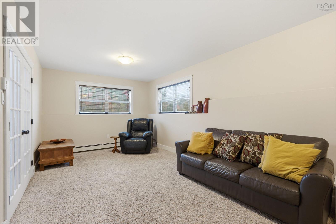
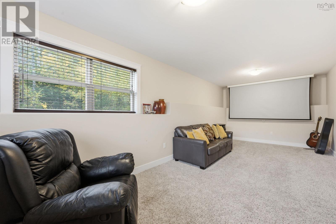
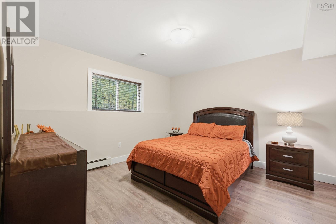
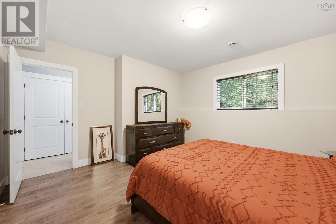
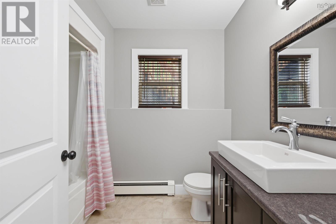
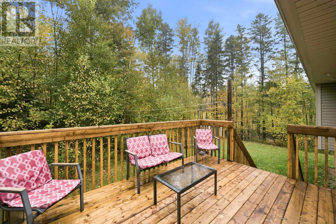
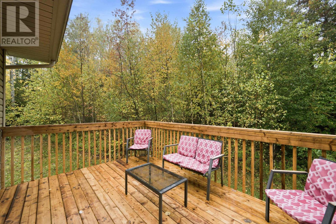
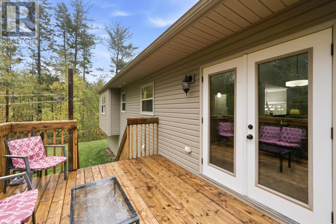
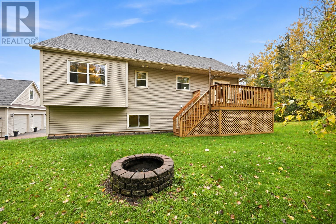
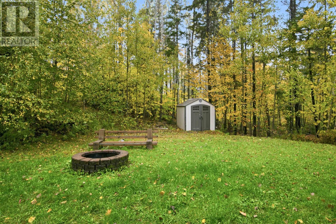
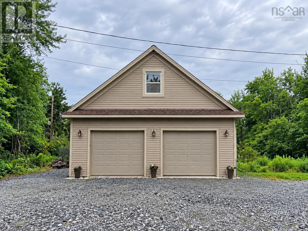
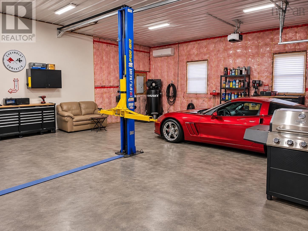
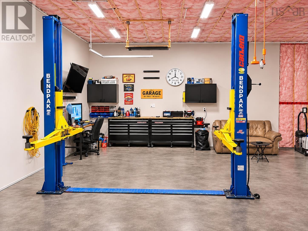
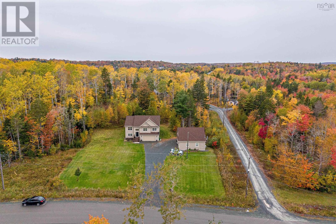
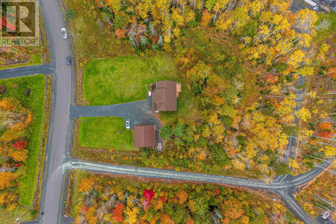
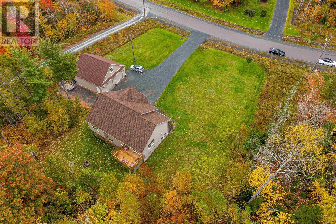
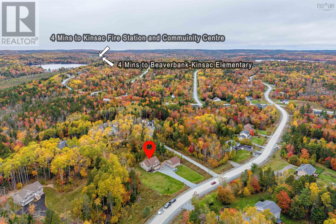
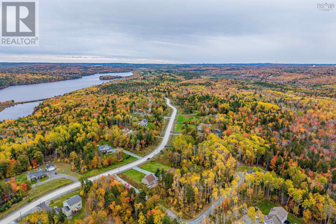
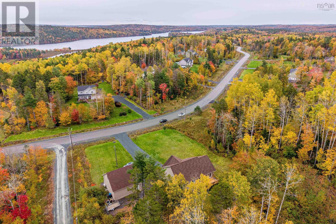
Calling all car enthusiasts, hobbyists & anyone dreaming of their own amazing garage! This 30x30' wired and heated detached has a 9,000lb car lift! It also has its own power meter with 200 amp service PLUS a 12x30 loft, and is only 7 years of age. Then there is the gorgeous home with 4 generous sized bedrooms AND 3 full bathrooms! The primary has the desirable walk-in closet and the ensuite. The custom designed kitchen has granite countertops, the dining area has a cathedral ceiling and the cozy living room has the warm propane fireplace. The foyer boasts a double sized closet and a hardwood staircase. On the lower level you'll find the 4th bedroom, laundry, huge family room and entrance to the heated and powered attached double garage. There is a brand new back deck and with a lot size of 1.5 acres, a back yard that has a fire pit and shed with room for a pool or whatever your heart desires. This home and property has been well loved and cared for and meticulously maintained, with an exceptional level of cleanliness and pride of ownership evident in every room. All located in the desirable subdivision of Lost Creek, where the lots are large and outdoors activities are at your fingertips, including Lost Creek Golf Course which offers discounts for residents. The Beaver Bank/Kinsac elementary school is only 4 minutes away and is an excellent choice for families with young children. All of this just waiting for you to do nothing but unpack. (id:29604)
Property Details
| MLS® Number | 202626243 |
| Property Type | Single Family |
| Community Name | Beaver Bank |
| Amenities Near By | Golf Course, Park, Playground |
| Community Features | School Bus |
| Features | Level, Walk-in Closet |
| Structure | Shed |
Building
| Bathroom Total | 3 |
| Bedrooms Above Ground | 3 |
| Bedrooms Below Ground | 1 |
| Bedrooms Total | 4 |
| Appliances | Central Vacuum, Range - Electric, Dishwasher, Dryer - Electric, Washer, Microwave Range Hood Combo, Refrigerator |
| Constructed Date | 2012 |
| Construction Style Attachment | Detached |
| Exterior Finish | Vinyl |
| Fireplace Present | Yes |
| Flooring Type | Carpeted, Ceramic Tile, Hardwood, Laminate |
| Foundation Type | Poured Concrete |
| Heating Fuel | Oil |
| Heating Type | Baseboard Heaters, Hot Water |
| Stories Total | 1 |
| Size Interior | 2282 Sqft |
| Total Finished Area | 2282 Sqft |
| Type | House |
| Utility Water | Drilled Well |
Parking
| Garage | |
| Attached Garage | |
| Detached Garage | |
| Heated Garage | |
| Gravel |
Land
| Acreage | Yes |
| Land Amenities | Golf Course, Park, Playground |
| Landscape Features | Landscaped |
| Sewer | Septic System |
| Size Irregular | 1.5206 |
| Size Total | 1.5206 Ac |
| Size Total Text | 1.5206 Ac |
Rooms
| Level | Type | Length | Width | Dimensions |
|---|---|---|---|---|
| Lower Level | Family Room | 11.7X26.5 | ||
| Lower Level | 4pc Bathroom | 8.10X6.10 | ||
| Lower Level | Bedroom | 14.5X13.3 | ||
| Lower Level | Utility Room | 8.10X13.3 | ||
| Main Level | Kitchen | 12.2x14.10 | ||
| Main Level | Dining Room | 12.2x14.10 | ||
| Main Level | Living Room | 12.2x11.8 | ||
| Main Level | 4pc Bathroom | 6X8.10 | ||
| Main Level | Primary Bedroom | 12.8X16.10 | ||
| Main Level | 4pc Ensuite Bath | 8X5.6 | ||
| Main Level | Bedroom | 12.10X12.2 | ||
| Main Level | Bedroom | 10.5X11.2 |
https://www.realtor.ca/real-estate/30423830/341-crooked-stick-pass-beaver-bank-beaver-bank
Interested?
Contact us for more information

Tracy Mackenzie
https://www.takemehometracylyn.ca/
https://www.facebook.com/tracy.mackenzie.3762
https://www.linkedin.com/in/tracy-lyn-mackenzie-50aa26211/
https://www.instagram.com/take_me_home_tracy_lyn/

397 Bedford Hwy
Halifax, Nova Scotia B3M 2L3
(902) 453-9300
(902) 450-0511
www.remaxnova.com/

The trademarks REALTOR®, REALTORS®, and the REALTOR® logo are controlled by The Canadian Real Estate Association (CREA) and identify real estate professionals who are members of CREA. The trademarks MLS®, Multiple Listing Service® and the associated logos are owned by The Canadian Real Estate Association (CREA) and identify the quality of services provided by real estate professionals who are members of CREA. The trademark DDF® is owned by The Canadian Real Estate Association (CREA) and identifies CREA's Data Distribution Facility (DDF®)
November 04 2026 12:48:48
Nova Scotia Association of REALTORS®
RE/MAX Nova (Halifax)