
3419 Hwy 358 Arlington, Nova Scotia B0P 1H0

$1,125,000
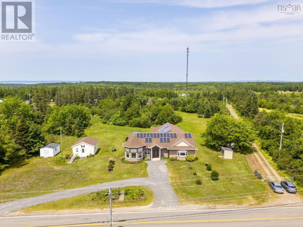
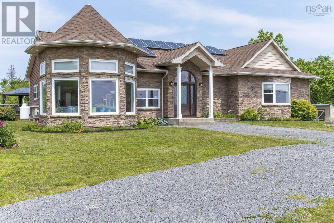
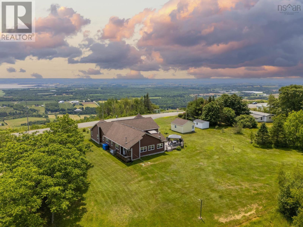
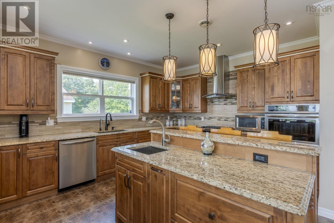
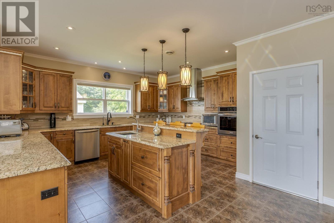
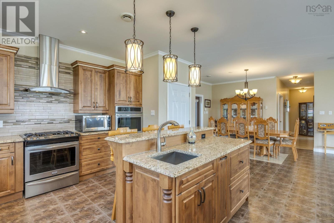
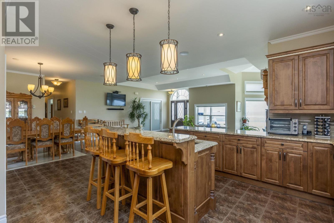
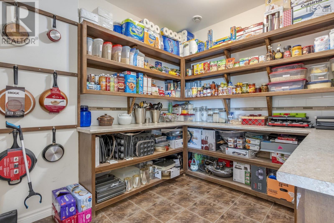
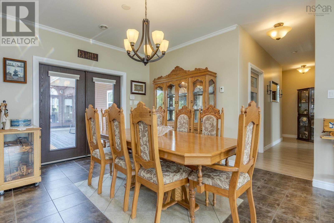
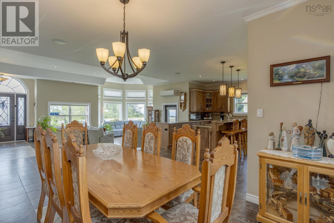
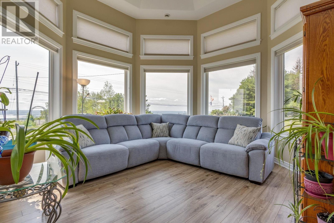
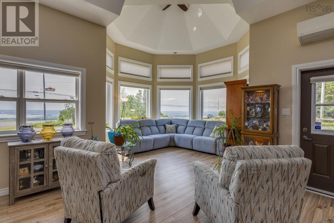
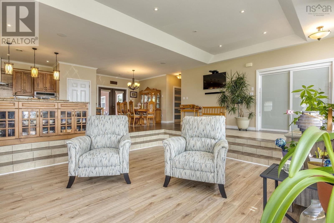
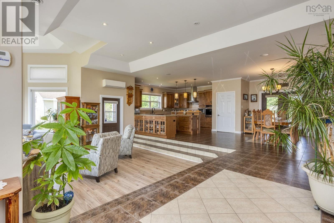
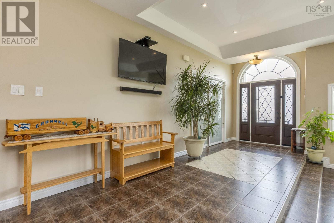
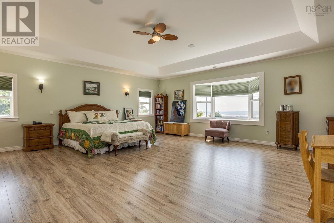
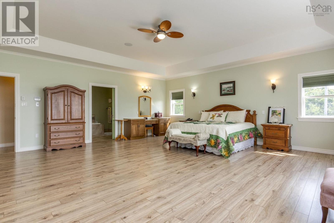
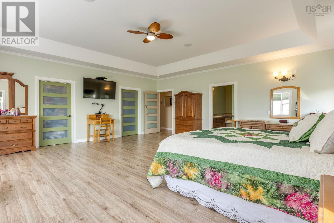
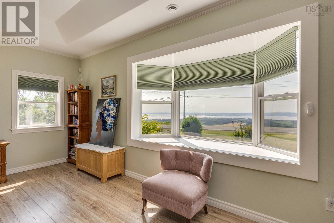
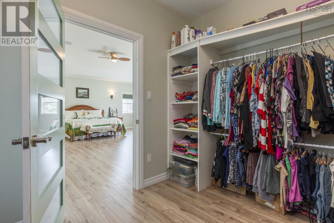
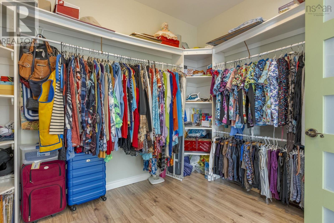
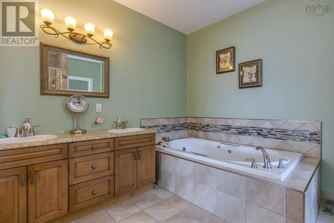
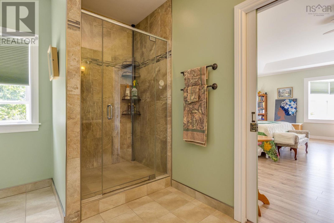
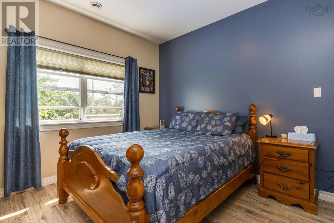
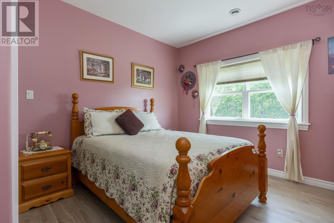
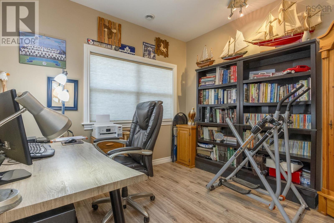
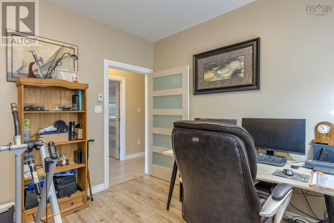
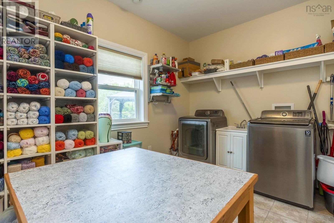
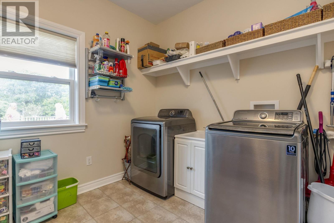
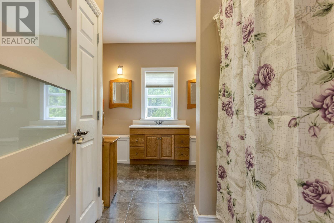
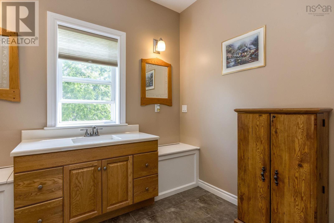
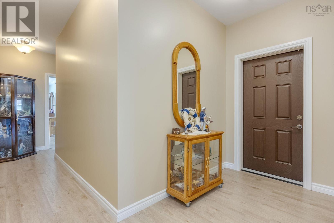
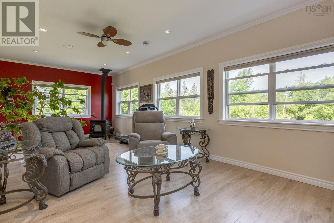
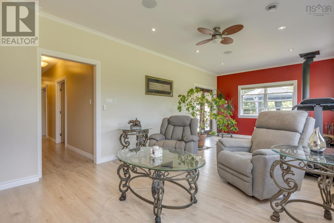
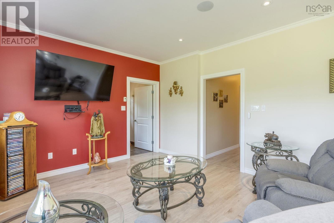
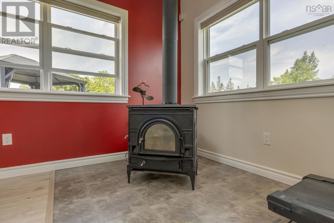
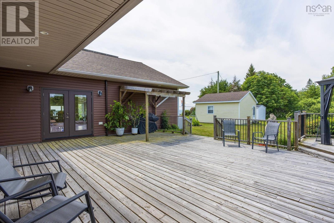
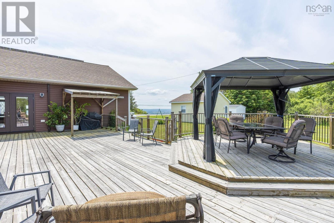
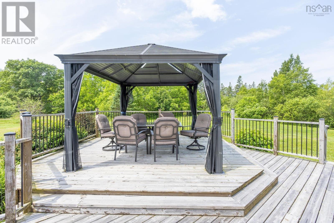
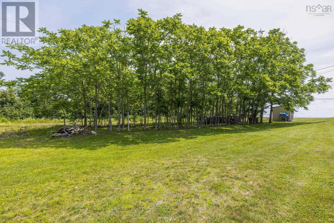
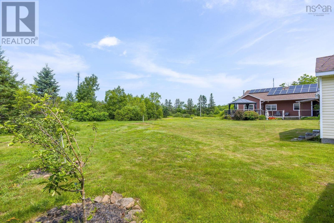
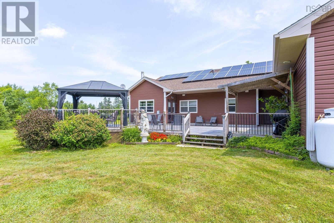
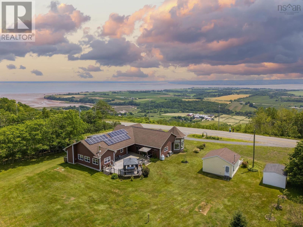
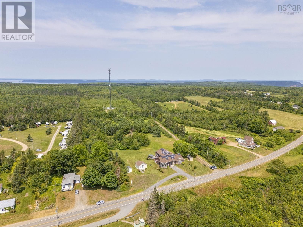
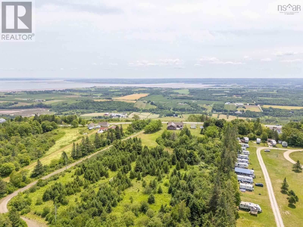
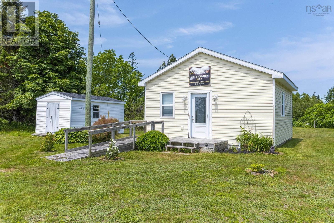
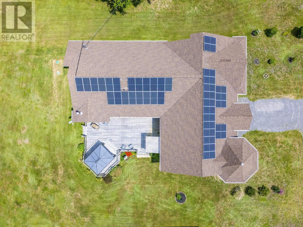
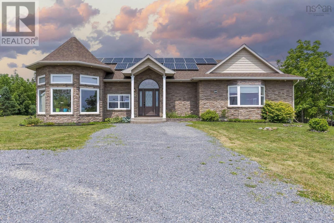
Perched along Highway 358 in Arlington, this one-of-a-kind property has that same iconic view as the Blomidon Lookoff. From the moment you pull up, youll see why this is a home youll never want to leave. Inside, youve got over 3,000 square feet of one-level living on a slab, with a great layout that just makes sense. To your left is a sunken living room with tray ceilings and huge windows that let in tons of natural light and frame those amazing views. Straight ahead is the heart of the homea chefs kitchen and dining area built for family and entertaining. It comes complete with a walk-in refrigerator and an oversized pantry, so you'll never run out of storage or counter space. The spacious primary suite has two walk-in closets and its own private ensuite. Down the hall, there are two more bedrooms, a den that's perfect for a home office, and a large laundry room. Right at the end of the hall is one of the best spots in the housea bright solarium with a cozy wood stove that you can enjoy all year round. You also get remote-controlled blinds and built-in surround sound throughout the home & out. Outside, theres a huge deck and gazebo, perfect for hanging out and taking in the scenery. The property itself is beautiful, featuring a great stand of mature black walnut trees where you can harvest your own walnuts. You've also got a generator hookup for total peace of mind. Another huge plus is the detached, commercially zoned building. It has its own new septic system and is a perfect setup for a home business, workshop, or a rental opportunity- Airbnb would be perfect.. If youve been looking for space, incredible views, and endless possibilities, 3419 Highway 358 is one you need to see. (id:29604)
Property Details
| MLS® Number | 202617167 |
| Property Type | Single Family |
| Community Name | Arlington |
| Amenities Near By | Park, Shopping, Place Of Worship, Beach |
| Community Features | School Bus |
| Equipment Type | Propane Tank |
| Features | Treed, Wheelchair Access, Level, Gazebo, Walk-in Closet |
| Rental Equipment Type | Propane Tank |
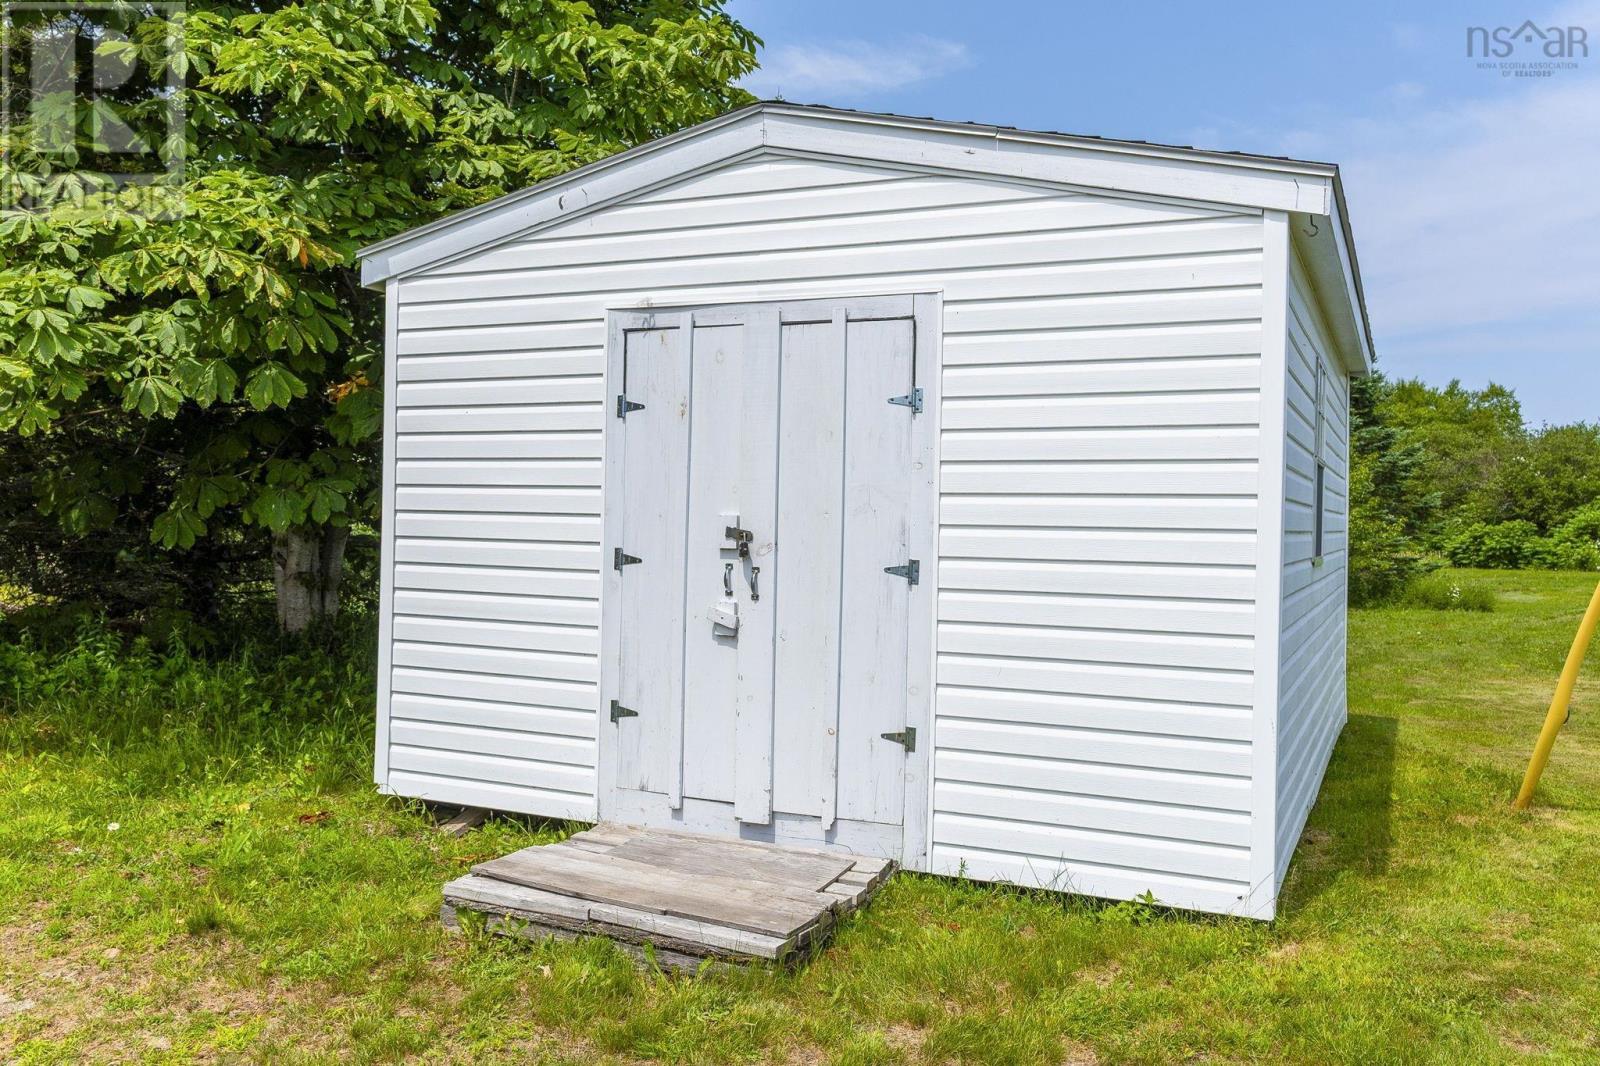
| Structure | Shed |
| View Type | View Of Water |
Building
| Bathroom Total | 2 |
| Bedrooms Above Ground | 4 |
| Bedrooms Total | 4 |
| Appliances | Oven, Oven - Gas, Range - Gas, Dishwasher, Microwave |
| Architectural Style | Bungalow |
| Basement Type | None |
| Constructed Date | 2015 |
| Construction Style Attachment | Detached |
| Cooling Type | Air Conditioned |
| Exterior Finish | Brick, Vinyl |
| Flooring Type | Ceramic Tile, Laminate |
| Foundation Type | Concrete Slab |
| Heating Fuel | Electric, Solar, Wood |
| Heating Type | Heat Pump, Ductless, In Floor Heating, Radiant Heat, Stove |
| Stories Total | 1 |
| Size Interior | 3390 Sqft |
| Total Finished Area | 3390 Sqft |
| Type | House |
| Utility Water | Drilled Well |
Parking
| Gravel |
Land
| Acreage | Yes |
| Land Amenities | Park, Shopping, Place Of Worship, Beach |
| Landscape Features | Landscaped |
| Sewer | Septic System |
| Size Irregular | 4 |
| Size Total | 4 Ac |
| Size Total Text | 4 Ac |
Rooms
| Level | Type | Length | Width | Dimensions |
|---|---|---|---|---|
| Main Level | Kitchen | 17.1x16 | ||
| Main Level | Dining Room | 10.11x16 | ||
| Main Level | Living Room | 23.10x23 | ||
| Main Level | Primary Bedroom | 22x22 | ||
| Main Level | Bedroom | 12.10x11.3 | ||
| Main Level | Bedroom | 12.9x11.4 | ||
| Main Level | Den | 10.1x10.7 | ||
| Main Level | Ensuite (# Pieces 2-6) | 12.9x10.1 | ||
| Main Level | Bath (# Pieces 1-6) | 12.9x9.1 | ||
| Main Level | Laundry Room | 10.1x12 | ||
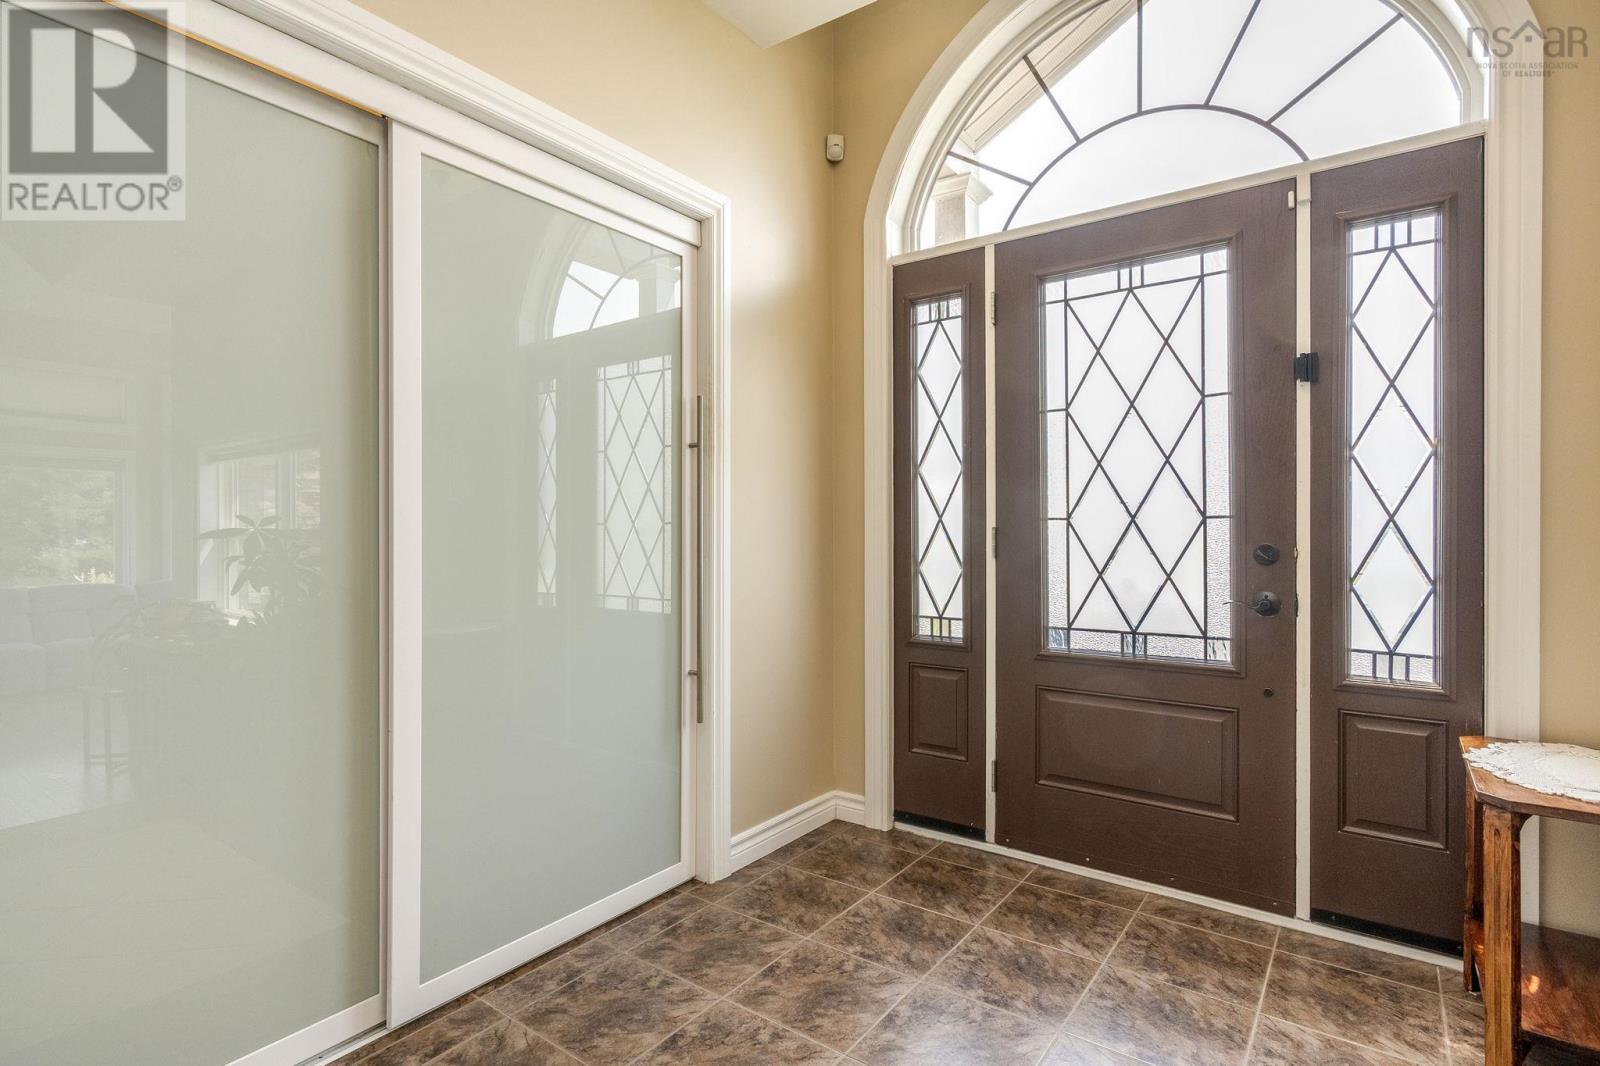
| Main Level | Foyer | 7.1x17 | ||
| Main Level | Laundry Room | Measurements not available | ||
| Main Level | Sunroom | 26x12.7 | ||
| Main Level | Other | (Pantry) 12.8x9.4 | ||
| Main Level | Utility Room | 6x15.1 |
https://www.realtor.ca/real-estate/30016373/3419-hwy-358-arlington-arlington
Interested?
Contact us for more information

Sarah Strachan

775 Central Avenue
Greenwood, Nova Scotia B0P 1R0
(902) 765-7777
(902) 765-0994
www.royallepageatlantic.com/

Angie Sangster
(902) 678-3572
https://www.facebook.com/MovewithAngie.ca/
https://www.instagram.com/movewithangie/

8999 Commercial Street
New Minas, Nova Scotia B4N 3E3

The trademarks REALTOR®, REALTORS®, and the REALTOR® logo are controlled by The Canadian Real Estate Association (CREA) and identify real estate professionals who are members of CREA. The trademarks MLS®, Multiple Listing Service® and the associated logos are owned by The Canadian Real Estate Association (CREA) and identify the quality of services provided by real estate professionals who are members of CREA. The trademark DDF® is owned by The Canadian Real Estate Association (CREA) and identifies CREA's Data Distribution Facility (DDF®)
July 22 2026 01:32:48
Nova Scotia Association of REALTORS®
Royal LePage Atlantic (Greenwood), Royal LePage Atlantic (New Minas)