
343 West Sable Road Sable River, Nova Scotia B0T 1V0

$444,000
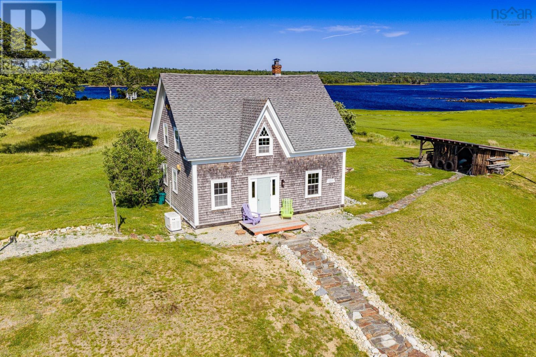
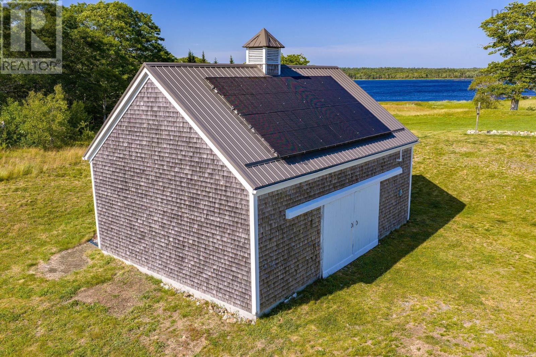
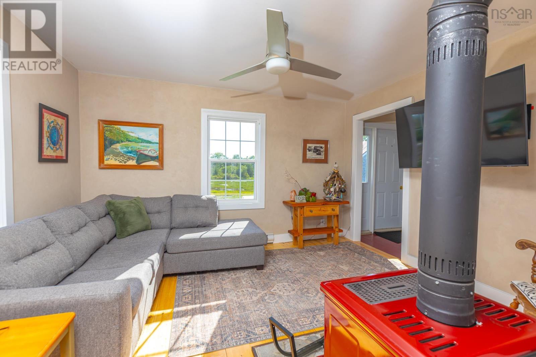
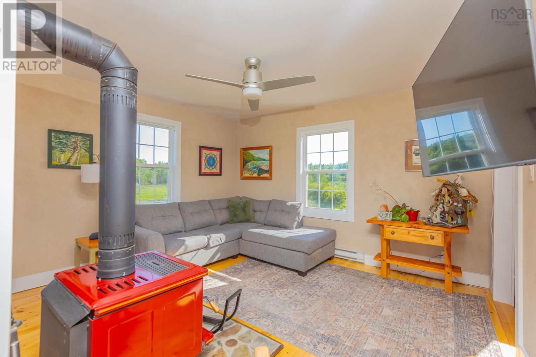
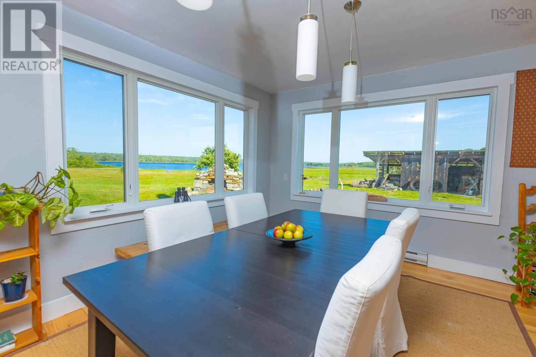
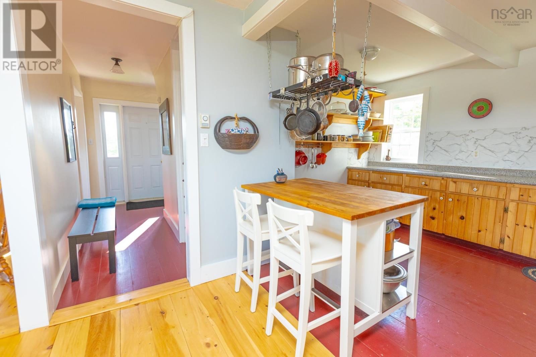
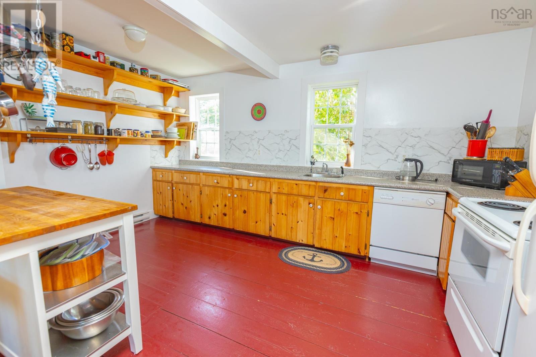
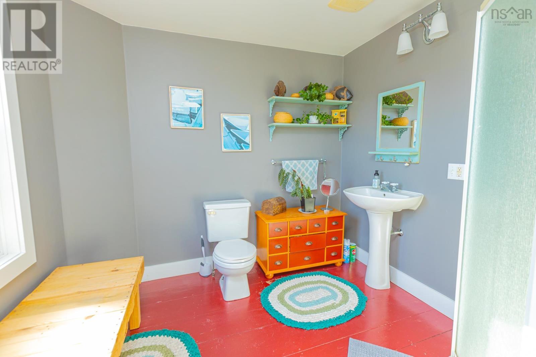
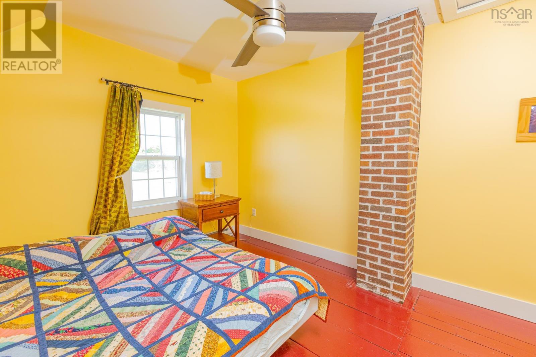
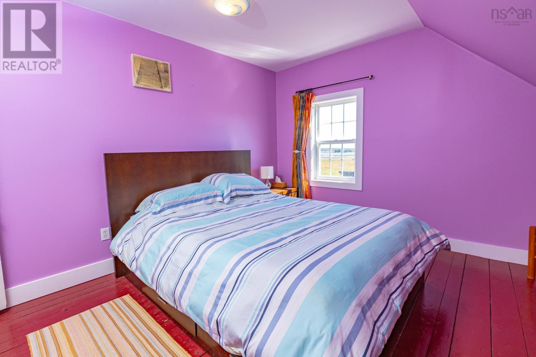
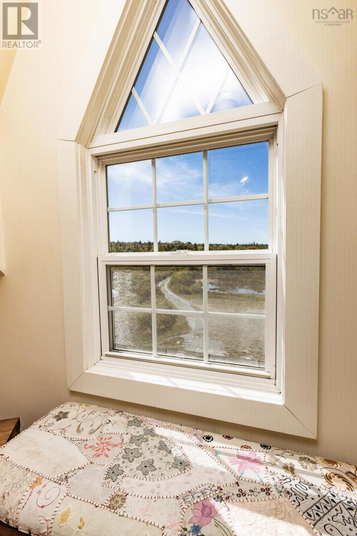
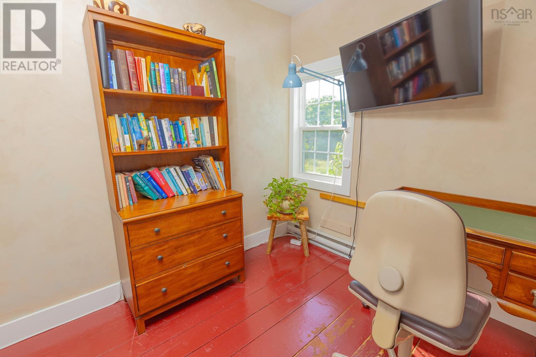
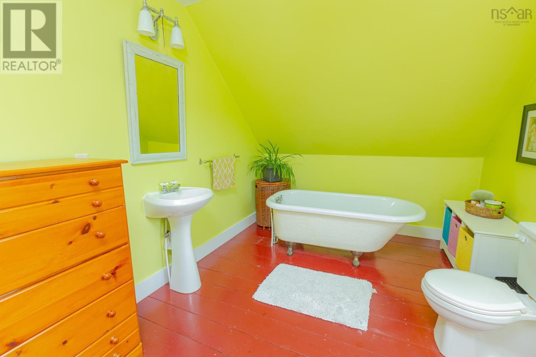
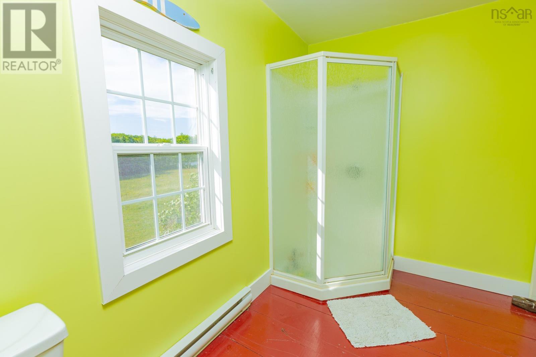
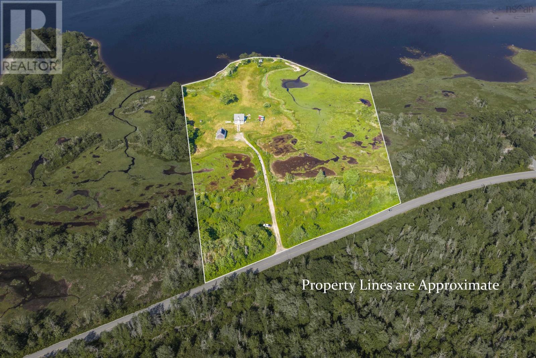
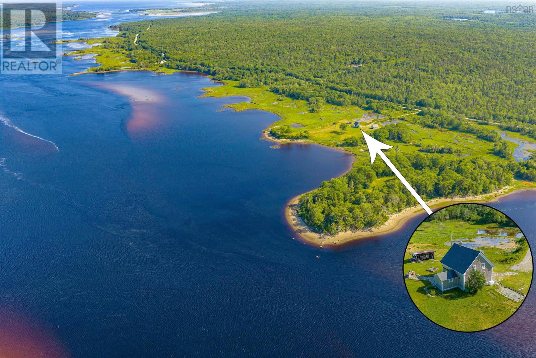
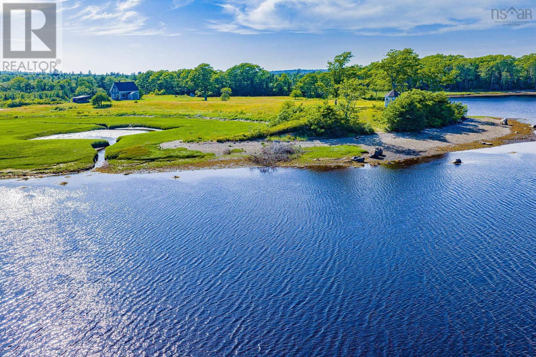
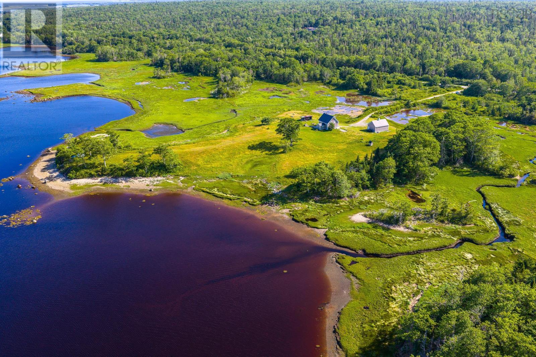
Visit REALTOR® website for additional information. Historic 1867 riverfront estate on 14 private acres offering a rare blend of character, beauty & true self-sufficiency. Enjoy 1,000 ft of private riverfront, incl. 300 ft of accessible beach with stone steps to the water, plus panoramic view, minutes from Louis Head Beach & charming Lockeport, ~30 min to Shelburne. This 3-bed, 2-bath home features handcrafted softwood floors, new fiberglass picture windows & spray-foam efficiency. Live off-grid in comfort: whole-house solar, 14kW backup generator, dug well with a 2,500-gal rainwater system with carbon/UV/RO filtration, backup & cozy wood heat. Outbuildings include an insulated barn with loft & workshop, timber-frame woodshed, riverside gazebo & 200-amp detached garage. Acres of wild blueberries complete the homestead. Sustainable , move-in ready. A one-of-a-kind South Shore retreatyour private riverside sanctuary awaits. (id:29604)
Property Details
| MLS® Number | 202617113 |
| Property Type | Single Family |
| Community Name | Sable River |
| Amenities Near By | Park, Playground, Place Of Worship, Beach |
| Community Features | School Bus |
| Equipment Type | Propane Tank |
| Features | Treed, Gazebo |
| Rental Equipment Type | Propane Tank |
| Structure | Shed |
| View Type | River View |
| Water Front Type | Waterfront On River |
Building
| Bathroom Total | 2 |
| Bedrooms Above Ground | 3 |
| Bedrooms Total | 3 |
| Appliances | Range, Washer, Refrigerator, Water Purifier |
| Basement Type | Crawl Space |
| Constructed Date | 1881 |
| Construction Style Attachment | Detached |
| Exterior Finish | Wood Shingles |
| Flooring Type | Wood |
| Foundation Type | Stone |
| Heating Fuel | Electric, Propane, Solar, Wood |
| Heating Type | Stove, Radiator |
| Stories Total | 2 |
| Size Interior | 1700 Sqft |
| Total Finished Area | 1700 Sqft |
| Type | House |
| Utility Water | Dug Well, Well |
Parking
| Garage | |
| Detached Garage | |
| Gravel |
Land
| Acreage | Yes |
| Land Amenities | Park, Playground, Place Of Worship, Beach |
| Landscape Features | Partially Landscaped |
| Sewer | Septic System |
| Size Irregular | 14.12 |
| Size Total | 14.12 Ac |
| Size Total Text | 14.12 Ac |
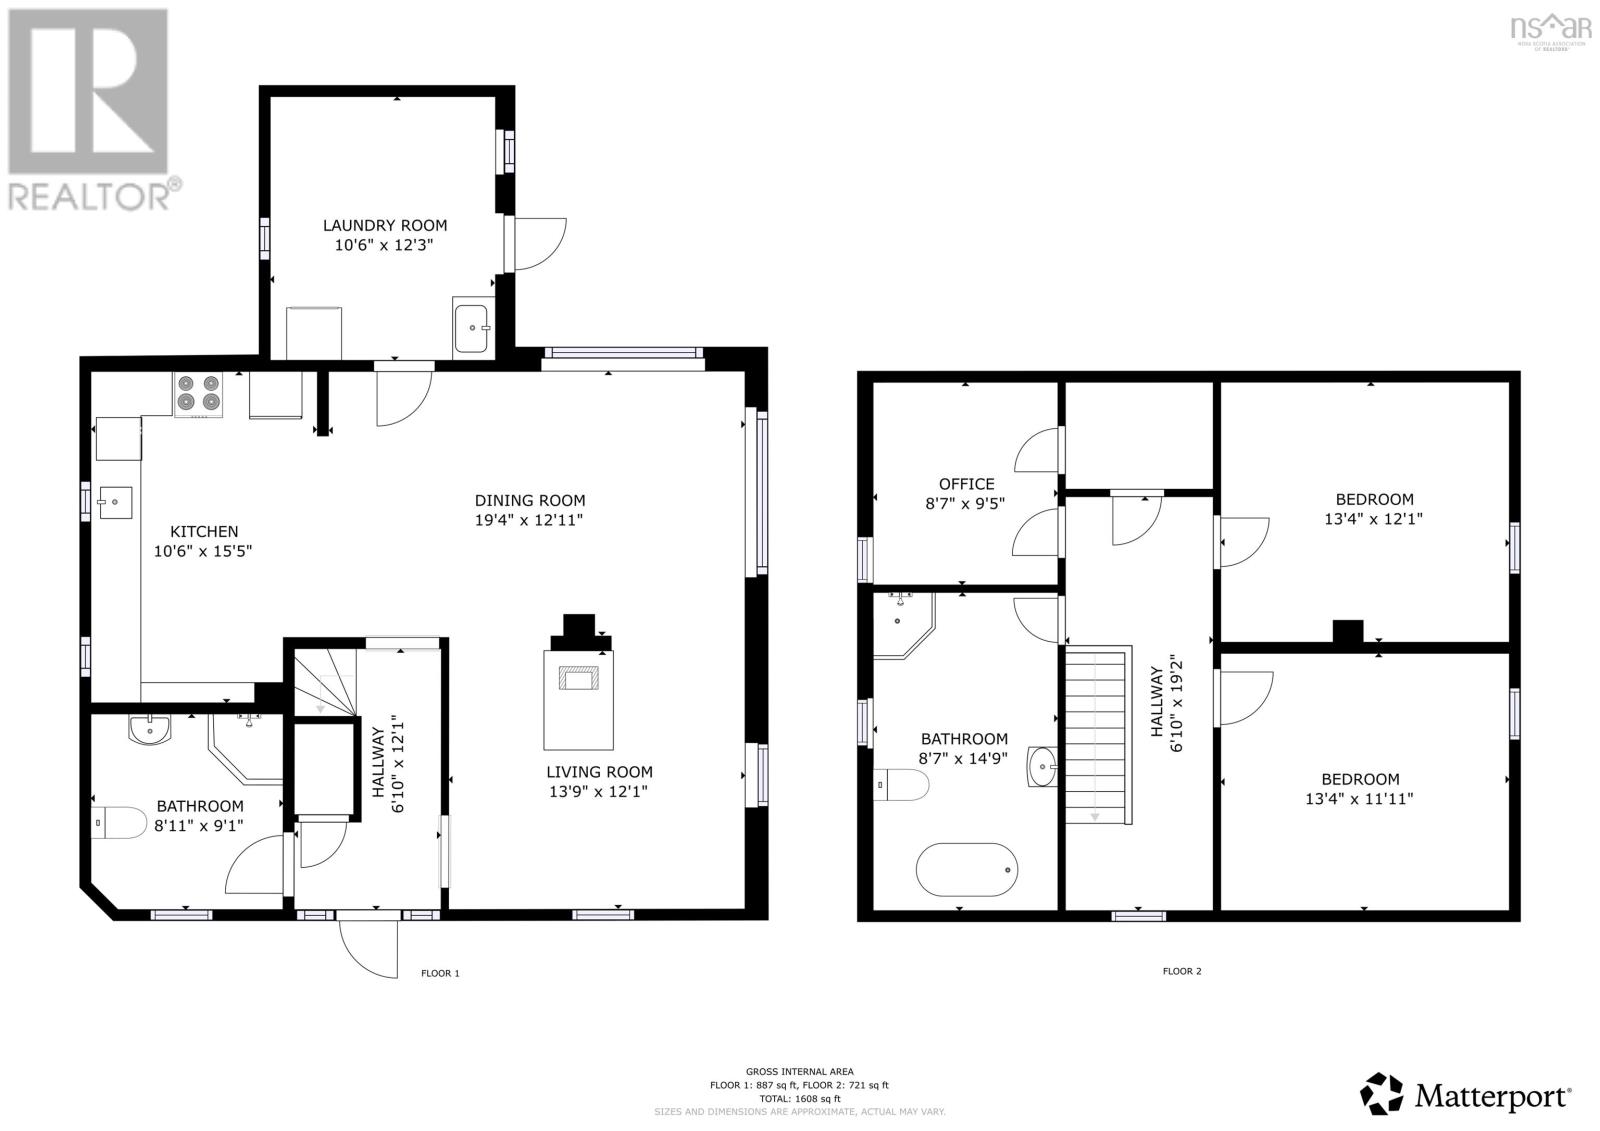
Rooms
| Level | Type | Length | Width | Dimensions |
|---|---|---|---|---|
| Second Level | Bedroom | 13.1X12.4 | ||
| Second Level | Bedroom | 13X11.10 | ||
| Second Level | Bedroom | 8.9X9.6 | ||
| Second Level | 4pc Bathroom | 14.7X8.9 | ||
| Second Level | Other | 19.2X6.11 | ||
| Second Level | Storage | 5X7 | ||
| Main Level | Foyer | 12.4X3.8 | ||
| Main Level | Living Room | 13.4X12.3 | ||
| Main Level | Dining Room | 13.4X12.3 | ||
| Main Level | Kitchen | 10.8X15.2 | ||
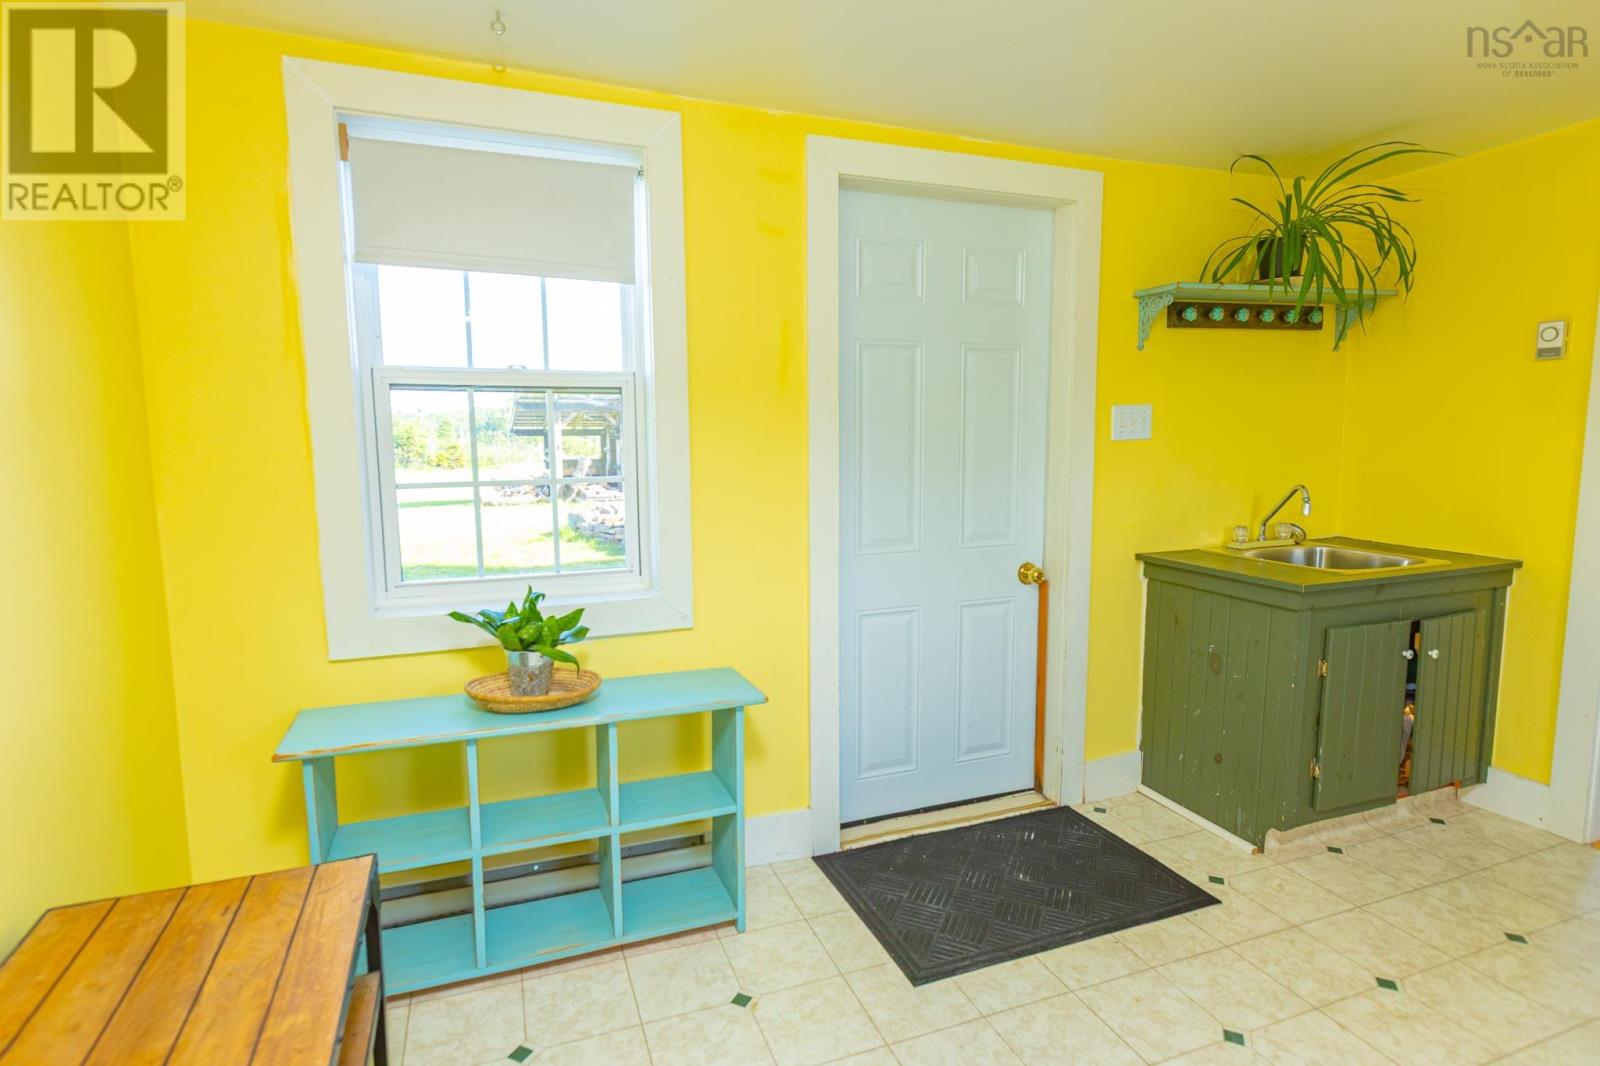
| Main Level | Mud Room | 12X10.1 | ||
| Main Level | 3pc Bathroom | 8.7X8.10 |
https://www.realtor.ca/real-estate/30013416/343-west-sable-road-sable-river-sable-river
Interested?
Contact us for more information

Jonathan David
(647) 477-7654

2 Ralston Avenue, Suite 100
Dartmouth, Nova Scotia B3B 1H7
(877) 709-0027
(902) 406-4141

The trademarks REALTOR®, REALTORS®, and the REALTOR® logo are controlled by The Canadian Real Estate Association (CREA) and identify real estate professionals who are members of CREA. The trademarks MLS®, Multiple Listing Service® and the associated logos are owned by The Canadian Real Estate Association (CREA) and identify the quality of services provided by real estate professionals who are members of CREA. The trademark DDF® is owned by The Canadian Real Estate Association (CREA) and identifies CREA's Data Distribution Facility (DDF®)
October 10 2026 12:59:56
Nova Scotia Association of REALTORS®
Pg Direct Realty Ltd.