
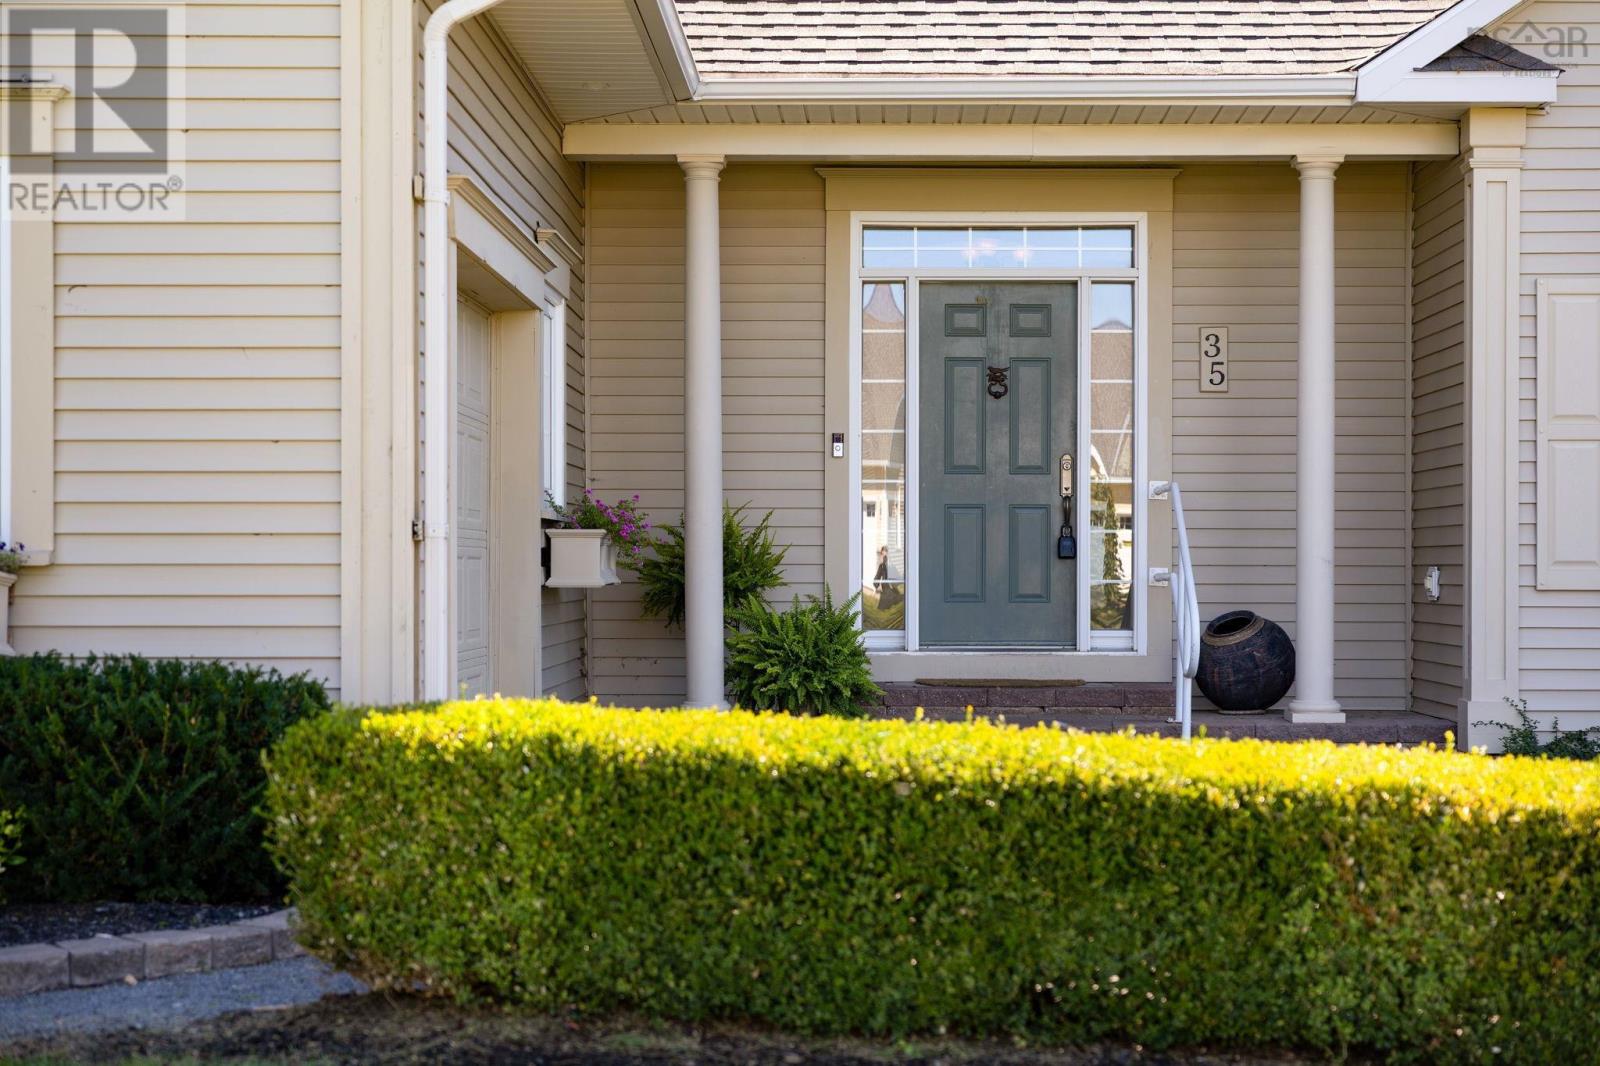
35 Deer Haven Drive Kentville, Nova Scotia B4N 0B8

$730,000
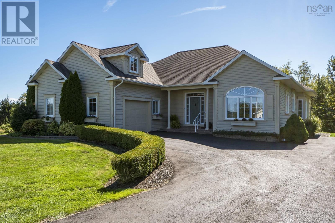
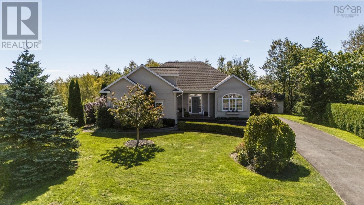
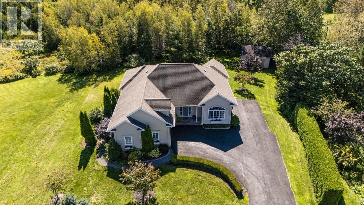
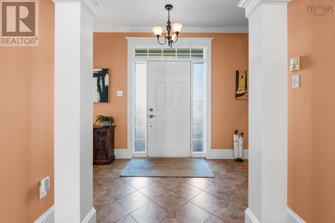
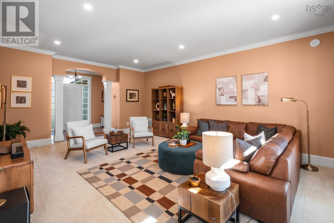
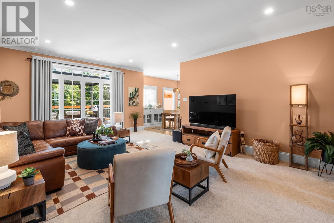
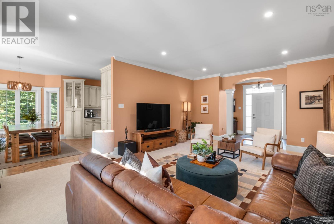
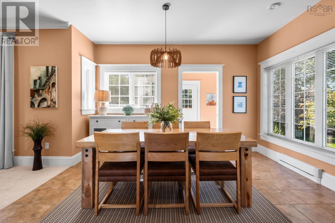
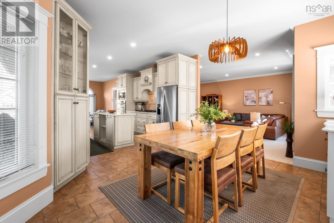
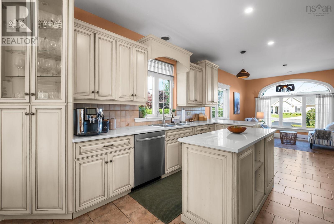
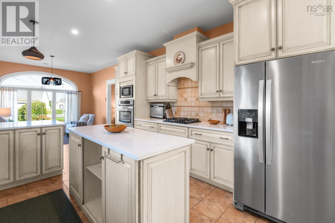
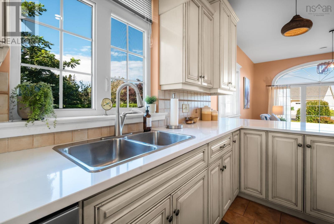
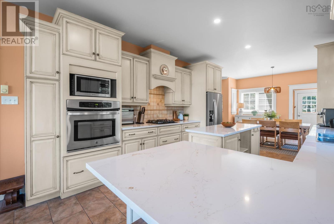
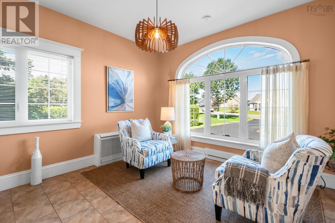
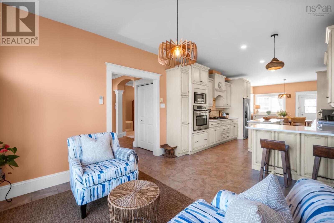
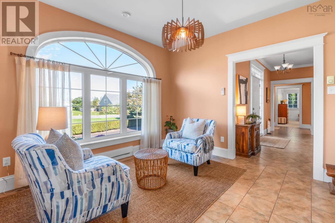
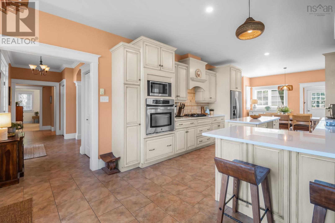
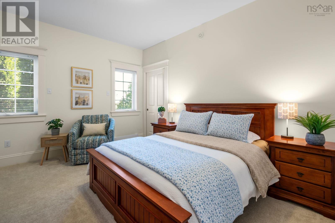
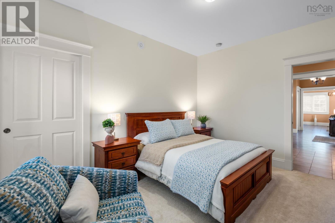
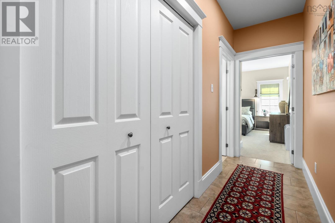
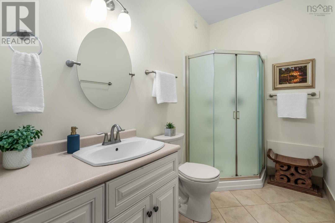
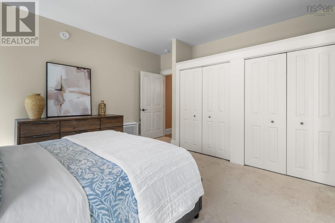
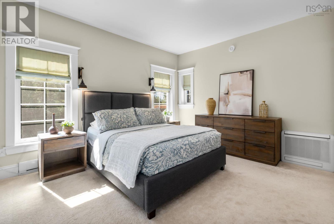
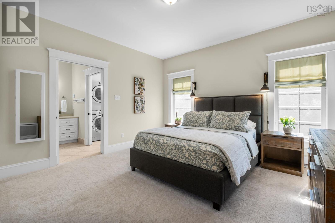
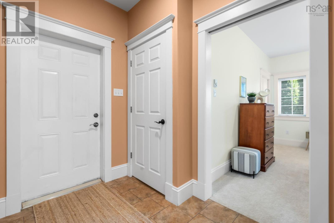
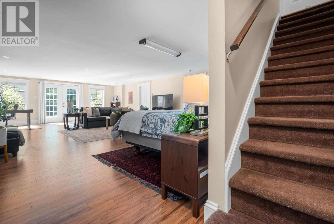
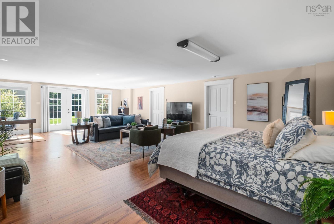
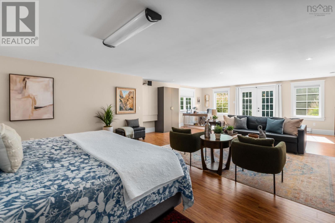
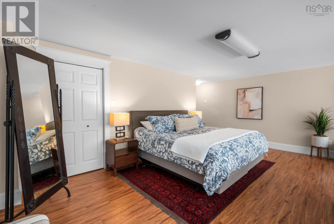
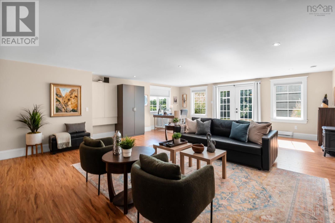
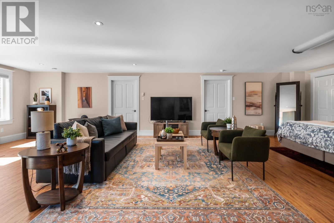
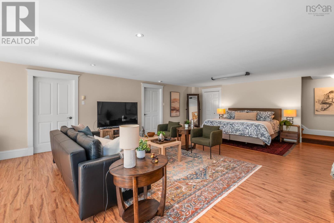
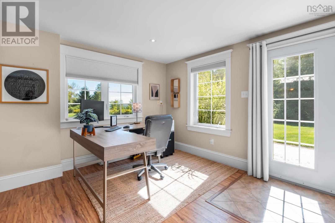
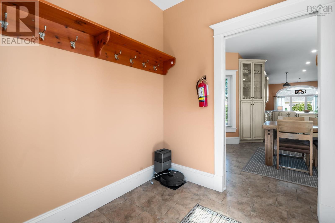
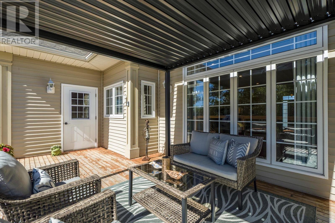
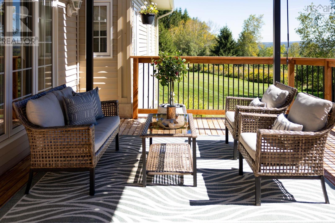
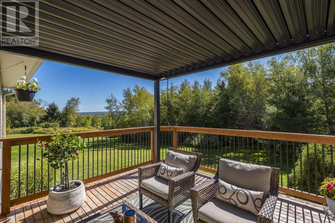
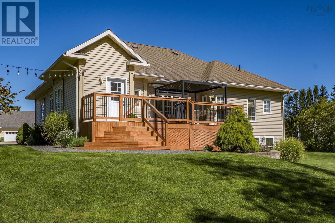
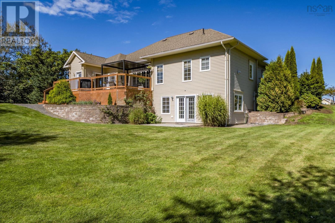
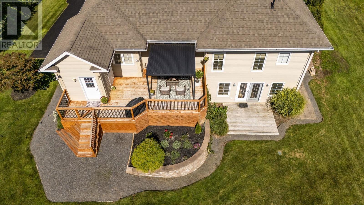
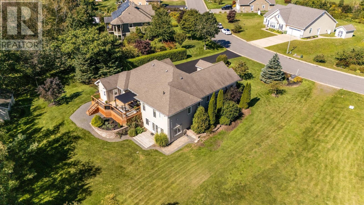
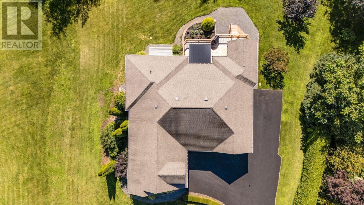
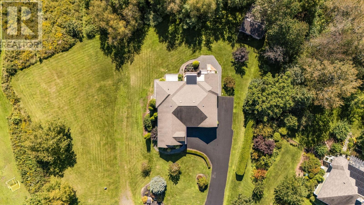
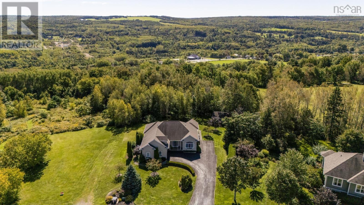
35 Deer Haven Drive offers quality construction, luxury level living space and privacy in one of Kentvilles most attractive established neighbourhoods. Built in 2011, this 3-bedroom, 2-bath home features 9' ceilings, large windows and the convenience of one-level living that also includes the partially finished lower level adding 852 sq. ft. of versatile living space with a guest style bedroom and living area. The remaining unfinished area can be for future development. The kitchen is well equipped with granite counters, storage galore with a gas cooktop with separate oven. Many recent improvements include updated flooring, lighting, a rebuilt deck with pergola, landscape grooming and more. The outside, the 24,242 sq. ft. lot is landscaped and irrigated, with a wired shed, mature trees and a Valley view from the rear deck. Deer Haven offers a quiet residential setting while remaining minutes from downtown Kentville, Valley Regional Hospital, walking trails and everyday amenities including nearby New Minas & Wolfville shopping. (id:29604)
Property Details
| MLS® Number | 202623873 |
| Property Type | Single Family |
| Community Name | Kentville |
| Amenities Near By | Golf Course, Park, Playground, Public Transit, Shopping, Place Of Worship |
| Community Features | Recreational Facilities, School Bus |
| Equipment Type | Propane Tank |
| Rental Equipment Type | Propane Tank |
| Structure | Shed |
| View Type | View Of Water |
Building
| Bathroom Total | 2 |
| Bedrooms Above Ground | 2 |
| Bedrooms Below Ground | 1 |
| Bedrooms Total | 3 |
| Appliances | Cooktop - Gas, Oven, Dishwasher, Dryer, Washer, Refrigerator, Gas Stove(s) |
| Architectural Style | 2 Level, Bungalow |
| Basement Development | Partially Finished |
| Basement Features | Walk Out |
| Basement Type | Full (partially Finished) |
| Constructed Date | 2011 |
| Construction Style Attachment | Detached |
| Cooling Type | Air Conditioned, Wall Unit |
| Exterior Finish | Vinyl |
| Flooring Type | Carpeted, Ceramic Tile, Hardwood, Laminate |
| Foundation Type | Poured Concrete |
| Heating Fuel | Electric, Propane |
| Heating Type | Baseboard Heaters, Heat Pump, Ductless, Stove |
| Stories Total | 1 |
| Size Interior | 2685 Sqft |
| Total Finished Area | 2685 Sqft |
| Type | House |
| Utility Water | Municipal Water |
Parking
| Garage | |
| Attached Garage | |
| Parking Space(s) | |
| Paved Yard |
Land
| Acreage | No |
| Land Amenities | Golf Course, Park, Playground, Public Transit, Shopping, Place Of Worship |
| Landscape Features | Landscaped |
| Sewer | Municipal Sewage System |
| Size Irregular | 0.5565 |
| Size Total | 0.5565 Ac |
| Size Total Text | 0.5565 Ac |
Rooms
| Level | Type | Length | Width | Dimensions |
|---|---|---|---|---|
| Lower Level | Bedroom | 21.6 x 32.2 -jog | ||
| Lower Level | Storage | 27 x 26.8 | ||
| Main Level | Foyer | 5.10 x 15.3 | ||
| Main Level | Living Room | 21.8 x 15.8 | ||
| Main Level | Dining Room | 10.7 x 13.6 | ||
| Main Level | Kitchen | 15.8 x 11.10 | ||
| Main Level | Family Room | 10.7 x 11.10 | ||
| Main Level | Bedroom | 10.11 x 13.4 | ||
| Main Level | 3pc Bathroom | 5.4 x 9.6 | ||
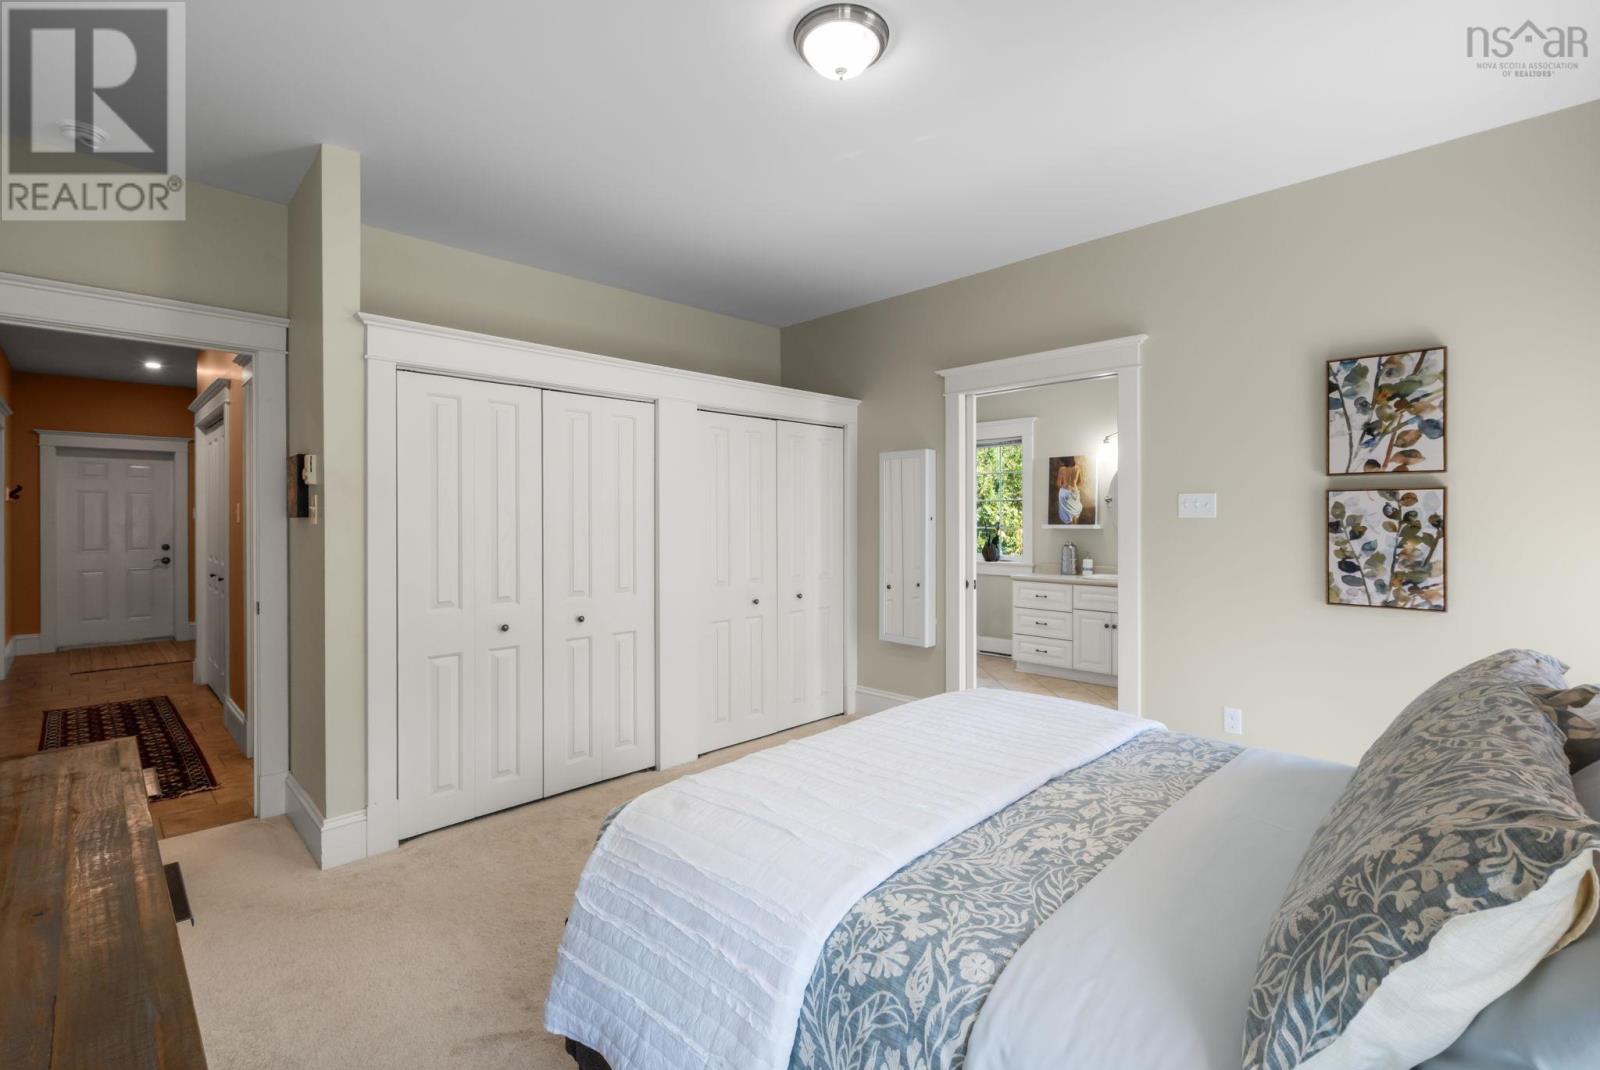
| Main Level | Primary Bedroom | 15.1 x 13.8 | ||
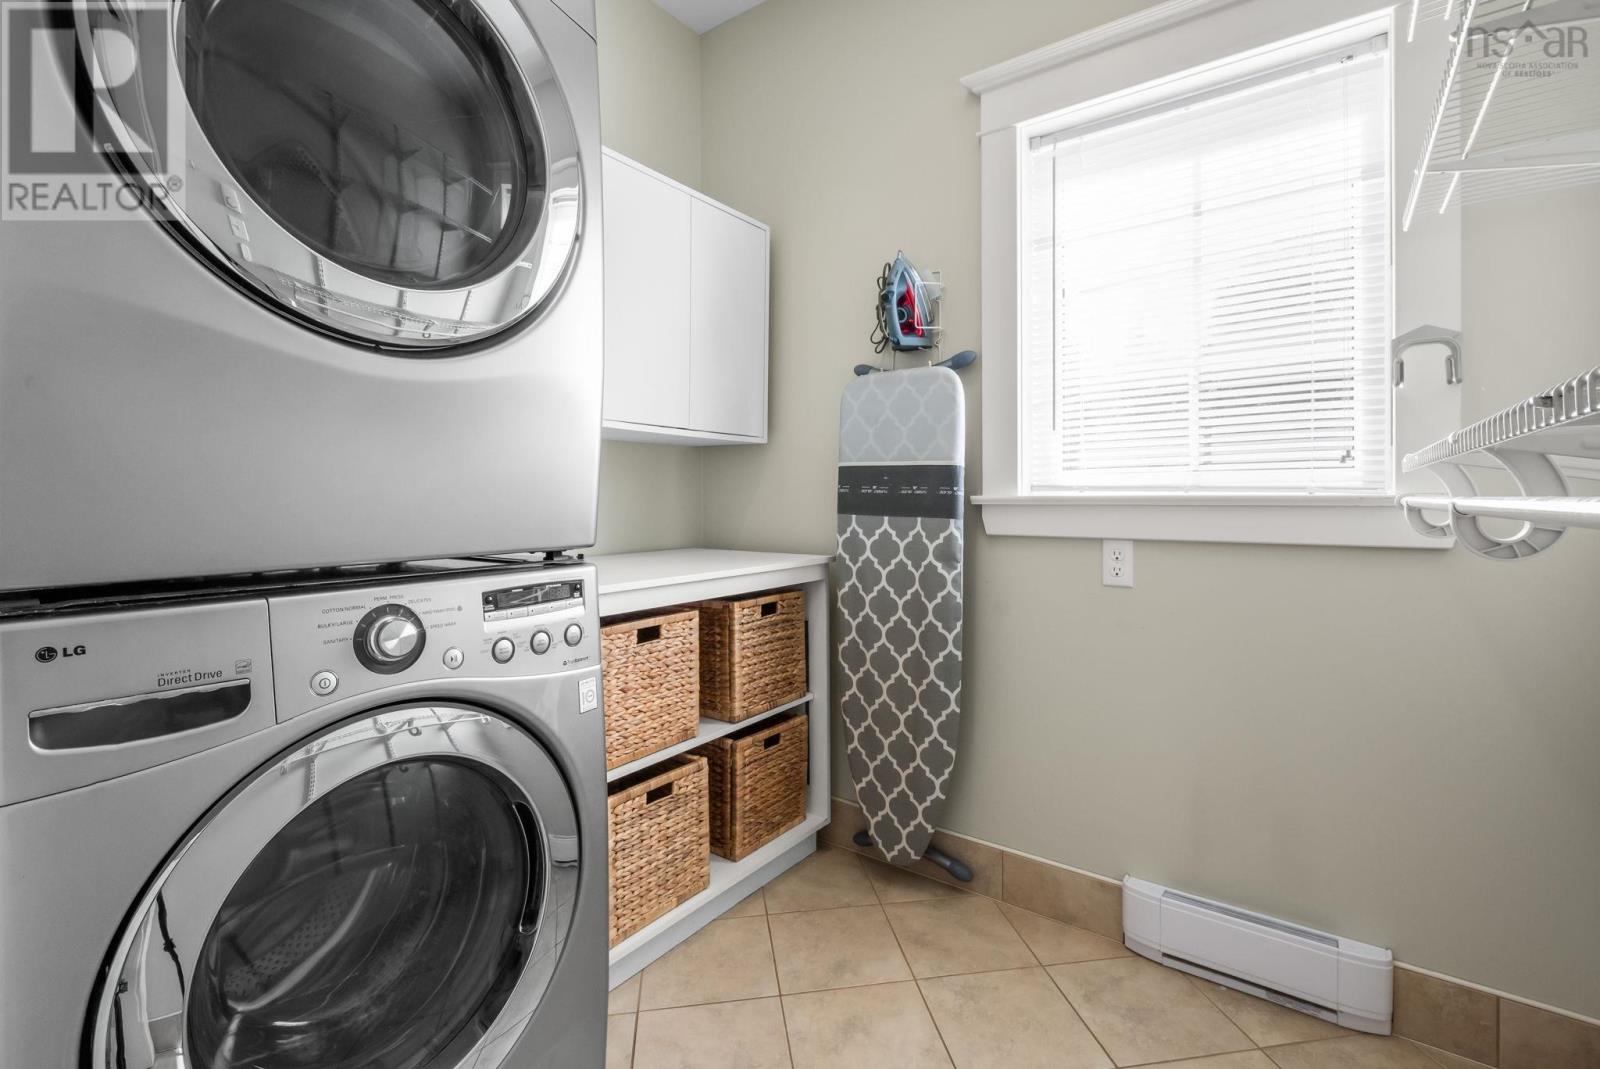
| Main Level | Laundry Room | 6.2 x 7.6 | ||
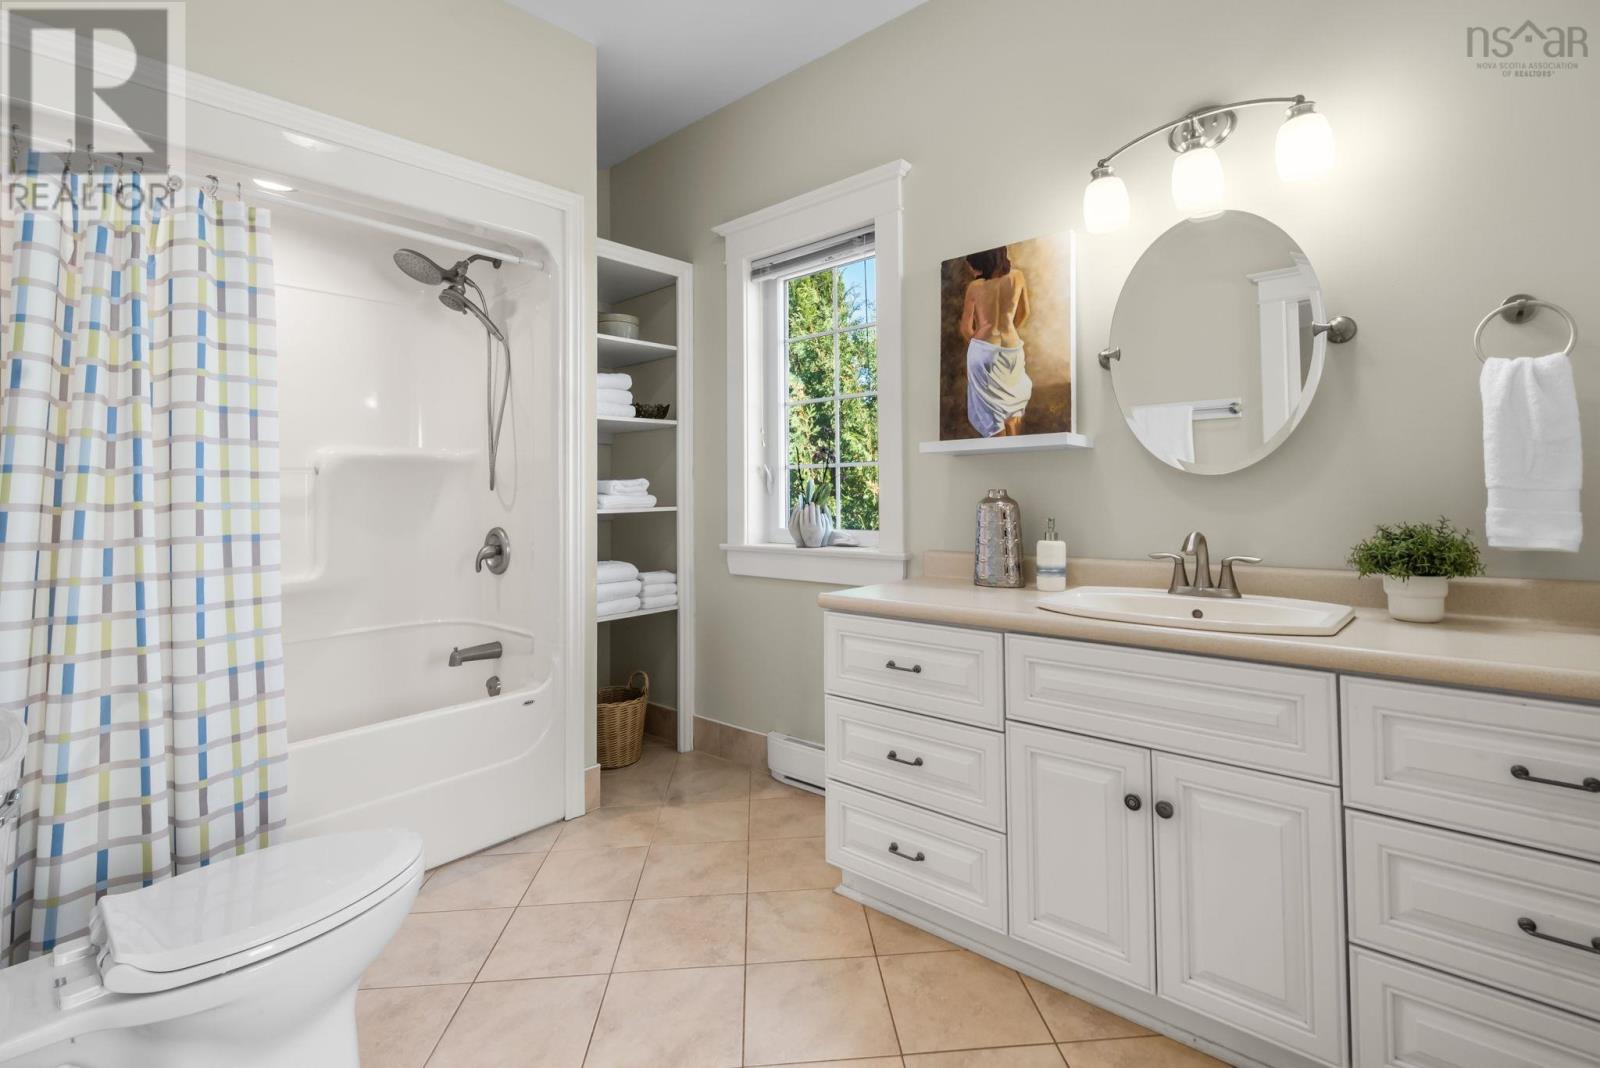
| Main Level | 4pc Ensuite Bath | 11.5 x 7.6 | ||
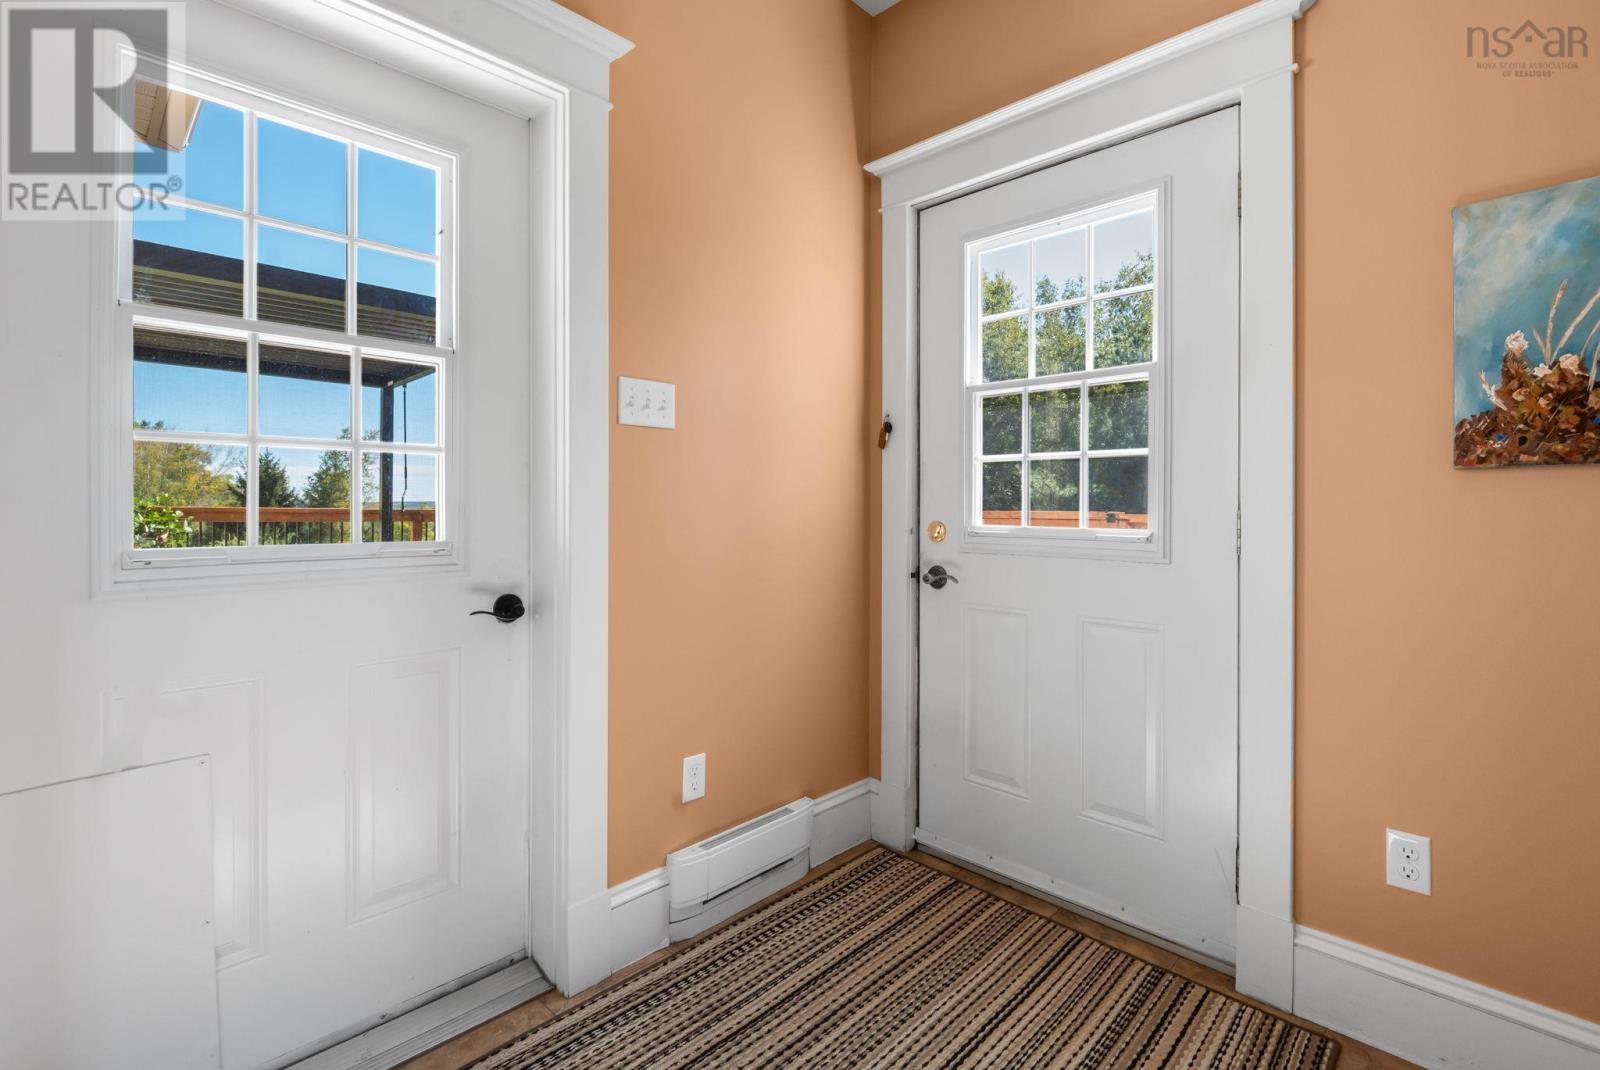
| Main Level | Mud Room | 7.7 x 6.11 |
https://www.realtor.ca/real-estate/30304847/35-deer-haven-drive-kentville-kentville
Interested?
Contact us for more information

Kathy Whitewood
www.onerealestategroup.ca/
https://www.facebook.com/novascotiavalley
https://www.linkedin.com/in/kathryn-whitewood-1195a232/
https://www.instagram.com/kathrynwhitewood/?next=%2F

8999 Commercial Street
New Minas, Nova Scotia B4N 3E3

The trademarks REALTOR®, REALTORS®, and the REALTOR® logo are controlled by The Canadian Real Estate Association (CREA) and identify real estate professionals who are members of CREA. The trademarks MLS®, Multiple Listing Service® and the associated logos are owned by The Canadian Real Estate Association (CREA) and identify the quality of services provided by real estate professionals who are members of CREA. The trademark DDF® is owned by The Canadian Real Estate Association (CREA) and identifies CREA's Data Distribution Facility (DDF®)
October 08 2026 01:29:22
Nova Scotia Association of REALTORS®
Royal LePage Atlantic (New Minas)