
35 Riverside Lane Enfield, Nova Scotia B2T 1C8


$619,900
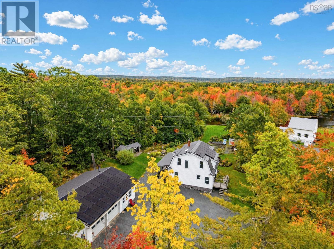
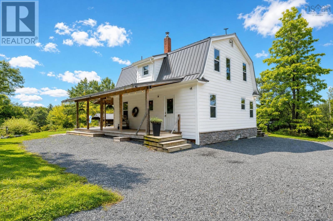
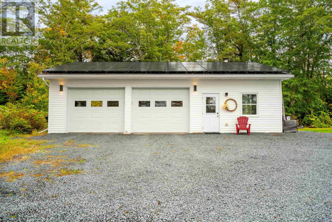
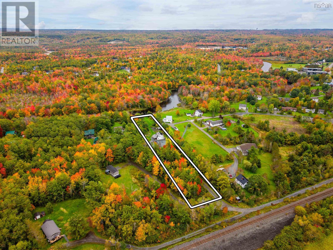
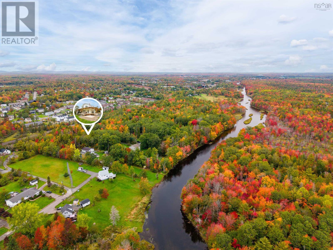
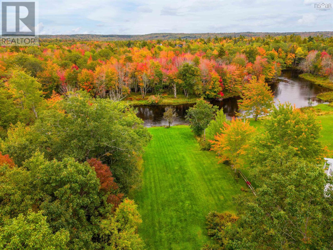
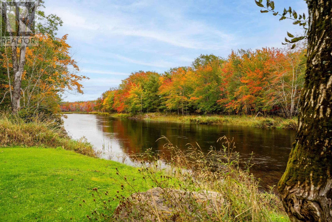
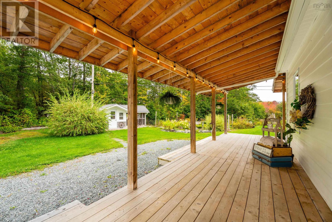
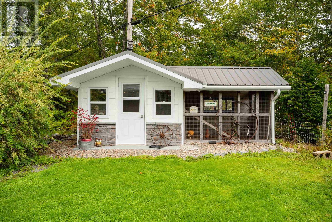
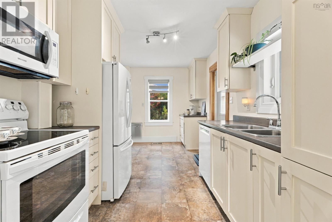
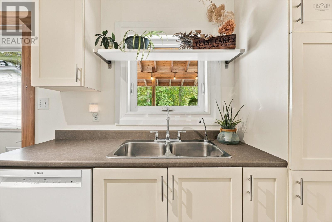
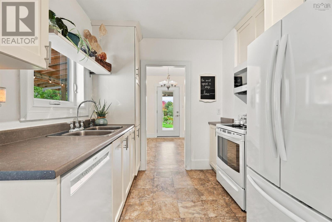
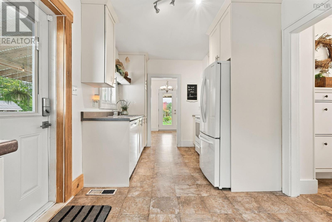
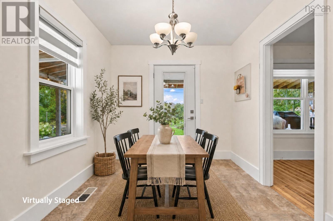
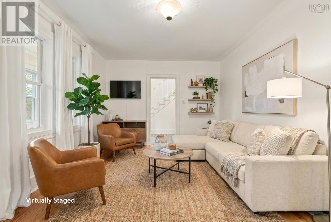
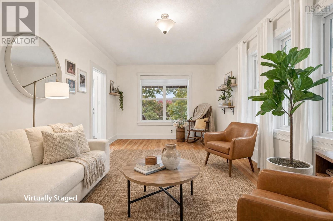
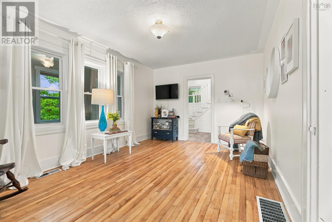
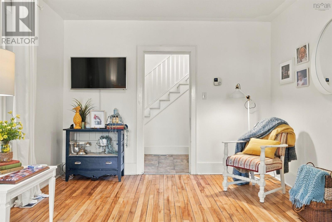
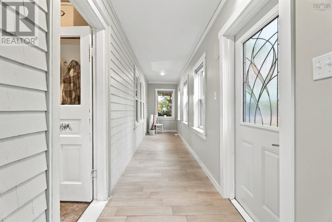
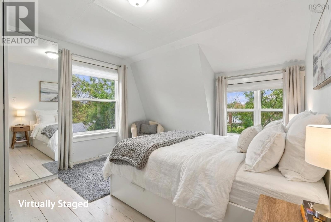
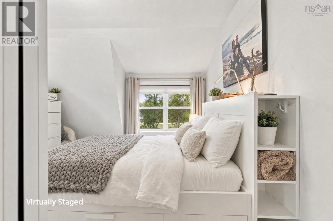
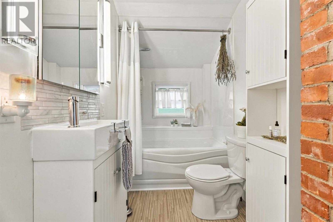
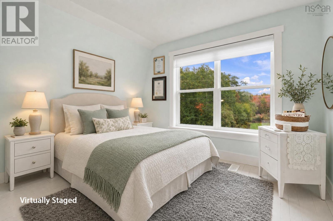
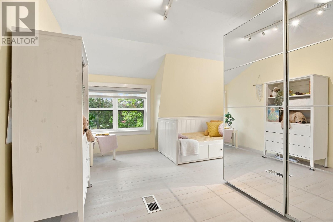
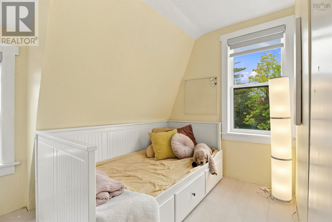
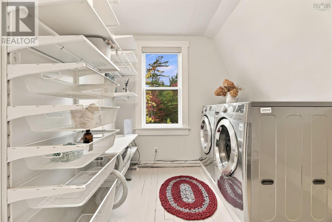
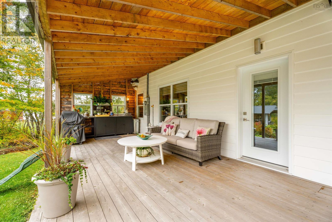
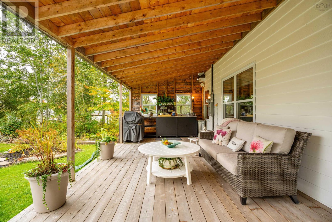
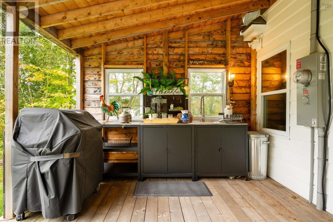
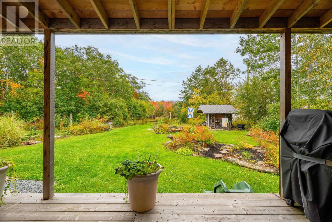
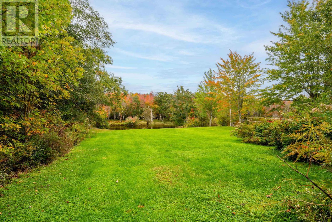
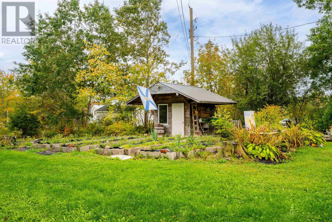
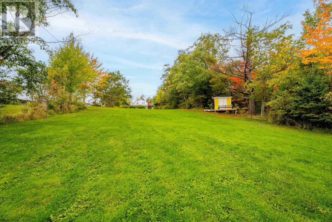
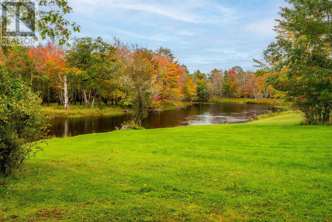
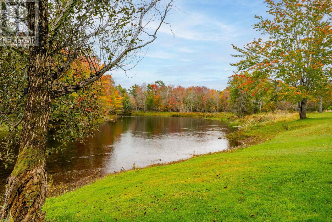
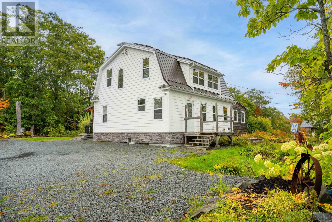
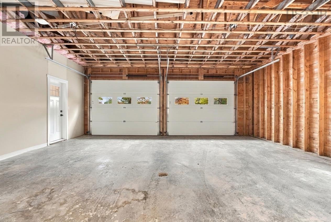
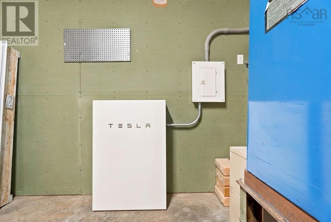
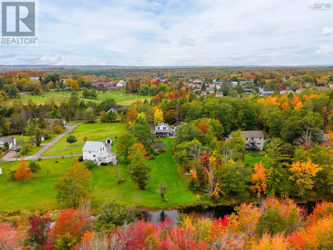
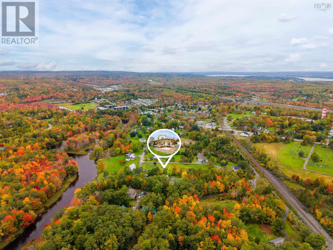
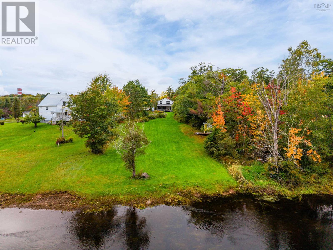
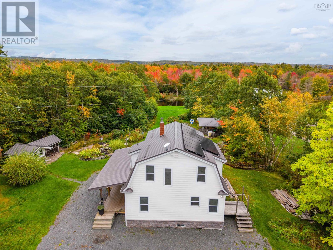
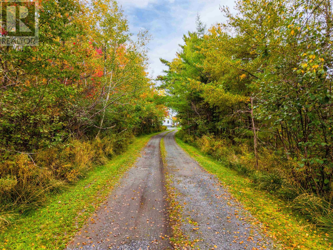
Imagine a home thoughtfully designed to produce its own power, heat & cool efficiently, harness geothermal water and keep running when the grid doesnt. Now put it on 2 private acres with 100+ ft of Shubenacadie River frontage. This is 35 Riverside Lane. Tesla Powerwalls, solar and multiple heat sources form the backbone of this sophisticated home. Inside, the immaculate 3-bedroom, 2-bath home offers a main-floor primary, laundry and sun-filled enclosed porch. Outside, a wraparound deck flows into a beautifully appointed covered living area with serving space, a sink with treated running water and outdoor shower. Berry bushes, vegetable gardens, chicken coop and two sheds support self-sufficient living. The 30×40 heated garage connects with the homes energy system. Investment runs deep: metal roof, enhanced insulation, siding, custom windows, 200-amp service and drilled well. Across 2 PIDs, it reflects long-term ownership: thoughtfully planned, cared for and difficult to recreate. (id:29604)
Property Details
| MLS® Number | 202625201 |
| Property Type | Single Family |
| Community Name | Enfield |
| Amenities Near By | Golf Course, Park, Playground |
| Community Features | Recreational Facilities |
| Features | Treed, Sloping, Level |
| Structure | Shed |
| Water Front Type | Waterfront On River |
Building
| Bathroom Total | 1 |
| Bedrooms Above Ground | 3 |
| Bedrooms Total | 3 |
| Appliances | Central Vacuum, Stove, Dishwasher, Dryer, Washer, Freezer - Stand Up, Microwave Range Hood Combo, Refrigerator, Water Softener |
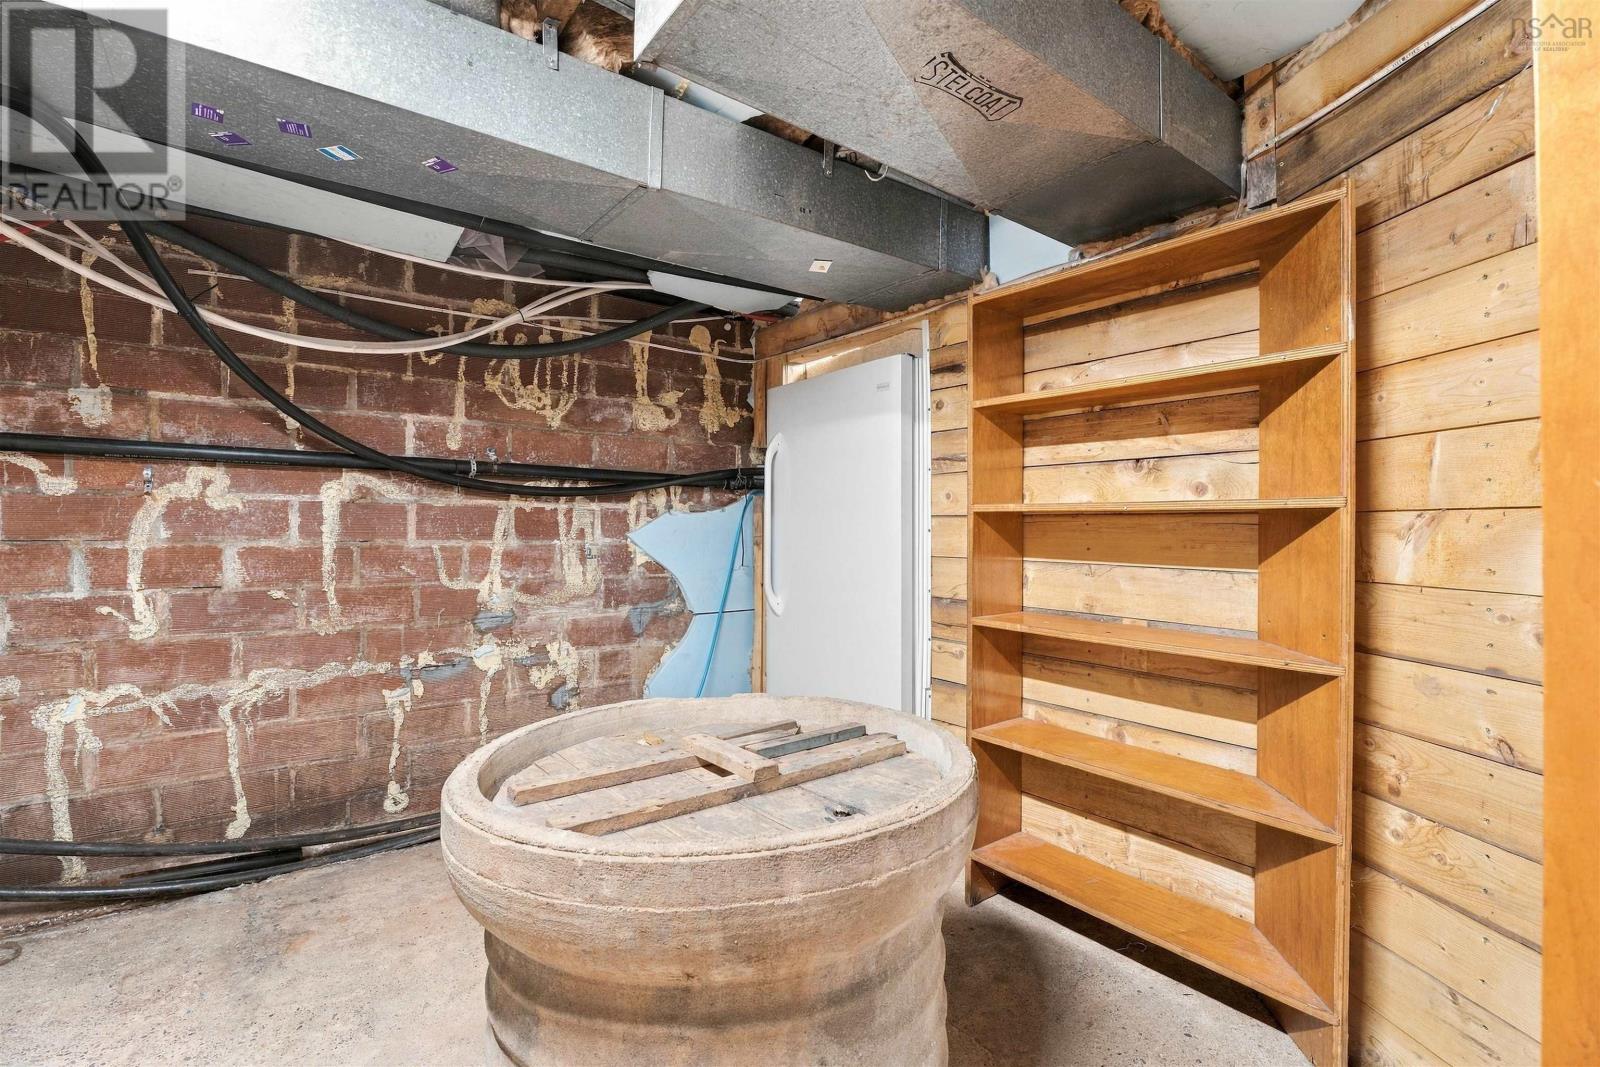
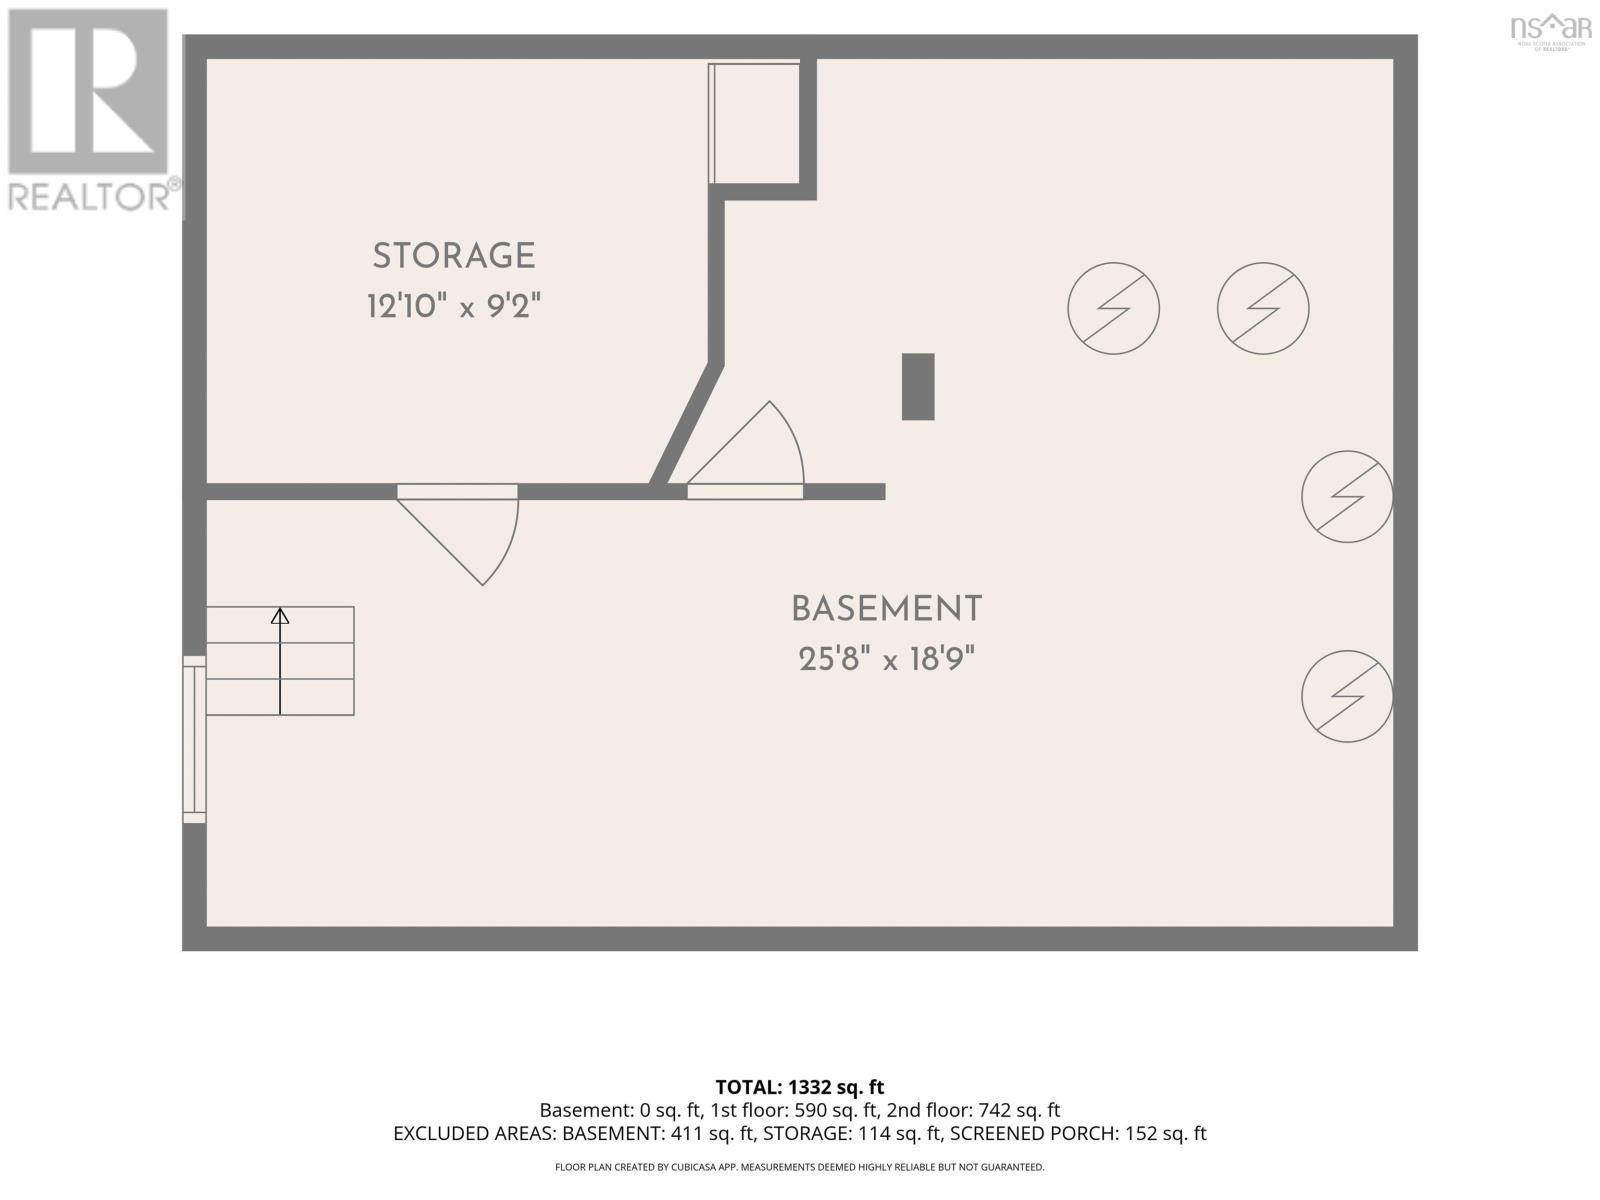
| Basement Development | Unfinished |
| Basement Type | Full (unfinished) |
| Constructed Date | 1939 |
| Construction Style Attachment | Detached |
| Cooling Type | Central Air Conditioning |
| Exterior Finish | Stone, Vinyl |
| Flooring Type | Hardwood, Porcelain Tile, Vinyl |
| Heating Fuel | Geo Thermal, Solar, Wood |
| Heating Type | Furnace |
| Stories Total | 2 |
| Size Interior | 2187 Sqft |
| Total Finished Area | 2187 Sqft |
| Type | House |
| Utility Water | Drilled Well |
Parking
| Electric Vehicle Charging Station(s) | |
| Garage | |
| Detached Garage | |
| Heated Garage | |
| Gravel | |
| Parking Space(s) |
Land
| Acreage | Yes |
| Land Amenities | Golf Course, Park, Playground |
| Landscape Features | Landscaped |
| Sewer | Septic System |
| Size Irregular | 2 |
| Size Total | 2 Ac |
| Size Total Text | 2 Ac |
Rooms
| Level | Type | Length | Width | Dimensions |
|---|---|---|---|---|
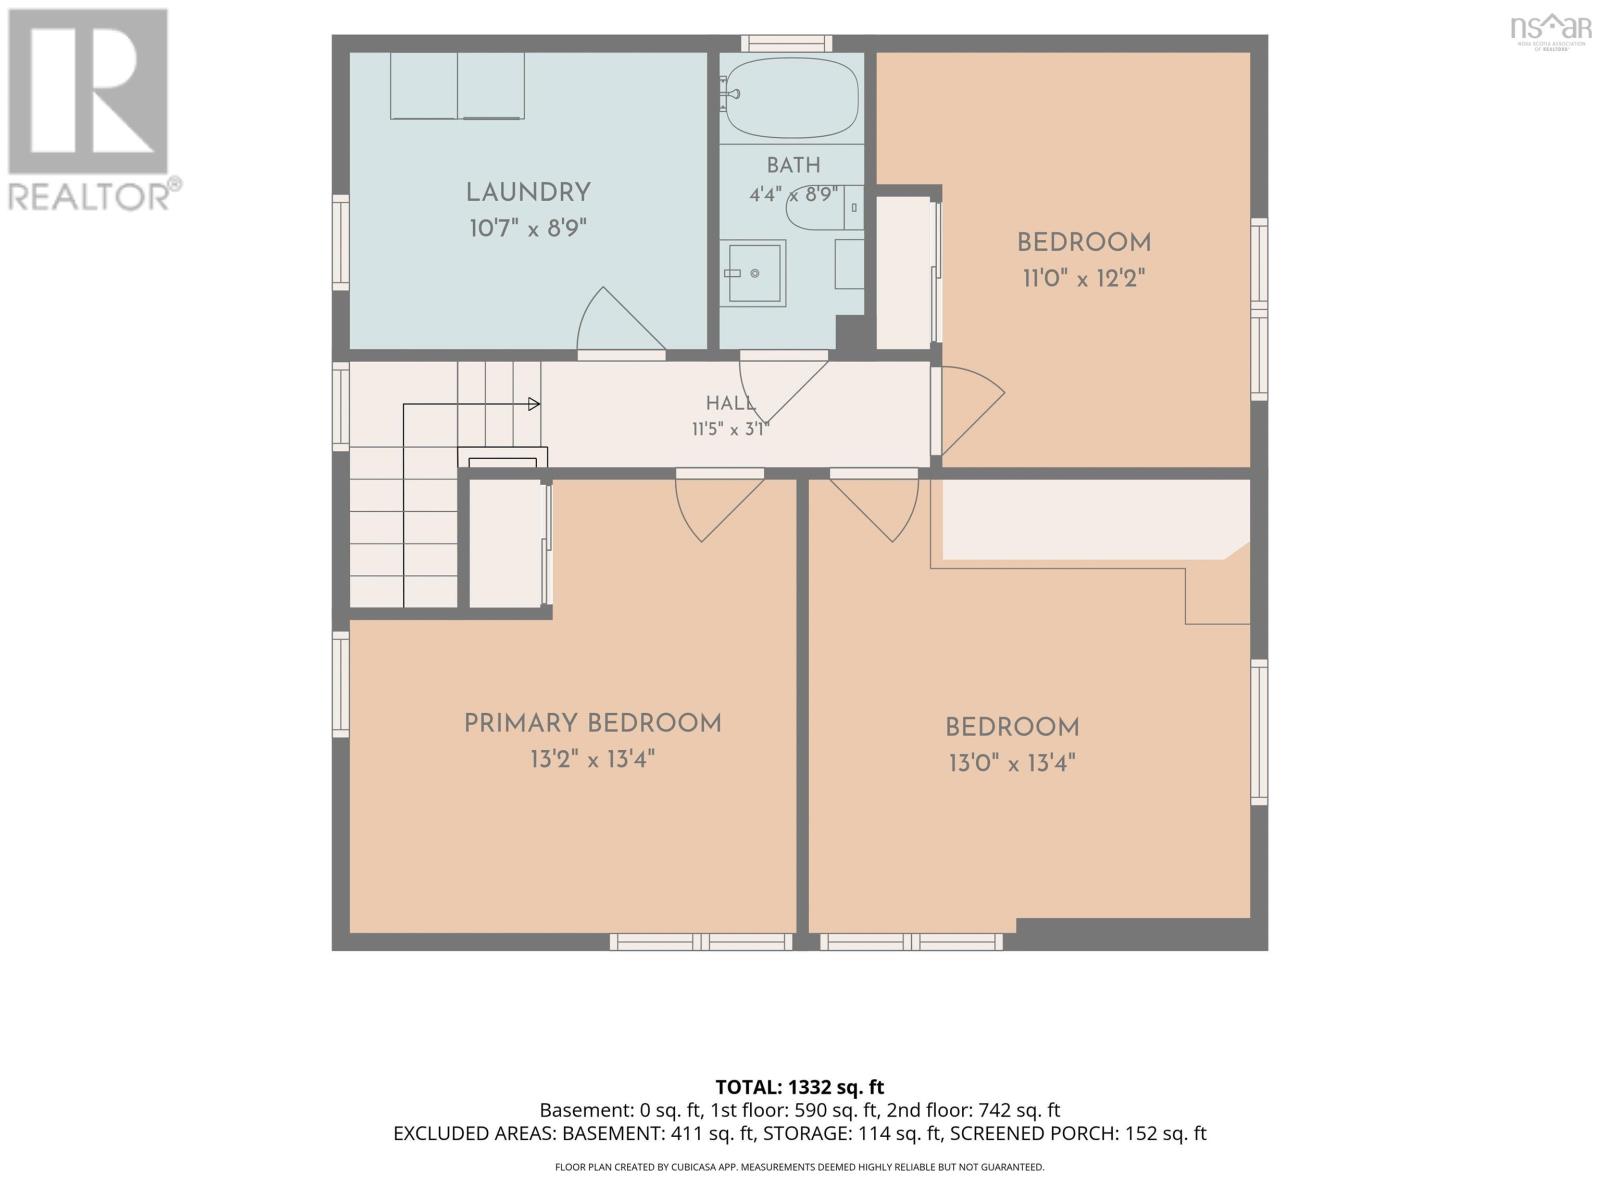
| Second Level | Primary Bedroom | 13.2 x 13.4 | ||
| Second Level | Bedroom | 13 x 13.4 | ||
| Second Level | Bedroom | 11 x 12.2 | ||
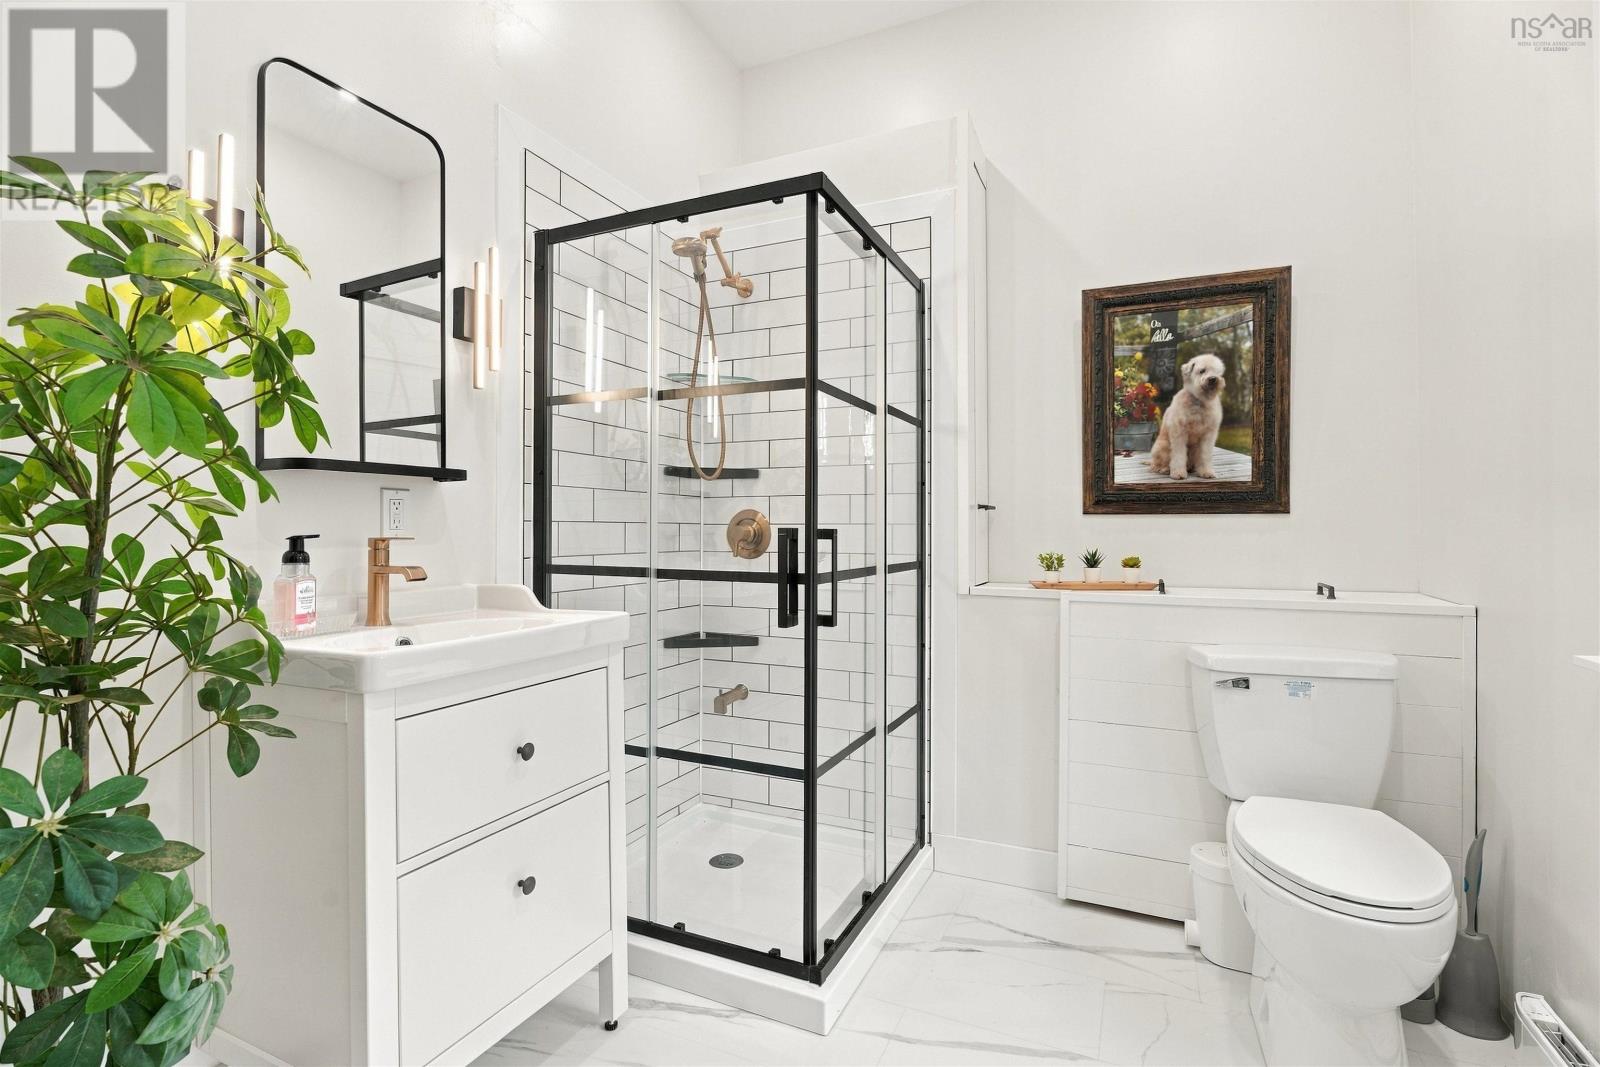
| Second Level | 4pc Bathroom | 4.4 x 8.9 | ||
| Second Level | Laundry Room | 10.7 8.9 | ||
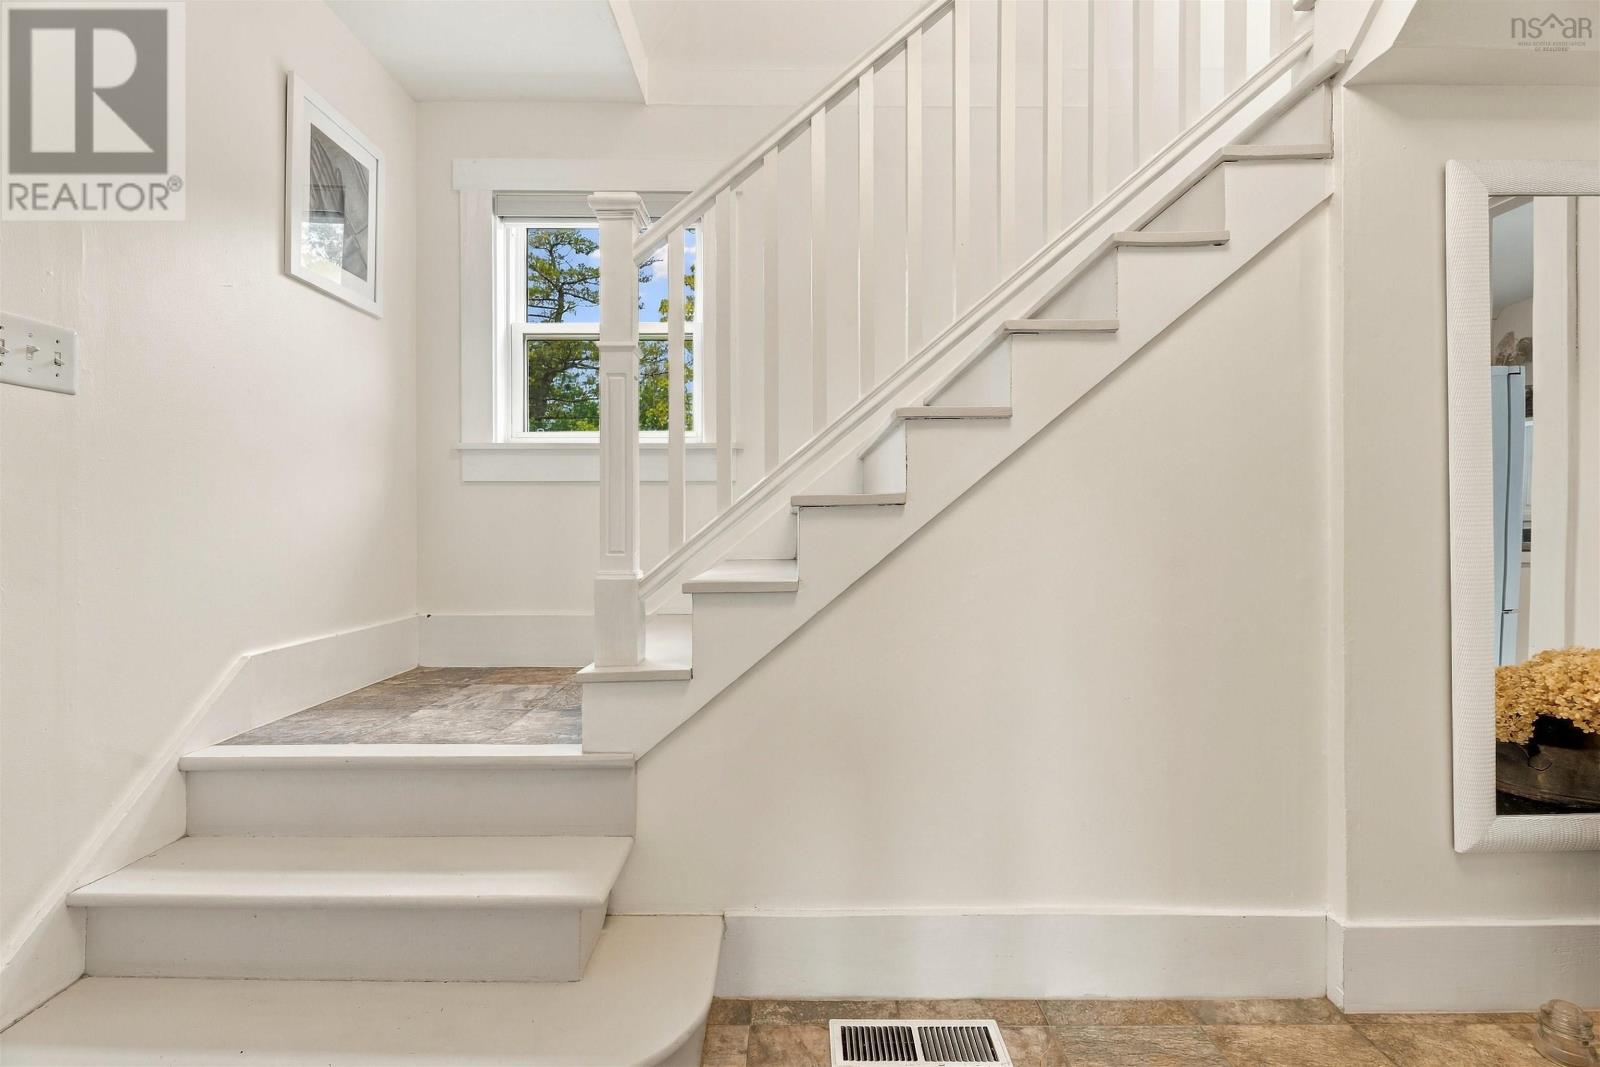
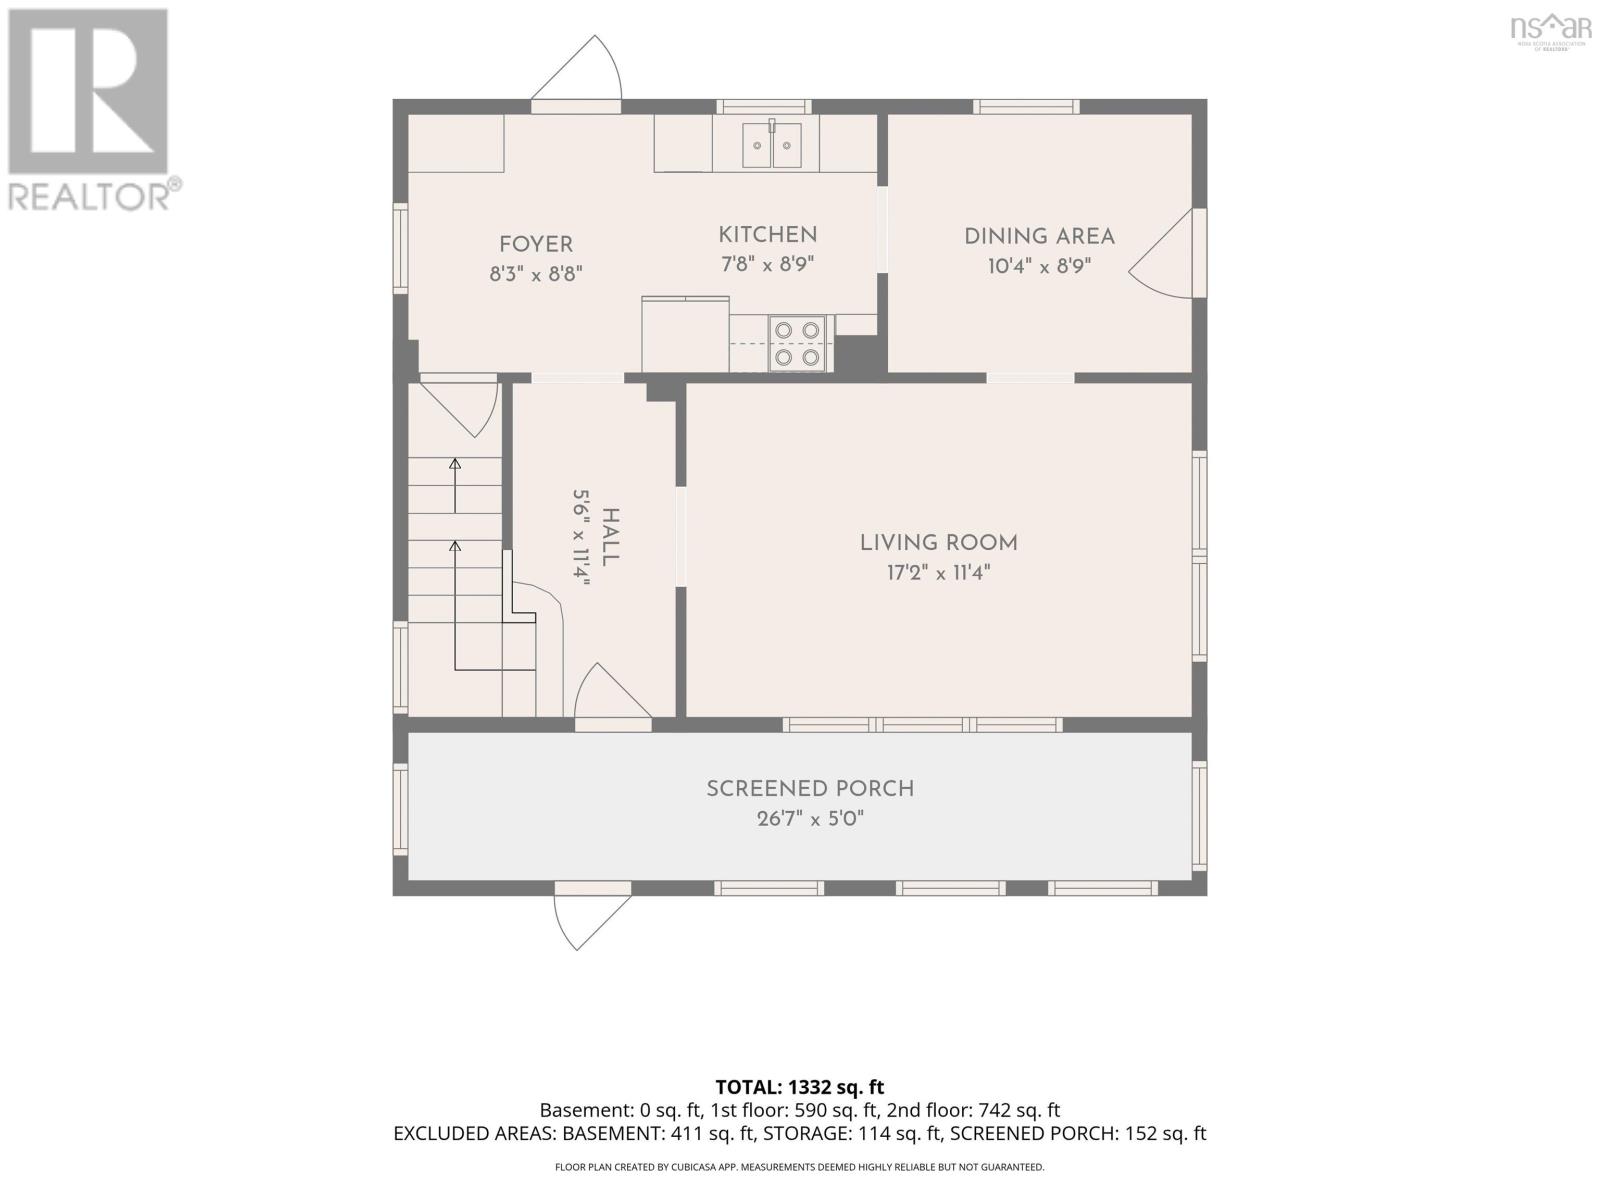
| Main Level | Foyer | 8.3 x 8.8 | ||
| Main Level | Kitchen | 7.8 x 8.9 | ||
| Main Level | Dining Room | 10.4 x 8.9 | ||
| Main Level | Living Room | 17.2 x 11.4 | ||
| Main Level | Sunroom | 26.7 x 5 |
https://www.realtor.ca/real-estate/30368561/35-riverside-lane-enfield-enfield
Interested?
Contact us for more information

Talia D'alessio
https://www.linkedin.com/in/taliadalessio/
Po Box 5051
Waverley, Nova Scotia B2R 1S2
(902) 444-1333

The trademarks REALTOR®, REALTORS®, and the REALTOR® logo are controlled by The Canadian Real Estate Association (CREA) and identify real estate professionals who are members of CREA. The trademarks MLS®, Multiple Listing Service® and the associated logos are owned by The Canadian Real Estate Association (CREA) and identify the quality of services provided by real estate professionals who are members of CREA. The trademark DDF® is owned by The Canadian Real Estate Association (CREA) and identifies CREA's Data Distribution Facility (DDF®)
October 17 2026 12:59:56
Nova Scotia Association of REALTORS®
Century 21 Optimum Realty