
35 Smokey Drive Lower Sackville, Nova Scotia B4C 3B5

$519,900
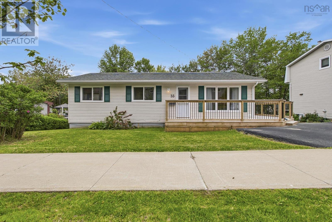
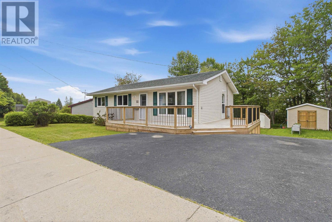
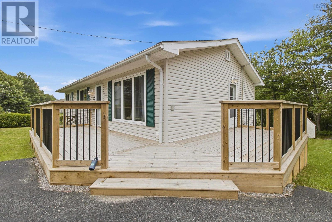
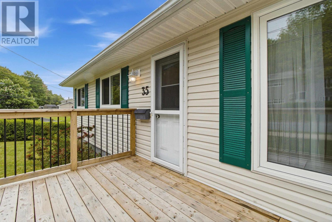
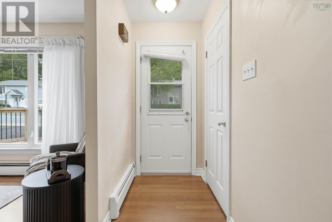
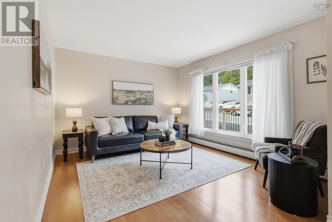
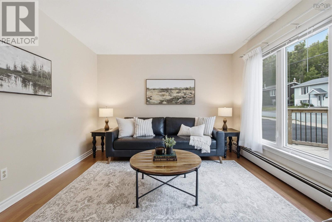
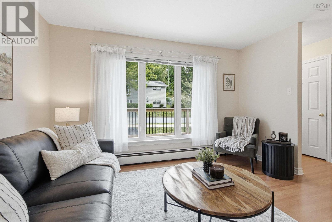
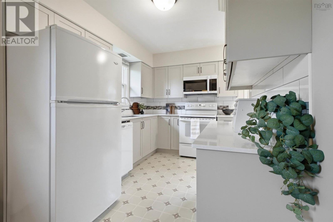
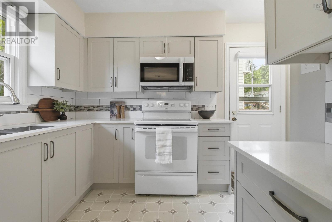
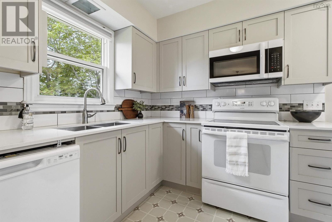
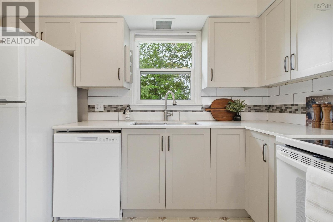
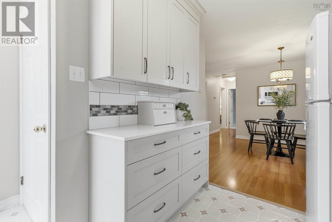
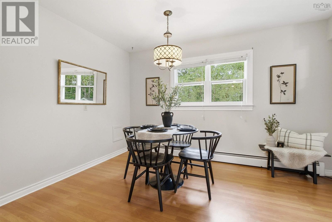
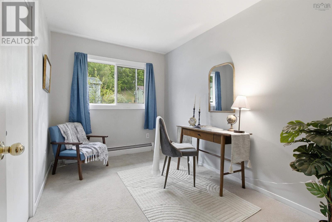
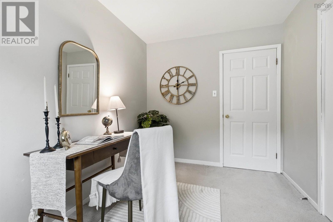
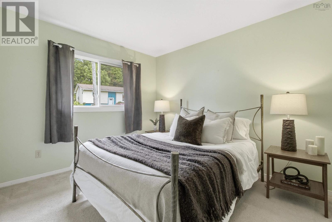
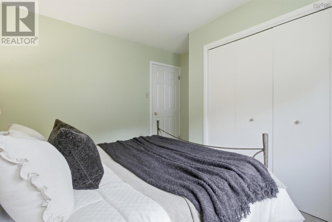
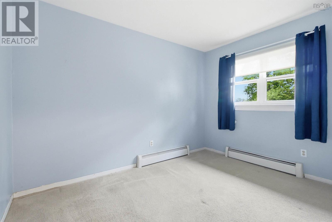
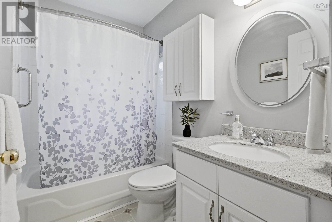
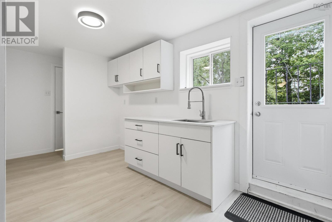
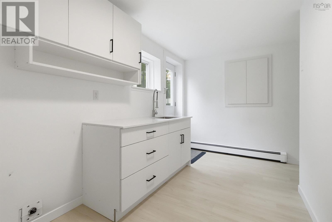
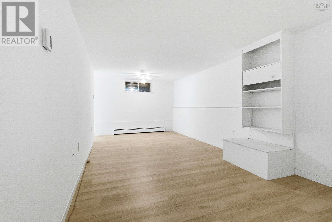
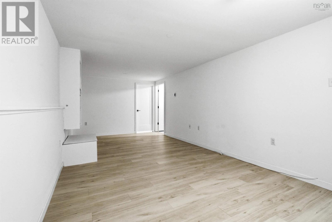
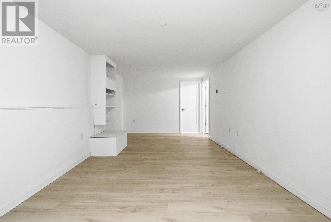
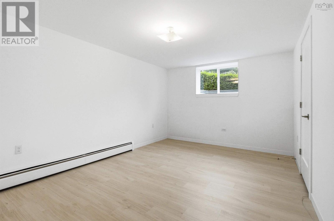
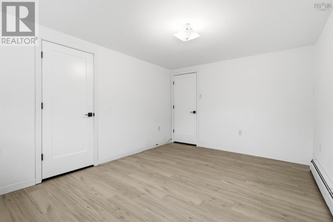
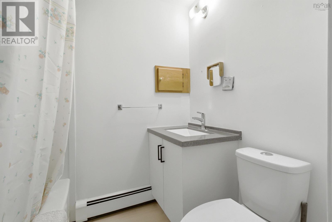
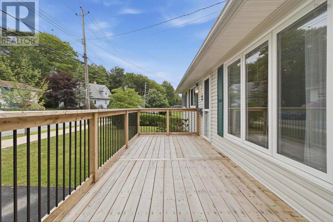
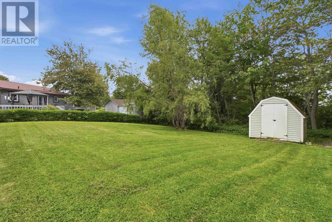
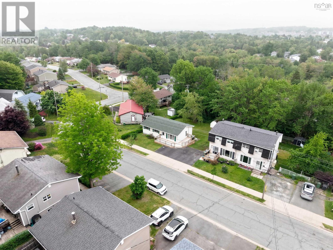
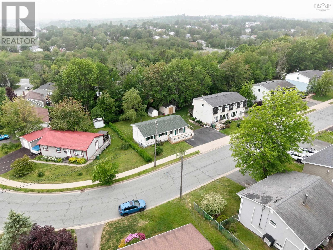
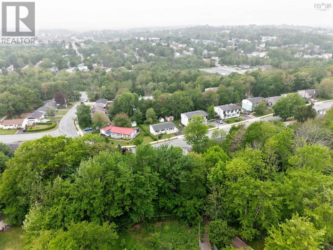
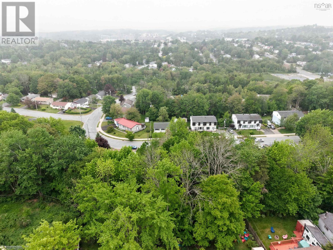
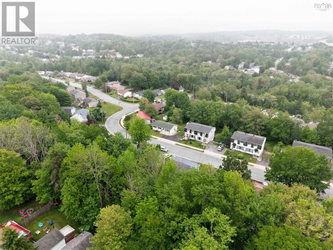
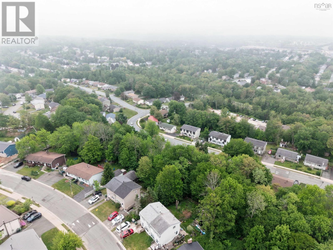
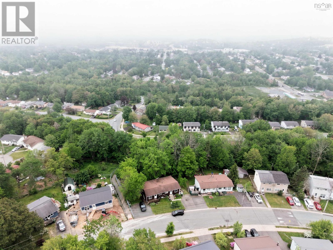
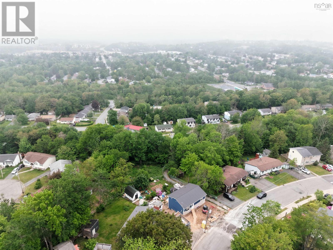
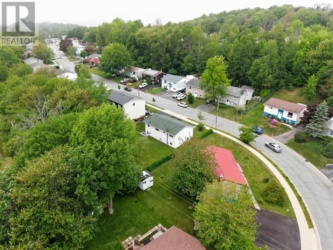
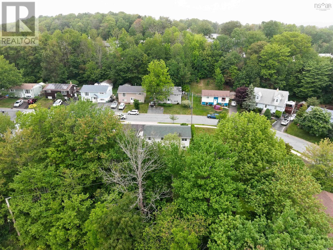
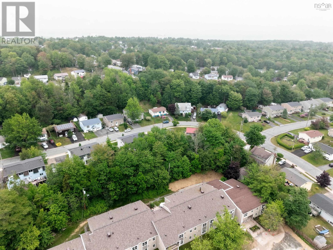
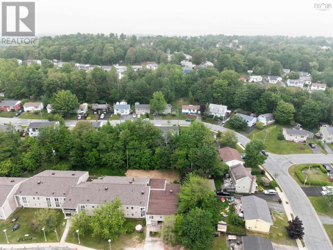
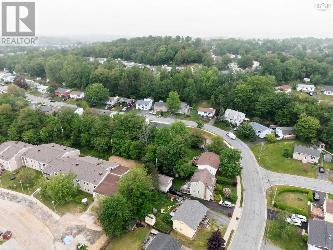
Welcome to 35 Smokey Drive, a fantastic opportunity for first-time home buyers or investors looking to expand their portfolio in the heart of Lower Sackville. Situated on a spacious R-2 zoned lot, this versatile bungalow offers exceptional value with a fully renovated in-law suite featuring its own private entrance. Providing excellent potential for rental income, Airbnb use, or comfortable accommodations for extended family. The main level features three bedrooms, a full bathroom, and a beautifully updated kitchen, creating a bright and inviting living space for everyday enjoyment. Downstairs, the one-bedroom, one-bathroom in-law suite has been renovated from top to bottom, offering future owners flexibility and peace of mind. Outside, you'll be impressed by the home's outstanding curb appeal, highlighted by a large wraparound deck that is only one year old. The spacious backyard provides the perfect setting for relaxing, entertaining guests, or enjoying summer evenings with family and friends. Located in one of Lower Sackville's most desirable neighbourhoods, you'll enjoy convenient access to nearby lakes, beaches, hiking trails, schools, recreation centres, grocery stores, public transit, and all essential amenities. With quick access to Highways 101 and 102, commuting to Halifax, Dartmouth, and surrounding areas is effortless. Whether you're looking for a home with income potential or a smart investment opportunity, 35 Smokey Drive is a property you won't want to miss. Book your private showing today! (id:29604)
Property Details
| MLS® Number | 202614835 |
| Property Type | Single Family |
| Community Name | Lower Sackville |
| Amenities Near By | Golf Course, Park, Playground, Public Transit, Shopping, Place Of Worship |
| Community Features | Recreational Facilities, School Bus |
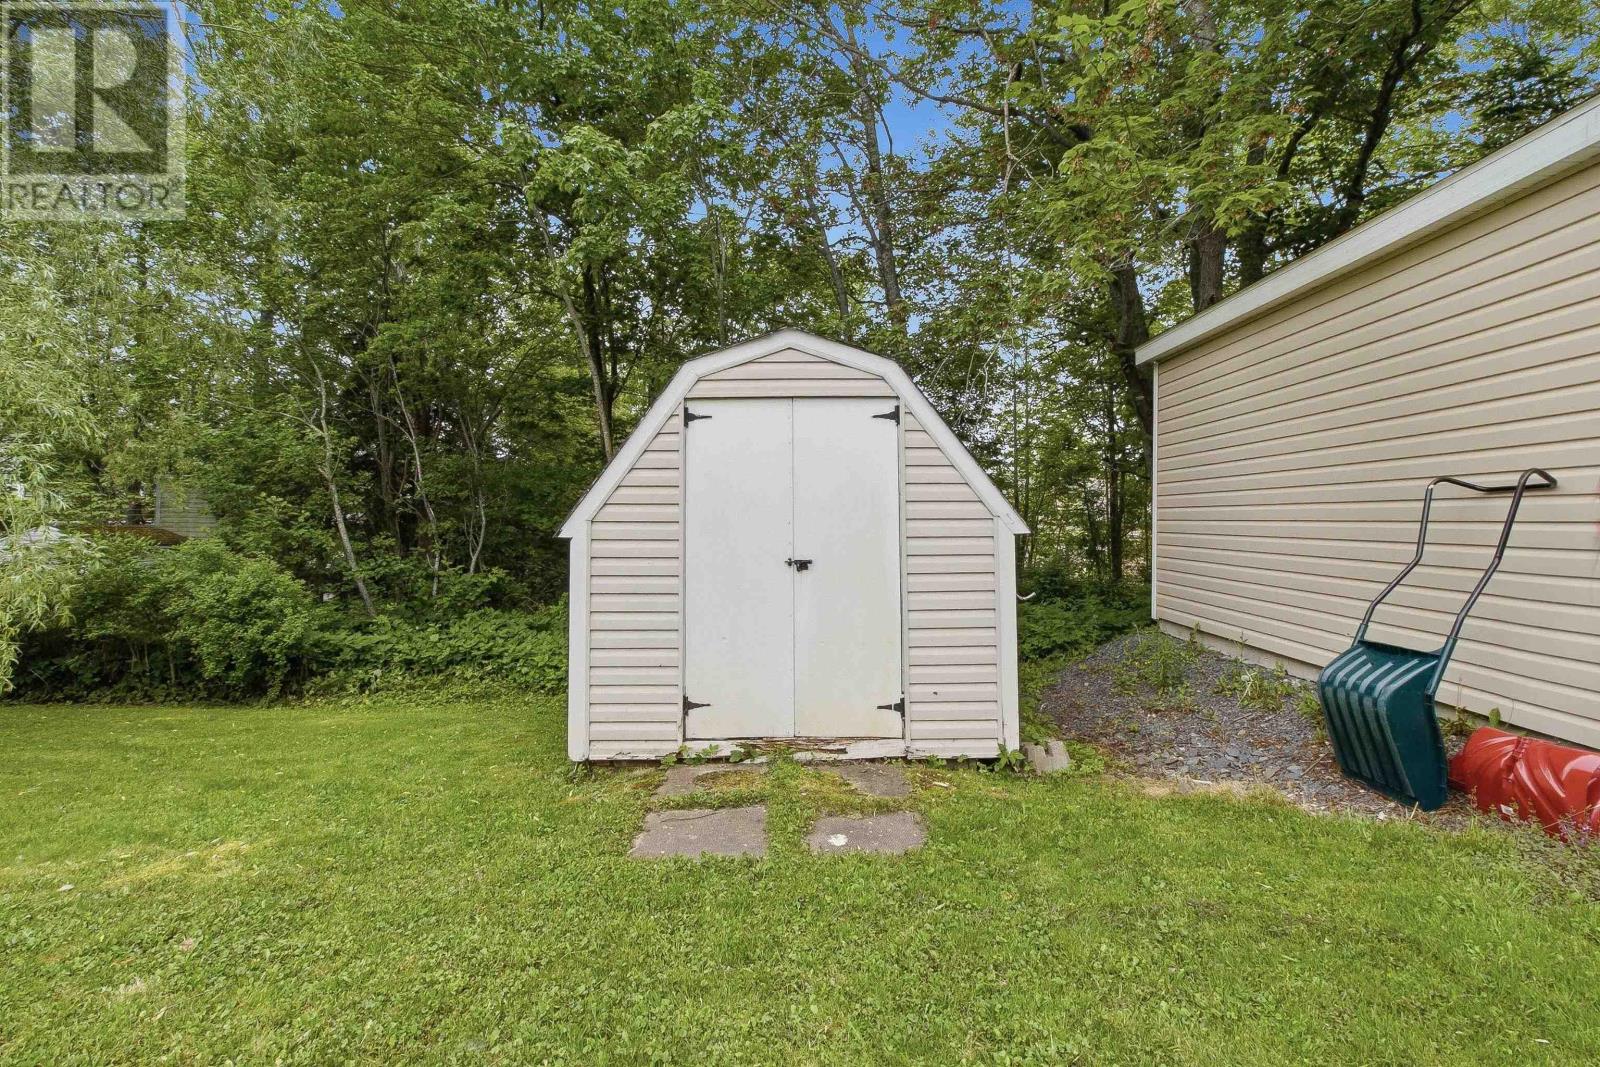
| Structure | Shed |
Building
| Bathroom Total | 2 |
| Bedrooms Above Ground | 3 |
| Bedrooms Below Ground | 1 |
| Bedrooms Total | 4 |
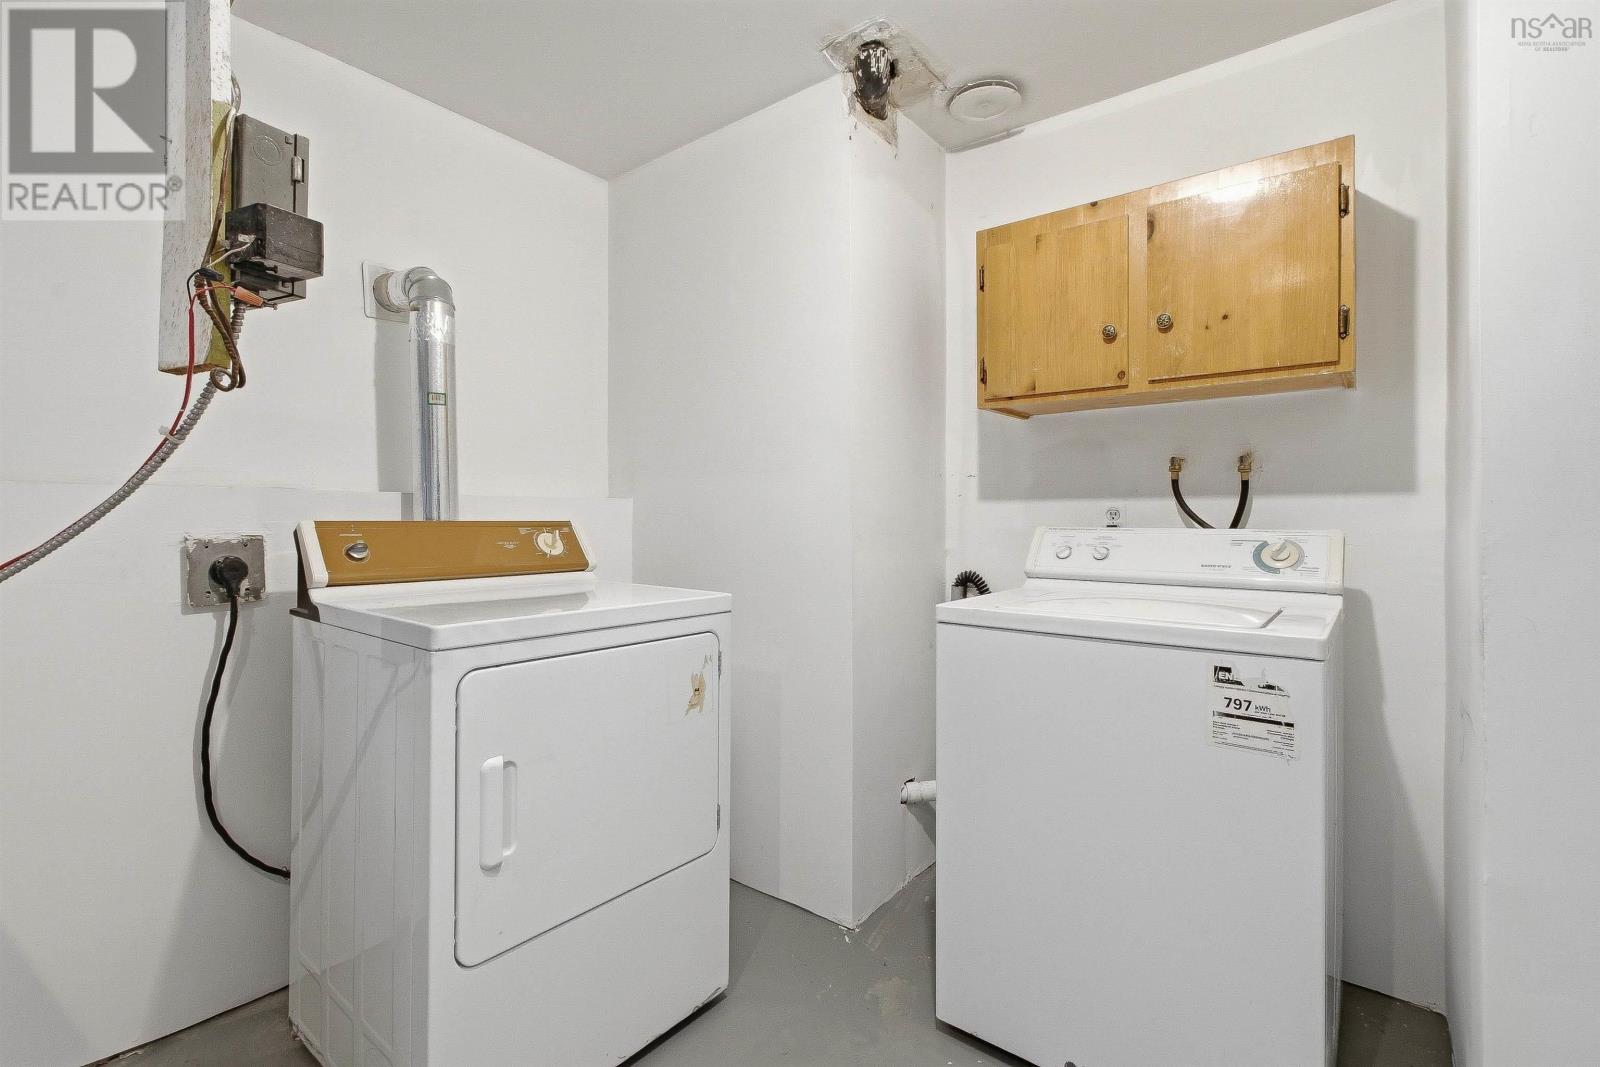
| Appliances | Stove, Dishwasher, Dryer, Washer, Microwave, Refrigerator |
| Architectural Style | Bungalow |
| Constructed Date | 1976 |
| Construction Style Attachment | Detached |
| Exterior Finish | Vinyl |
| Flooring Type | Carpeted, Laminate, Vinyl Plank |
| Foundation Type | Poured Concrete |
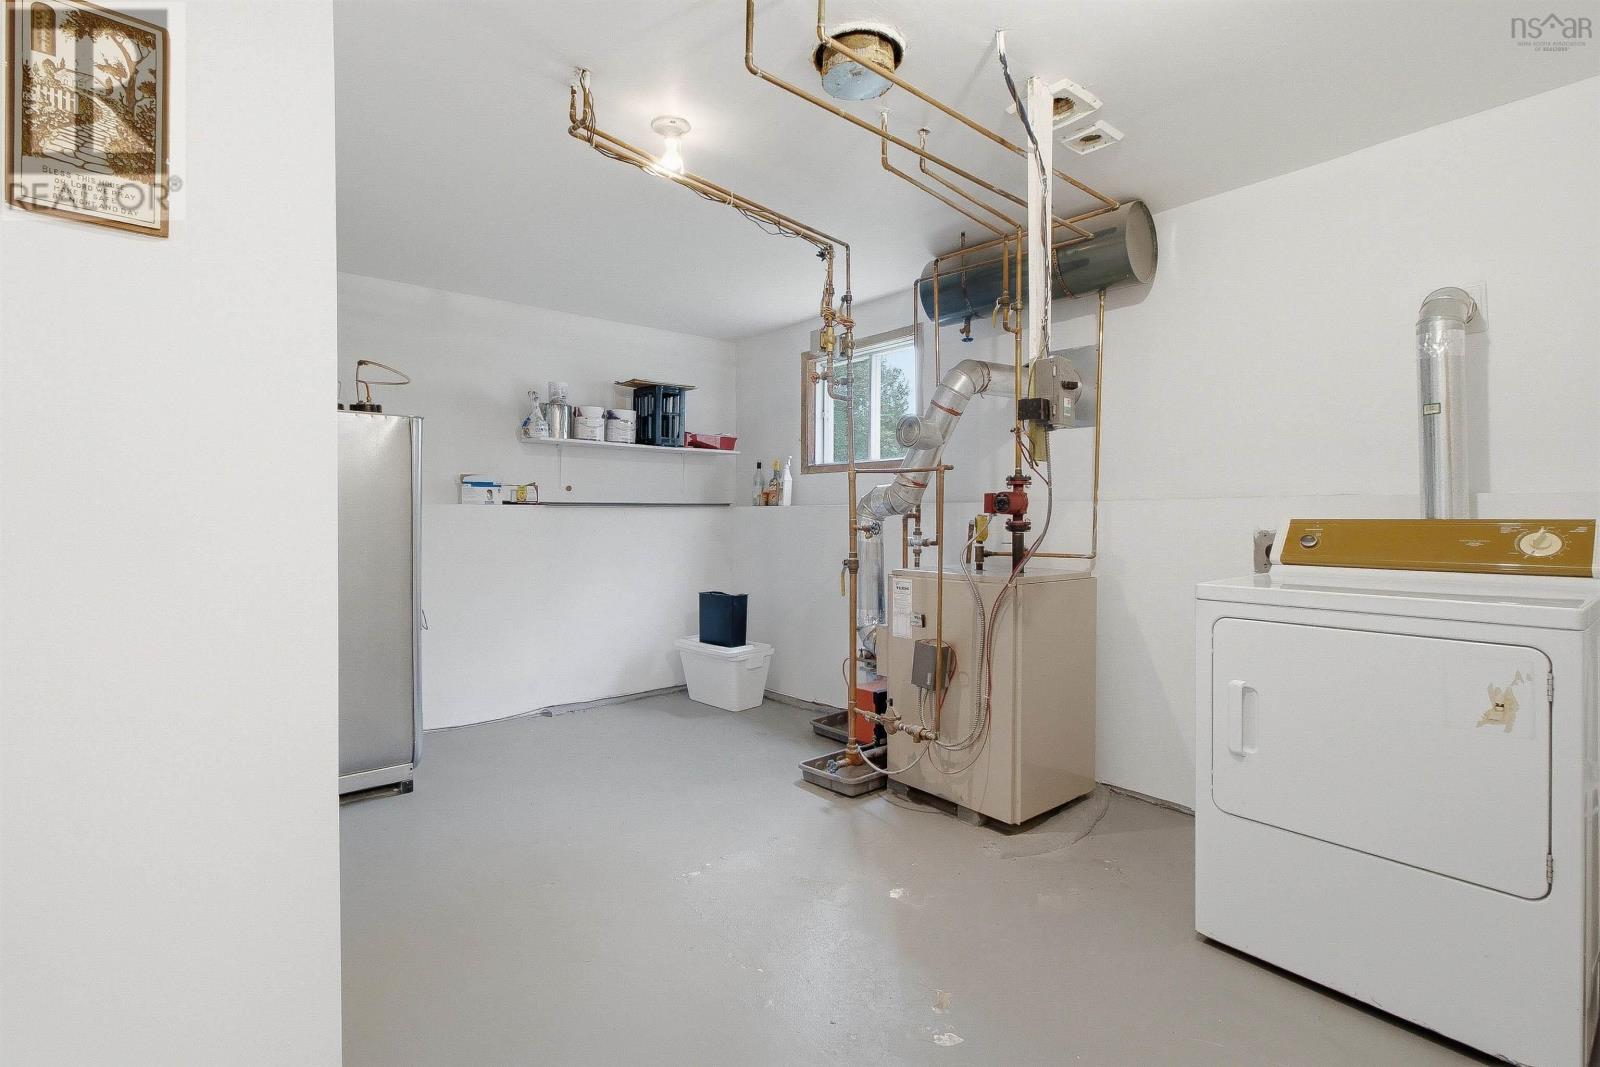
| Heating Fuel | Oil |
| Heating Type | Baseboard Heaters, Hot Water |
| Stories Total | 1 |
| Size Interior | 1754 Sqft |
| Total Finished Area | 1754 Sqft |
| Type | House |
| Utility Water | Municipal Water |
Parking
| Paved Yard | |
| Shared |
Land
| Acreage | No |
| Land Amenities | Golf Course, Park, Playground, Public Transit, Shopping, Place Of Worship |
| Landscape Features | Landscaped |
| Sewer | Municipal Sewage System |
| Size Irregular | 0.1377 |
| Size Total | 0.1377 Ac |
| Size Total Text | 0.1377 Ac |
Rooms
| Level | Type | Length | Width | Dimensions |
|---|---|---|---|---|
| Basement | Family Room | 14.11.. X 23 | ||
| Basement | Kitchen | 7. X 13.3. | ||
| Basement | Bath (# Pieces 1-6) | 7. X 4.11. | ||
| Basement | Bedroom | 10.9.. X 14.7 | ||
| Main Level | Living Room | 11.6.. X 12.10. | ||
| Main Level | Dining Room | 11.5.. X 12.8. | ||
| Main Level | Kitchen | 11.5.. X 10.6. | ||
| Main Level | Bath (# Pieces 1-6) | 7.8.. X 4.11. | ||
| Main Level | Primary Bedroom | 11.5.. X 11.10. | ||
| Main Level | Bedroom | 11.5.. X 8.3. | ||
| Main Level | Bedroom | 11.6.. X 7.11. | ||
| Main Level | Foyer | 11.6.. X 4 |
https://www.realtor.ca/real-estate/29922713/35-smokey-drive-lower-sackville-lower-sackville
Interested?
Contact us for more information

Duncan Macdougall
233 Bedford Hwy
Halifax, Nova Scotia B3M 2J9
(902) 457-4000
(902) 457-1400
www.pressrealty.ca/

The trademarks REALTOR®, REALTORS®, and the REALTOR® logo are controlled by The Canadian Real Estate Association (CREA) and identify real estate professionals who are members of CREA. The trademarks MLS®, Multiple Listing Service® and the associated logos are owned by The Canadian Real Estate Association (CREA) and identify the quality of services provided by real estate professionals who are members of CREA. The trademark DDF® is owned by The Canadian Real Estate Association (CREA) and identifies CREA's Data Distribution Facility (DDF®)
July 20 2026 12:24:21
Nova Scotia Association of REALTORS®
Press Realty Inc.