
3568 Highway 3 Brooklyn, Nova Scotia B0J 1H0

$199,000
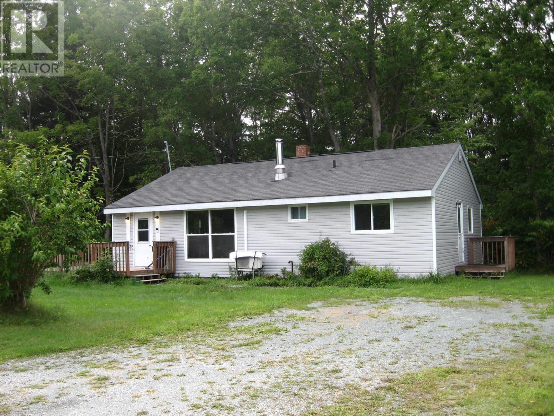
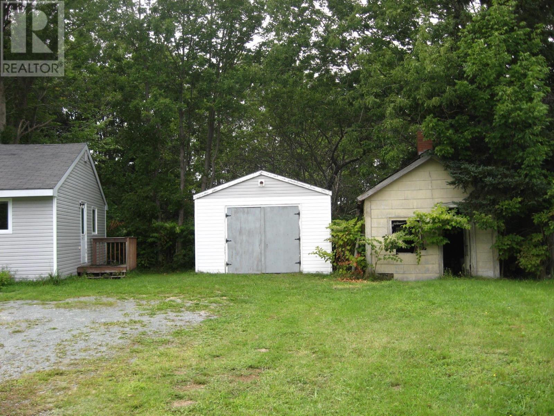
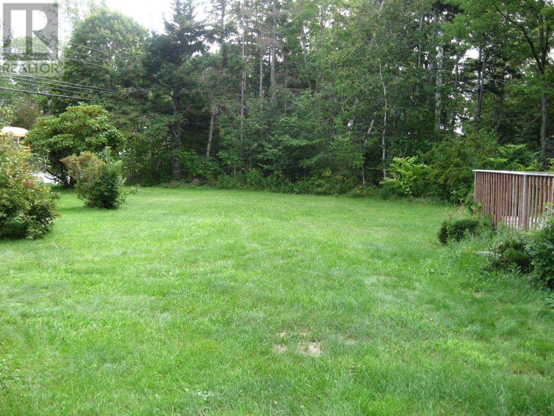
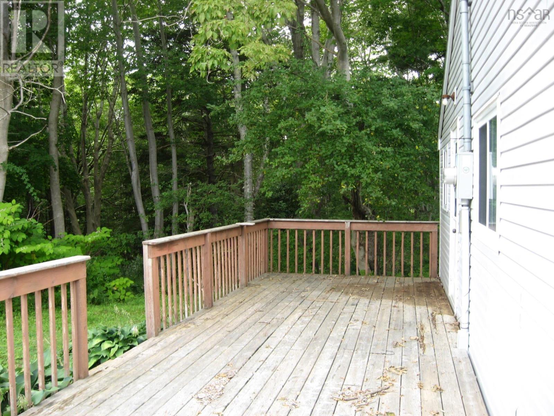
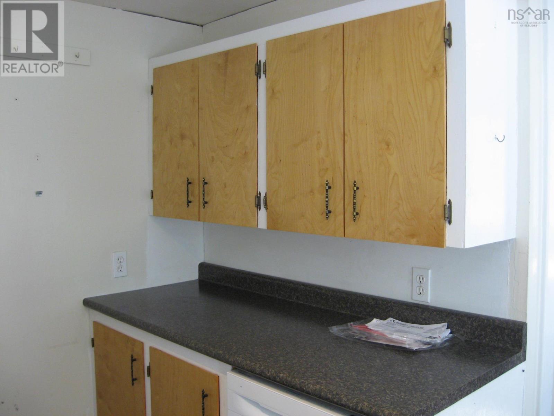
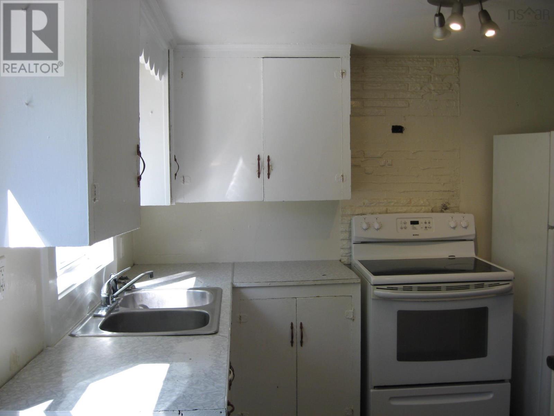
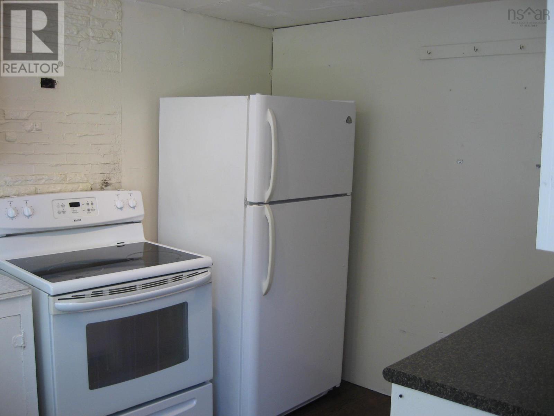
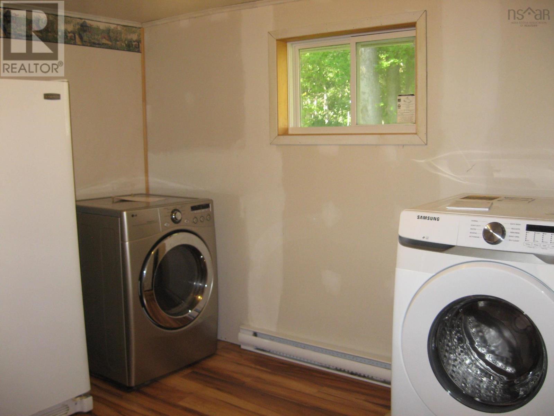
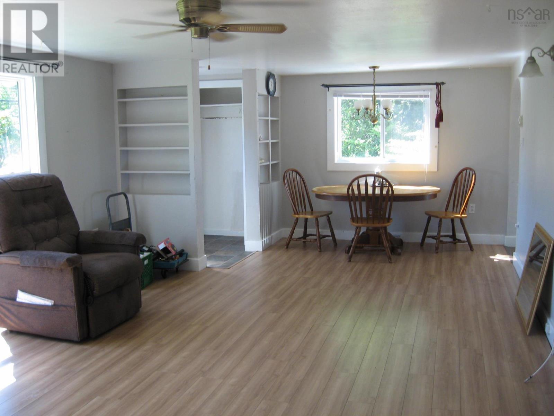
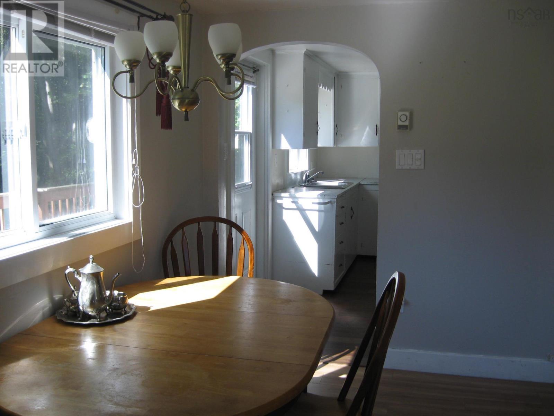
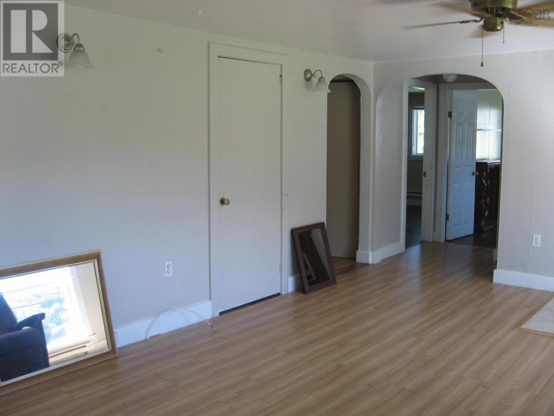
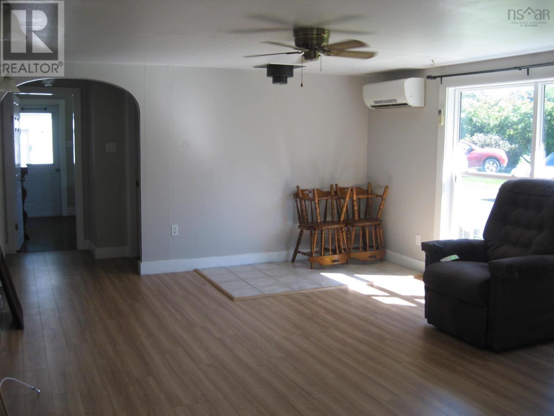
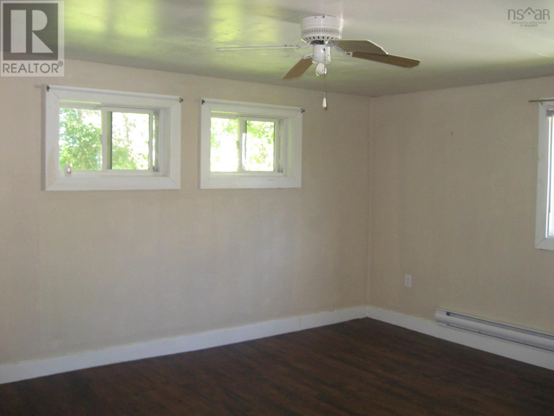
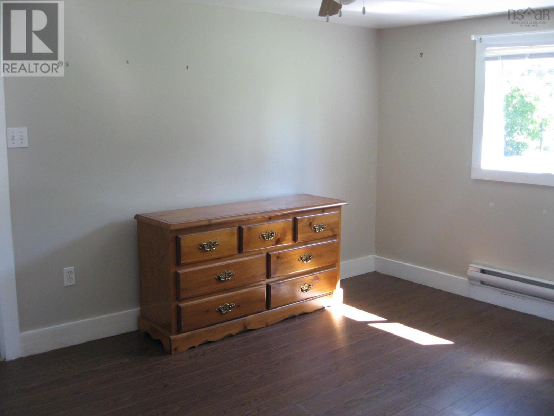
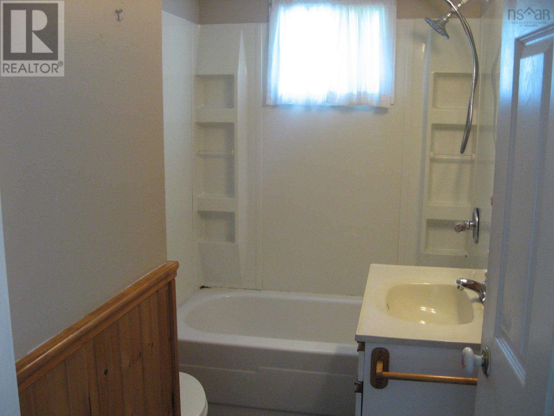
Great location for this 2 bedroom home just minutes from the town of Liverpool. You can also walk to Brooklyn Marina and Hank Snow playground. The house has a large living room with laundry and storage room on the main level, along with a four-piece bath. The home has had some window upgrades and large breaker panel in the basement. It has vinyl siding and a large wraparound front deck for your enjoyment. Heating is provided by electric heat plus a heat pump, and there is an area for a wood stove in the living room. You have a large front yard and a 14x15 building for storage. (id:29604)
Property Details
| MLS® Number | 202623052 |
| Property Type | Single Family |
| Community Name | Brooklyn |
| Amenities Near By | Golf Course, Park, Playground, Shopping, Place Of Worship, Beach |
| Community Features | Recreational Facilities, School Bus |
| Features | Level |
| Structure | Shed |
Building
| Bathroom Total | 1 |
| Bedrooms Above Ground | 2 |
| Bedrooms Total | 2 |
| Architectural Style | Bungalow |
| Basement Development | Unfinished |
| Basement Type | Partial (unfinished) |
| Constructed Date | 1930 |
| Construction Style Attachment | Detached |
| Cooling Type | Air Conditioned |
| Exterior Finish | Vinyl |
| Flooring Type | Laminate, Vinyl |
| Foundation Type | Poured Concrete |
| Heating Fuel | Electric |
| Heating Type | Baseboard Heaters, Heat Pump, Ductless |
| Stories Total | 1 |
| Size Interior | 988 Sqft |
| Total Finished Area | 988 Sqft |
| Type | House |
| Utility Water | Drilled Well |
Parking
| Garage | |
| Detached Garage | |
| Parking Space(s) |
Land
| Acreage | No |
| Land Amenities | Golf Course, Park, Playground, Shopping, Place Of Worship, Beach |
| Landscape Features | Landscaped |
| Sewer | Septic System |
| Size Irregular | 0.2965 |
| Size Total | 0.2965 Ac |
| Size Total Text | 0.2965 Ac |
Rooms
| Level | Type | Length | Width | Dimensions |
|---|---|---|---|---|
| Main Level | Foyer | 4.3 x 3.11 | ||
| Main Level | Kitchen | 10.5 x 9 | ||
| Main Level | Laundry Room | 11.6 x 8.4/Storage | ||
| Main Level | 4pc Bathroom | 6.5 x 5 | ||
| Main Level | Primary Bedroom | 13.7 x 11.11 | ||
| Main Level | Bedroom | 13.8 x 10.4 | ||
| Main Level | Dining Room | 6.8 x 9.6 | ||
| Main Level | Living Room | 15.9 x 13.3 |
https://www.realtor.ca/real-estate/30266490/3568-highway-3-brooklyn-brooklyn
Interested?
Contact us for more information
Timothy White
(902) 354-3489
www.exitinterlake.com/
163 Main Street
Liverpool, Nova Scotia B0T 1K0
(902) 354-4896
(902) 354-3489
www.exitinterlake.com/

The trademarks REALTOR®, REALTORS®, and the REALTOR® logo are controlled by The Canadian Real Estate Association (CREA) and identify real estate professionals who are members of CREA. The trademarks MLS®, Multiple Listing Service® and the associated logos are owned by The Canadian Real Estate Association (CREA) and identify the quality of services provided by real estate professionals who are members of CREA. The trademark DDF® is owned by The Canadian Real Estate Association (CREA) and identifies CREA's Data Distribution Facility (DDF®)
October 08 2026 01:28:01
Nova Scotia Association of REALTORS®
Exit Realty Inter Lake (Liverpool)