
36 Erin Drive Dartmouth, Nova Scotia B2W 2B8

$685,000
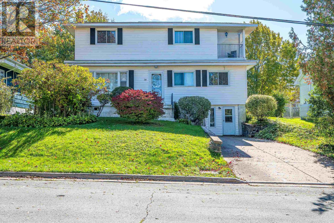
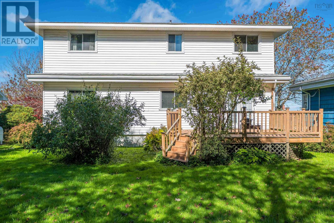
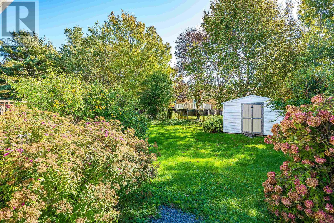
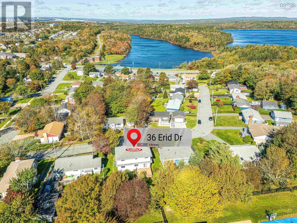
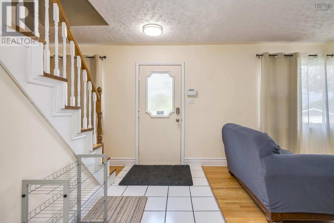
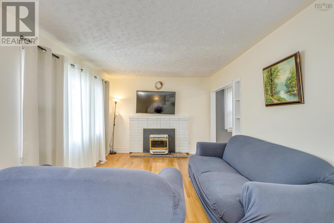
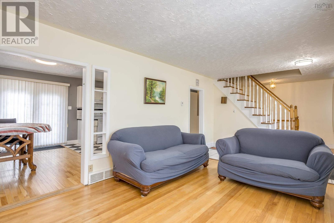
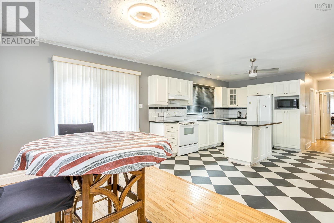
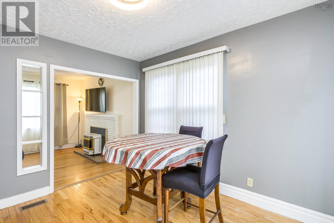
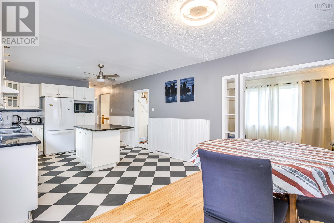
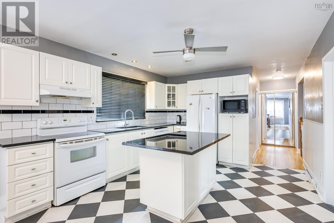
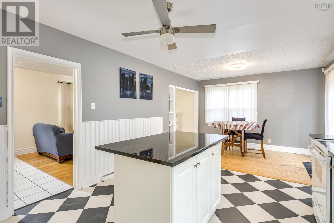
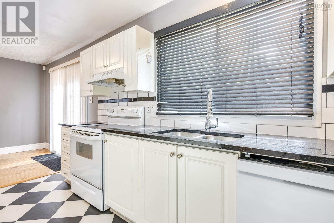
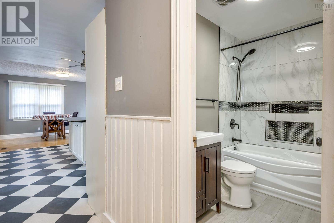
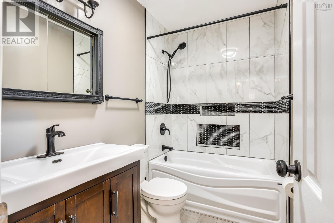
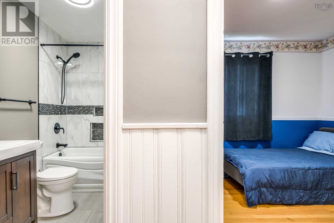
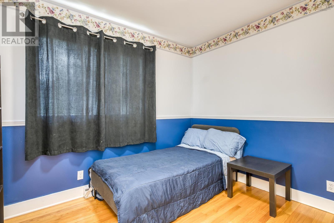
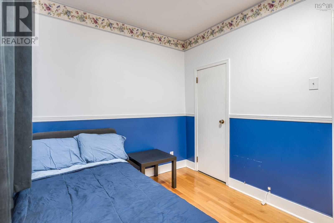
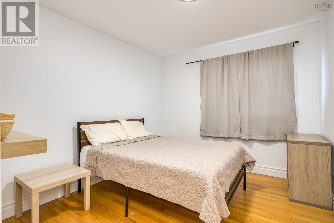
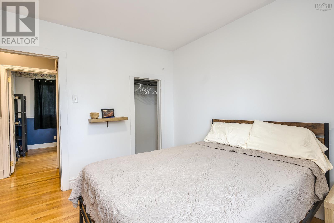
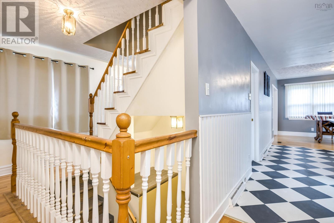
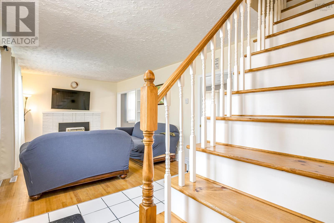
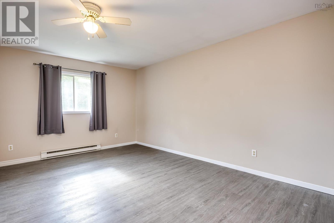
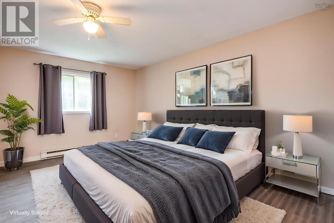
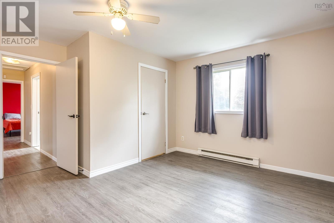
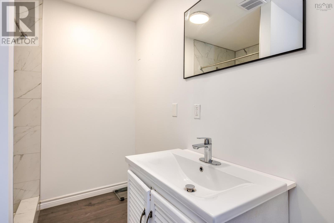
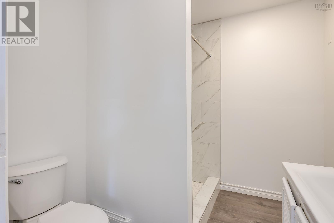
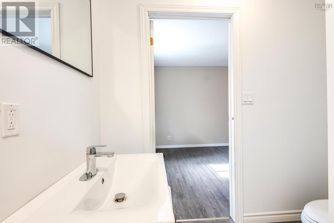
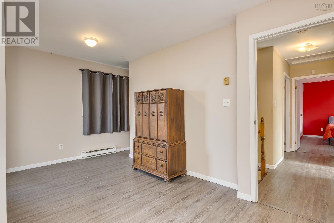
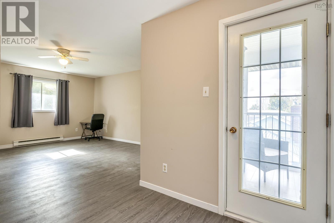
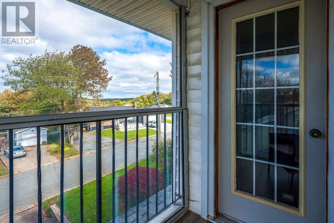
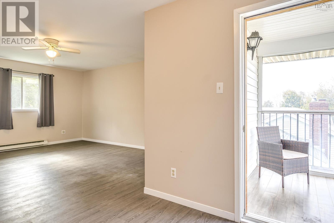
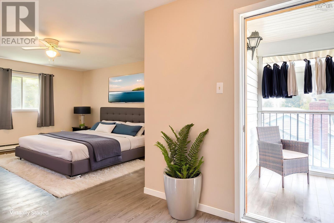
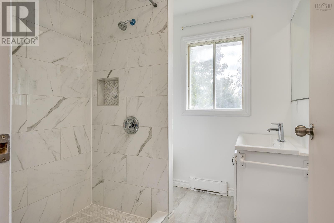
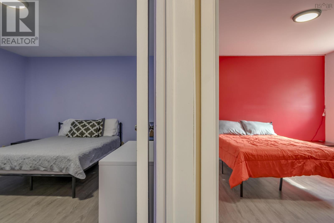
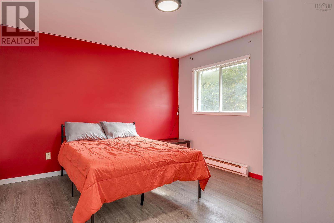
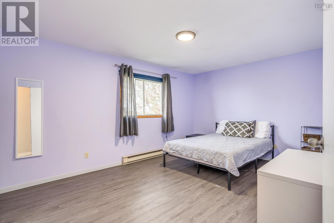
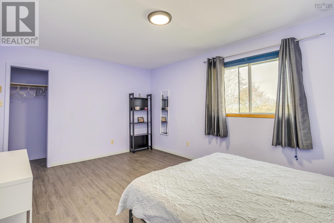
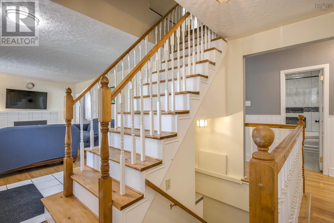
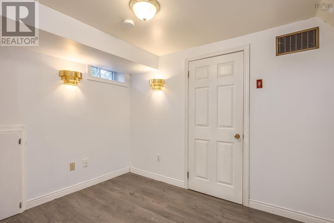
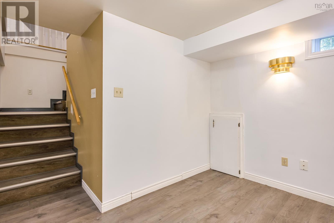
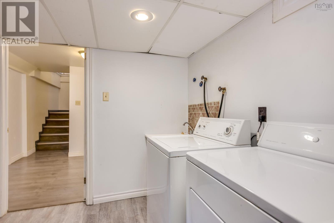
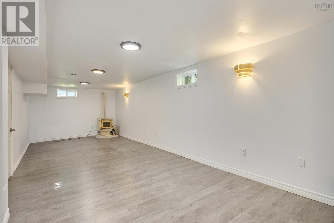
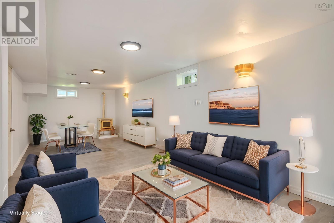
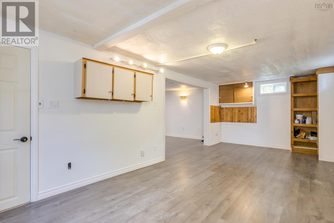
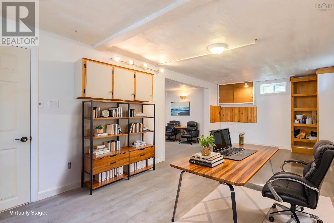
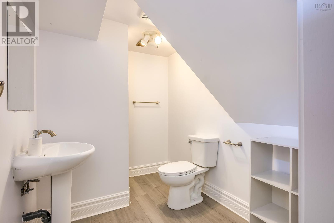
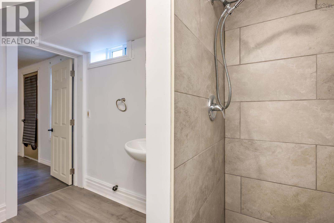
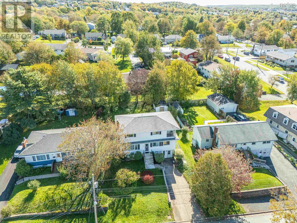
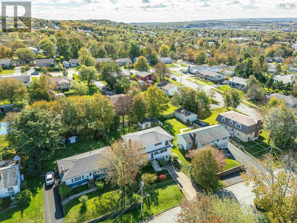
This stunning family home offers five generously sized bedrooms, large front and backyards and a spa-inspired bathroom. The property boasts a bright kitchen on the main level with custom cabinetry, a central island and granite countertops, opening to the dining area. Garden doors open onto a spacious, relaxing deck overlooking the peaceful, treelined gardens of a fenced backyard with a shed. The living room includes an electric pellet stove, providing cozy and efficient winter heating on the main level. The main floor also includes two bedrooms, a four piece bathroom and original hardwood floors. An open staircase leads to the upper level, which offers three generously sized bedrooms, including a spacious primary bedroom with his and hers closets, three piece ensuite bathroom, and an enclosed balcony featuring spectacular city views, ideal for enjoying festive fireworks from the comfort of your home. The rooms on this level are heated by baseboard heaters with individual thermostat controls for optimal comfort and energy efficiency. The fully finished walkout basement provides a large recreation room, a three piece bathroom, utility/furnace room, an electric pellet stove and the laundry room. Located near NSCC, Mic Mac Mall, schools, and shopping, with a short drive to both Dartmouth Crossing and the Halifax Ferry. (id:29604)
Property Details
| MLS® Number | 202625437 |
| Property Type | Single Family |
| Community Name | Dartmouth |
| Amenities Near By | Golf Course, Park, Playground, Public Transit, Shopping, Place Of Worship |
| Community Features | Recreational Facilities, School Bus |
| Features | Level |
| Structure | Shed |
Building
| Bathroom Total | 3 |
| Bedrooms Above Ground | 5 |
| Bedrooms Total | 5 |
| Appliances | Stove, Dishwasher, Dryer, Washer, Microwave, Refrigerator |
| Constructed Date | 1959 |
| Construction Style Attachment | Detached |
| Exterior Finish | Vinyl |
| Fireplace Present | Yes |
| Flooring Type | Ceramic Tile, Hardwood, Laminate, Tile |
| Foundation Type | Poured Concrete |
| Heating Fuel | Electric, Oil, Pellet |
| Heating Type | Baseboard Heaters, Forced Air, Furnace, Stove |
| Stories Total | 2 |
| Size Interior | 3006 Sqft |
| Total Finished Area | 3006 Sqft |
| Type | House |
| Utility Water | Municipal Water |
Parking
| Concrete |
Land
| Acreage | No |
| Land Amenities | Golf Course, Park, Playground, Public Transit, Shopping, Place Of Worship |
| Landscape Features | Landscaped |
| Sewer | Municipal Sewage System |
| Size Irregular | 0.1699 |
| Size Total | 0.1699 Ac |
| Size Total Text | 0.1699 Ac |
Rooms
| Level | Type | Length | Width | Dimensions |
|---|---|---|---|---|
| Second Level | Primary Bedroom | 19 X 23.5 | ||
| Second Level | Bedroom | 11.6 X 16.4 | ||
| Second Level | Bedroom | 11.4 X 12.5 | ||
| Second Level | 3pc Ensuite Bath | 7.7 X 7.7 | ||
| Second Level | 3pc Bathroom | 7.2 X 7.7 | ||
| Basement | Recreational, Games Room | 10.1 X 22 | ||
| Basement | Family Room | 11 X 26.10 | ||
| Basement | 3pc Bathroom | 6.5 X 9 | ||
| Basement | Laundry Room | 9.5 X 10.2 | ||
| Main Level | Living Room | 10.11X15.4 | ||
| Main Level | Dining Room | 8.2 X 12 | ||
| Main Level | Kitchen | 12 X 15.1 | ||
| Main Level | Bedroom | 9.8 X 10.11 | ||
| Main Level | Bedroom | 8 X 10.1 | ||
| Main Level | 4pc Bathroom | 5 X 8 |
https://www.realtor.ca/real-estate/30380680/36-erin-drive-dartmouth-dartmouth
Interested?
Contact us for more information

Oluseyi Ajetomobi
https://www.royallepage.ca/

84 Chain Lake Drive
Beechville, Nova Scotia B3S 1A2
(902) 453-1700
(902) 455-6738
www.royallepageatlantic.com/

The trademarks REALTOR®, REALTORS®, and the REALTOR® logo are controlled by The Canadian Real Estate Association (CREA) and identify real estate professionals who are members of CREA. The trademarks MLS®, Multiple Listing Service® and the associated logos are owned by The Canadian Real Estate Association (CREA) and identify the quality of services provided by real estate professionals who are members of CREA. The trademark DDF® is owned by The Canadian Real Estate Association (CREA) and identifies CREA's Data Distribution Facility (DDF®)
October 09 2026 12:14:34
Nova Scotia Association of REALTORS®
Royal LePage Atlantic