
36 Oakvale Court Timberlea, Nova Scotia B3T 1K7

$484,900
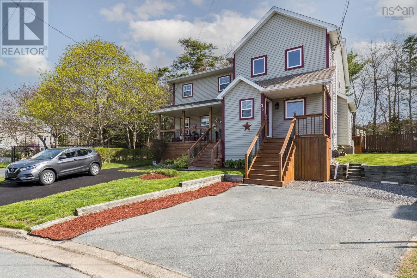
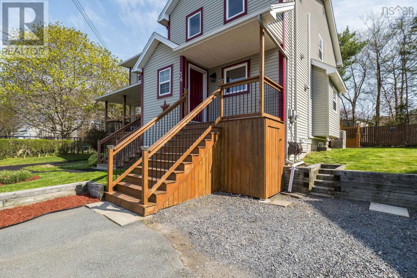
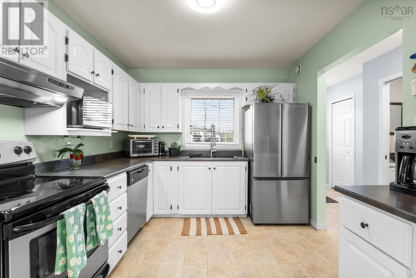
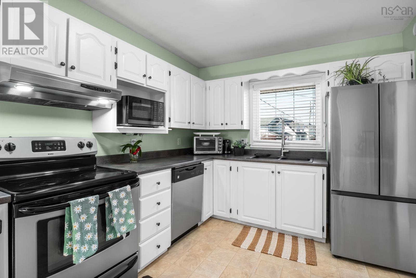
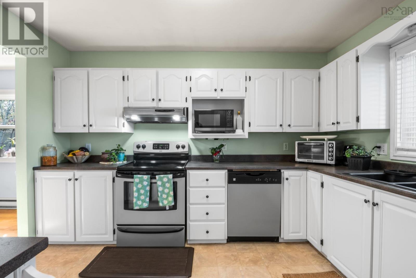
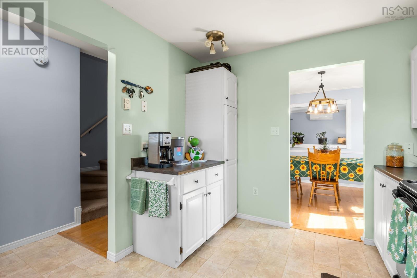
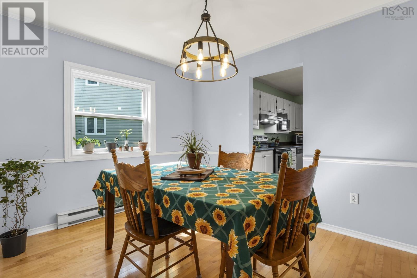
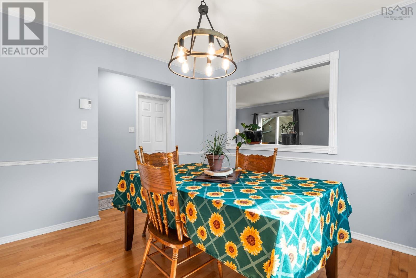
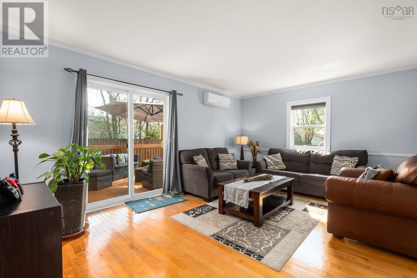
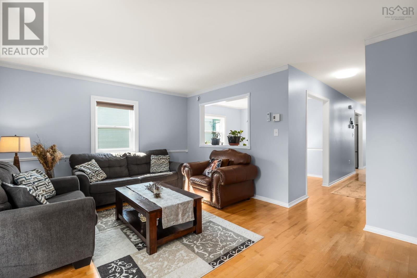
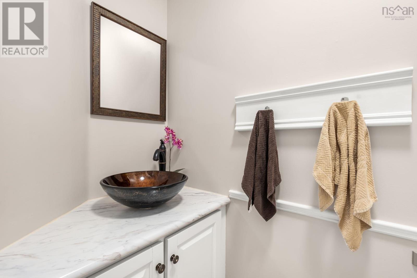
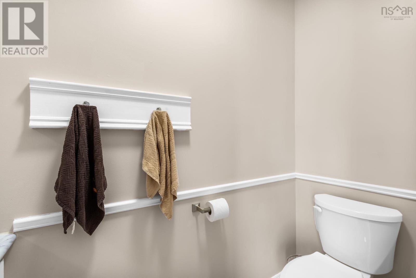
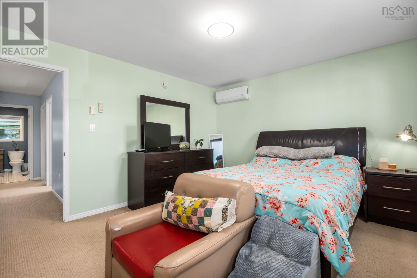
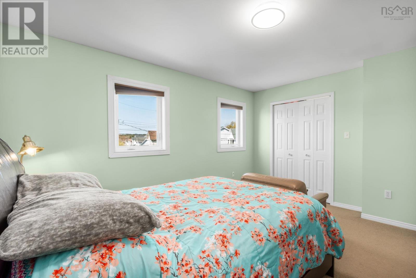
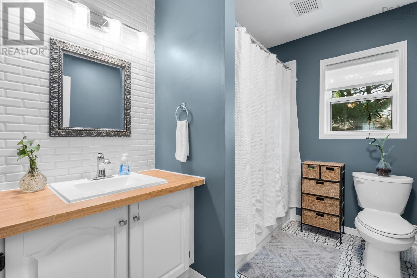
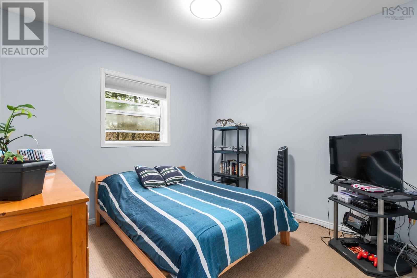
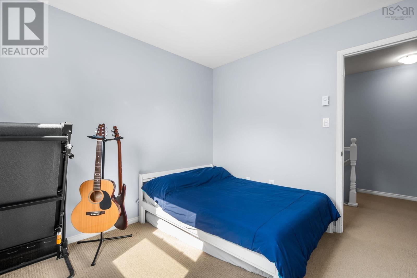
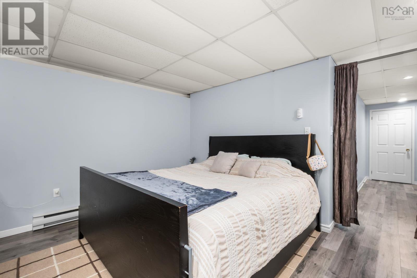
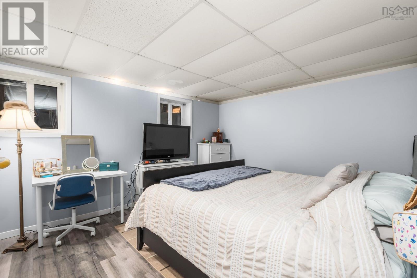
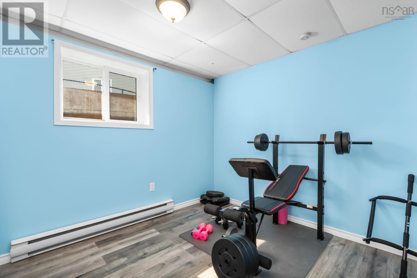
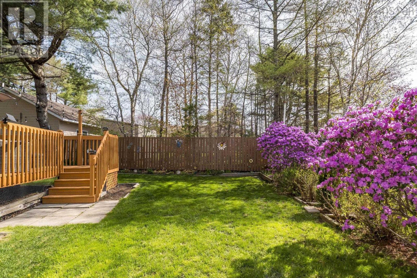
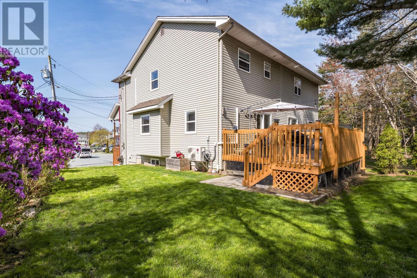
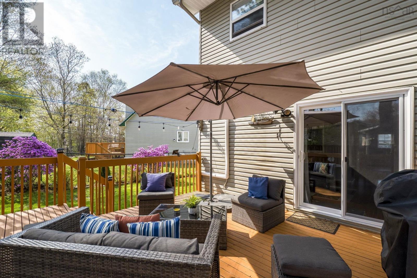
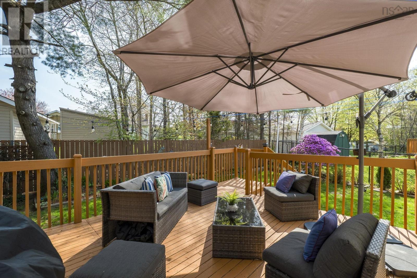
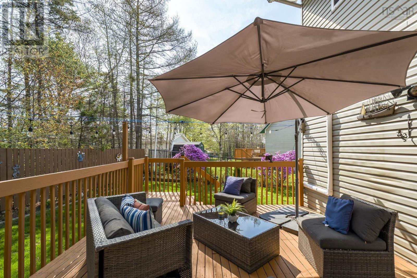
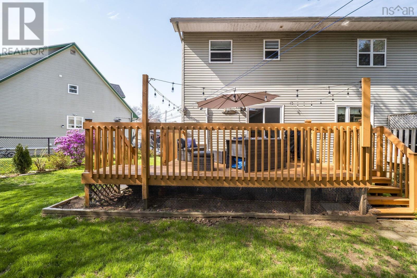
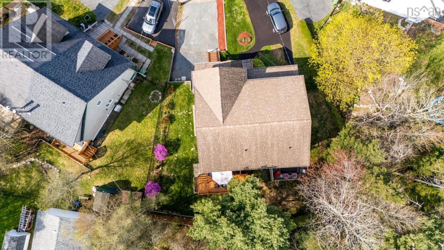
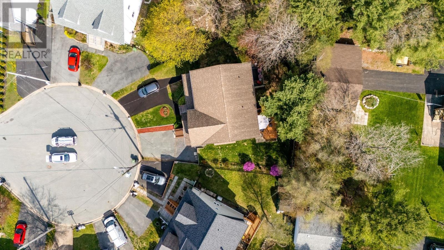
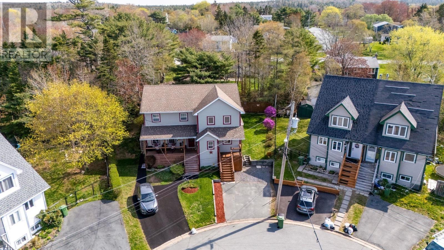
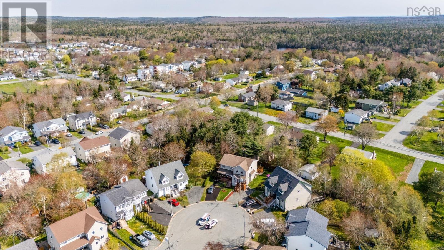
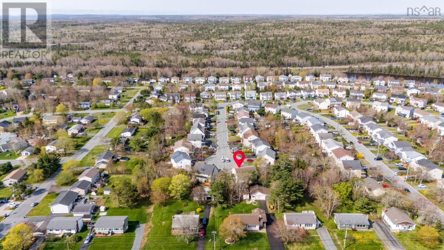
Welcome to 36 Oakvale Court, a move-in ready family home tucked away on a quiet cul-de-sac in the sought-after community of Greenwood Heights in Timberlea. Offering 4 bedrooms, 1.5 baths, and a warm, inviting layout, this beautifully maintained semi-detached home is perfect for growing families looking for comfort and convenience. Step inside to a bright, welcoming main level featuring a spacious kitchen designed with family living in mind, complete with stainless steel appliances, ample cabinetry, and plenty of counter space. Just beyond, the dining area creates the perfect setting for family dinners and special occasions, while the cozy yet spacious living room offers a relaxing place to gather, with direct access to the rear deck and beautifully landscaped backyard - ideal for kids, pets, and summer BBQs. A convenient powder room completes the main floor. Upstairs, youll find three generously sized bedrooms, including a primary bedroom, along with a 4-pc bath. Energy-efficient heat pumps on both the main and upper levels ensure year-round comfort and added efficiency. The lower level adds even more flexibility with a fourth bedroom, a spacious rec room currently used as an additional bedroom, laundry facilities, and plenty of dry storage space. Located in a welcoming, family-friendly neighbourhood just 30 minutes from Downtown Halifax, this home is walking distance to public transit, schools, parks, walking trails, and a short drive to Brunello Golf Course, Sobeys and all the amenities of Bayers Lake Business Park, offering the perfect balance of peaceful suburban living and everyday convenience. (id:29604)
Property Details
| MLS® Number | 202611645 |
| Property Type | Single Family |
| Community Name | Timberlea |
| Amenities Near By | Golf Course, Park, Playground, Public Transit, Shopping, Place Of Worship |
| Community Features | Recreational Facilities, School Bus |
Building
| Bathroom Total | 2 |
| Bedrooms Above Ground | 3 |
| Bedrooms Below Ground | 1 |
| Bedrooms Total | 4 |
| Appliances | Stove, Dishwasher, Dryer, Washer, Refrigerator |
| Constructed Date | 1994 |
| Construction Style Attachment | Semi-detached |
| Cooling Type | Heat Pump |
| Exterior Finish | Vinyl |
| Flooring Type | Carpeted, Hardwood, Laminate, Vinyl |
| Foundation Type | Poured Concrete |
| Half Bath Total | 1 |
| Stories Total | 2 |
| Size Interior | 1984 Sqft |
| Total Finished Area | 1984 Sqft |
| Type | House |
| Utility Water | Municipal Water |
Parking
| Paved Yard |
Land
| Acreage | No |
| Land Amenities | Golf Course, Park, Playground, Public Transit, Shopping, Place Of Worship |
| Landscape Features | Landscaped |
| Sewer | Municipal Sewage System |
| Size Irregular | 0.0797 |
| Size Total | 0.0797 Ac |
| Size Total Text | 0.0797 Ac |
Rooms
| Level | Type | Length | Width | Dimensions |
|---|---|---|---|---|
| Second Level | Primary Bedroom | 12.2 x 14.6 | ||
| Second Level | Bedroom | 9.8 x 9.6 | ||
| Second Level | Bedroom | 12.5 x 9.6 | ||
| Second Level | Bath (# Pieces 1-6) | 8.10 x 6.11 | ||
| Basement | Bedroom | 10.10 x 8.8 | ||
| Basement | Recreational, Games Room | 12.9 x 12.8 | ||
| Basement | Laundry Room | 15.8 x 16 | ||
| Basement | Storage | 15.7 x 3.3 | ||
| Main Level | Kitchen | 12.2 x 9.5 | ||
| Main Level | Dining Room | 9.8 x 11.6 | ||
| Main Level | Living Room | 12.5 x 16.8 | ||
| Main Level | Bath (# Pieces 1-6) | 7.5 x 3.1 |
https://www.realtor.ca/real-estate/29783244/36-oakvale-court-timberlea-timberlea
Interested?
Contact us for more information

Ian Angus
(902) 876-5054
www.ianangus.ca/

84 Chain Lake Drive
Beechville, Nova Scotia B3S 1A2
(902) 453-1700
(902) 455-6738
www.royallepageatlantic.com/

The trademarks REALTOR®, REALTORS®, and the REALTOR® logo are controlled by The Canadian Real Estate Association (CREA) and identify real estate professionals who are members of CREA. The trademarks MLS®, Multiple Listing Service® and the associated logos are owned by The Canadian Real Estate Association (CREA) and identify the quality of services provided by real estate professionals who are members of CREA. The trademark DDF® is owned by The Canadian Real Estate Association (CREA) and identifies CREA's Data Distribution Facility (DDF®)
May 25 2026 12:25:51
Nova Scotia Association of REALTORS®
Royal LePage Atlantic