
36 Roxham Close Clayton Park, Nova Scotia B3S 1G2

$739,000
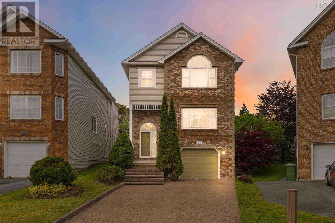
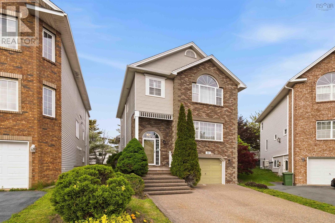
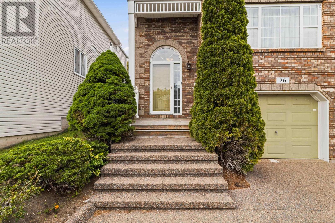
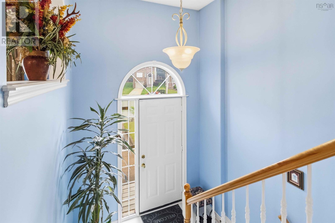
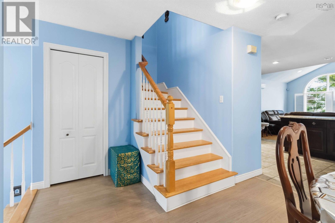
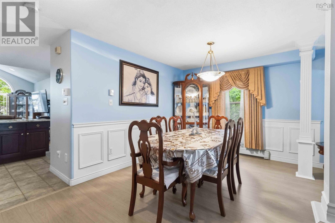
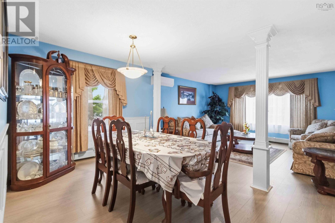
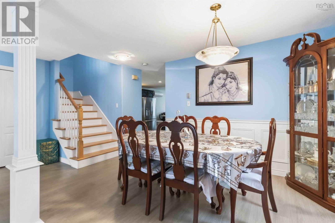
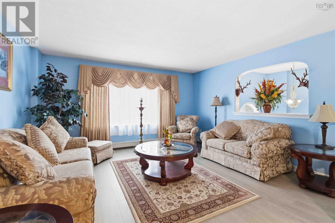
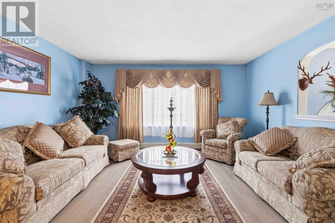
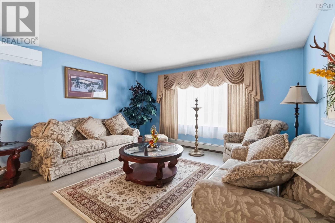
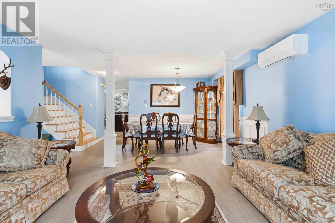
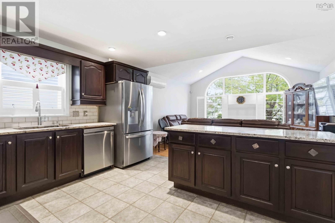
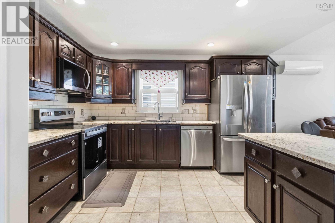
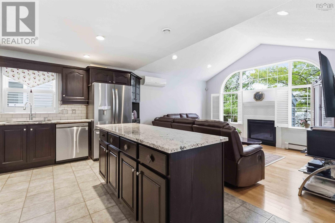
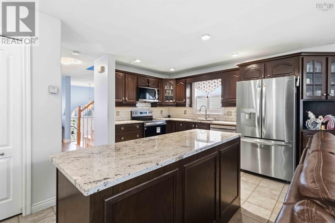
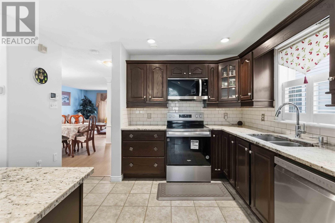
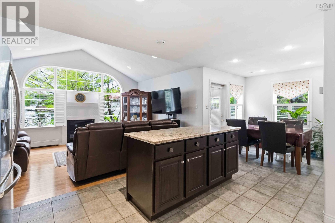
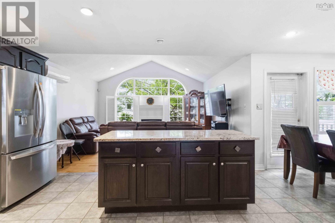
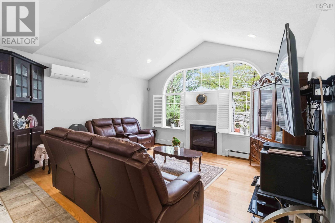
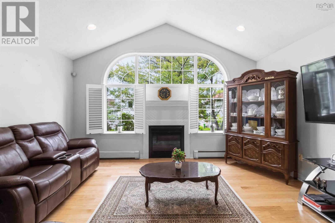
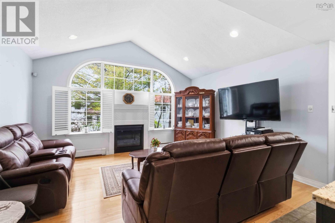
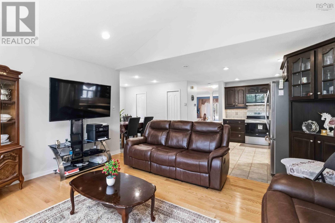
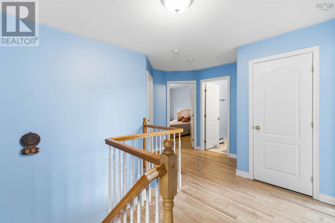
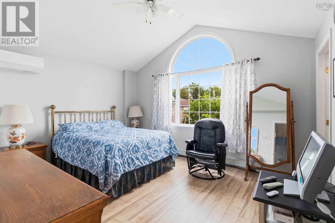
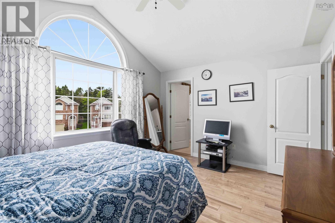
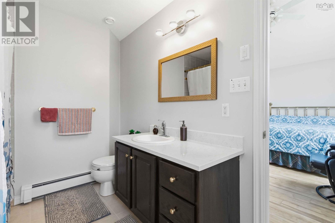
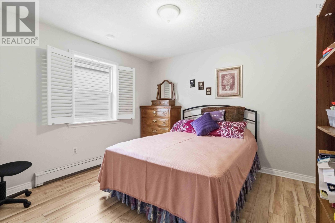
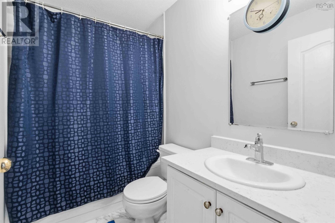
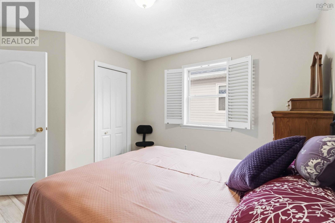
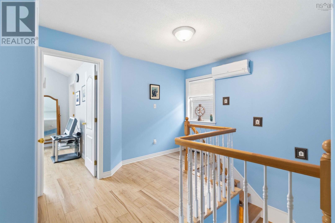
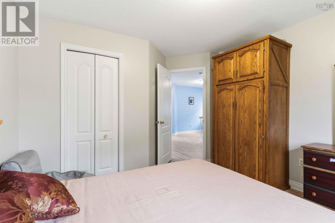
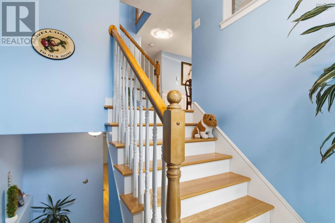
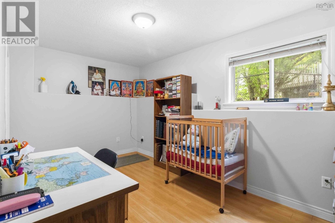
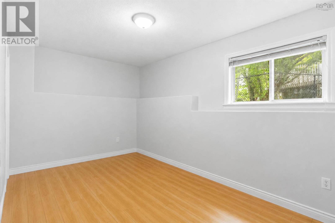
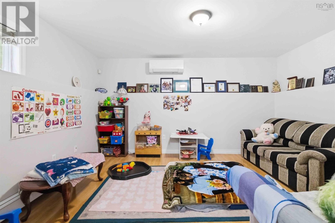
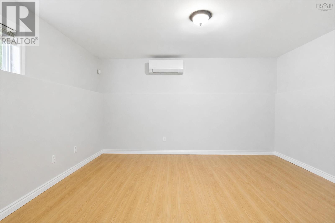
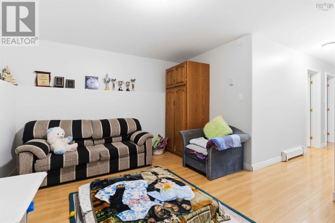
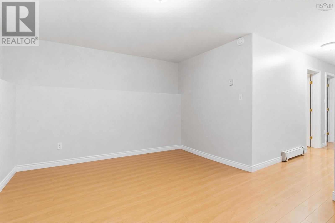
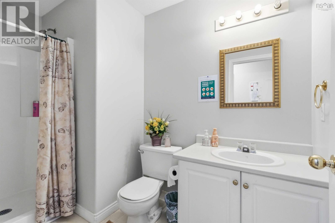
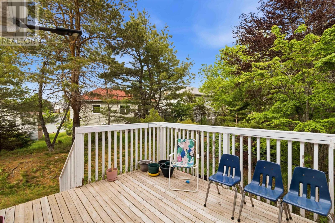
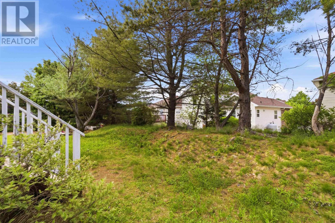
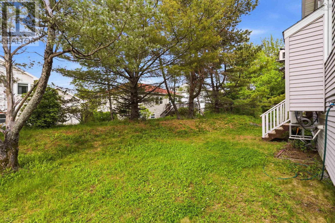
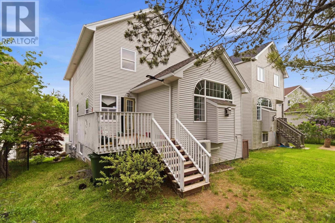
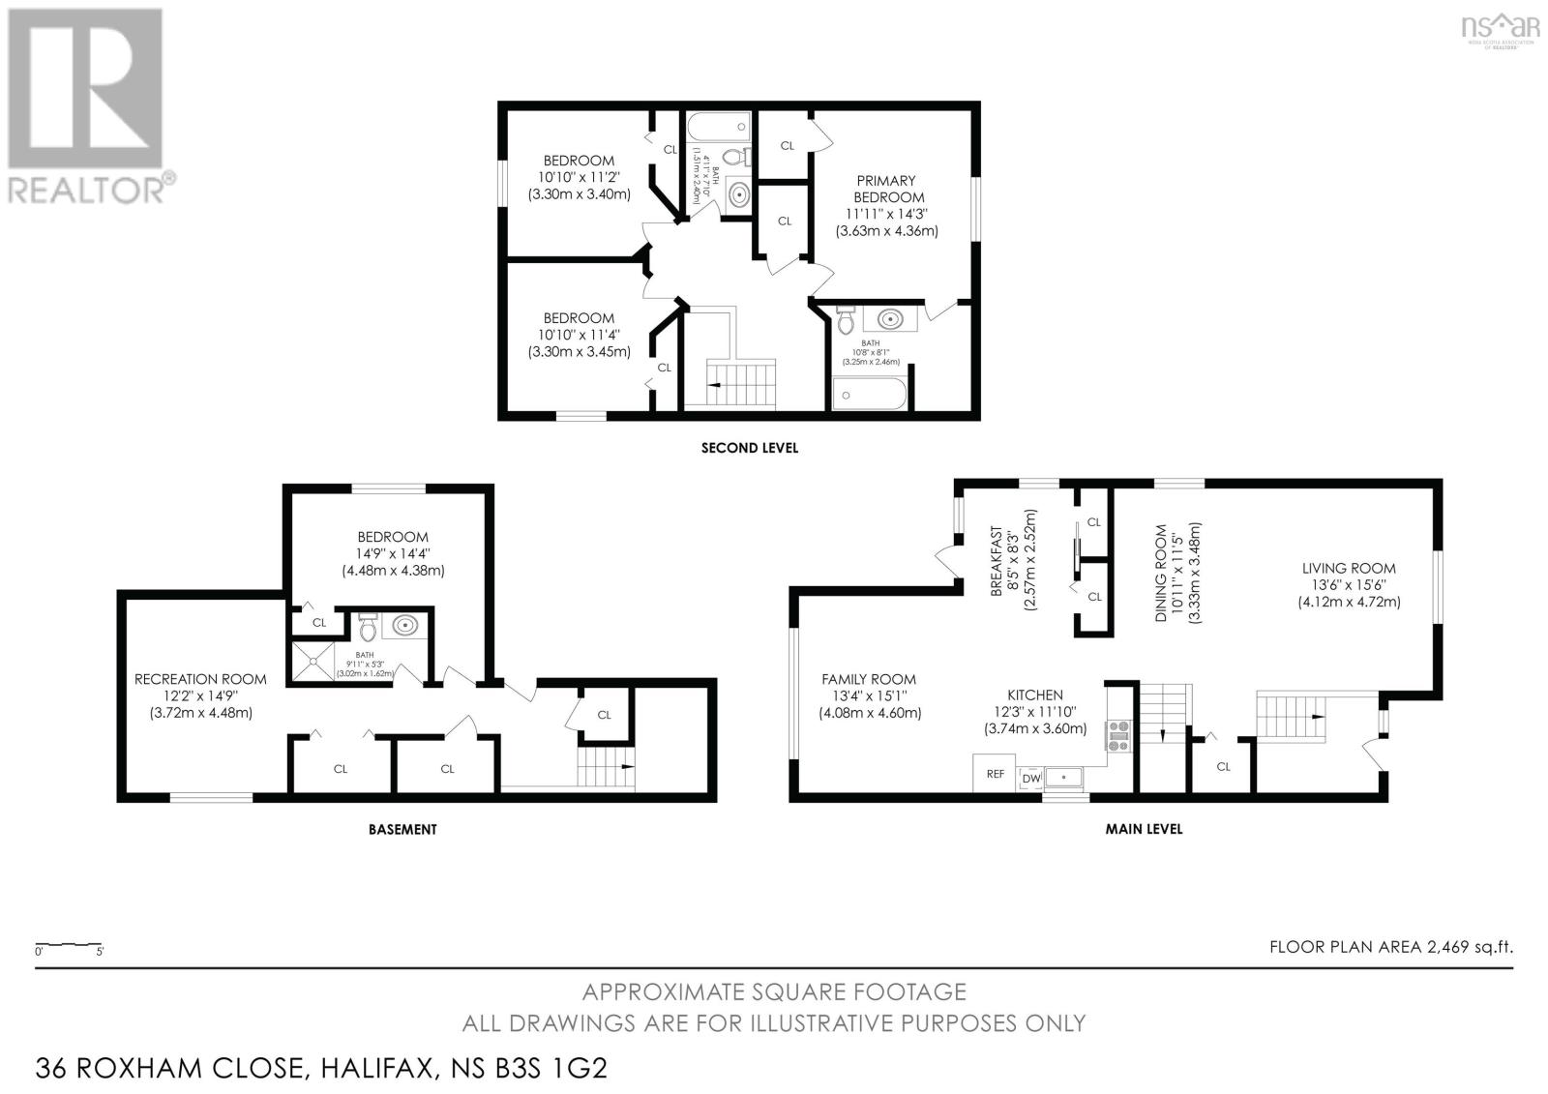
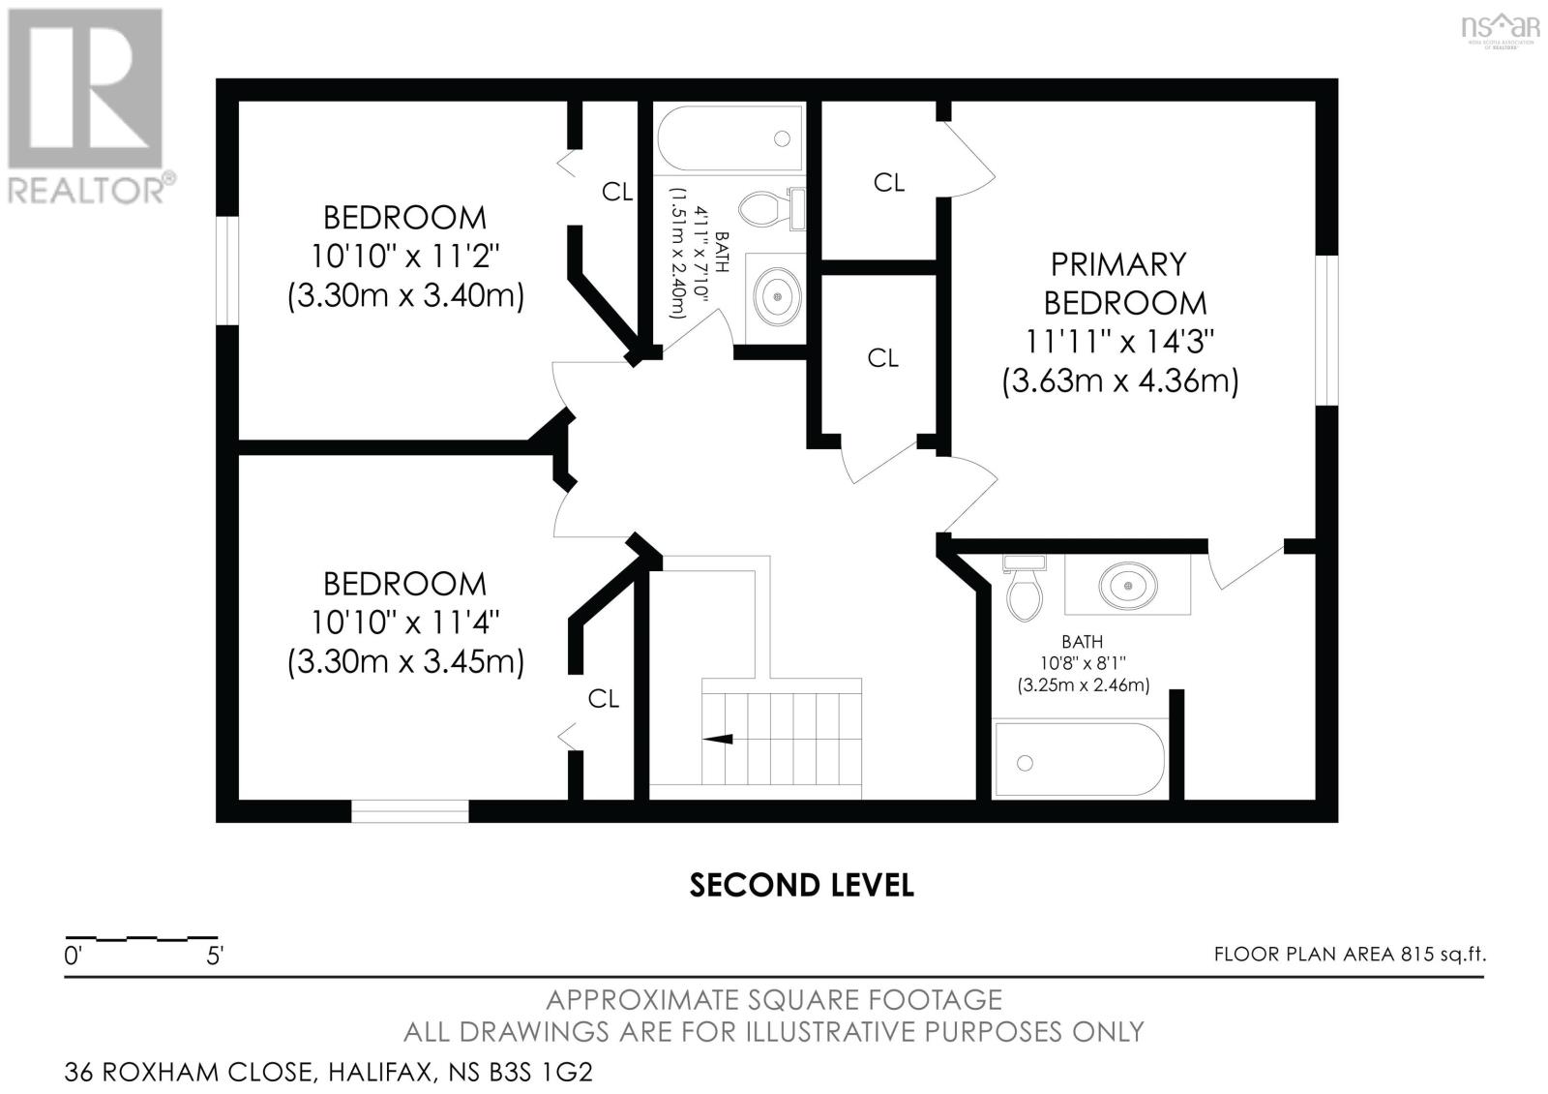
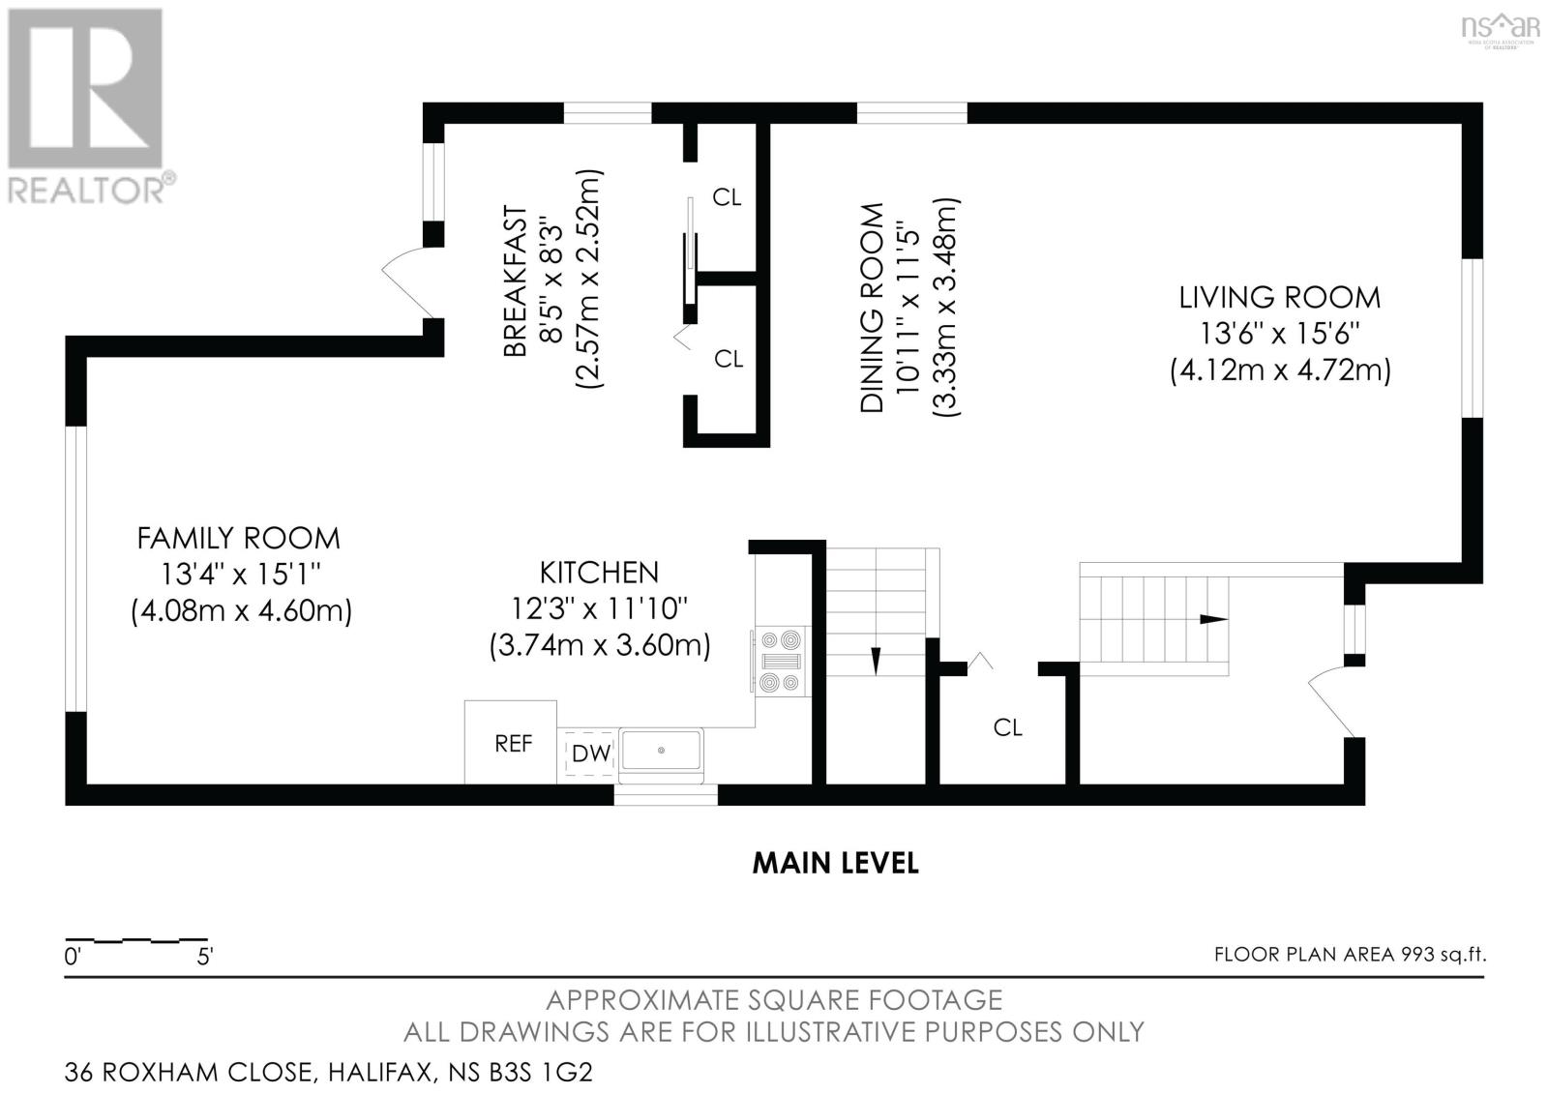
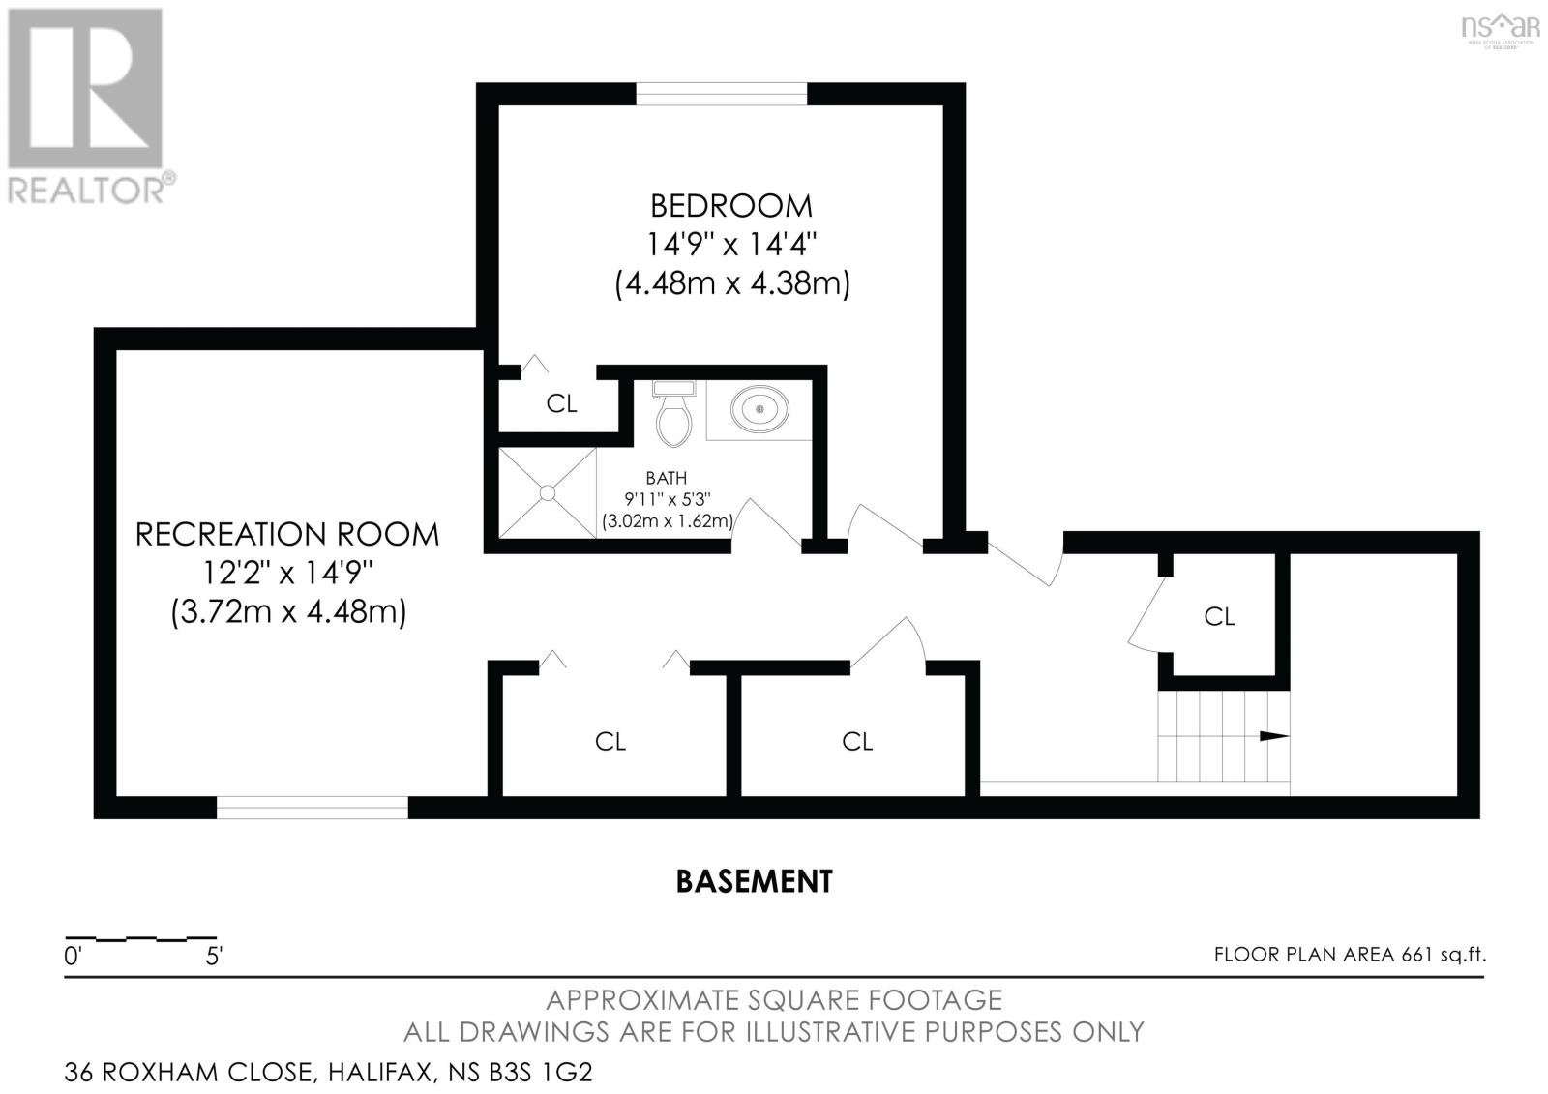
This spacious, open-concept, three-storey home places your family a short walk from top-tier schools, recreation facilities, and library; with seamless connections to Bayers Lake shopping and Highway 102. Designed for a growing household, the layout offers 2,469 square feet of functional space across three finished levels. Upstairs, three generous bedrooms provide private retreats, while the versatile lower-level fourth bedroom is ready for multi-generational living, a dynamic home office, or a private guest suite. Enjoy peace of mind with recent, high-value upgrades, including stunning new hardwood flooring, granite and quartz countertops and a brand-new roof. The custom-built, arched windows provide spectacular views and abundant natural light. Take control of your energy bills with a flexible setup that allows you to run on electric, oil or propane to match your family budget. Embrace a lifestyle where community matters in this stable, highly sought-after neighbourhood. This property has it all...quality finishes throughout, great location and a family-friendly design. Book your private tour today. (id:29604)
Property Details
| MLS® Number | 202614804 |
| Property Type | Single Family |
| Community Name | Clayton Park |
| Amenities Near By | Playground, Public Transit, Shopping, Place Of Worship |
| Community Features | Recreational Facilities, School Bus |
| Equipment Type | Propane Tank |
| Features | Level |
| Rental Equipment Type | Propane Tank |
Building
| Bathroom Total | 4 |
| Bedrooms Above Ground | 3 |
| Bedrooms Below Ground | 1 |
| Bedrooms Total | 4 |
| Appliances | Gas Stove(s), Dishwasher, Dryer, Washer, Microwave, Refrigerator |
| Architectural Style | 3 Level |
| Constructed Date | 1998 |
| Construction Style Attachment | Detached |
| Cooling Type | Air Conditioned, Wall Unit |
| Exterior Finish | Aluminum Siding |
| Fireplace Present | Yes |
| Flooring Type | Carpeted, Ceramic Tile, Hardwood |
| Foundation Type | Poured Concrete |
| Half Bath Total | 1 |
| Heating Fuel | Electric, Oil, Propane |
| Heating Type | Baseboard Heaters, Heat Pump, Ductless |
| Stories Total | 2 |
| Size Interior | 2469 Sqft |
| Total Finished Area | 2469 Sqft |
| Type | House |
| Utility Water | Municipal Water |
Parking
| Garage | |
| Attached Garage | |
| Paved Yard |
Land
| Acreage | No |
| Land Amenities | Playground, Public Transit, Shopping, Place Of Worship |
| Landscape Features | Landscaped |
| Sewer | Municipal Sewage System |
| Size Irregular | 0.0961 |
| Size Total | 0.0961 Ac |
| Size Total Text | 0.0961 Ac |
Rooms
| Level | Type | Length | Width | Dimensions |
|---|---|---|---|---|
| Second Level | Bedroom | 11..11 x 14..3 /32 | ||
| Second Level | Bedroom | 10..10 x 11..2 /32 | ||
| Second Level | Bedroom | 10..10 x 11..4 /32 | ||
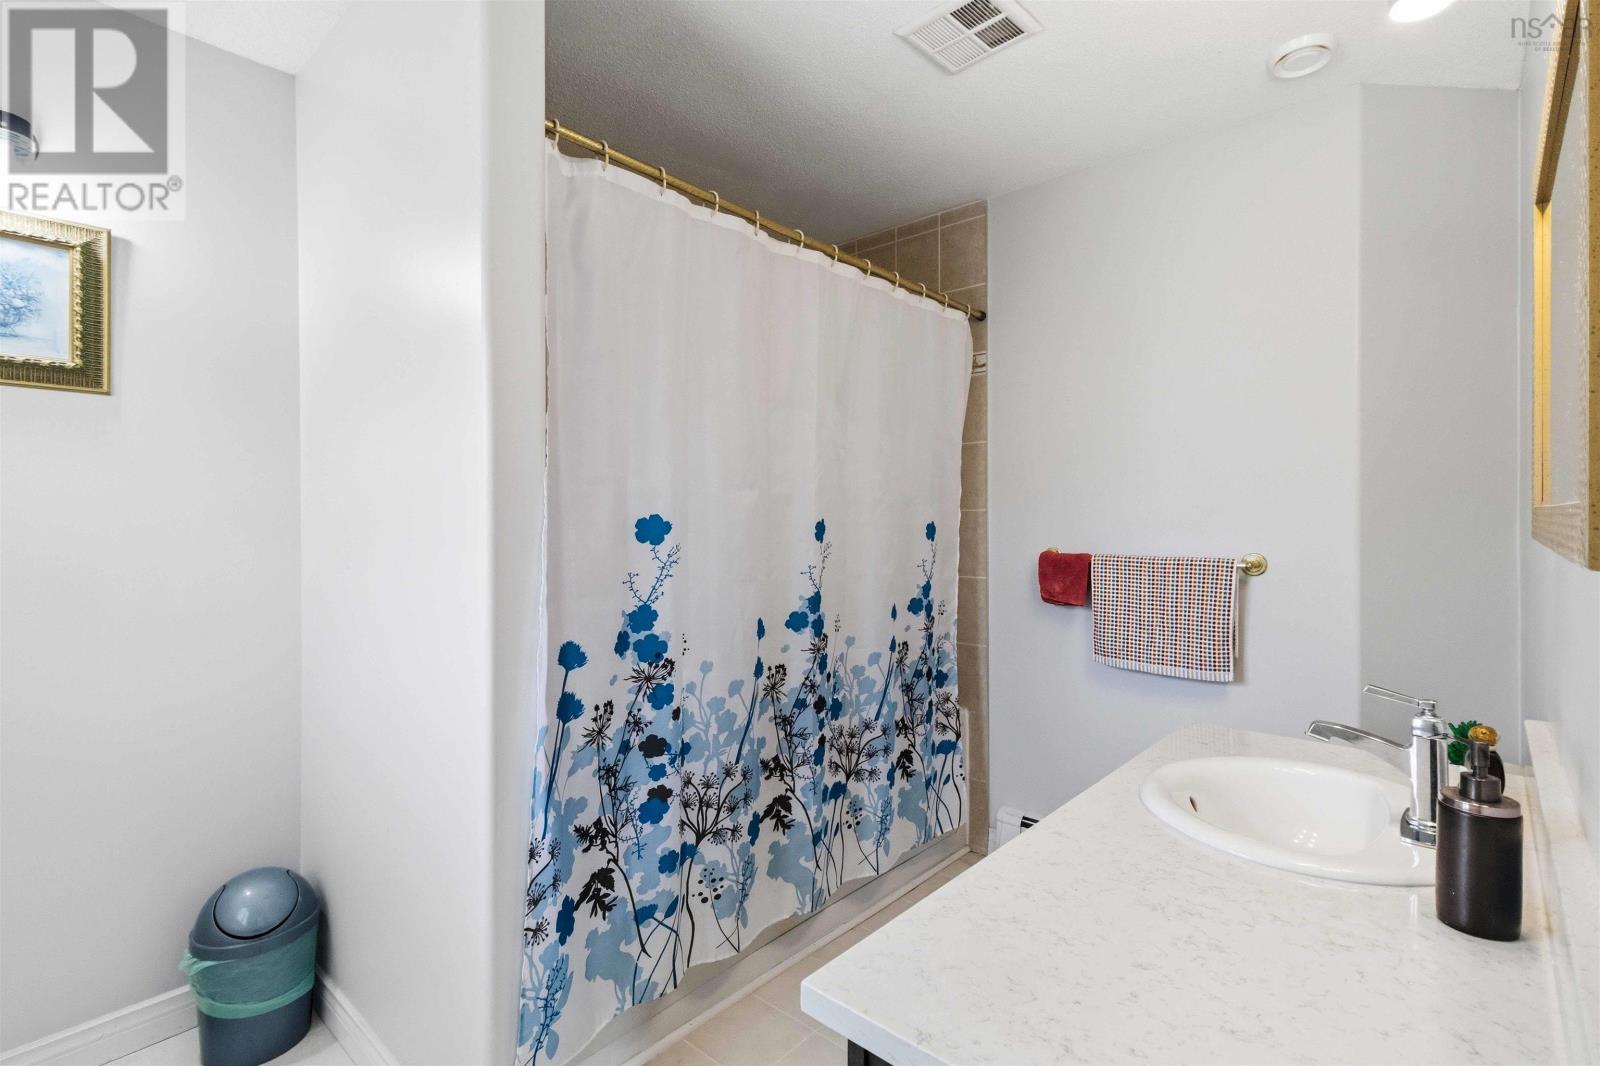
| Second Level | 4pc Bathroom | 10..8 x 8..1 /32 | ||
| Second Level | 4pc Bathroom | 4..11 x 7..2 /32 | ||
| Lower Level | Recreational, Games Room | 12..2 x 14..9 /32 | ||
| Lower Level | Bedroom | 14..9 x 14..4 /32 | ||
| Lower Level | 3pc Bathroom | 10. x 5..3 /32 | ||
| Main Level | Living Room | 13..6 x 15..6 /32 | ||
| Main Level | Dining Room | 11. x 11..5 /32 | ||
| Main Level | Kitchen | 12..3 x 11..10 /32 | ||
| Main Level | Family Room | 13..4 x 15. /32 | ||
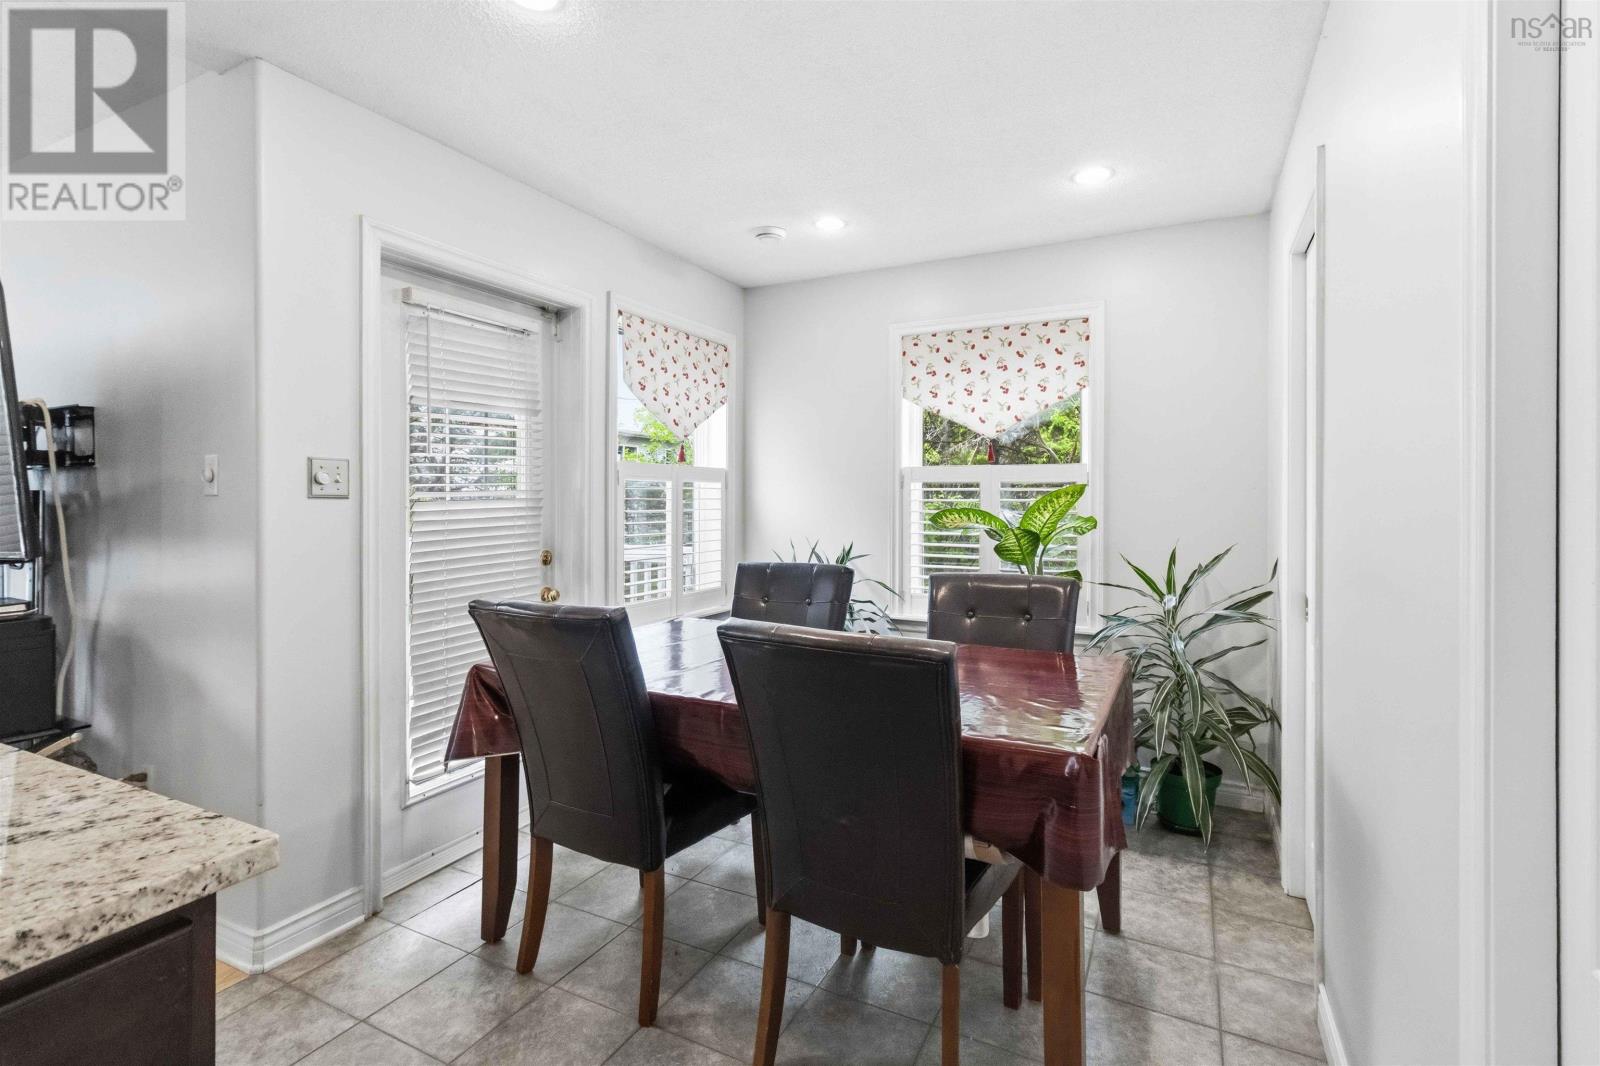
| Main Level | Dining Nook | 8..5 x 8..3 /32 | ||
| Main Level | 2pc Bathroom | 3..2 x 6. /32 |
https://www.realtor.ca/real-estate/29921711/36-roxham-close-clayton-park-clayton-park
Interested?
Contact us for more information

Graham Coade
https://www.facebook.com/graham.coade
https://www.linkedin.com/in/grahamcoade
https://twitter.com/grahamcoade

3845 Joseph Howe Drive
Halifax, Nova Scotia B3L 4H9
(902) 453-5552
(902) 455-8663
www.suttonhalifax.ca/

The trademarks REALTOR®, REALTORS®, and the REALTOR® logo are controlled by The Canadian Real Estate Association (CREA) and identify real estate professionals who are members of CREA. The trademarks MLS®, Multiple Listing Service® and the associated logos are owned by The Canadian Real Estate Association (CREA) and identify the quality of services provided by real estate professionals who are members of CREA. The trademark DDF® is owned by The Canadian Real Estate Association (CREA) and identifies CREA's Data Distribution Facility (DDF®)
September 21 2026 03:30:27
Nova Scotia Association of REALTORS®
Sutton Group Professional Realty