
36 Wellington Court Truro, Nova Scotia B2N 6M9


$312,900
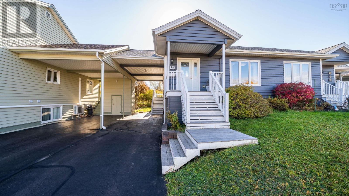
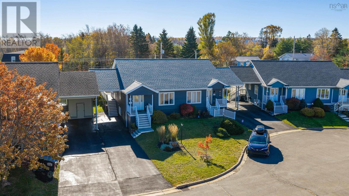
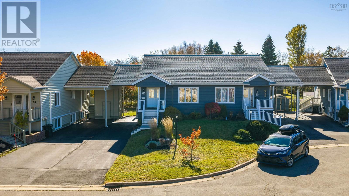
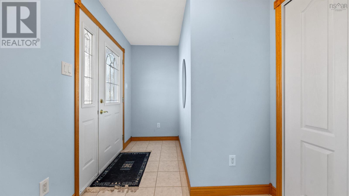
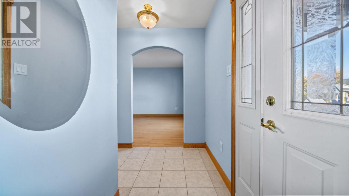
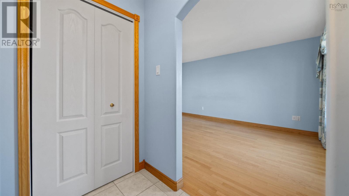
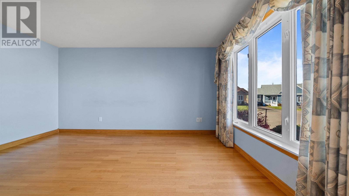
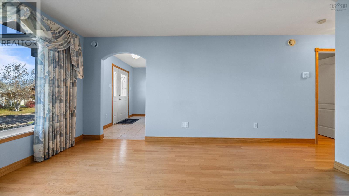
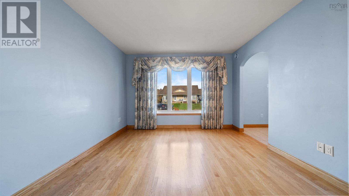
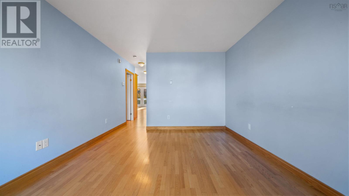
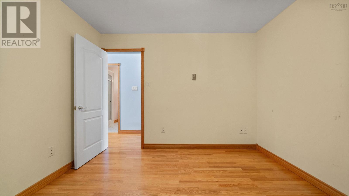
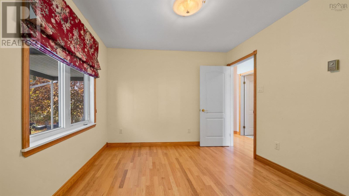
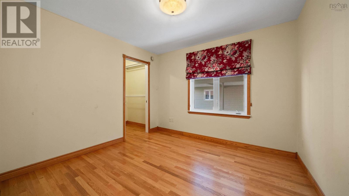
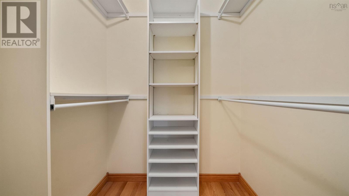
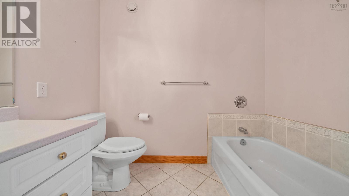
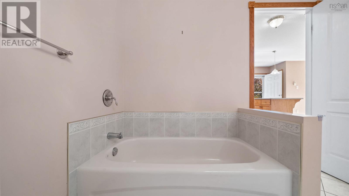
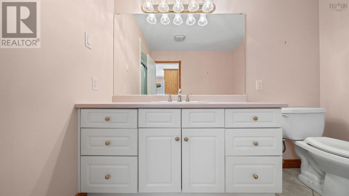
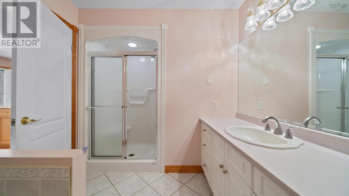
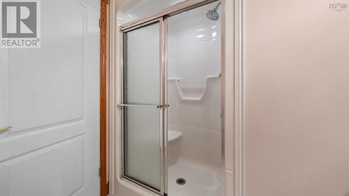
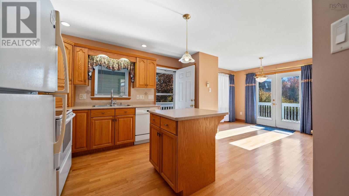
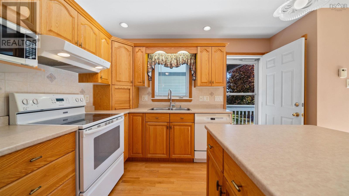
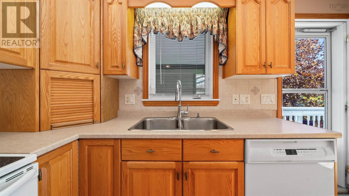
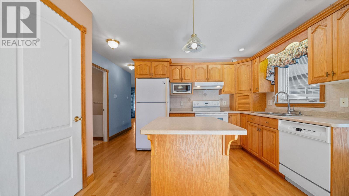
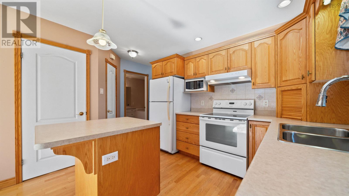
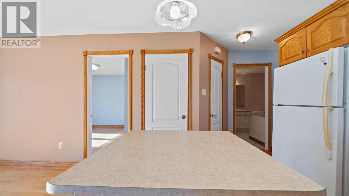
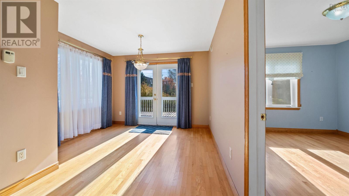
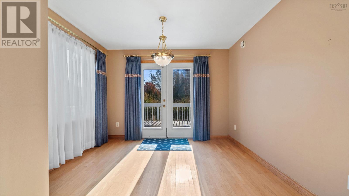
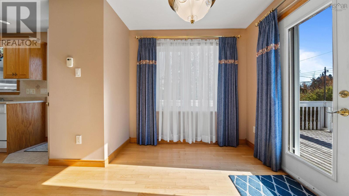
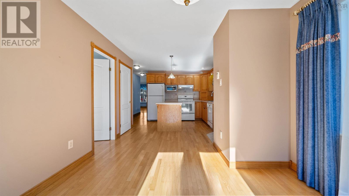
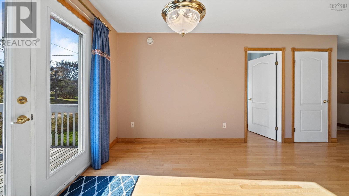
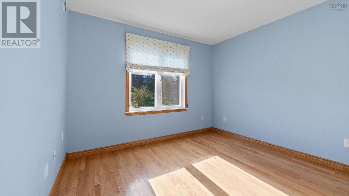
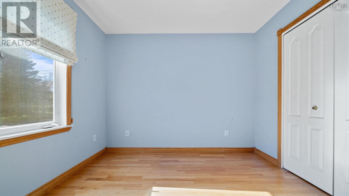
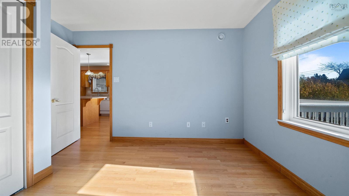
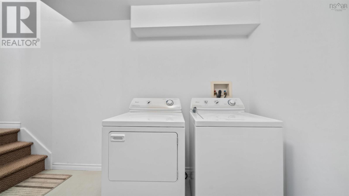
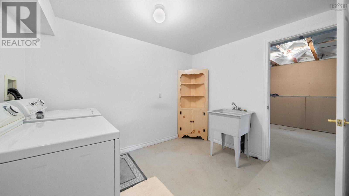
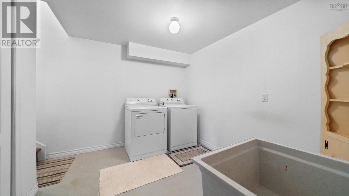
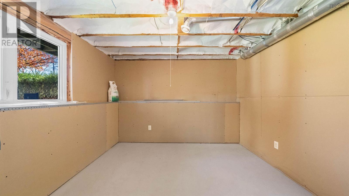
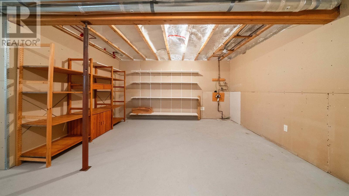
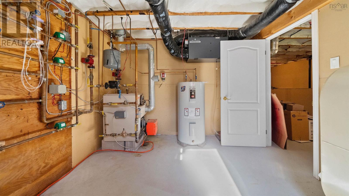
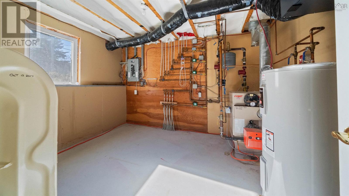
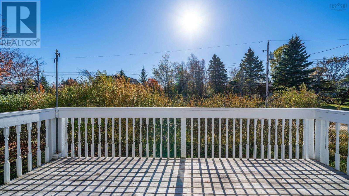
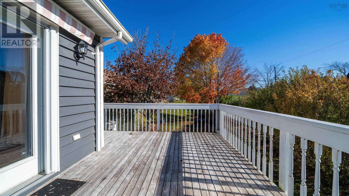
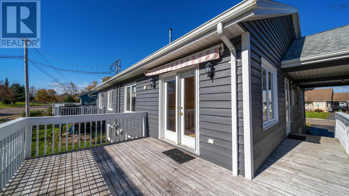
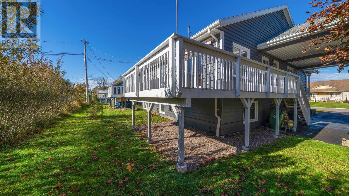
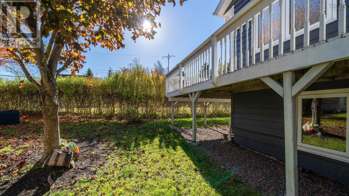
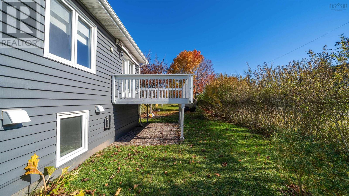
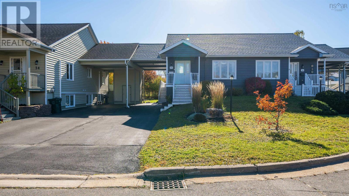
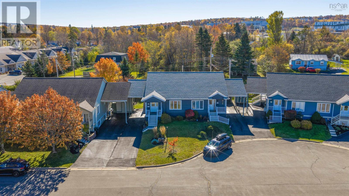
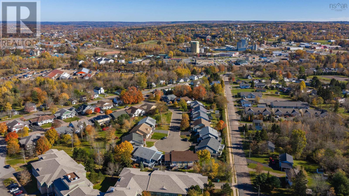
Welcome to Wynn Park Village, a sought-after community offering comfort, convenience, and easy living. Step inside to a welcoming foyer that leads into a bright and inviting living room overlooking the front yard. The main level features a spacious primary bedroom with a walk-in closet, a generously sized bathroom complete with a separate soaker tub and walk-in shower, and a second bedroom that could easily serve as a home office or cozy den. The well-appointed kitchen offers timeless oak cabinetry, a centre island, ample preparation space, and convenient access to the side entrance. Just beyond, the spacious dining room comfortably accommodates a full dining set, with garden doors opening onto a sunny south-facing deck, complete with an awning for added comfort and shade. Hardwood flooring adds warmth throughout much of the main level, while the added comfort of in-floor heating on both levels is a feature you'll appreciate year-round. Downstairs, the basement offers excellent potential for additional living space, with finished drywall, two large windows, laundry and utility areas, and plumbing already in place for a second bathroom. Outside, you'll find a paved driveway, covered carport, attractive landscaping, rear fencing, and convenient illuminated storage beneath the steps. Recent improvements include a new roof in 2022 and a freshly painted exterior in 2024, adding to the home's overall appeal. With all kitchen appliances, along with the washer and dryer included, this property offers a wonderful turnkey opportunity. Enjoy the ease of main-level living in an established and desirable community, with thoughtful features, valuable updates, and the flexibility to make this welcoming home your own. (id:29604)
Property Details
| MLS® Number | 202626826 |
| Property Type | Single Family |
| Community Name | Truro |
| Amenities Near By | Golf Course, Park, Playground, Public Transit, Shopping, Place Of Worship |
| Community Features | Recreational Facilities, School Bus |
Building
| Bathroom Total | 1 |
| Bedrooms Above Ground | 2 |
| Bedrooms Total | 2 |
| Appliances | Stove, Dishwasher, Dryer, Washer, Microwave, Refrigerator |
| Architectural Style | Bungalow |
| Basement Development | Partially Finished |
| Basement Type | Full (partially Finished) |
| Constructed Date | 2003 |
| Construction Style Attachment | Semi-detached |
| Exterior Finish | Vinyl |
| Flooring Type | Ceramic Tile, Hardwood, Tile |
| Foundation Type | Poured Concrete |
| Heating Fuel | Oil |
| Heating Type | Furnace |
| Stories Total | 1 |
| Size Interior | 1189 Sqft |
| Total Finished Area | 1189 Sqft |
| Type | House |
| Utility Water | Municipal Water |
Parking
| Carport | |
| Paved Yard | |
| Other |
Land
| Acreage | No |
| Land Amenities | Golf Course, Park, Playground, Public Transit, Shopping, Place Of Worship |
| Landscape Features | Landscaped |
| Sewer | Municipal Sewage System |
| Size Irregular | 0.0907 |
| Size Total | 0.0907 Ac |
| Size Total Text | 0.0907 Ac |
Rooms
| Level | Type | Length | Width | Dimensions |
|---|---|---|---|---|
| Basement | Laundry Room | 10.3x8.11 | ||
| Basement | Utility Room | 10.3x9.11 | ||
| Main Level | Dining Room | 11x8.2 | ||
| Main Level | Living Room | 15x11.4 | ||
| Main Level | Kitchen | 11x13.7 | ||
| Main Level | Primary Bedroom | 10.9x10.2 | ||
| Main Level | Bedroom | 10.7x10 | ||
| Main Level | 4pc Bathroom | 6x9 |
https://www.realtor.ca/real-estate/30452932/36-wellington-court-truro-truro
Interested?
Contact us for more information

Jodi Gosse
(902) 752-7222
www.resultsrealtyatlantic.com/
351 Stellarton Road
New Glasgow, Nova Scotia B2H 1M4
(902) 752-7227
(902) 752-7222

The trademarks REALTOR®, REALTORS®, and the REALTOR® logo are controlled by The Canadian Real Estate Association (CREA) and identify real estate professionals who are members of CREA. The trademarks MLS®, Multiple Listing Service® and the associated logos are owned by The Canadian Real Estate Association (CREA) and identify the quality of services provided by real estate professionals who are members of CREA. The trademark DDF® is owned by The Canadian Real Estate Association (CREA) and identifies CREA's Data Distribution Facility (DDF®)
November 11 2026 01:55:26
Nova Scotia Association of REALTORS®
Results Realty Atlantic Inc.