
361 Main Street Liverpool, Nova Scotia B0T 1K0

$299,900
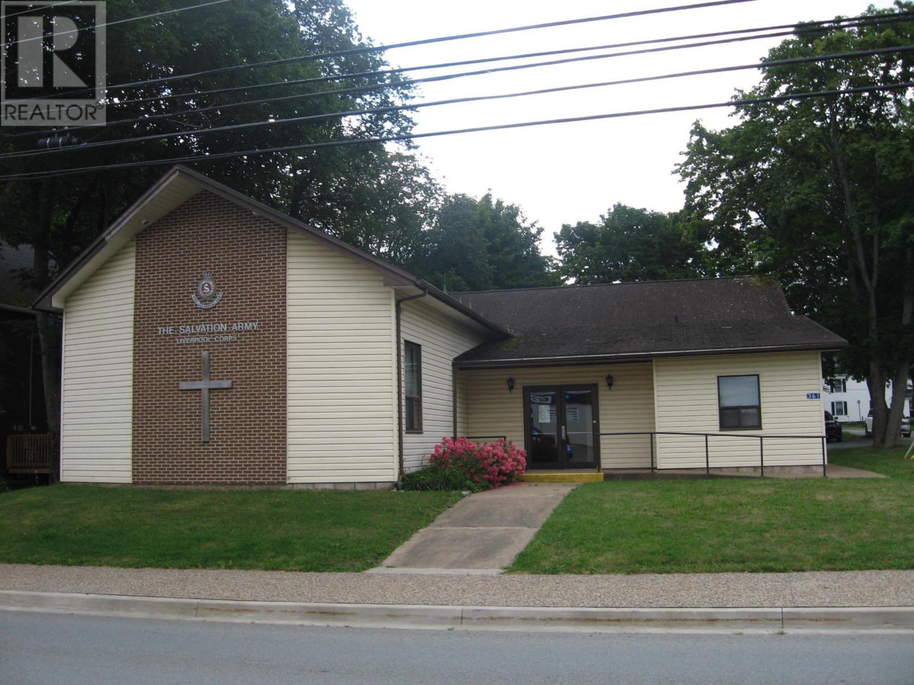
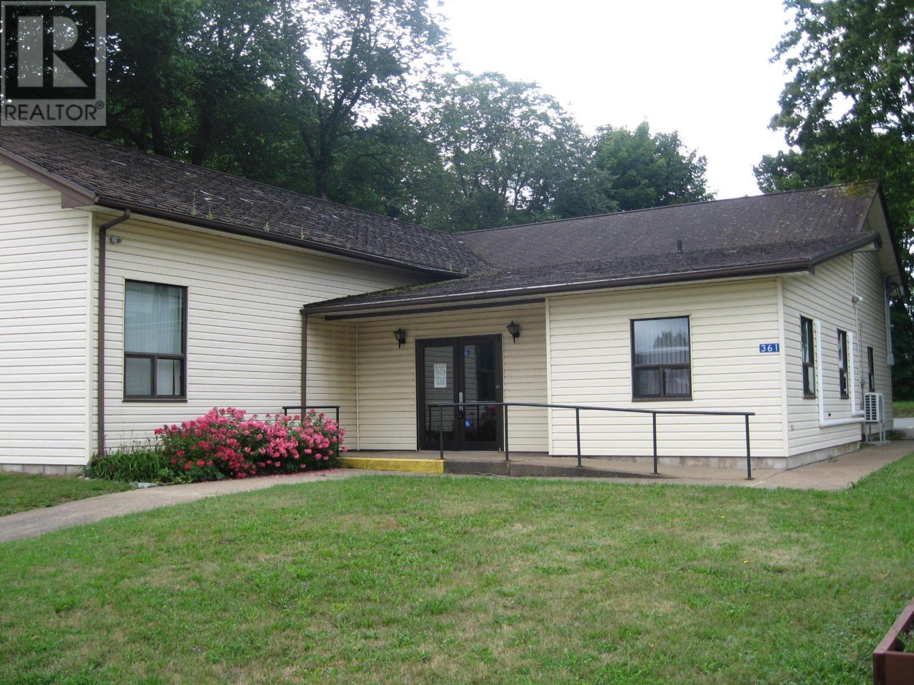
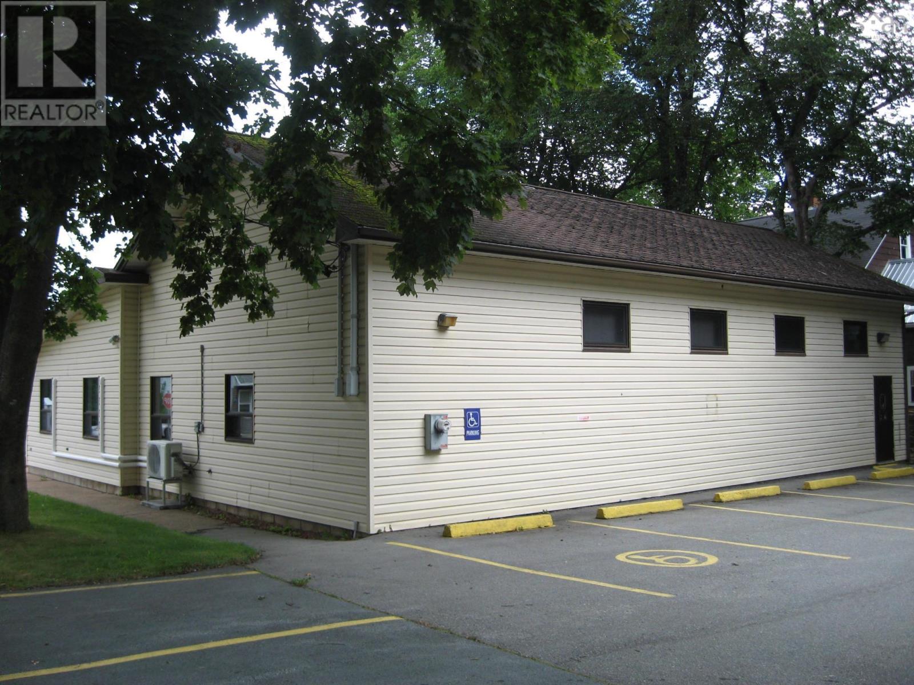
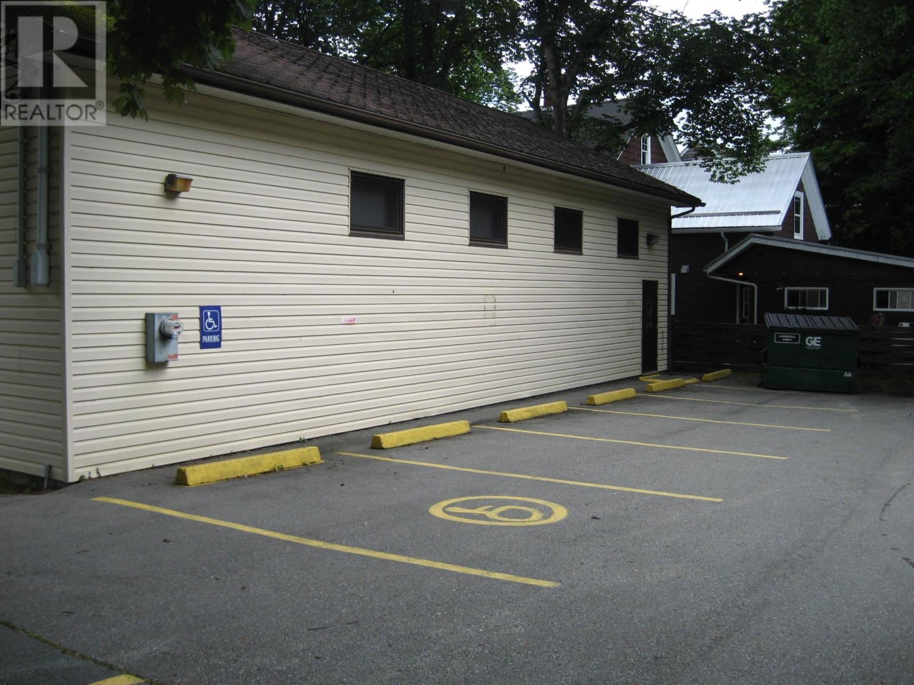
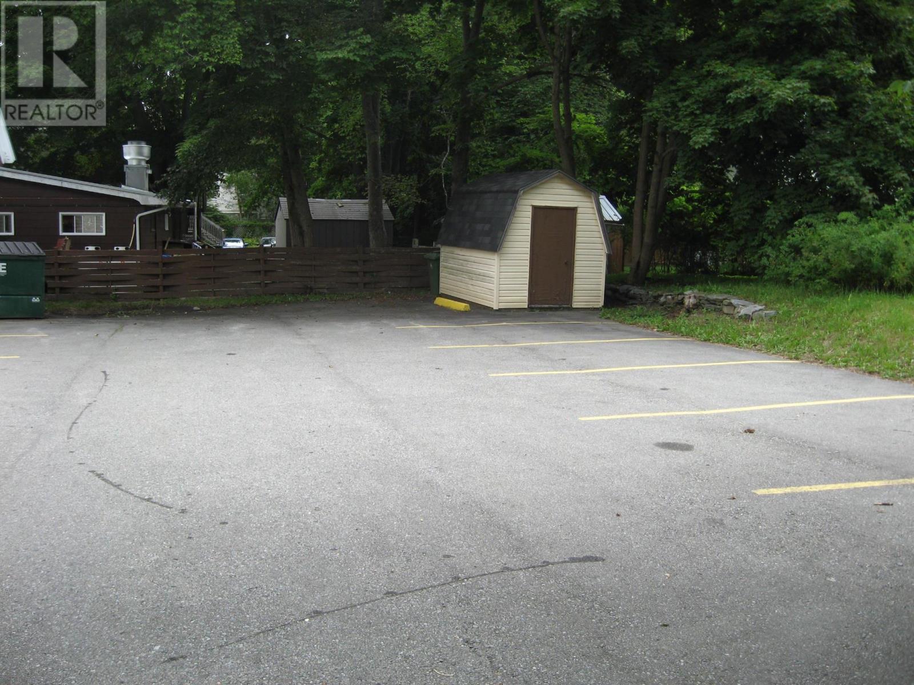
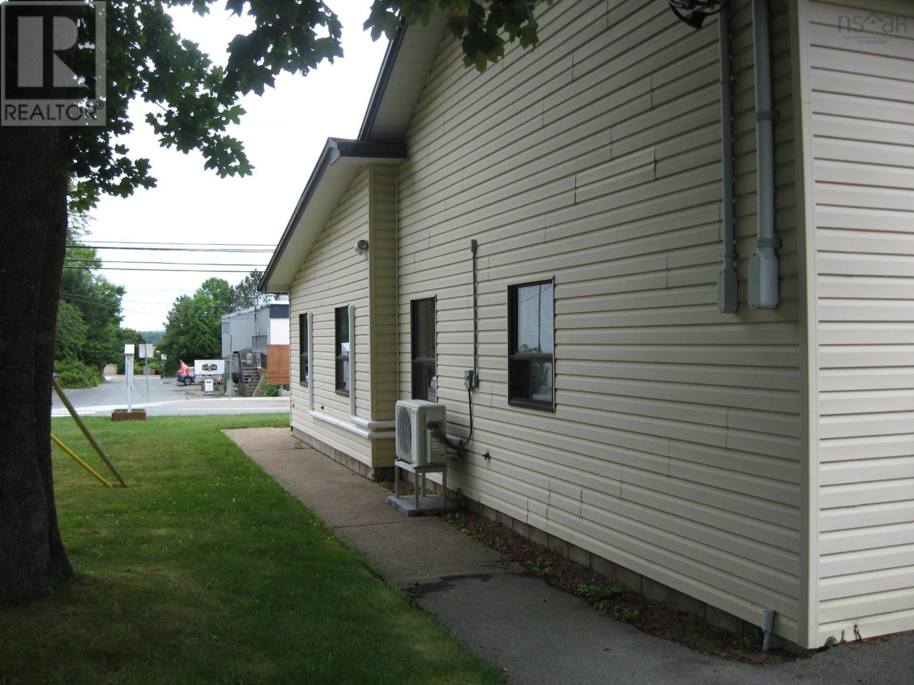

The 3,100-square-foot building located on Main Street, Liverpool, has lots of potential for the new owners. The inside has a 937 sq ft room as well as 504 and 312 sq ft room plus two washrooms, a small kitchen, 3 offices and a utility room. The exterior features vinyl siding, the roof is currently being reshingled, and the building is wheelchair accessible. At the back of the building, there is a parking lot for 12 vehicles. The inside has electric heat plus 3 heat pump systems. (id:29604)
Business
| Business Type | Other |
| Business Sub Type | Other |
Property Details
| MLS® Number | 202620516 |
| Property Type | Institutional - Special Purpose |
| Community Name | Liverpool |
| Amenities Near By | Shopping |
| Community Features | High Traffic Area |
Building
| Amenities | Air Conditioning |
| Constructed Date | 1991 |
| Construction Material | Wood Frame |
| Cooling Type | Air Conditioned |
| Flooring Type | Other |
| Heating Fuel | Electric |
| Heating Type | Baseboard Heaters, Heat Pump, Ductless |
| Total Finished Area | 3122 Sqft |
| Utility Water | Municipal Water |
Parking
| Parking Space(s) | |
| Paved Yard |
Land
| Acreage | No |
| Land Amenities | Shopping |
| Size Irregular | 0.2965 |
| Size Total | 0.2965 Ac|under 1/2 Acre |
| Size Total Text | 0.2965 Ac|under 1/2 Acre |
https://www.realtor.ca/real-estate/30152229/361-main-street-liverpool-liverpool
Interested?
Contact us for more information
Timothy White
(902) 354-3489
www.exitinterlake.com/
163 Main Street
Liverpool, Nova Scotia B0T 1K0
(902) 354-4896
(902) 354-3489
www.exitinterlake.com/

The trademarks REALTOR®, REALTORS®, and the REALTOR® logo are controlled by The Canadian Real Estate Association (CREA) and identify real estate professionals who are members of CREA. The trademarks MLS®, Multiple Listing Service® and the associated logos are owned by The Canadian Real Estate Association (CREA) and identify the quality of services provided by real estate professionals who are members of CREA. The trademark DDF® is owned by The Canadian Real Estate Association (CREA) and identifies CREA's Data Distribution Facility (DDF®)
August 20 2026 06:31:03
Nova Scotia Association of REALTORS®
Exit Realty Inter Lake (Liverpool)