
362 Marketway Lane Timberlea, Nova Scotia B3T 0L1

$915,000
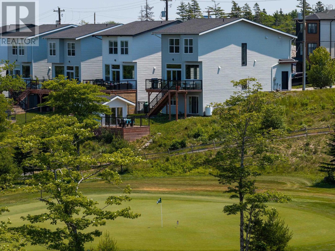
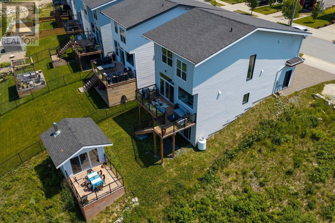
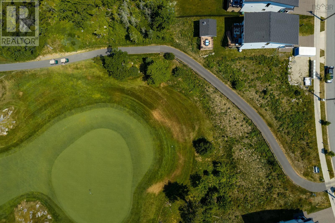
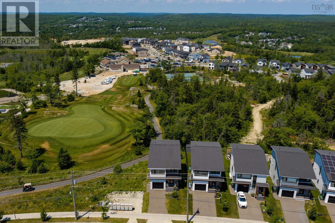
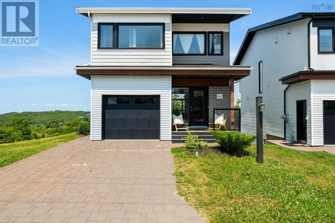
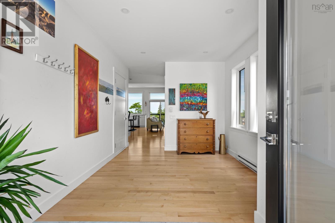
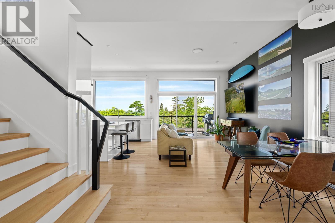
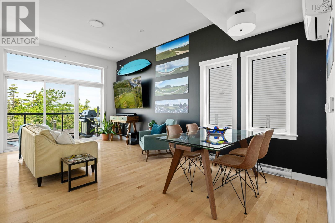
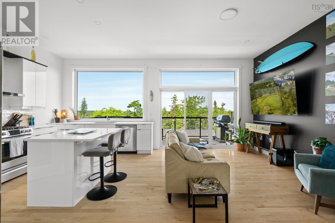
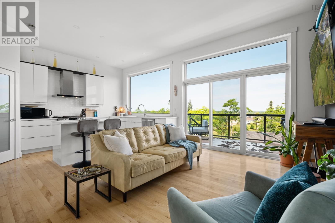
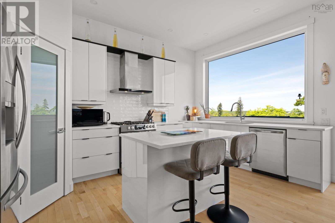
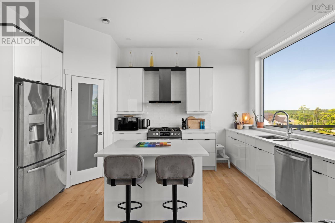
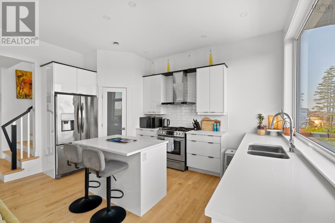
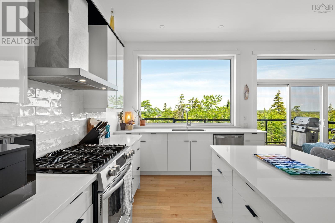
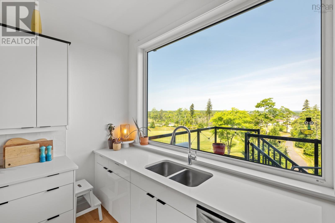
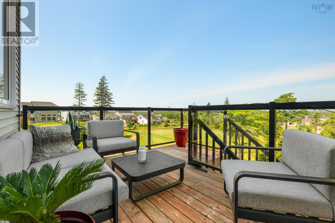
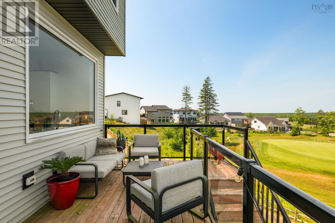
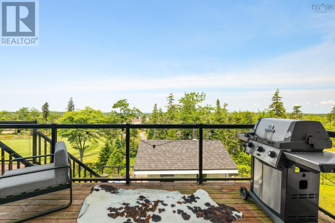
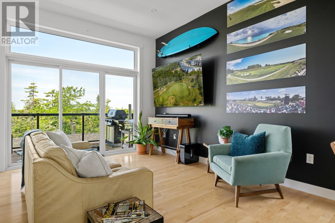
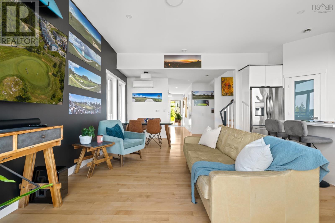
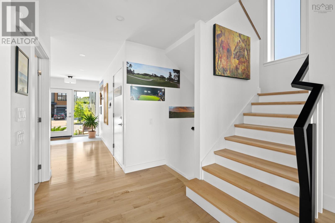
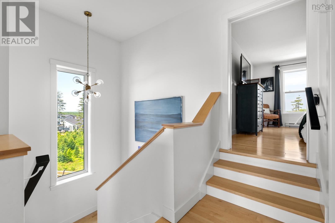
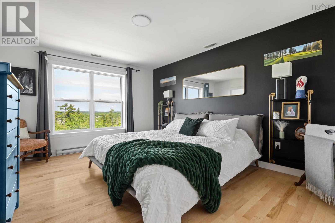
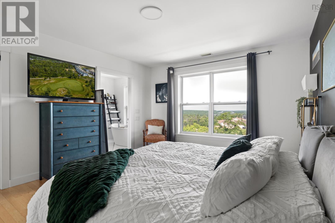
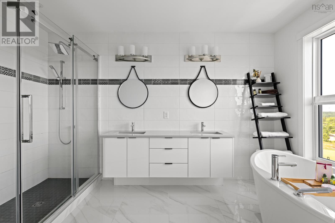
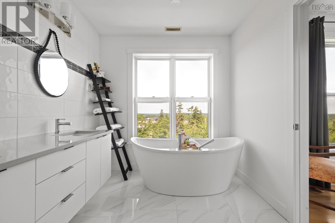
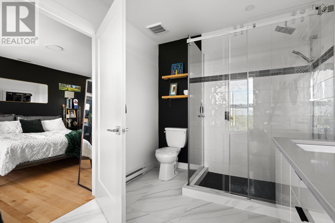
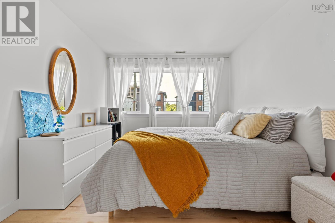
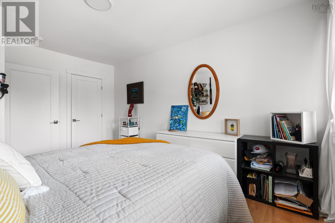
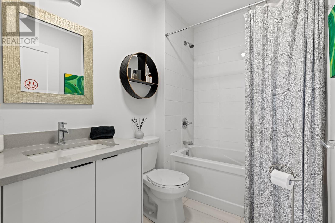
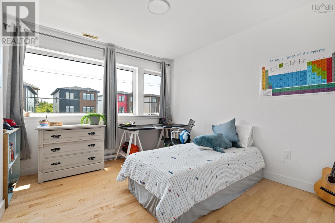
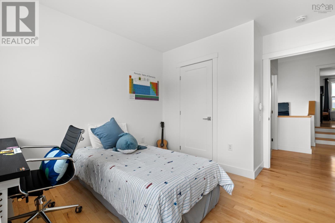
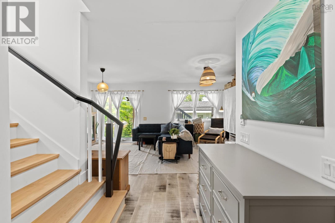
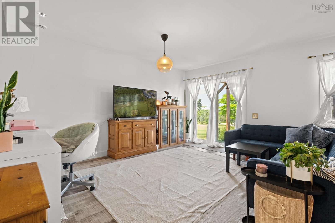
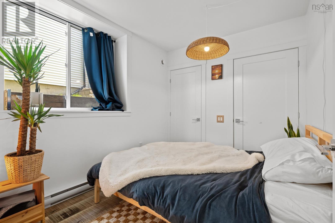
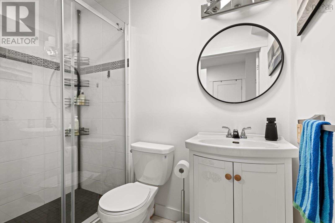
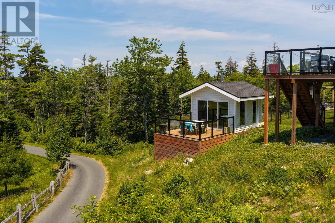
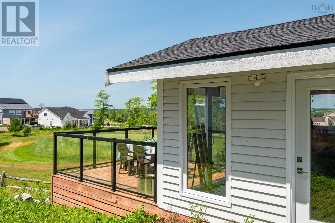
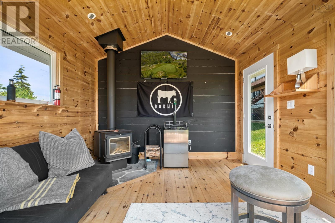
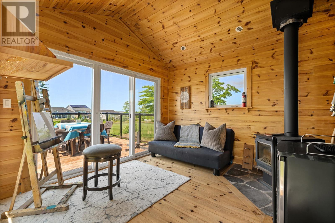
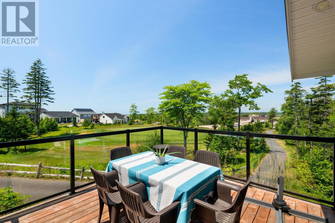
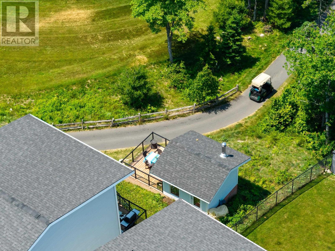
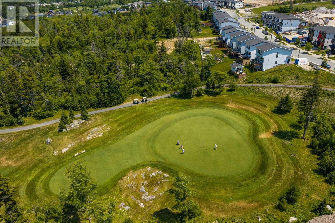
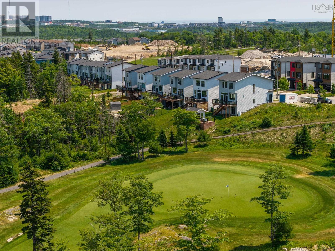
All-day sun and front-row views of the 10th green in the Links at Brunello! This modern three-level home sits on a premier lot in Brunello Estates with no neighbour to the west giving you privacy, open views of the golf course, and beautiful Nova Scotia sunsets. The real standout feature here is in the backyard where a detached bunkie with a deck offers a great secondary space for hangouts and hobbies. This year-round bunkie features wide-plank softwood floors, warm pine walls, and a cozy wood stove. Built in 2021, the main floor of this home is designed for gathering with an impressive great living room featuring soaring 10-foot ceilings, warm maple hardwood floors, and a bold black accent wall. Giant windows fill the space with views of the rolling hills and the distant clubhouse, with a large sliding door leading directly to a walkout deck that has sleek glass panels. The kitchen is a standout feature, highlighted by a massive window that floods the entire space with natural light. The kitchen comes fully equipped with white quartz countertops, a large island, a pantry, and a propane range. The rest of the layout keeps your private life separated with a quiet upper level that has three generous bedrooms, including a primary suite with sunset views over the green and a large ensuite bathroom with a standalone tub. The fully finished lower level has a walkout and a big rec room, a fourth bedroom, and a full bathroomperfect for movie nights or as a secondary suite. With preferred resident golf rates, excellent local schools, and quick access to the Rails-to-Trails system, this home offers a unique, move-in-ready lifestyle that completely stands out from the crowd. (id:29604)
Property Details
| MLS® Number | 202617217 |
| Property Type | Single Family |
| Community Name | Timberlea |
| Amenities Near By | Golf Course, Playground, Public Transit, Shopping |
| Community Features | School Bus |
| Equipment Type | Propane Tank |
| Features | Sloping, Balcony |
| Rental Equipment Type | Propane Tank |
| Structure | Shed |
Building
| Bathroom Total | 4 |
| Bedrooms Above Ground | 3 |
| Bedrooms Below Ground | 1 |
| Bedrooms Total | 4 |
| Appliances | Range - Gas, Dishwasher, Dryer, Washer, Microwave, Refrigerator |
| Constructed Date | 2021 |
| Construction Style Attachment | Detached |
| Cooling Type | Air Conditioned, Wall Unit |
| Exterior Finish | Brick, Concrete Siding, Vinyl |
| Flooring Type | Hardwood, Laminate, Wood, Tile |
| Foundation Type | Poured Concrete |
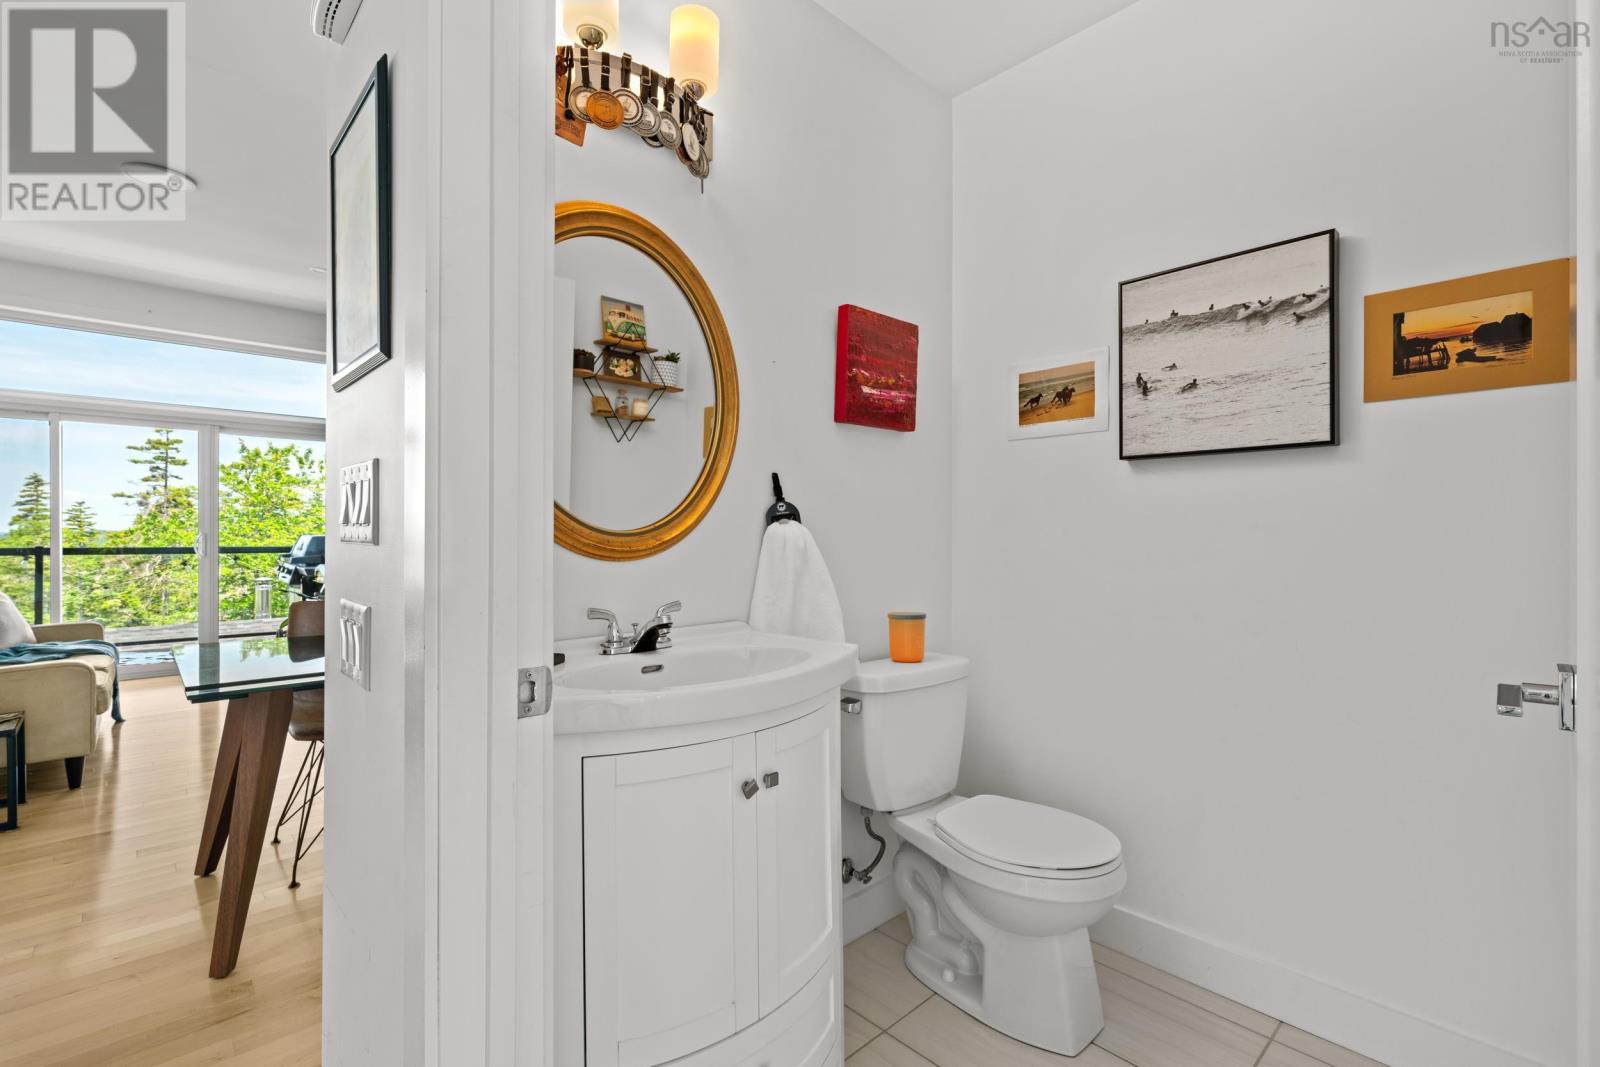
| Half Bath Total | 1 |
| Heating Fuel | Electric, Propane, Wood |
| Heating Type | Baseboard Heaters, Heat Pump, Ductless, Stove |
| Stories Total | 2 |
| Size Interior | 2497 Sqft |
| Total Finished Area | 2497 Sqft |
| Type | House |
| Utility Water | Municipal Water |
Parking
| Garage | |
| Attached Garage | |
| Paved Yard |
Land
| Acreage | No |
| Land Amenities | Golf Course, Playground, Public Transit, Shopping |
| Landscape Features | Landscaped |
| Sewer | Municipal Sewage System |
| Size Irregular | 0.1114 |
| Size Total | 0.1114 Ac |
| Size Total Text | 0.1114 Ac |
Rooms
| Level | Type | Length | Width | Dimensions |
|---|---|---|---|---|
| Second Level | Bath (# Pieces 1-6) | 5.3 x 5.1-2pc | ||
| Second Level | Other | 6.6 x 11.9-Hall | ||
| Second Level | Primary Bedroom | 12.5 x 15.4 | ||
| Second Level | Ensuite (# Pieces 2-6) | 8. x 12.11-5pc | ||
| Second Level | Bedroom | 10.3 x 14.9 | ||
| Second Level | Bedroom | 10.11 x 13.5 | ||
| Second Level | Bath (# Pieces 1-6) | 7.5 x 5.7-4pc | ||
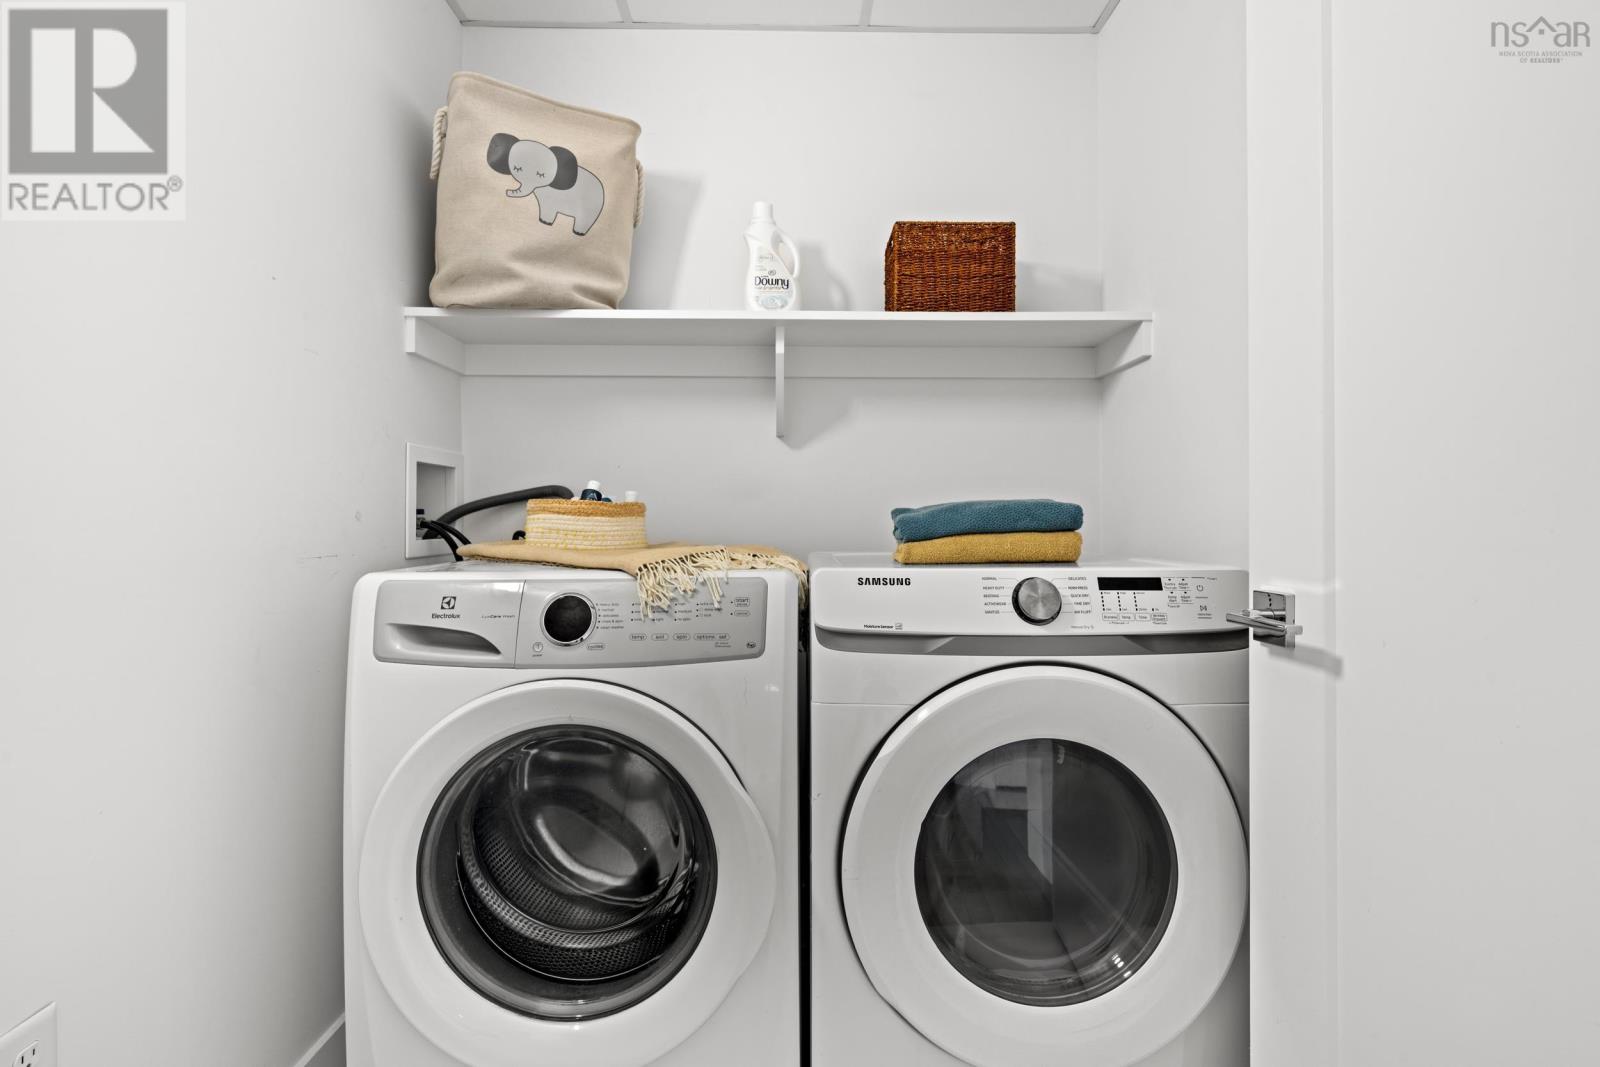
| Second Level | Laundry Room | 6.2 x 5.3 | ||
| Lower Level | Family Room | 20.9 x 16.7 | ||
| Lower Level | Bedroom | 9.4 x 10.5 | ||
| Lower Level | Bath (# Pieces 1-6) | 5.6 x 8.3 | ||
| Lower Level | Other | 14.10 x 8.4-Hall | ||
| Main Level | Foyer | 9.4 x 15.5 | ||
| Main Level | Dining Room | 17.4 x 11.1 | ||
| Main Level | Living Room | 10.7 x 12.7 | ||
| Main Level | Kitchen | 10.2 x 16.3 | ||
| Main Level | Other | 4. x 4.10-Pantry | ||
| Main Level | Other | 12. x 12.-Bunkie |
https://www.realtor.ca/real-estate/30018531/362-marketway-lane-timberlea-timberlea
Interested?
Contact us for more information

Susan Diamond
5 Pleasant Street
Chester, Nova Scotia B0J 1J0
(902) 275-5613
www.novascotia.evrealestate.com/

Alex Lilley Osende
https://www.instagram.com/alexx.lilley/

1901 Gottingen Street
Halifax, Nova Scotia B3J 0C6
(902) 422-5552
(902) 422-5562
https://novascotia.evrealestate.com/

The trademarks REALTOR®, REALTORS®, and the REALTOR® logo are controlled by The Canadian Real Estate Association (CREA) and identify real estate professionals who are members of CREA. The trademarks MLS®, Multiple Listing Service® and the associated logos are owned by The Canadian Real Estate Association (CREA) and identify the quality of services provided by real estate professionals who are members of CREA. The trademark DDF® is owned by The Canadian Real Estate Association (CREA) and identifies CREA's Data Distribution Facility (DDF®)
July 19 2026 12:24:30
Nova Scotia Association of REALTORS®
Engel & Volkers (Chester), Engel & Volkers