
367 Edson Foote Road North Chegoggin, Nova Scotia B5A 5K6

$279,000
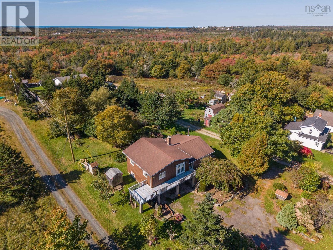
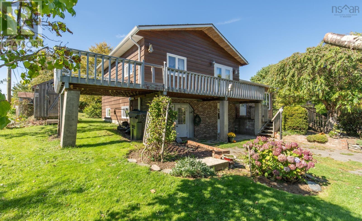
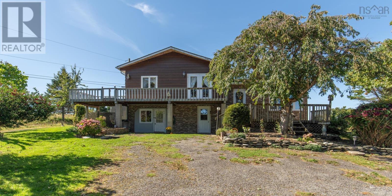
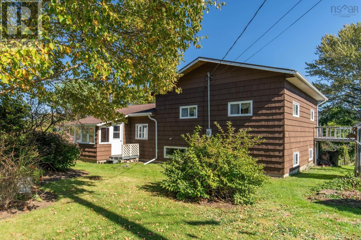
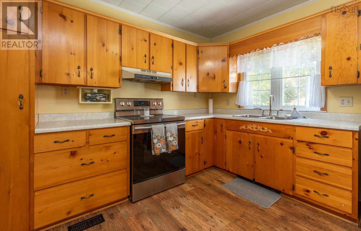
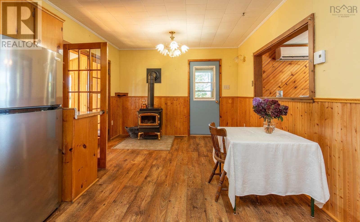
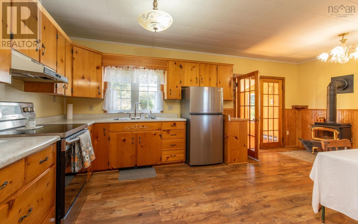
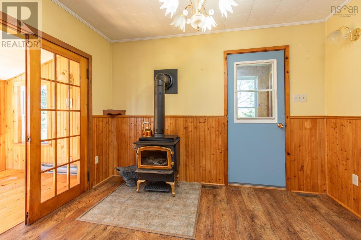
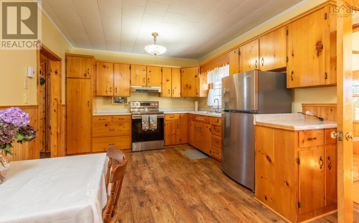
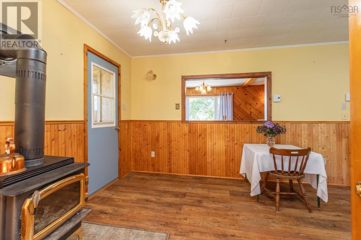
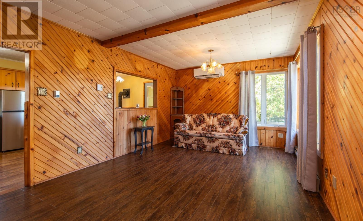
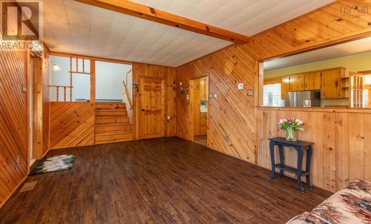
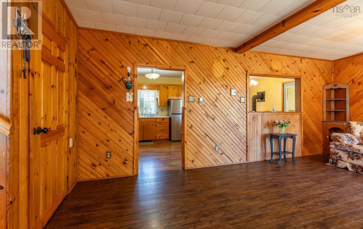
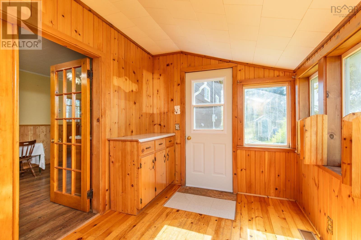
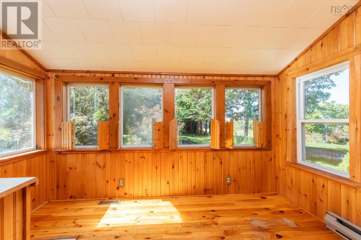
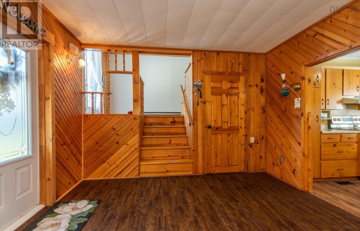
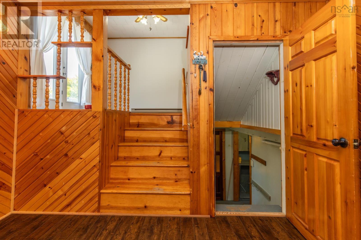
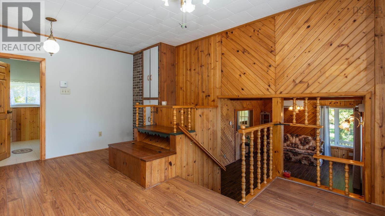
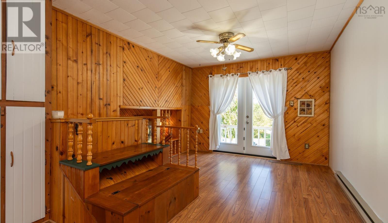
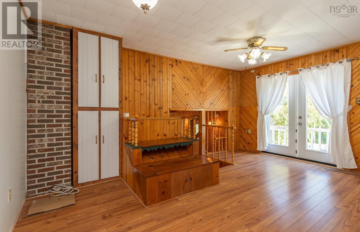
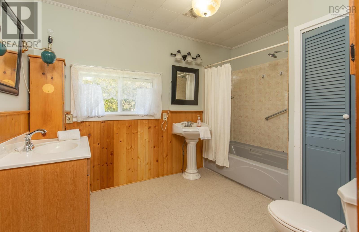
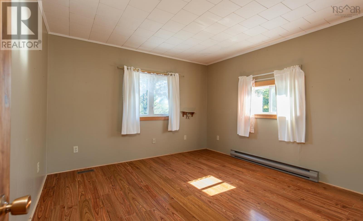
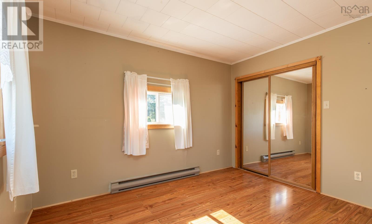
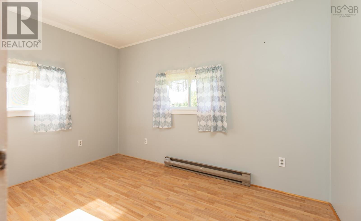
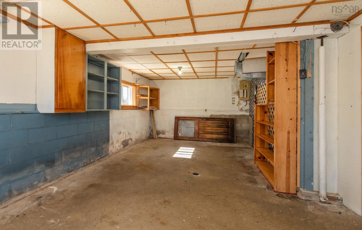
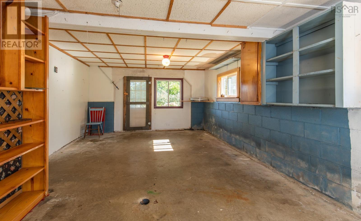
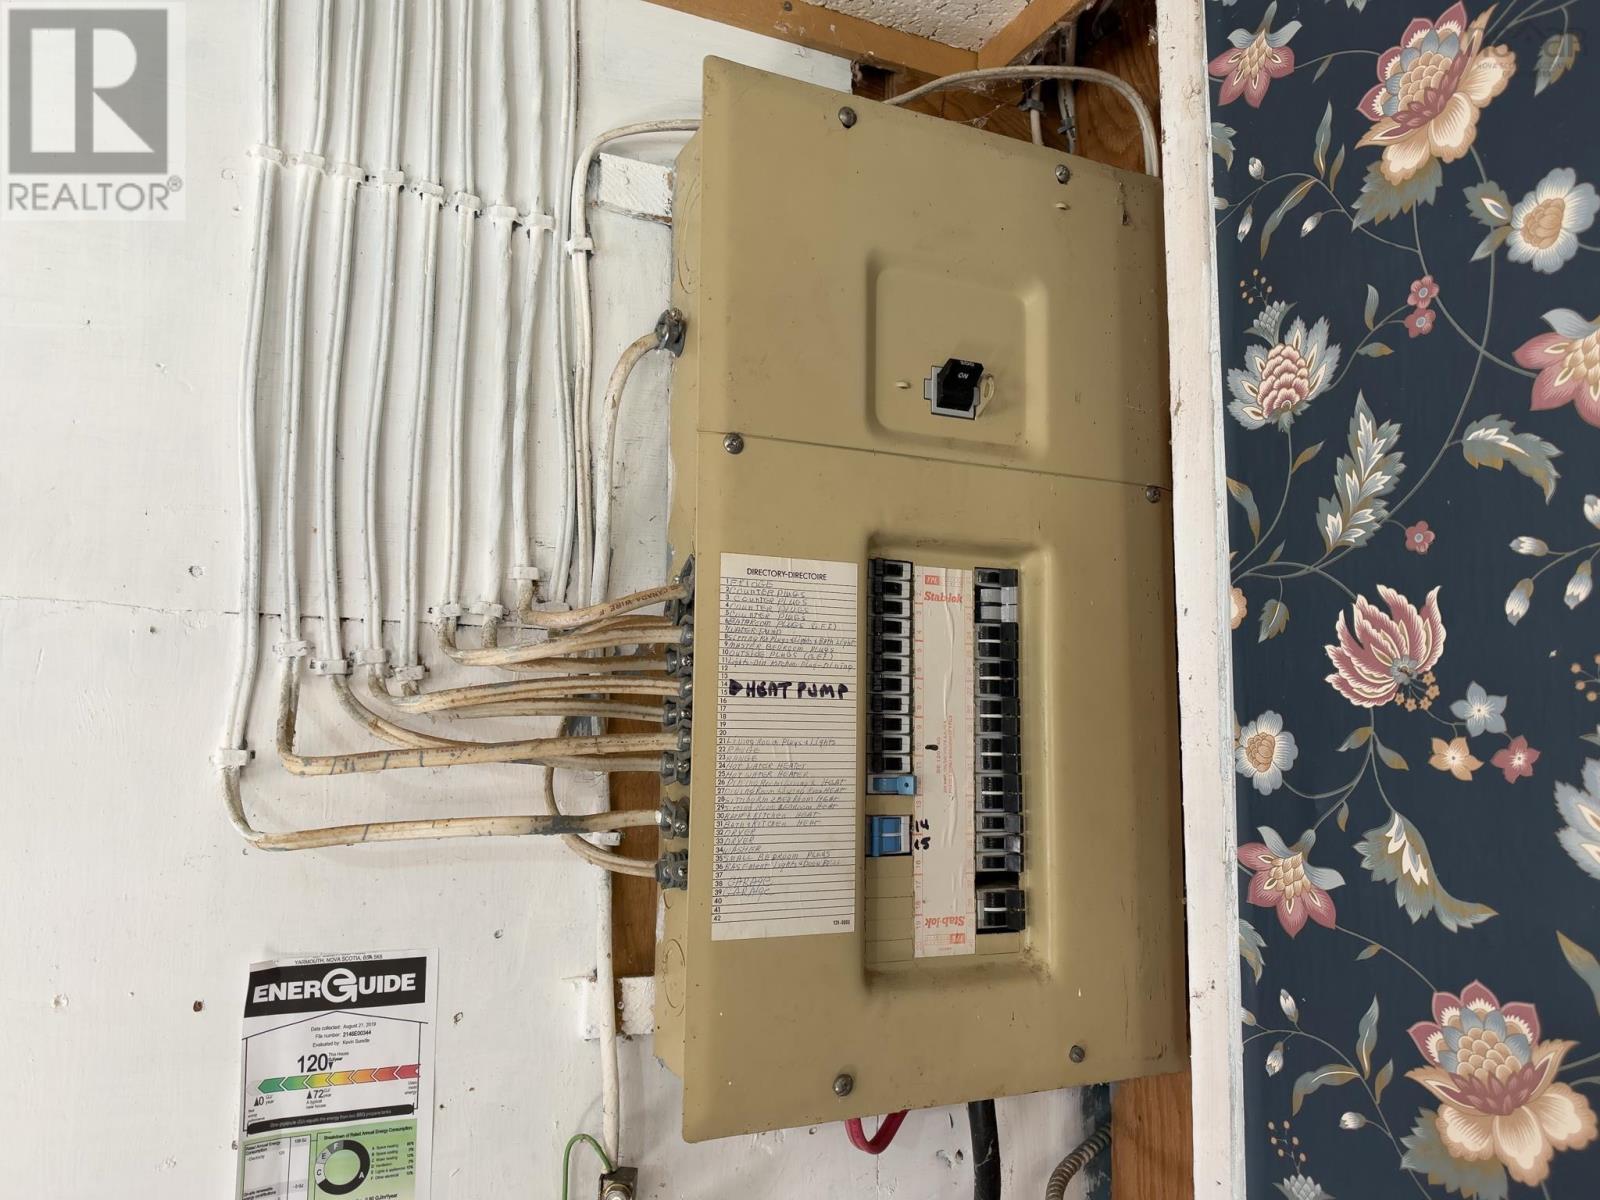
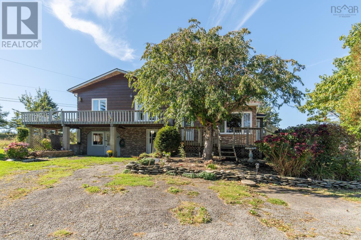
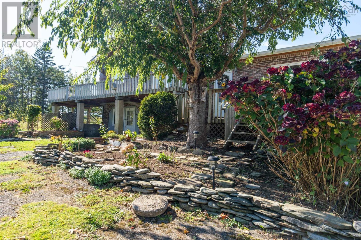
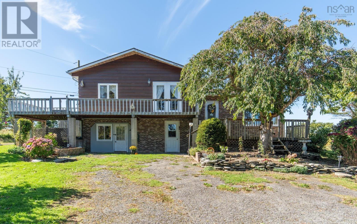
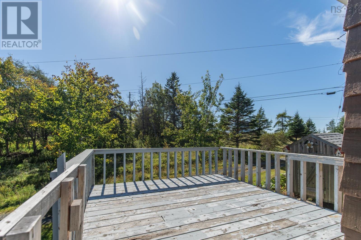
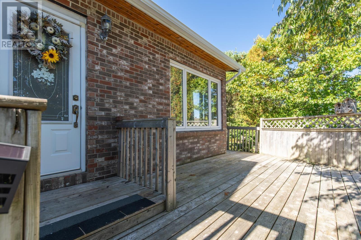
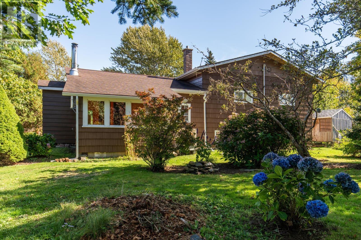
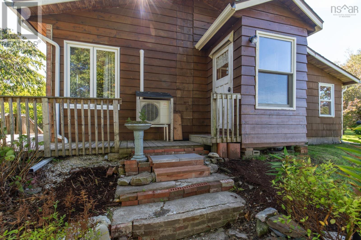
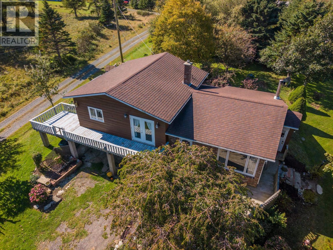
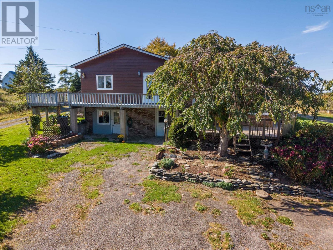
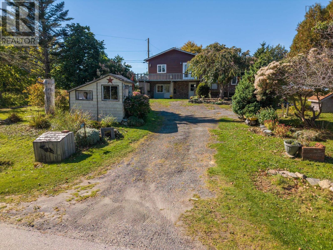
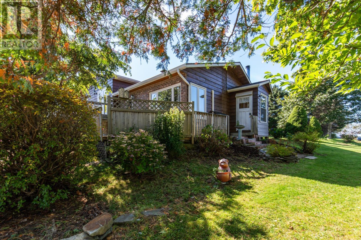
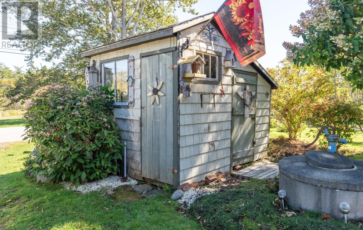
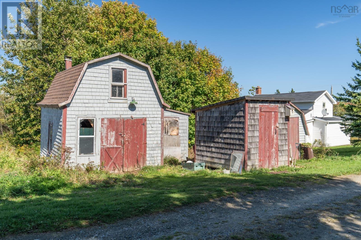
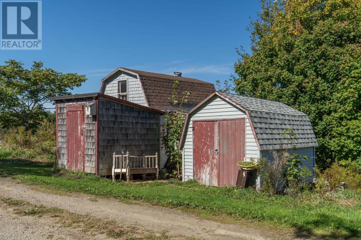
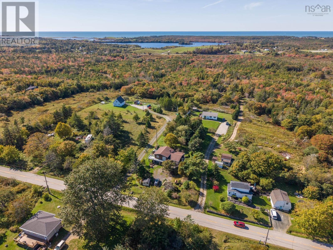
Welcome to 367 Edson Foote Road, a charming and inviting property located just 10 minutes from Yarmouth, offering comfortable country living with the convenience of town amenities nearby. This two-bedroom, one-bath home features a practical layout with plenty of space to relax and enjoy everyday living. The spacious living room is a highlight of the home, providing a bright and comfortable gathering space complete with a heat pump for efficient heating and cooling throughout the seasons. The large eat-in kitchen offers plenty of room for family meals and features a wood stove, adding warmth and character to the heart of the home. An attached garage, currently being used for storage, provides additional space and flexibility for future use. The property also features multiple outbuildings, ideal for storing tools, equipment, recreational vehicles, or creating workshop space. Located within the desirable Meadowfields School District, this property offers an excellent opportunity for first-time buyers, downsizers, or anyone seeking a quieter lifestyle while remaining close to Yarmouth's shopping, schools, hospital, and other amenities. With its convenient location, generous living spaces, and useful outbuildings, this property has plenty to offer! (id:29604)
Property Details
| MLS® Number | 202625488 |
| Property Type | Single Family |
| Community Name | North Chegoggin |
| Community Features | School Bus |
| Structure | Shed |
Building
| Bathroom Total | 1 |
| Bedrooms Above Ground | 2 |
| Bedrooms Total | 2 |
| Appliances | Central Vacuum, Range - Electric, Refrigerator |
| Basement Development | Unfinished |
| Basement Type | Full (unfinished) |
| Constructed Date | 1987 |
| Construction Style Attachment | Detached |
| Cooling Type | Air Conditioned |
| Exterior Finish | Brick, Wood Siding |
| Flooring Type | Laminate, Tile, Vinyl |
| Foundation Type | Concrete Block |
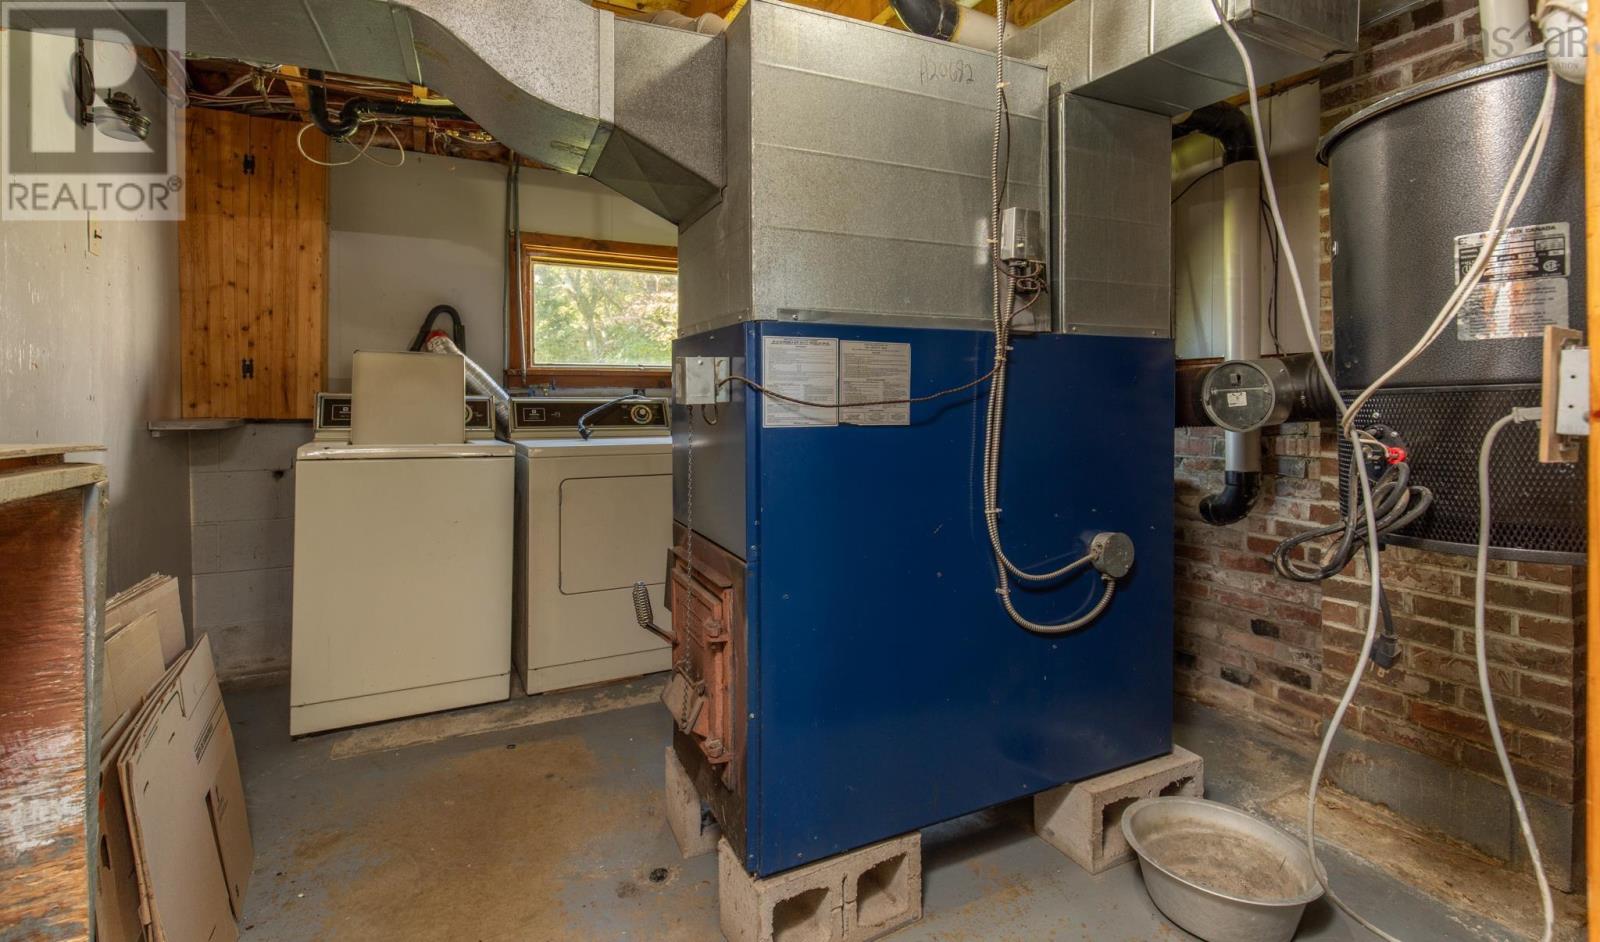
| Heating Fuel | Electric, Oil, Wood |
| Heating Type | Baseboard Heaters, Forced Air, Furnace, Heat Pump, Ductless, Stove |
| Stories Total | 2 |
| Size Interior | 1150 Sqft |
| Total Finished Area | 1150 Sqft |
| Type | House |
| Utility Water | Dug Well, Well |
Parking
| Attached Garage | |
| Gravel |
Land
| Acreage | No |
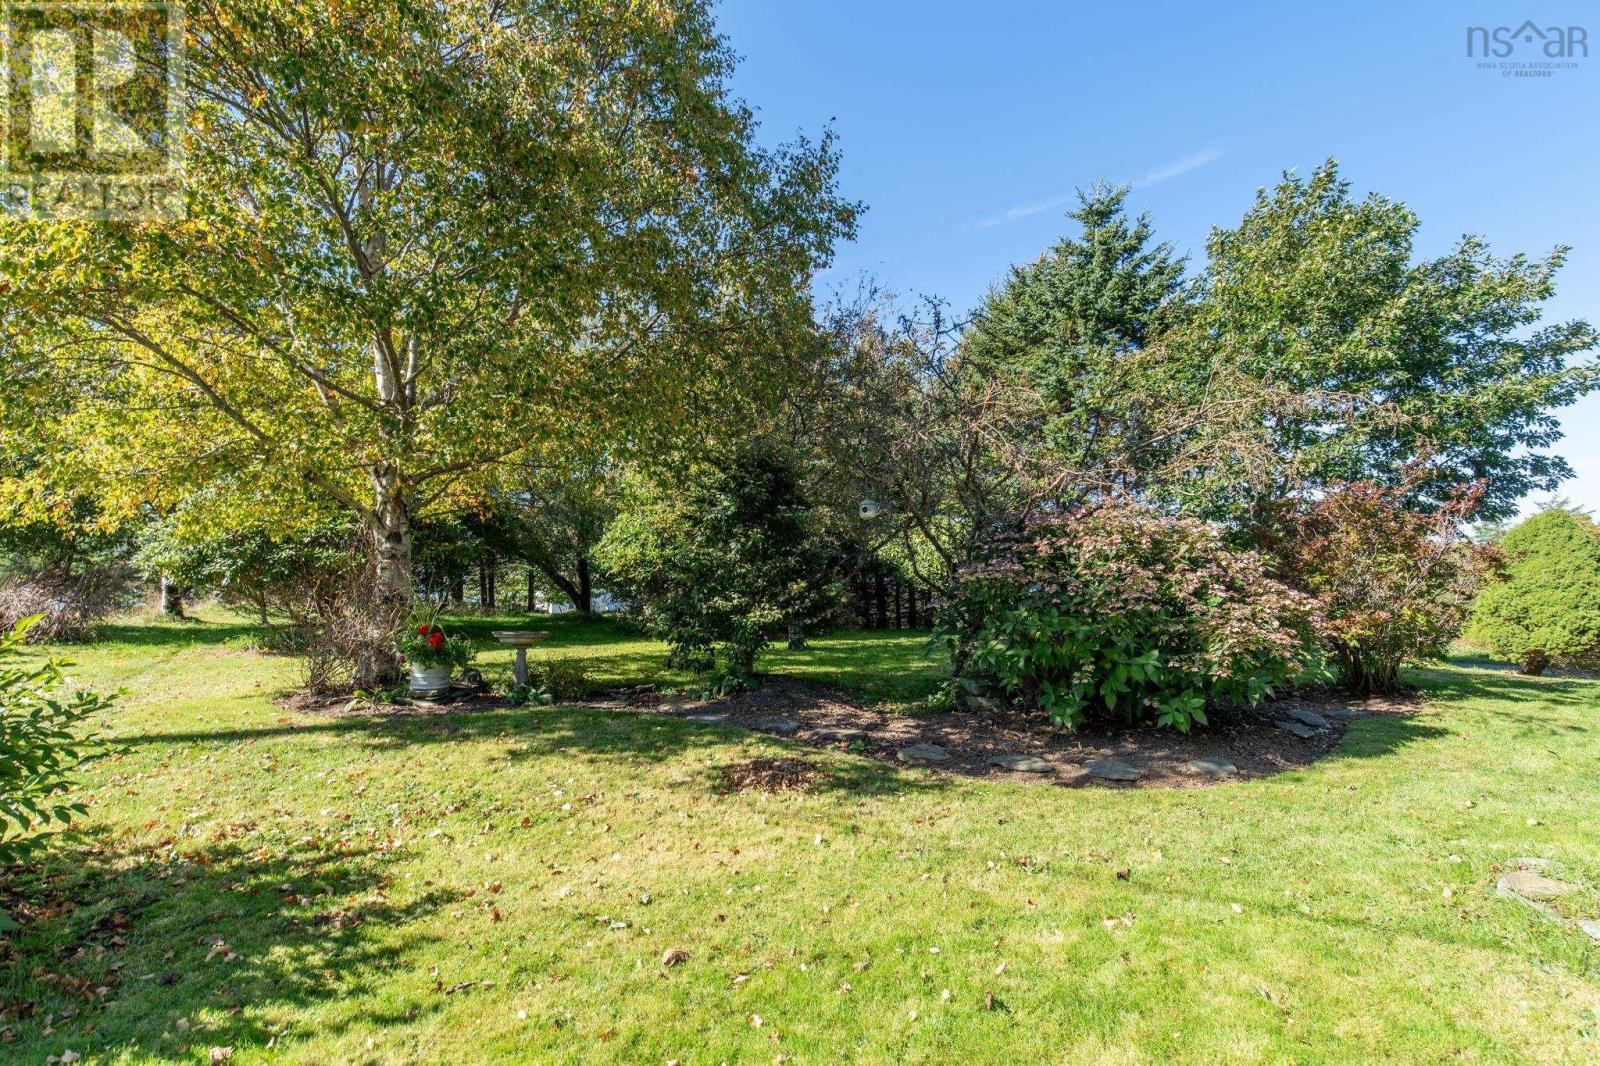
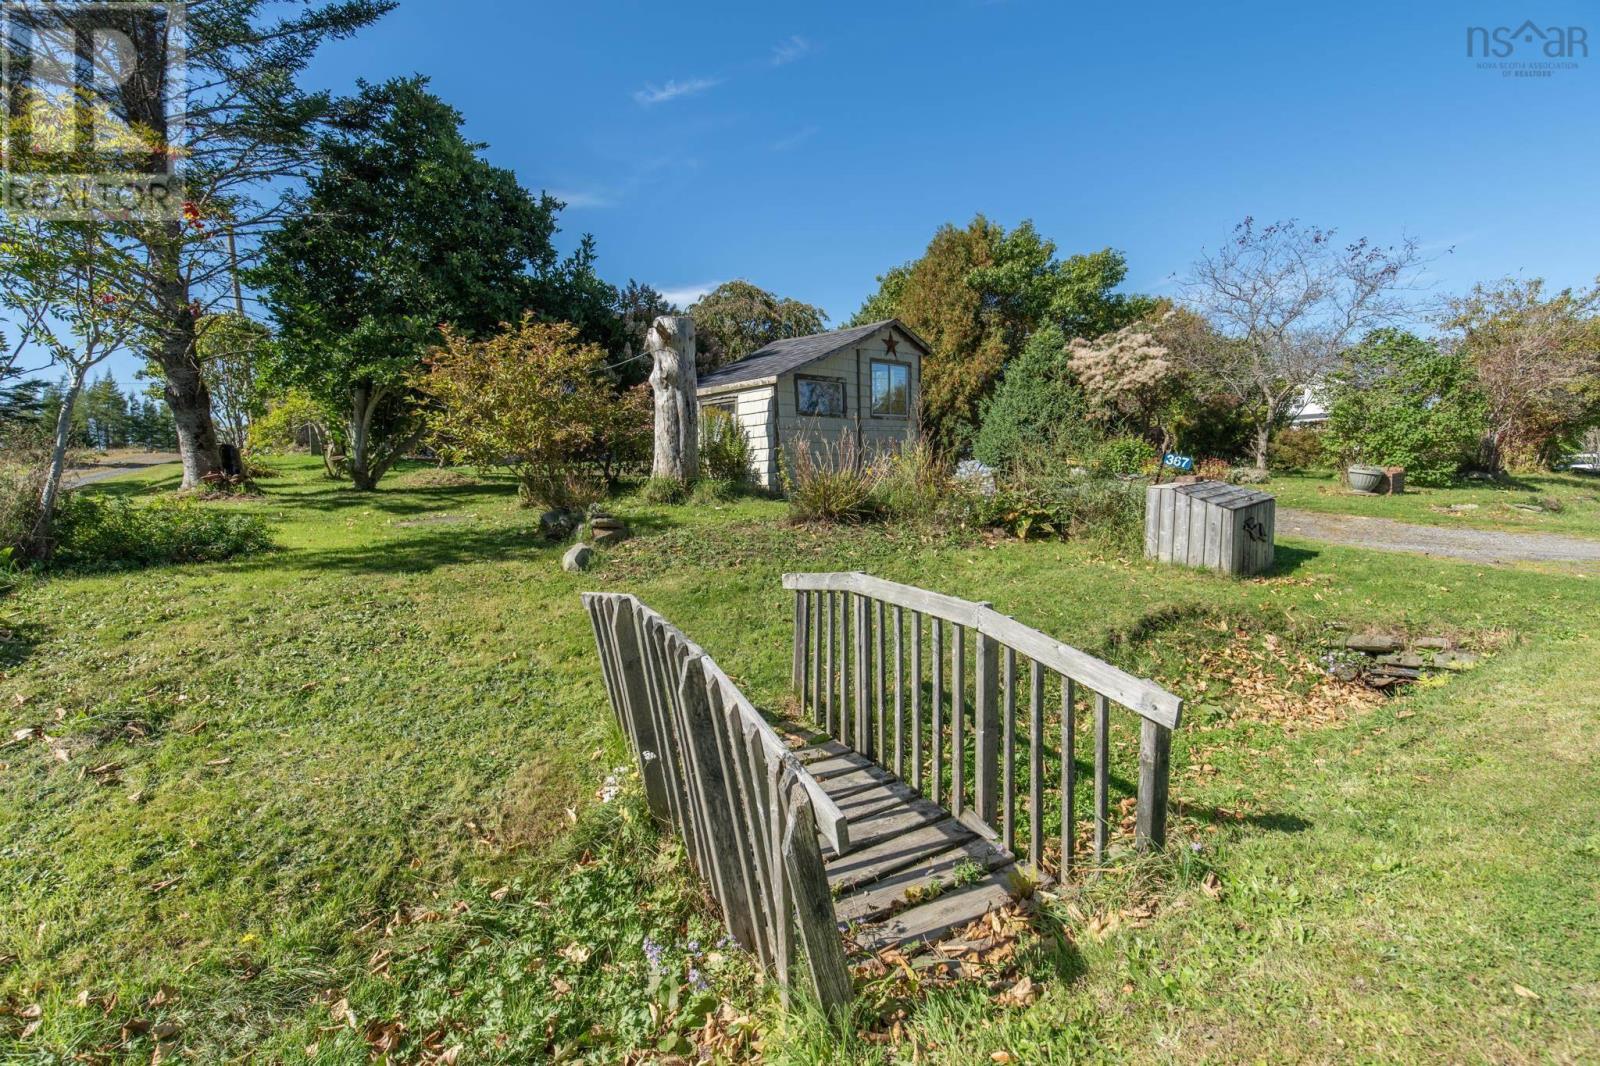
| Landscape Features | Partially Landscaped |
| Sewer | Septic System |
| Size Irregular | 0.7655 |
| Size Total | 0.7655 Ac |
| Size Total Text | 0.7655 Ac |
Rooms
| Level | Type | Length | Width | Dimensions |
|---|---|---|---|---|
| Second Level | Bedroom | 11.10 x 12.2 | ||
| Second Level | Bedroom | 8. x 12 | ||
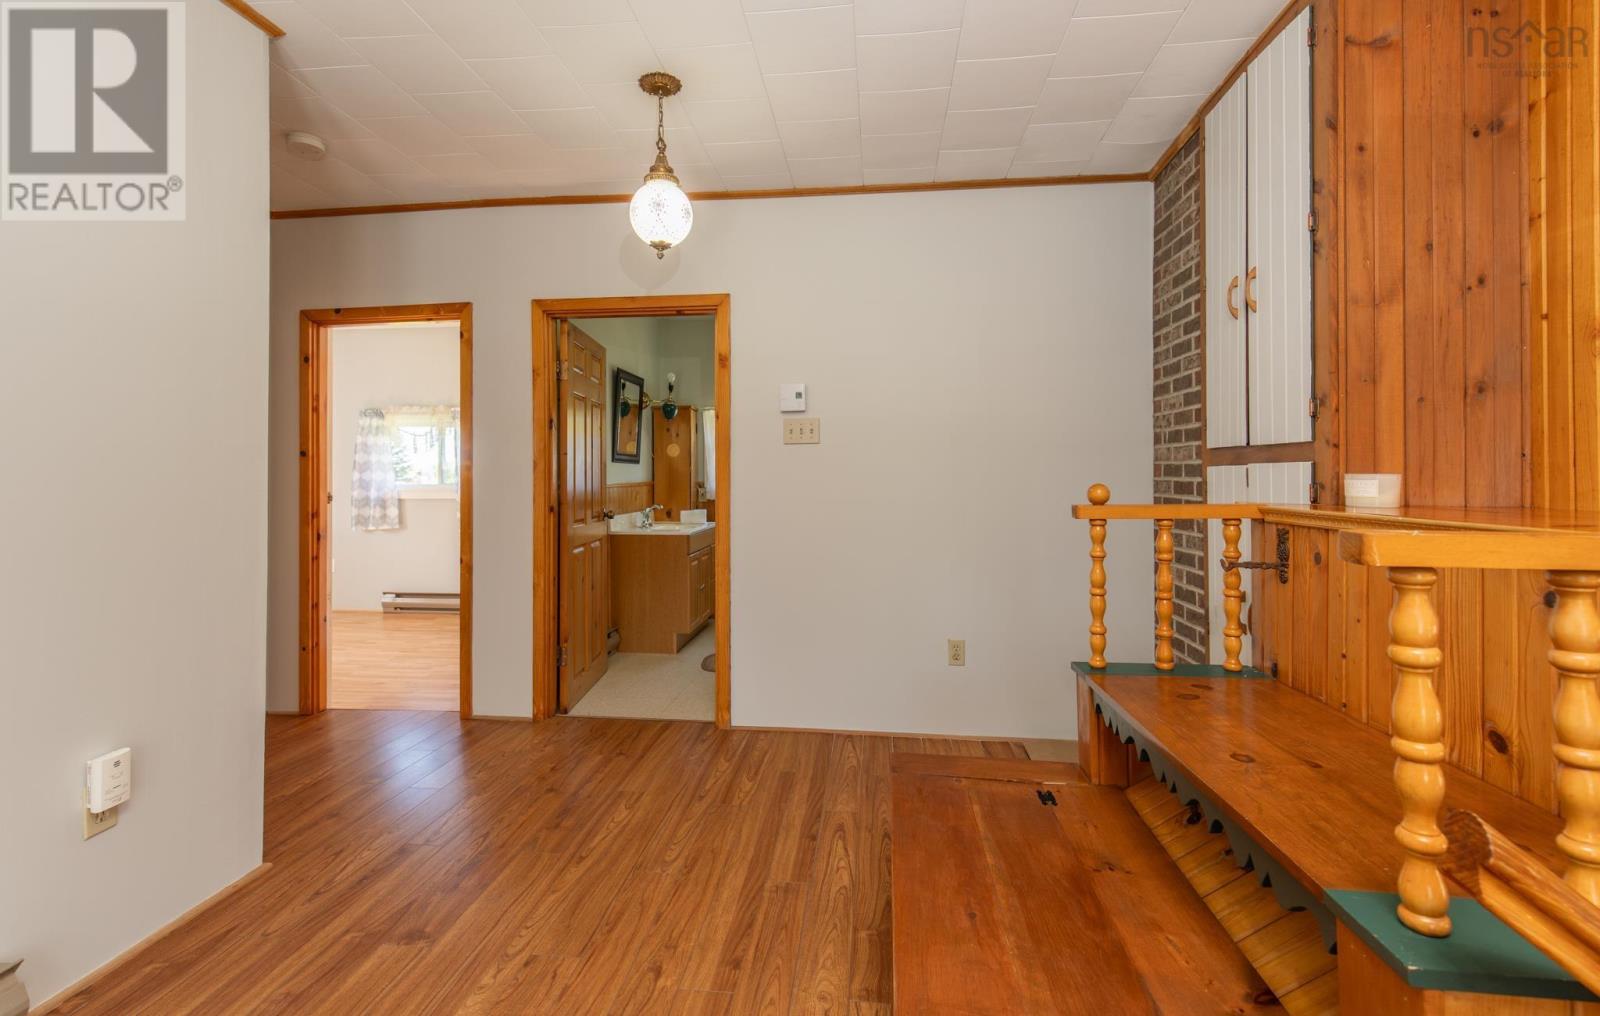
| Second Level | 4pc Bathroom | 8. x11 | ||
| Second Level | Other | 7.6 X 16.8 Upper Landing | ||
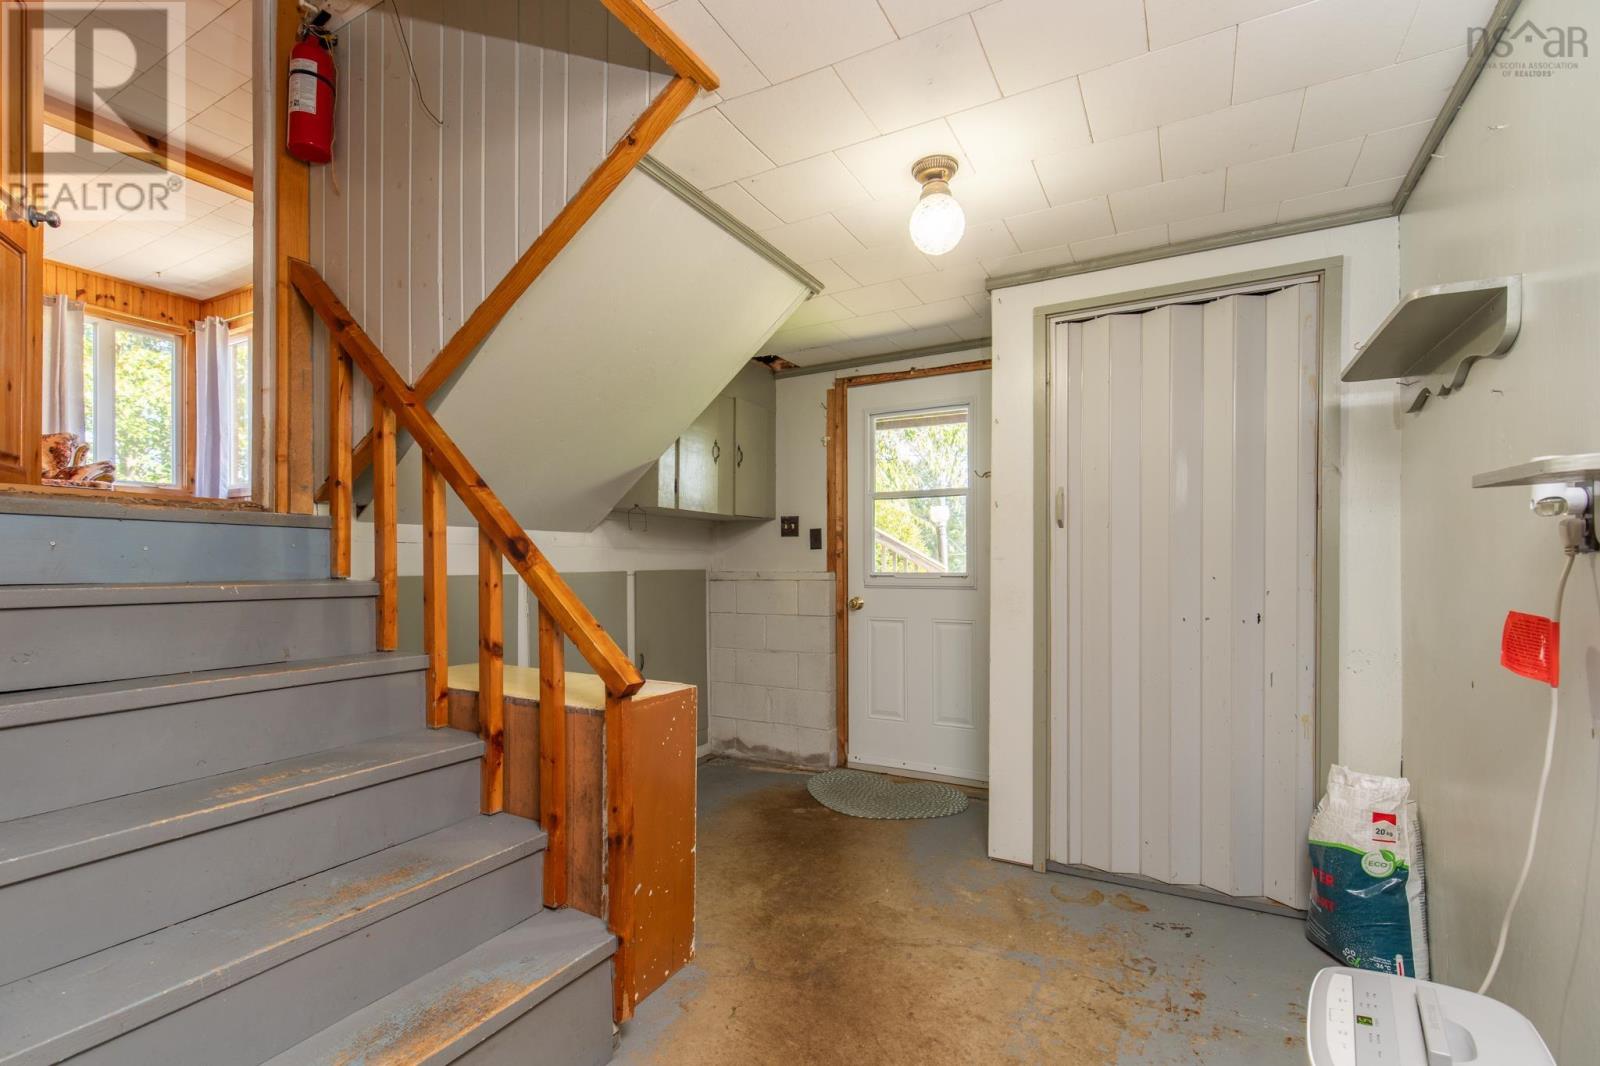
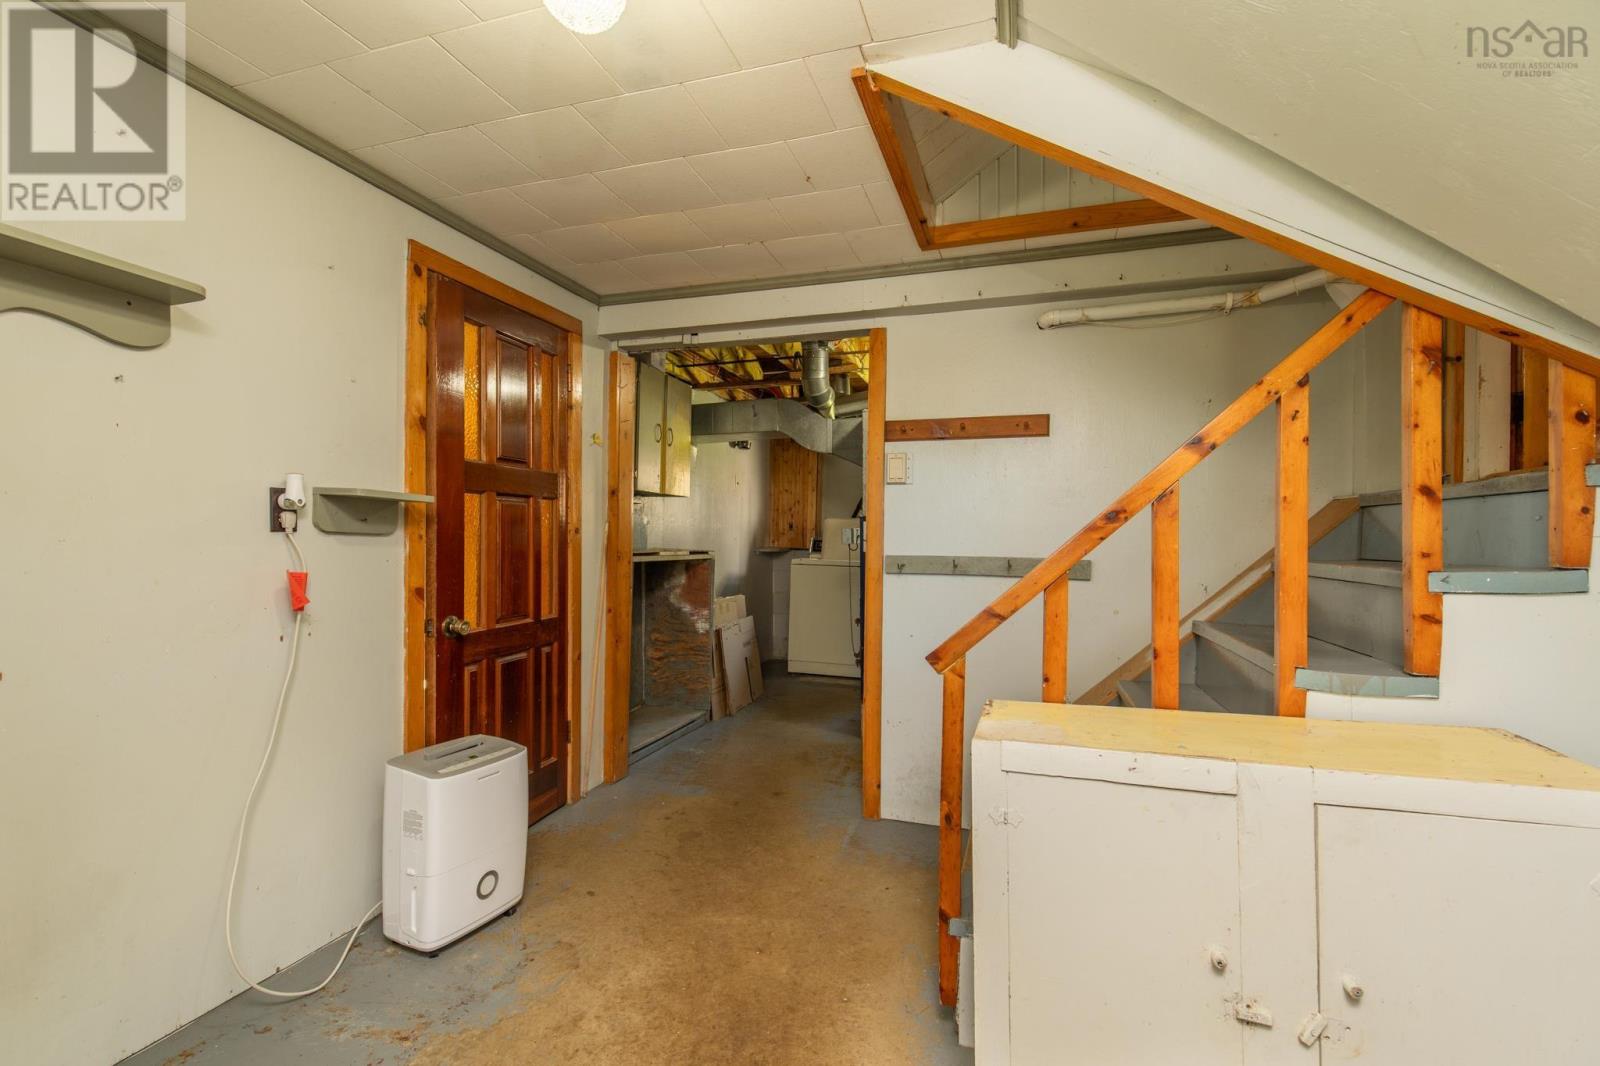
| Lower Level | Laundry Room | 8. X 11 | ||
| Main Level | Eat In Kitchen | 11. X 19.8 | ||
| Main Level | Sunroom | 7.5 x 11.2 | ||
| Main Level | Living Room | 11.8 x 19.7 |
https://www.realtor.ca/real-estate/30382924/367-edson-foote-road-north-chegoggin-north-chegoggin
Interested?
Contact us for more information

Tony White
255 Main Street
Yarmouth, Nova Scotia B5A 1E2
(902) 742-6622

The trademarks REALTOR®, REALTORS®, and the REALTOR® logo are controlled by The Canadian Real Estate Association (CREA) and identify real estate professionals who are members of CREA. The trademarks MLS®, Multiple Listing Service® and the associated logos are owned by The Canadian Real Estate Association (CREA) and identify the quality of services provided by real estate professionals who are members of CREA. The trademark DDF® is owned by The Canadian Real Estate Association (CREA) and identifies CREA's Data Distribution Facility (DDF®)
October 08 2026 09:14:36
Nova Scotia Association of REALTORS®
Engel & Volkers (Yarmouth)