
38 Pleasant Hill Stewiacke, Nova Scotia B0N 2J0

$314,900
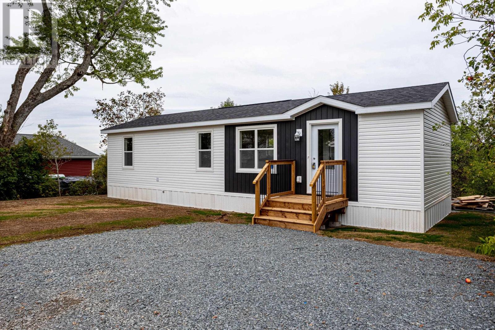
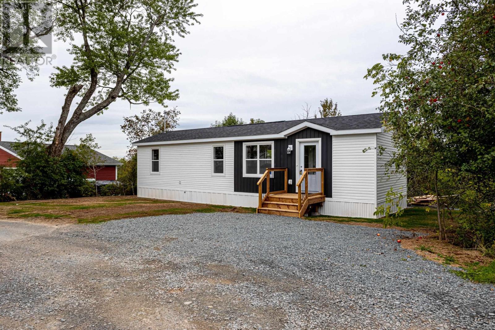
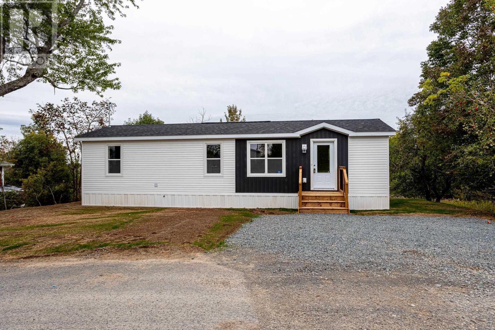
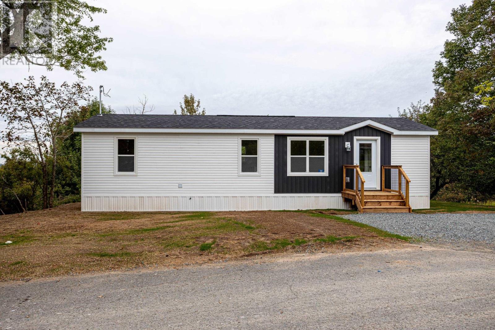
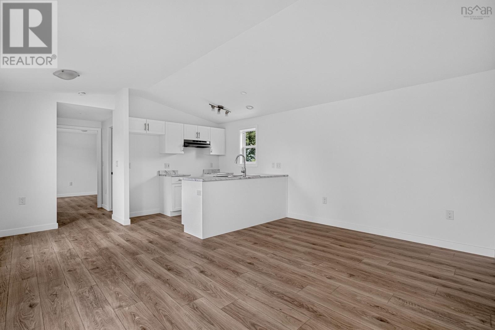
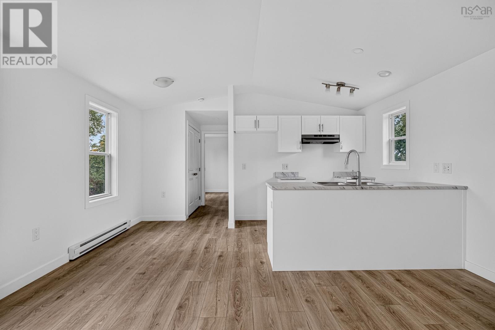
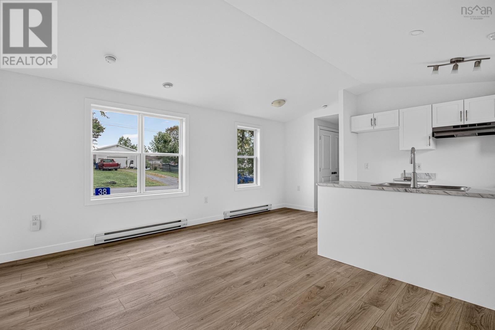
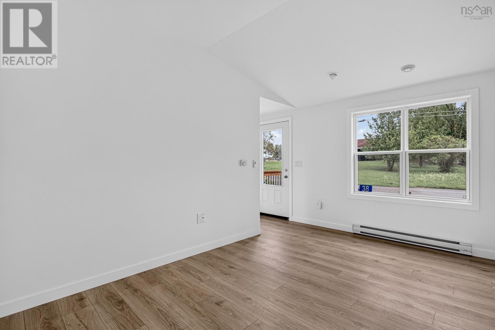
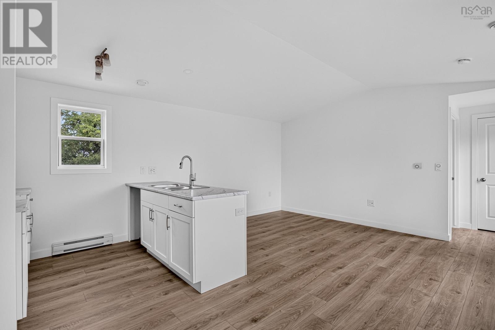
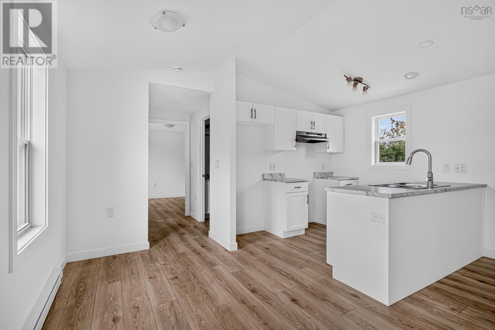
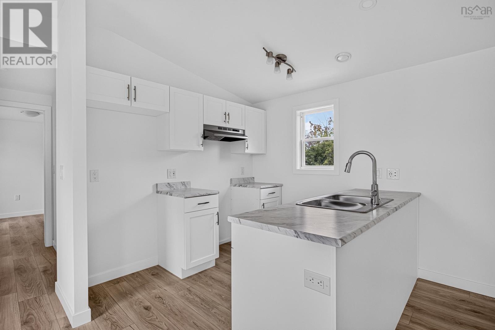
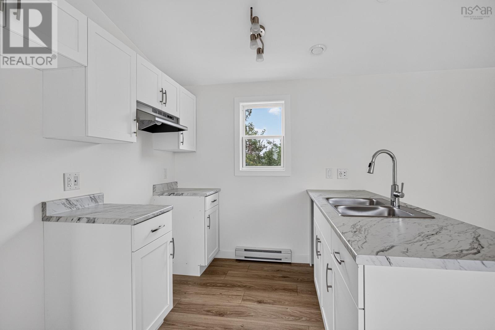
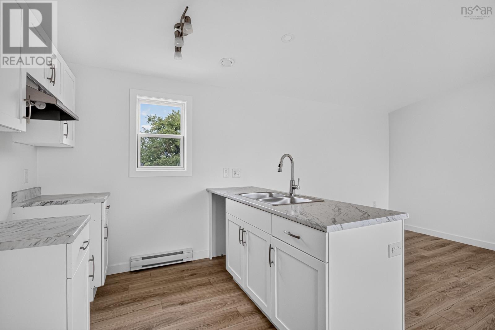
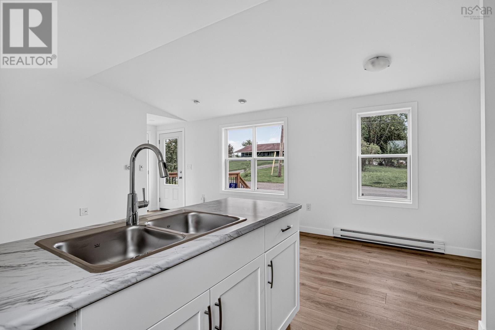
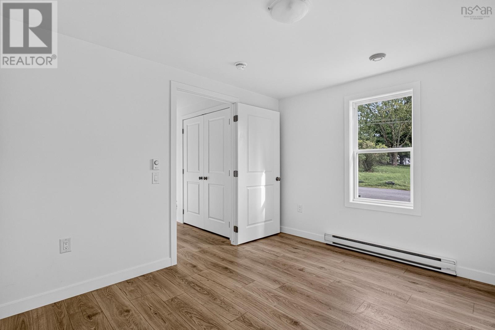
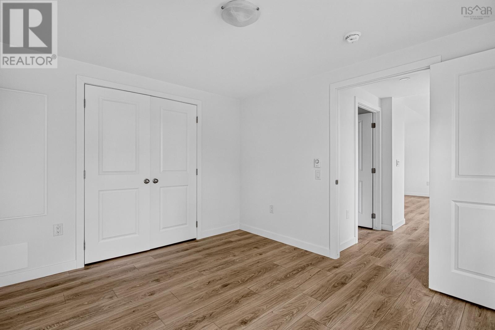
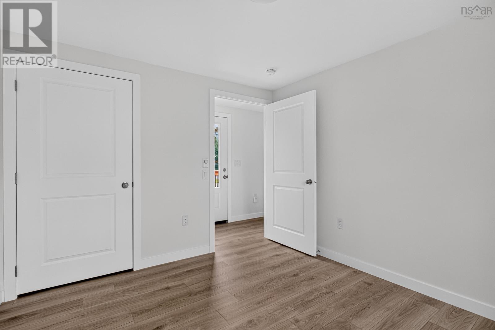
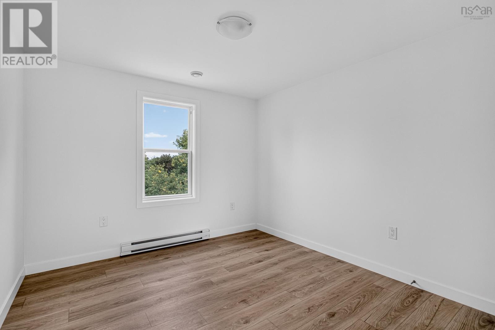
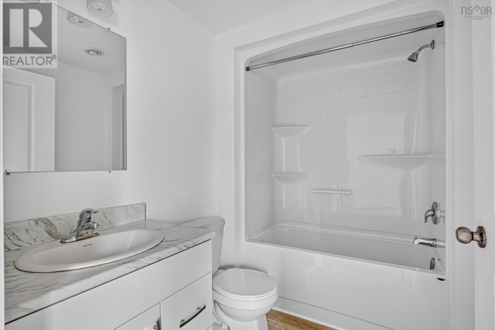
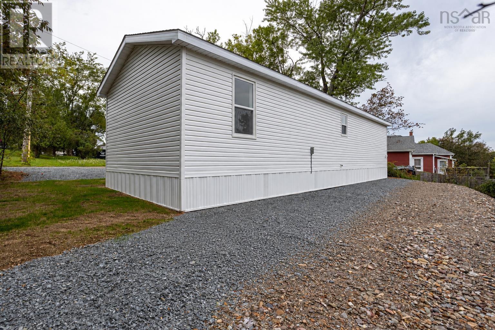
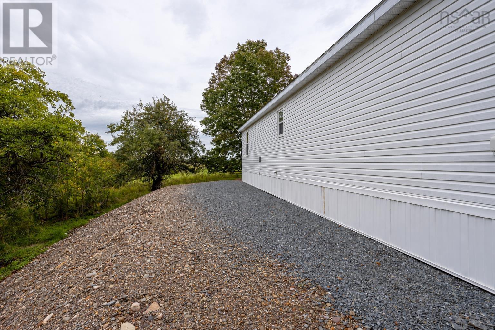
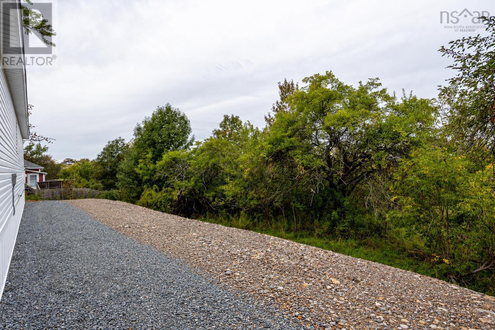
Welcome to 38 Pleasant Hill, where brand-new construction meets peaceful rural living. This unique, one-off build offers 736 square feet of thoughtfully designed living space and a lifestyle that is refreshingly different from a typical new development. The bright, open-concept layout makes excellent use of every square foot, seamlessly connecting the kitchen, dining, and living areas. With two bedrooms, one full bathroom, energy-efficient construction, and a ductless heat pump, the home provides comfortable and economical year-round living. Privately positioned at the end of the road, the property sits on a spacious lot of more than 15,000 square feet and features a double gravel driveway along with a mature apple tree that adds character to the front yard. A 10-year Atlantic Home Warranty provides additional peace of mind. Enjoy the quiet and privacy of the countryside with the everyday amenities of Stewiacke nearby, all while remaining approximately 25 minutes from Halifax Stanfield International Airport and 45 minutes from Halifax. Brand new, low-maintenance, and truly one of a kindthis is small-home living with space, comfort, and character. (id:29604)
Property Details
| MLS® Number | 202623877 |
| Property Type | Single Family |
| Community Name | Stewiacke |
| Amenities Near By | Park, Playground, Place Of Worship |
| Community Features | School Bus |
| Features | Level |
Building
| Bathroom Total | 1 |
| Bedrooms Above Ground | 2 |
| Bedrooms Total | 2 |
| Basement Type | None |
| Construction Style Attachment | Detached |
| Cooling Type | Air Conditioned |
| Exterior Finish | Vinyl |
| Flooring Type | Vinyl Plank |
| Heating Fuel | Electric |
| Heating Type | Baseboard Heaters, Heat Pump, Ductless |
| Stories Total | 1 |
| Size Interior | 736 Sqft |
| Total Finished Area | 736 Sqft |
| Type | House |
| Utility Water | Municipal Water |
Parking
| Gravel |
Land
| Acreage | No |
| Land Amenities | Park, Playground, Place Of Worship |
| Sewer | Municipal Sewage System |
| Size Irregular | 0.3569 |
| Size Total | 0.3569 Ac |
| Size Total Text | 0.3569 Ac |
Rooms
| Level | Type | Length | Width | Dimensions |
|---|---|---|---|---|
| Main Level | Living Room | 14.11 x 8.06 | ||
| Main Level | Kitchen | 9.07 x 8.07 | ||
| Main Level | Dining Room | 9.07 x 6.05 | ||
| Main Level | Bedroom | 12.02 x 10.00 | ||
| Main Level | Bedroom | 10.10 x 9.11 | ||
| Main Level | 4pc Bathroom | 7.09 x 5.06 | ||
| Main Level | Laundry Room | 5.06 x 3.00 |
https://www.realtor.ca/real-estate/30304849/38-pleasant-hill-stewiacke-stewiacke
Interested?
Contact us for more information

Jarrett Murphy

1314 Cathedral Lane
Halifax, Nova Scotia B3H 4S7
(902) 425-2811
(902) 425-1580

The trademarks REALTOR®, REALTORS®, and the REALTOR® logo are controlled by The Canadian Real Estate Association (CREA) and identify real estate professionals who are members of CREA. The trademarks MLS®, Multiple Listing Service® and the associated logos are owned by The Canadian Real Estate Association (CREA) and identify the quality of services provided by real estate professionals who are members of CREA. The trademark DDF® is owned by The Canadian Real Estate Association (CREA) and identifies CREA's Data Distribution Facility (DDF®)
October 08 2026 01:29:22
Nova Scotia Association of REALTORS®
Red Door Realty