
38 Ridgecrest Drive Bridgewater, Nova Scotia B4V 3V8

$349,000
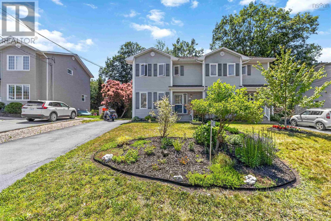
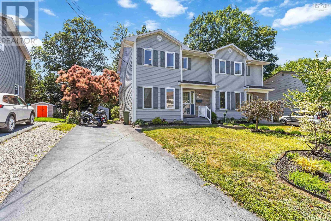
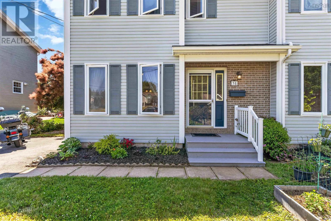
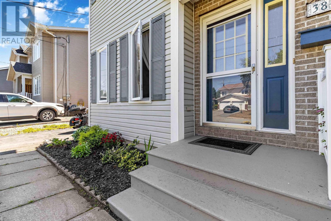
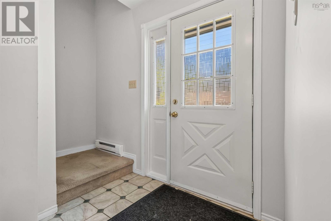
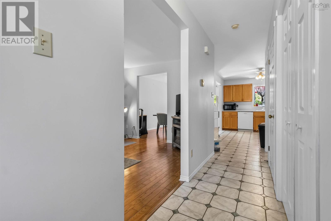
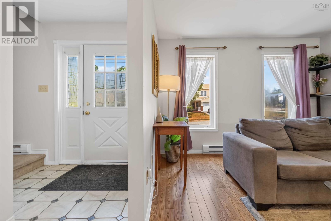
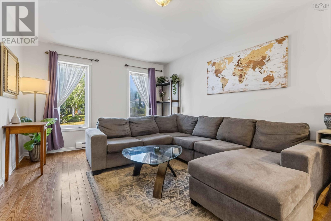
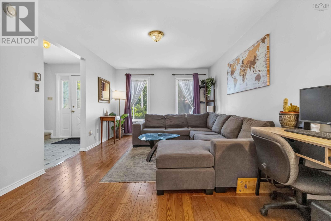
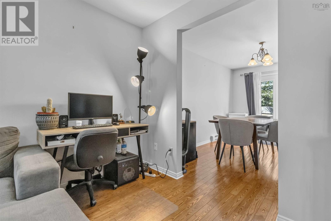
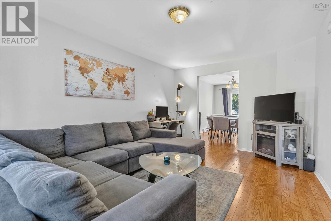
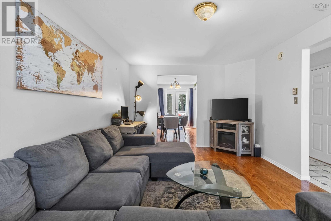
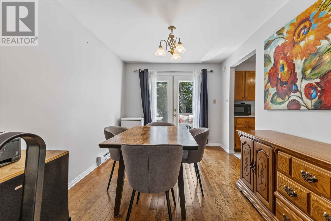
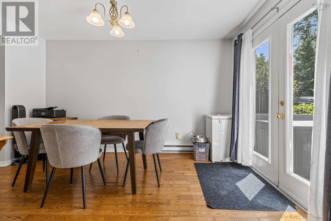
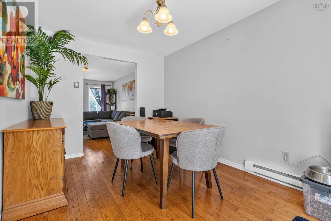
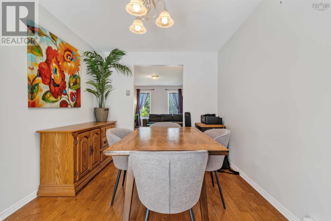
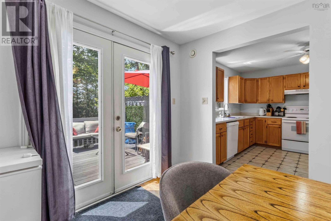
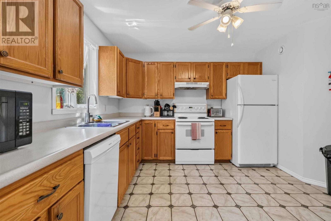
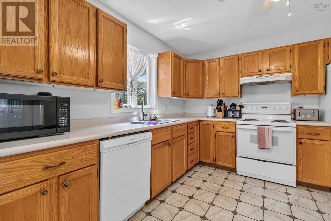
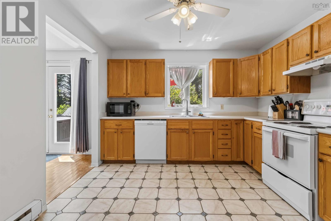
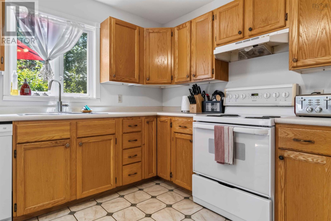
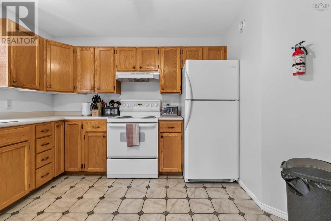
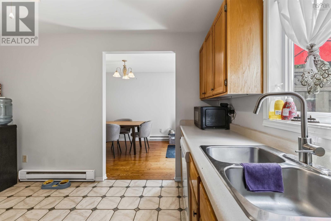
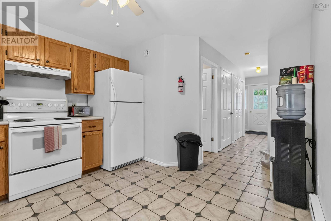
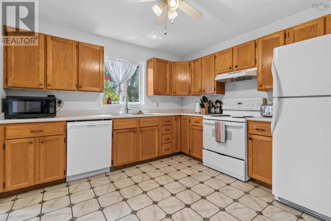
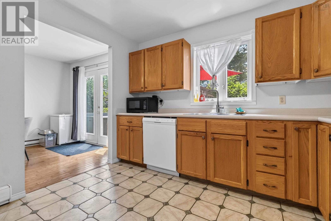
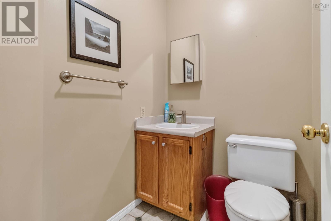
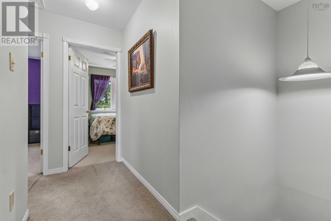
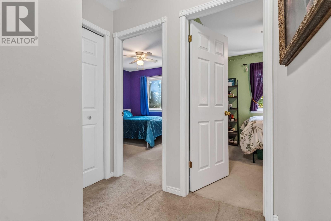
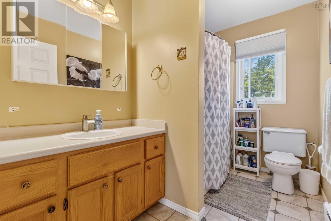
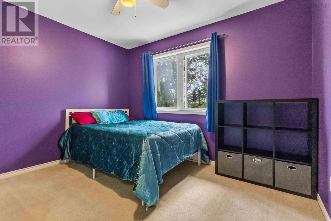
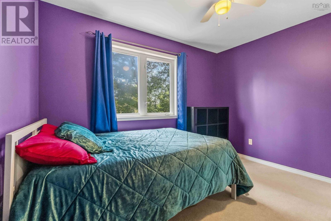
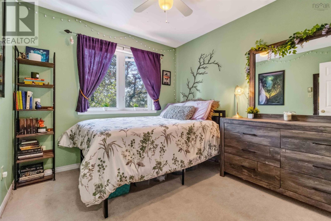
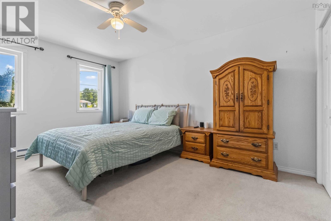
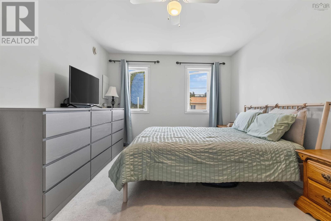
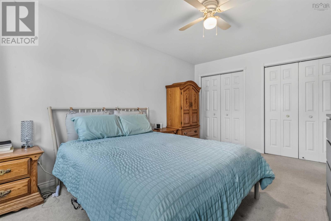
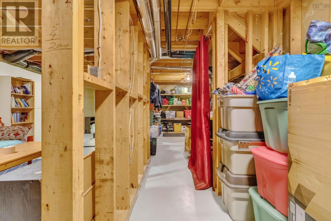
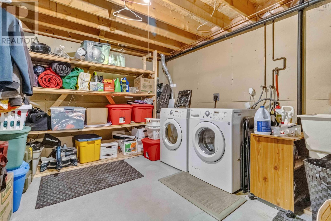
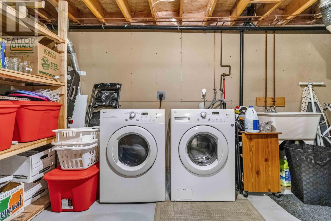
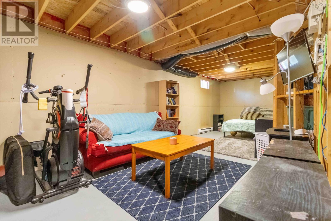
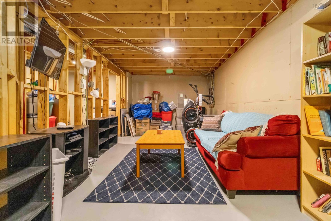
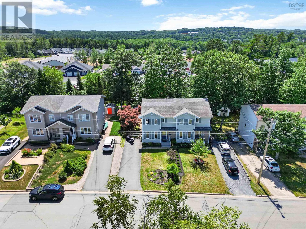
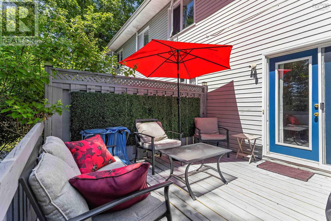
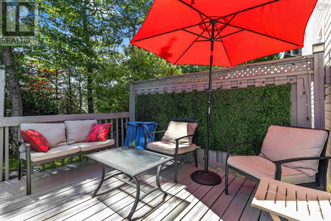
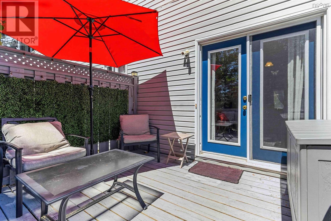
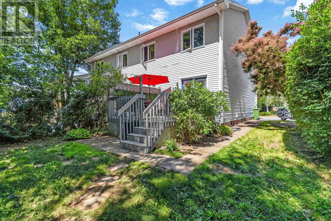
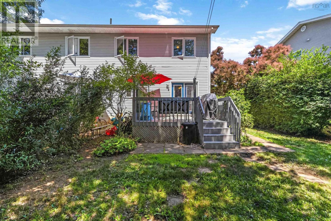
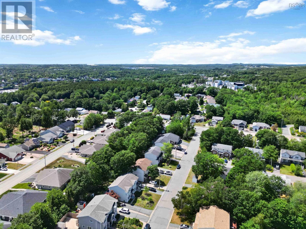
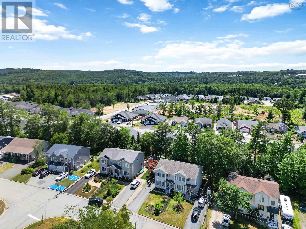
Centrally located in one of Bridgewater's established subdivisions, this well-maintained 3-bedroom semi-detached home offers 1,300 sq ft of living space over two levels. The main floor features oak cabinetry and ample storage, a formal dining room, a spacious living room with hardwood floors, and a convenient half bath. Patio doors open up to your backyard - green and lush! Upstairs you'll find a beautiful primary bedroom, 2 additional bedrooms and a full bath. All the closet space you need for you and your family! The full, unfinished basement provides room to expand family room, home office, or additional bath. Outside, the professionally landscaped lot includes mature flowering trees and shrubs offering privacy in the back yard, plus a deck and storage shed. Close to shopping, school and transit bus stops, sports facilities and medical facilities - a bonus that you're on the hospital electrical grid! 6 new windows have been ordered by the seller to insure your start in your new home is an easy one. This lovely home is ready for you and your family! (id:29604)
Property Details
| MLS® Number | 202617619 |
| Property Type | Single Family |
| Community Name | Bridgewater |
| Amenities Near By | Golf Course, Park, Playground, Public Transit, Shopping, Place Of Worship, Beach |
| Community Features | Recreational Facilities, School Bus |
| Features | Level |
| Structure | Shed |
Building
| Bathroom Total | 2 |
| Bedrooms Above Ground | 3 |
| Bedrooms Total | 3 |
| Age | 28 Years |
| Appliances | Stove, Dryer, Washer, Refrigerator |
| Basement Type | Full |
| Construction Style Attachment | Semi-detached |
| Exterior Finish | Vinyl |
| Flooring Type | Carpeted, Ceramic Tile, Hardwood, Vinyl |
| Foundation Type | Poured Concrete |
| Half Bath Total | 1 |
| Heating Fuel | Electric |
| Heating Type | Baseboard Heaters |
| Stories Total | 2 |
| Size Interior | 1262 Sqft |
| Total Finished Area | 1262 Sqft |
| Type | House |
| Utility Water | Municipal Water |
Parking
| Parking Space(s) | |
| Paved Yard |
Land
| Acreage | No |
| Land Amenities | Golf Course, Park, Playground, Public Transit, Shopping, Place Of Worship, Beach |
| Landscape Features | Landscaped |
| Sewer | Municipal Sewage System |
| Size Irregular | 0.0929 |
| Size Total | 0.0929 Ac |
| Size Total Text | 0.0929 Ac |
Rooms
| Level | Type | Length | Width | Dimensions |
|---|---|---|---|---|
| Second Level | Bath (# Pieces 1-6) | 9.7 x 5.8 | ||
| Second Level | Primary Bedroom | 15.2 x 10.9 | ||
| Second Level | Bedroom | 11.4 x 9 | ||
| Second Level | Bedroom | 10 x 11.3 | ||
| Main Level | Living Room | 17.6 x 10.10 | ||
| Main Level | Dining Room | 13.2 x 9 | ||
| Main Level | Bath (# Pieces 1-6) | 4.5 x 5.6 | ||
| Main Level | Kitchen | 10.6 x 11.2 | ||
| Main Level | Foyer | 4.4 x 9.4 |
https://www.realtor.ca/real-estate/30036815/38-ridgecrest-drive-bridgewater-bridgewater
Interested?
Contact us for more information

Holly Leclercq
https://www.exitinterlake.com/
https://www.facebook.com/shesells.ca
https://www.instagram.com/shesells.ca/
271 North Street
Bridgewater, Nova Scotia B4V 2V7
(902) 543-7642
(902) 543-1290
www.exitinterlake.com

The trademarks REALTOR®, REALTORS®, and the REALTOR® logo are controlled by The Canadian Real Estate Association (CREA) and identify real estate professionals who are members of CREA. The trademarks MLS®, Multiple Listing Service® and the associated logos are owned by The Canadian Real Estate Association (CREA) and identify the quality of services provided by real estate professionals who are members of CREA. The trademark DDF® is owned by The Canadian Real Estate Association (CREA) and identifies CREA's Data Distribution Facility (DDF®)
July 20 2026 02:45:43
Nova Scotia Association of REALTORS®
Exit Realty Inter Lake