
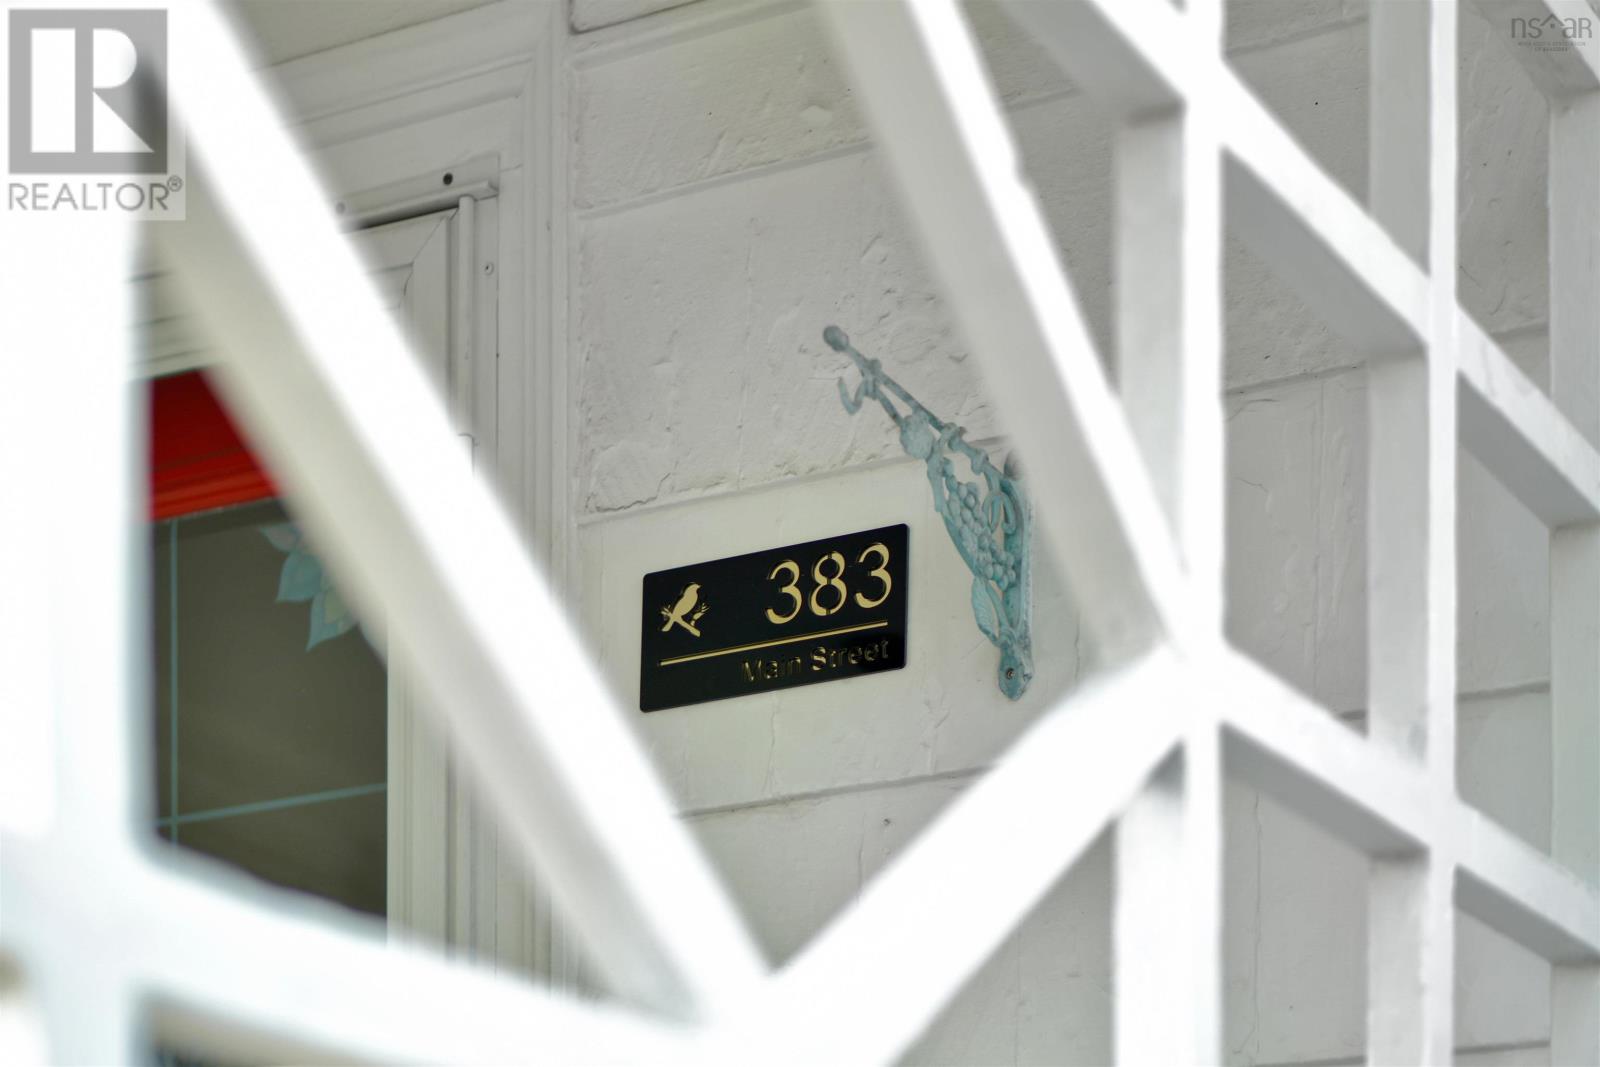
383 Main Street Middleton, Nova Scotia B0S 0B2

$475,000
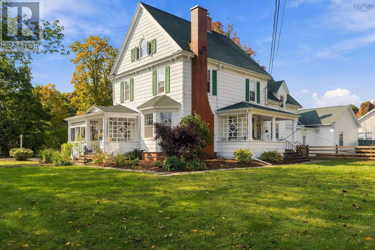
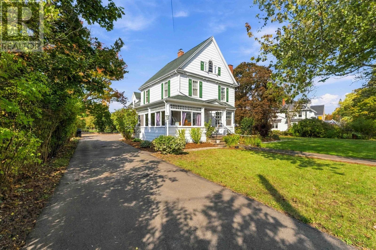
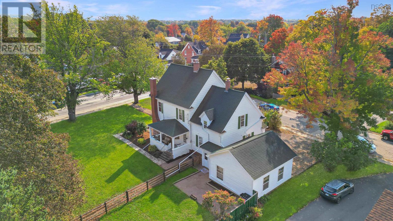
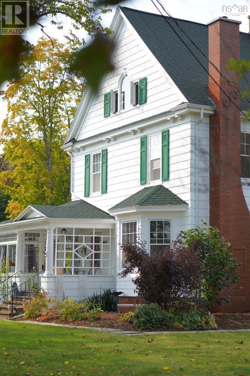
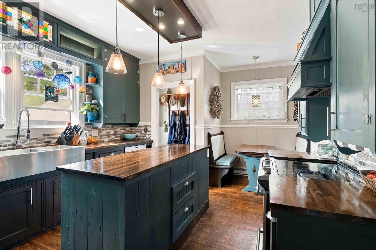
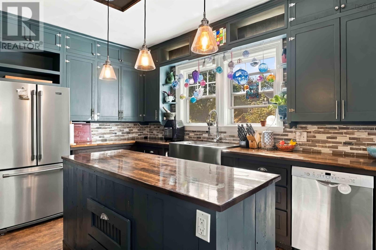
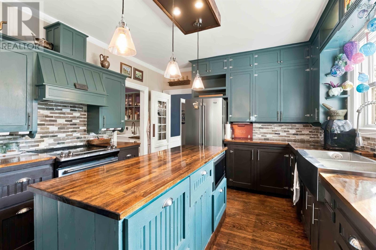
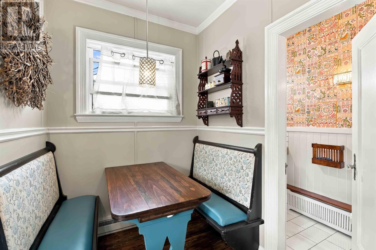
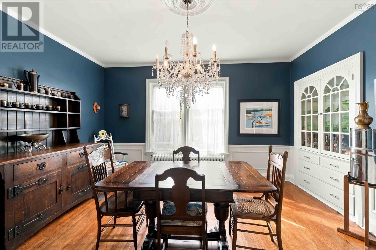
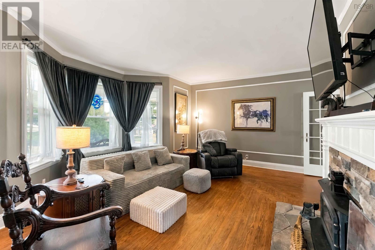
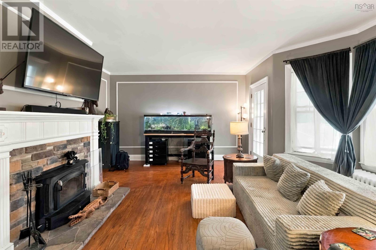
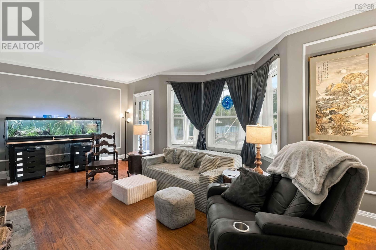
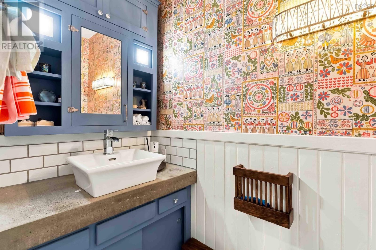
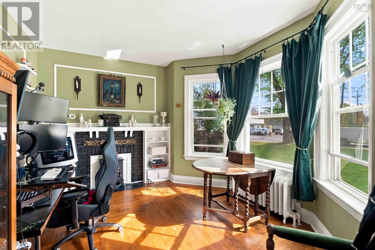
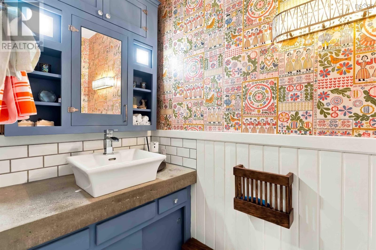
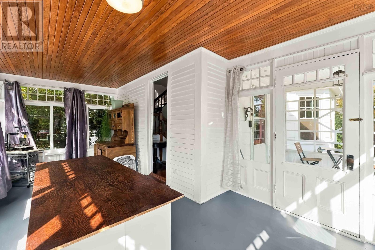
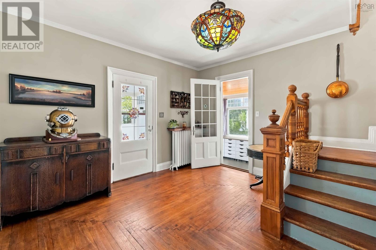
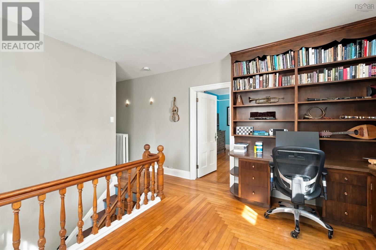
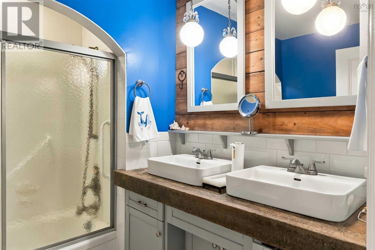
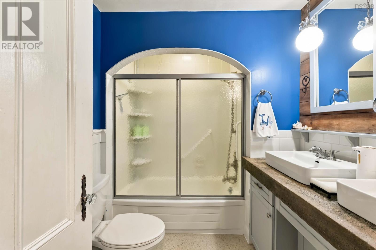
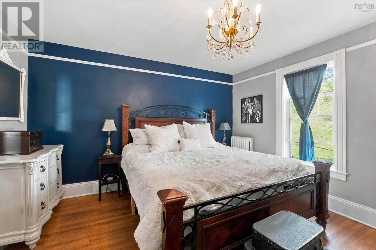
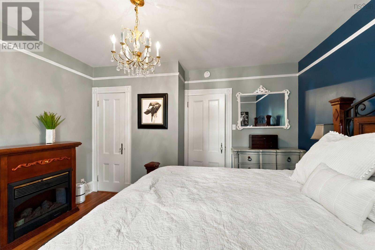
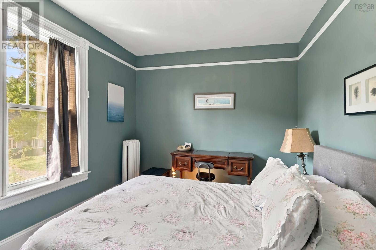
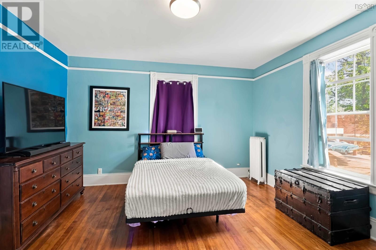
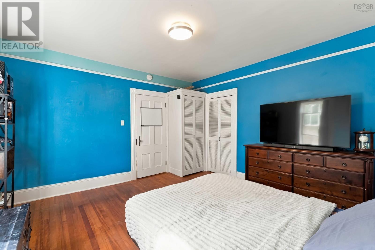
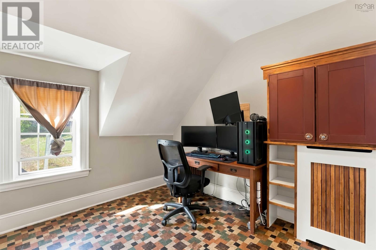
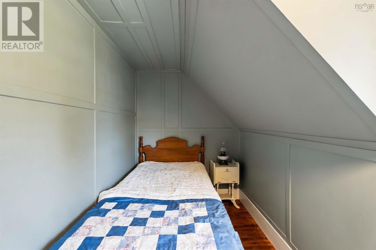
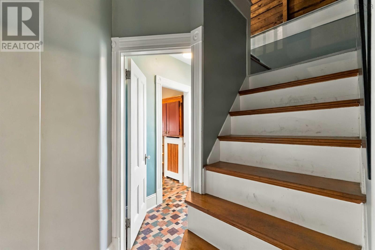
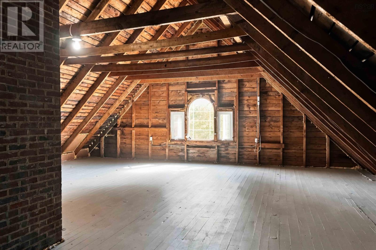
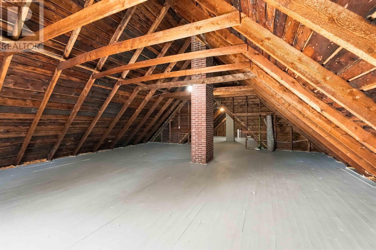
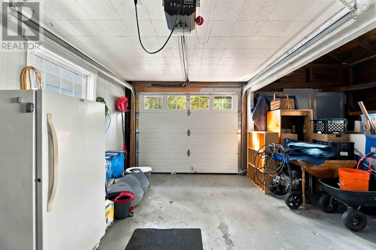
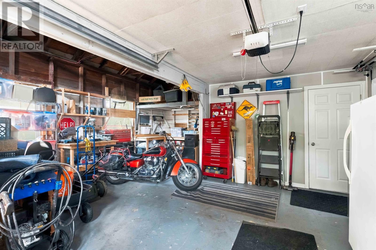
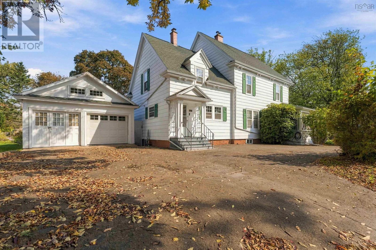
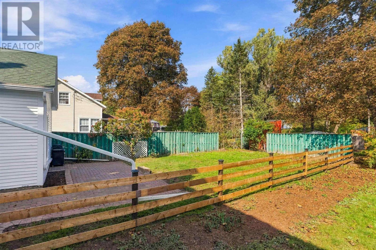
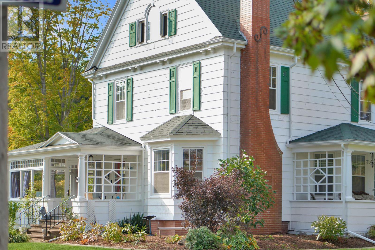
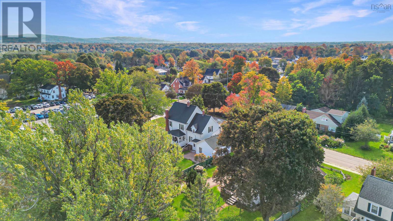
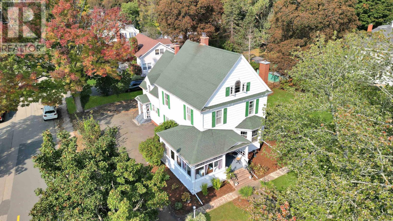
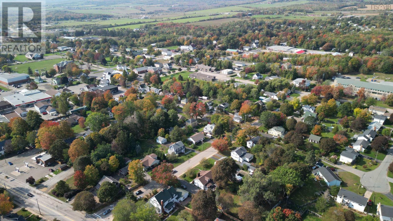
Step back in time and appreciate the craftsmanship of a well-maintained century home. Have you been looking for a spacious home in Middleton with loads of flexibility, high ceilings, a kitchen for anyone who loves to cook, and a garage with a built-in workshop? Then you're in luck! Welcome to 383 Main St., Middleton - a 1905 home built by the Rogers family, once the workplace of a local doctor, and later home to the owner of the local creamery and Middleton's Mayor McKenzie, whose distinctive "M" is still carved into the window shutters today. Whether you're admiring the fine woodworking on the banisters, the hardwood floors, the cosy woodstove in the living room that has kept families warm for decades, or the attic space that's ready to be finished, this home offers both move-in-ready living and the potential to add your own creative touches. This five-bedroom, 1.5-bathroom home will not disappoint. The main floor offers plenty of living space; a large kitchen with breakfast nook, formal dining room, living room, den, half bath, and sunroom. Upstairs you'll find three generous bedrooms at the front of the home, a full 4-piece bathroom with double sink, two additional bedrooms, and a second staircase. The home is heated by wood and oil. The garage offers room for vehicles and storage, plus a permanent workshop with built-in workbenches along the entire back half of one side. Outside, enjoy a covered porch, ample parking, and a partially fenced yard with the opportunity to fence in more. Close to all of Middleton's amenities! Reach out to your agent of choice to see this piece of Middleton history. (id:29604)
Property Details
| MLS® Number | 202625284 |
| Property Type | Single Family |
| Community Name | Middleton |
| Amenities Near By | Golf Course, Park, Playground, Public Transit, Shopping, Place Of Worship |
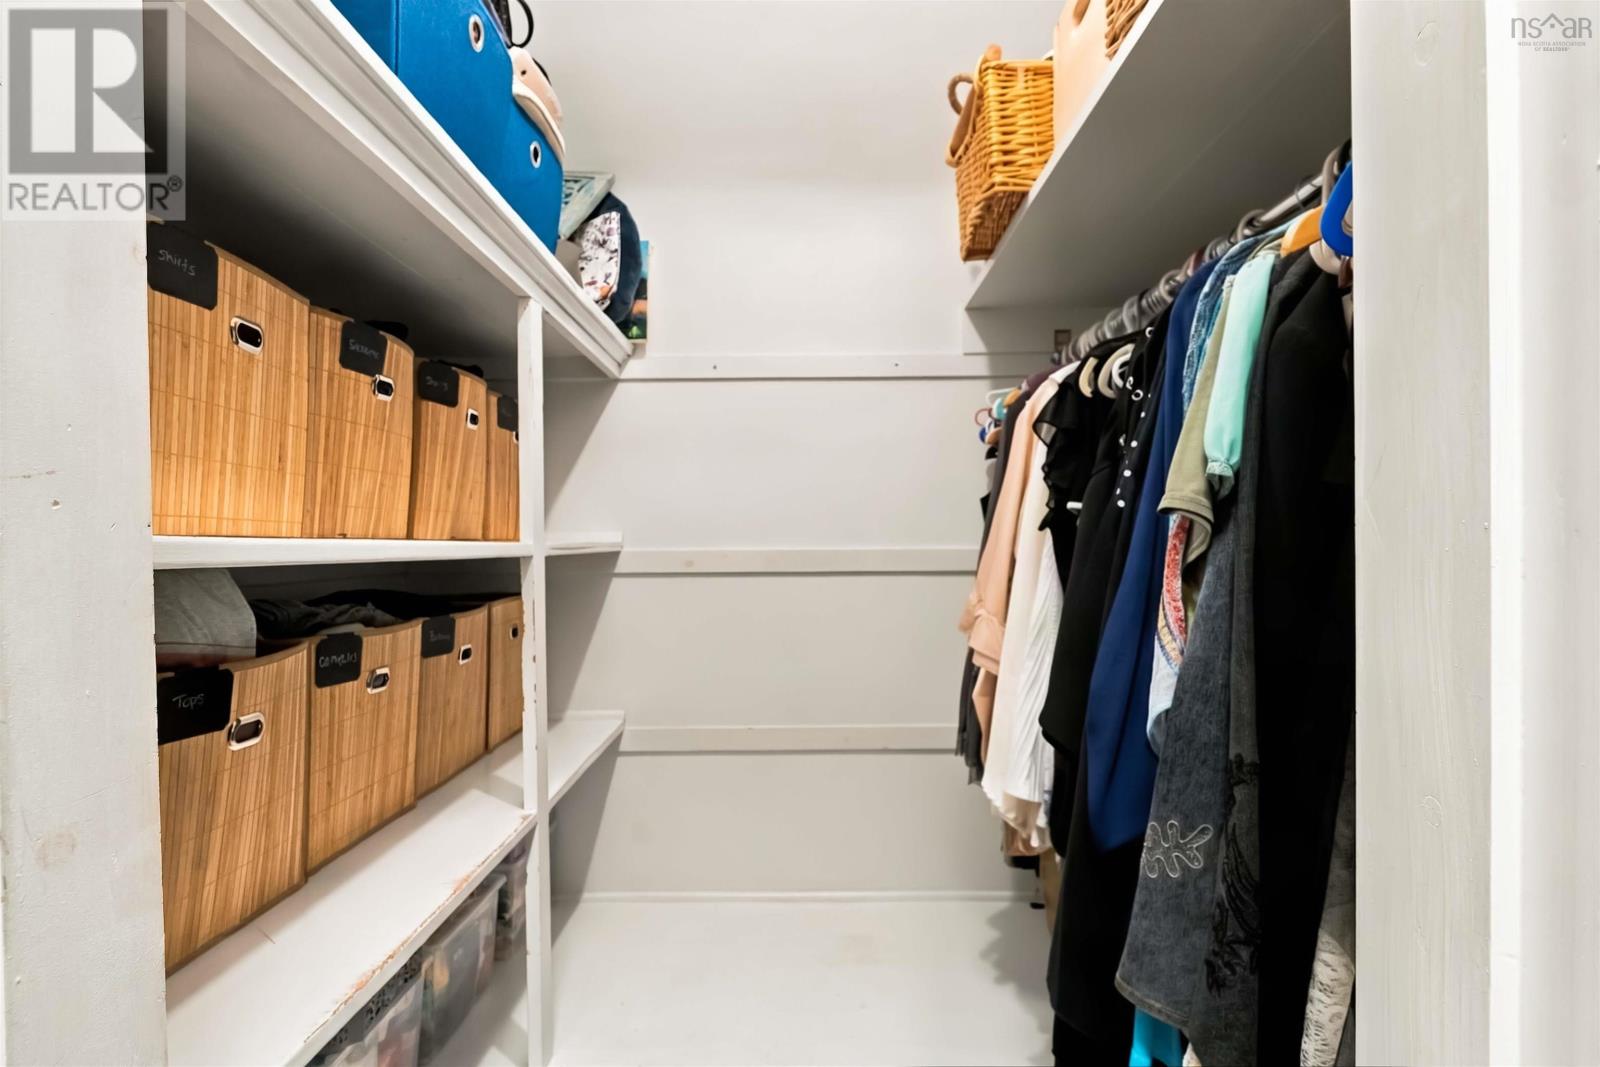
| Features | Walk-in Closet |
Building
| Bathroom Total | 2 |
| Bedrooms Above Ground | 5 |
| Bedrooms Total | 5 |
| Appliances | Stove, Dishwasher, Dryer, Washer, Refrigerator |
| Basement Development | Unfinished |
| Basement Type | Full (unfinished) |
| Constructed Date | 1910 |
| Construction Style Attachment | Detached |
| Exterior Finish | Wood Siding |
| Flooring Type | Hardwood, Wood, Vinyl |
| Foundation Type | Poured Concrete, Stone |
| Half Bath Total | 1 |
| Heating Fuel | Oil, Wood |
| Heating Type | Hot Water, Stove, Radiator |
| Stories Total | 2 |
| Size Interior | 2905 Sqft |
| Total Finished Area | 2905 Sqft |
| Type | House |
| Utility Water | Municipal Water |
Parking
| Garage | |
| Attached Garage | |
| Paved Yard |
Land
| Acreage | No |
| Land Amenities | Golf Course, Park, Playground, Public Transit, Shopping, Place Of Worship |
| Sewer | Municipal Sewage System |
| Size Irregular | 0.3212 |
| Size Total | 0.3212 Ac |
| Size Total Text | 0.3212 Ac |
Rooms
| Level | Type | Length | Width | Dimensions |
|---|---|---|---|---|
| Second Level | Other | 13.19 x 14.49 | ||
| Second Level | Bedroom | 13.55 x 13.36 | ||
| Second Level | Bedroom | 9.42 x 13.67 | ||
| Second Level | Primary Bedroom | 13.48 x 13.51 | ||
| Second Level | 4pc Bathroom | 8.2 x 6.85 | ||
| Second Level | Bedroom | 11.84 x 9.18 | ||
| Second Level | Bedroom | 5.95 x 18.81 | ||
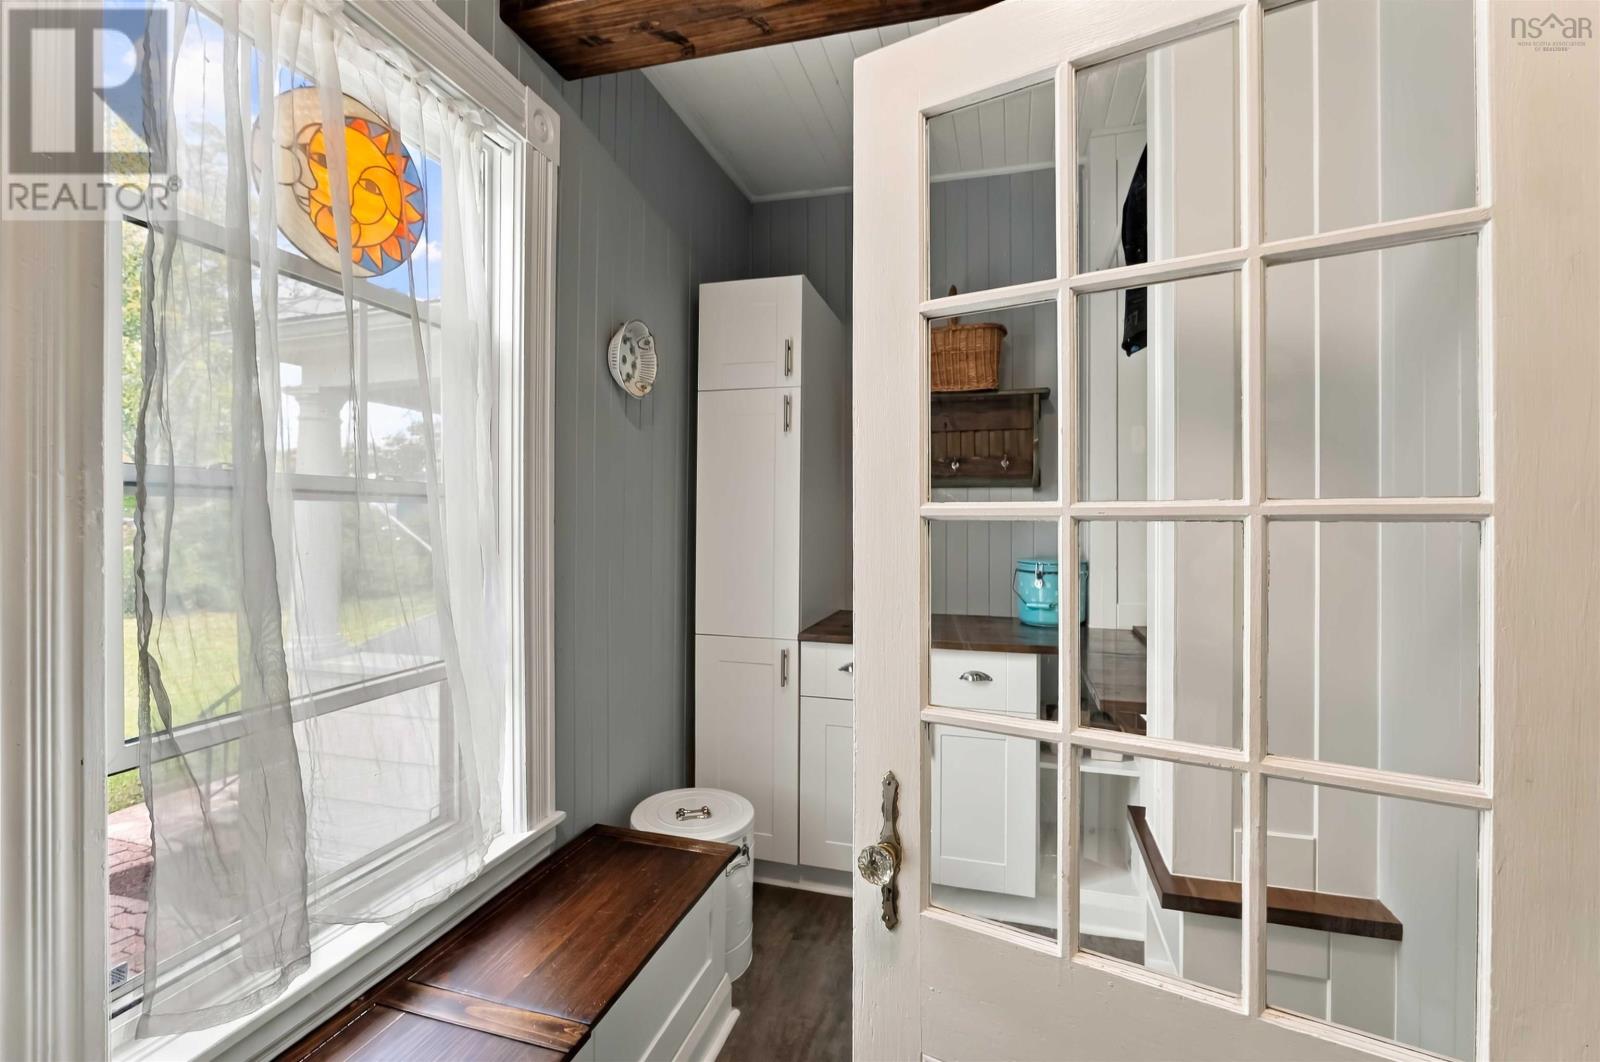
| Main Level | Mud Room | 5.56 x 4.19 | ||
| Main Level | Eat In Kitchen | 11.69 x 18.09 | ||
| Main Level | 2pc Bathroom | 3.71 x 7.18 | ||
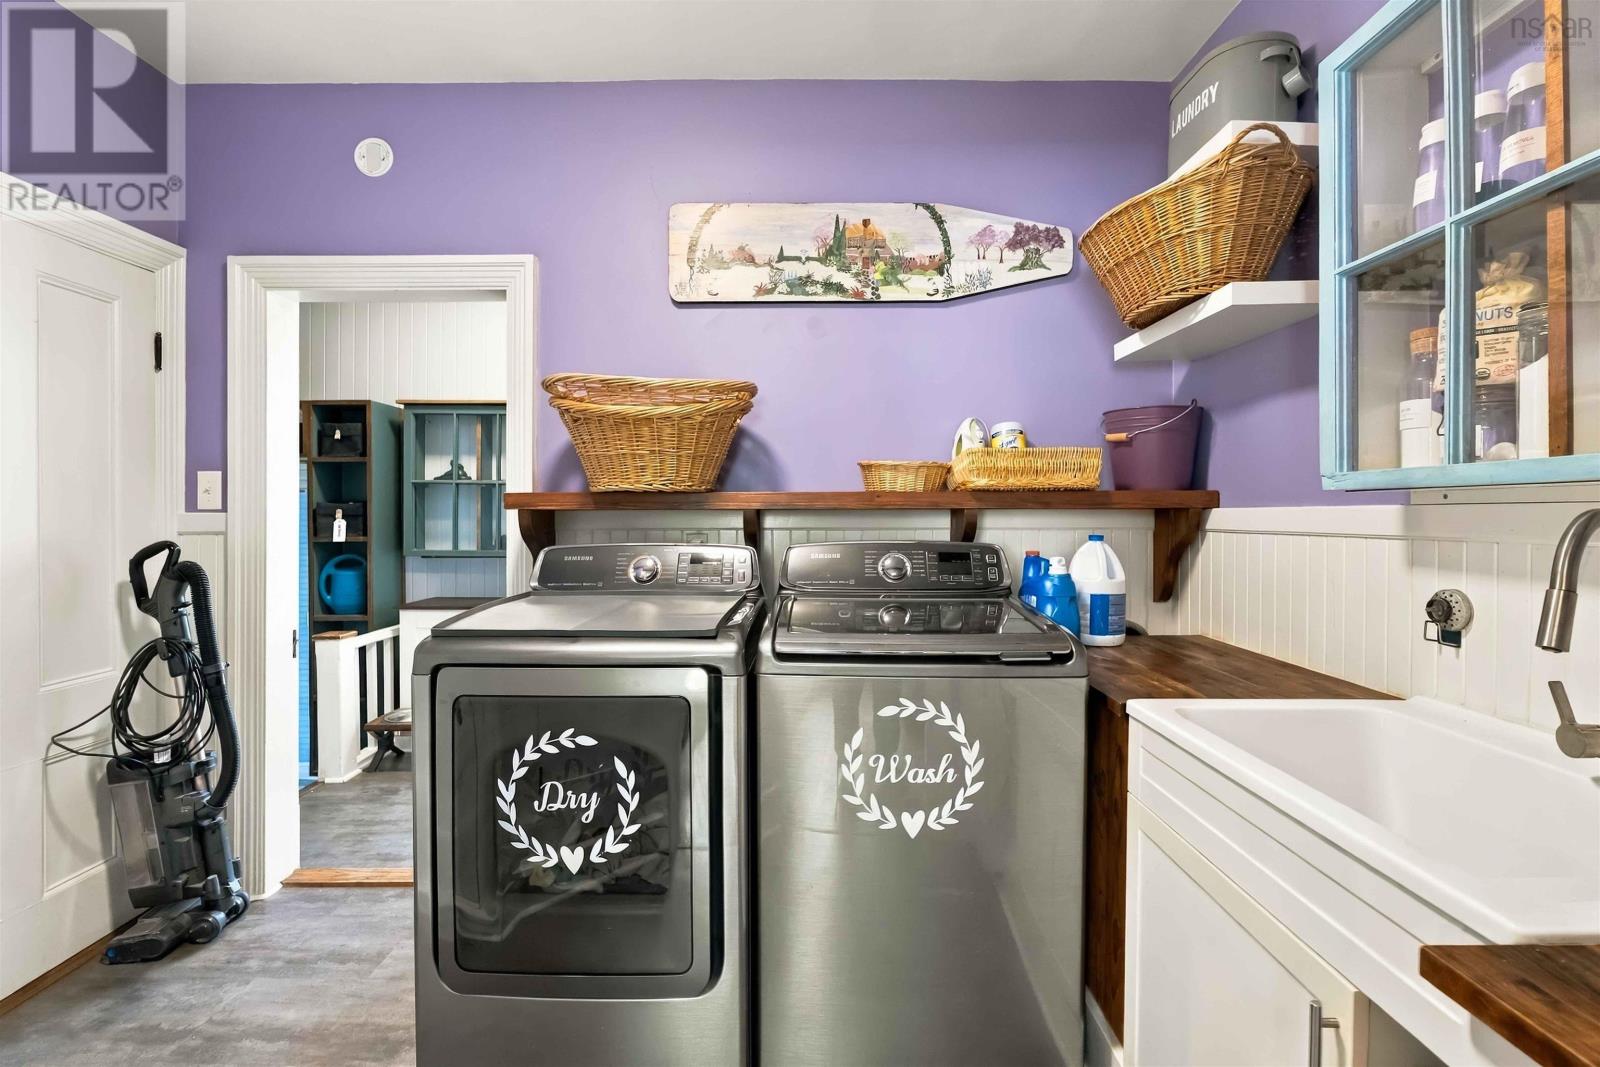
| Main Level | Laundry Room | 7.18 x 10.66 | ||
| Main Level | Other | 18.08 x 5.62 | ||
| Main Level | Mud Room | 9.25 x 3.49 | ||
| Main Level | Dining Room | 14.32 x 13.16 | ||
| Main Level | Living Room | 20.55 x 13.64 | ||
| Main Level | Foyer | 14.5 x 13.12 | ||
| Main Level | Den | 11.25 x 13.66 | ||
| Main Level | Sunroom | 20.49 x 10.5 - jog |
https://www.realtor.ca/real-estate/30371703/383-main-street-middleton-middleton
Interested?
Contact us for more information

Bruce Mcgaw
facebook.com/brucemcgawexitrealty
https://www.instagram.com/buyfrombruceexitrealty/
https://www.youtube.com/@brucemcgaw

Po Box 1741, 771 Central Avenue
Greenwood, Nova Scotia B0P 1N0
(902) 765-3505
(902) 765-3065
www.callexit.ca/

The trademarks REALTOR®, REALTORS®, and the REALTOR® logo are controlled by The Canadian Real Estate Association (CREA) and identify real estate professionals who are members of CREA. The trademarks MLS®, Multiple Listing Service® and the associated logos are owned by The Canadian Real Estate Association (CREA) and identify the quality of services provided by real estate professionals who are members of CREA. The trademark DDF® is owned by The Canadian Real Estate Association (CREA) and identifies CREA's Data Distribution Facility (DDF®)
October 06 2026 08:15:27
Nova Scotia Association of REALTORS®
Exit Realty Town & Country