
39 Homestead Drive Valley, Nova Scotia B6L 3S1
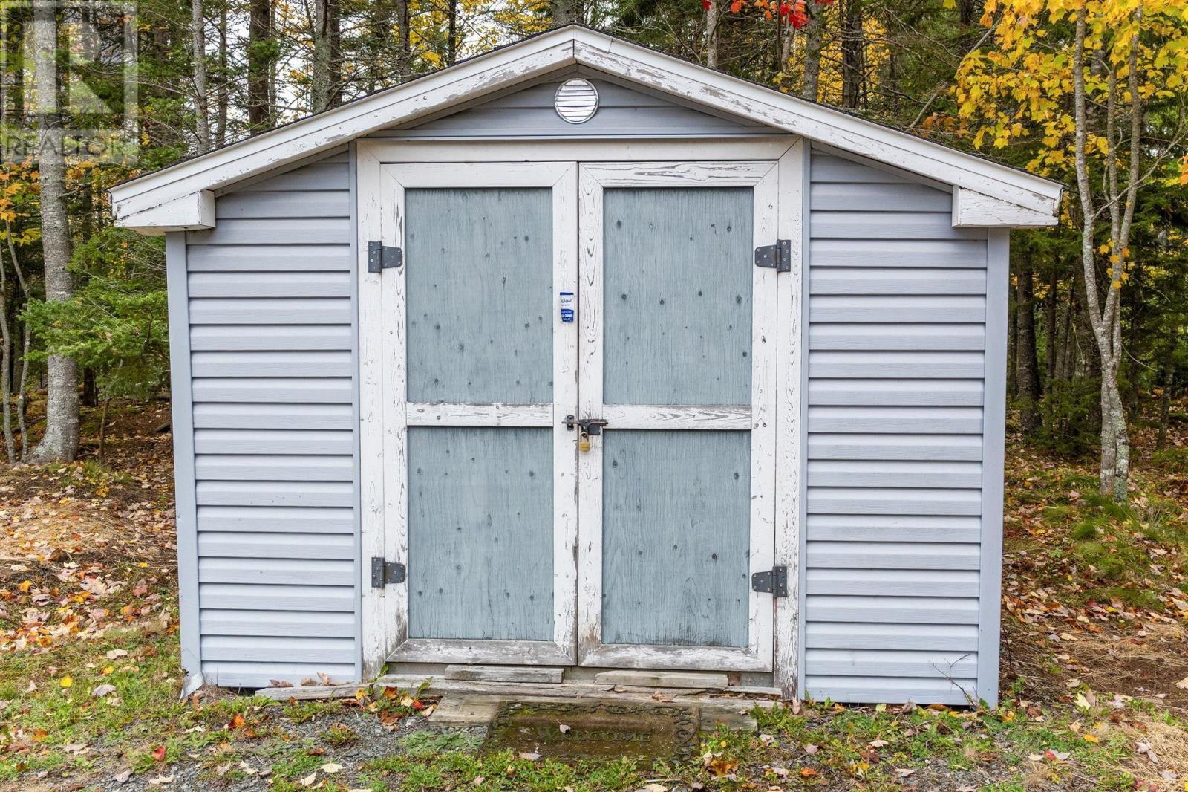
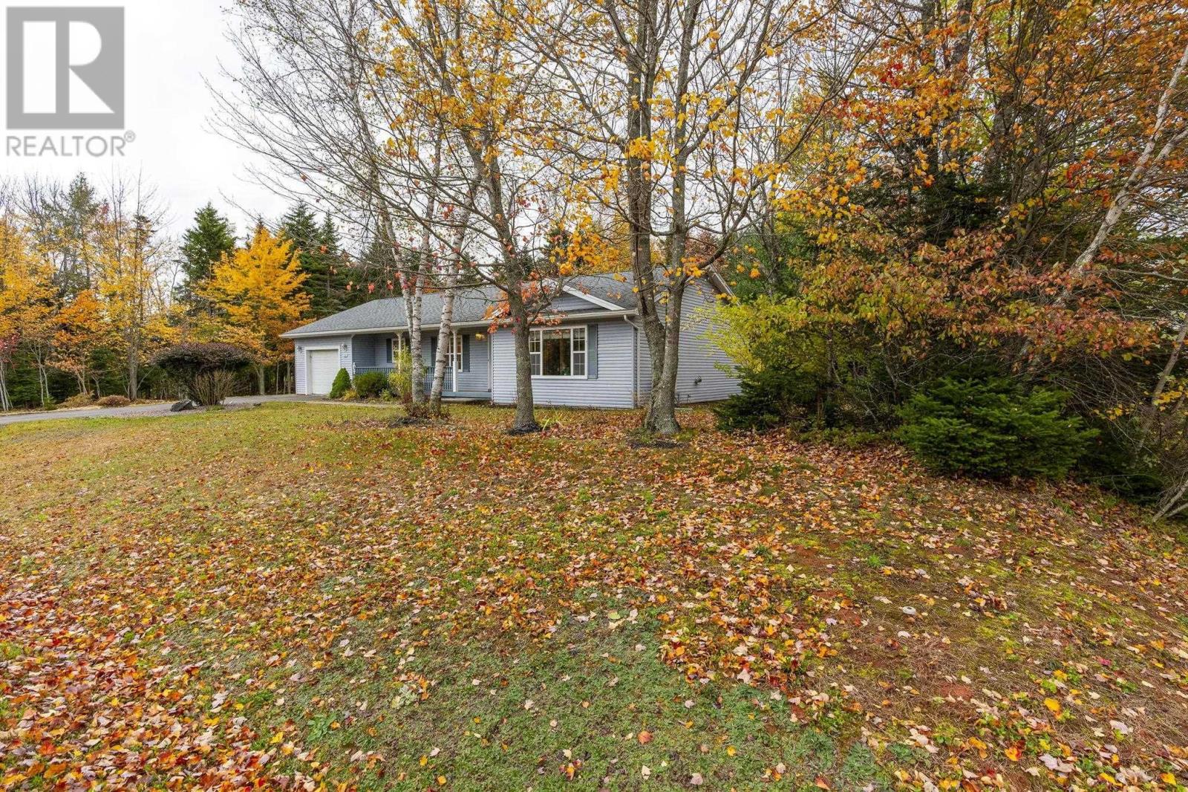
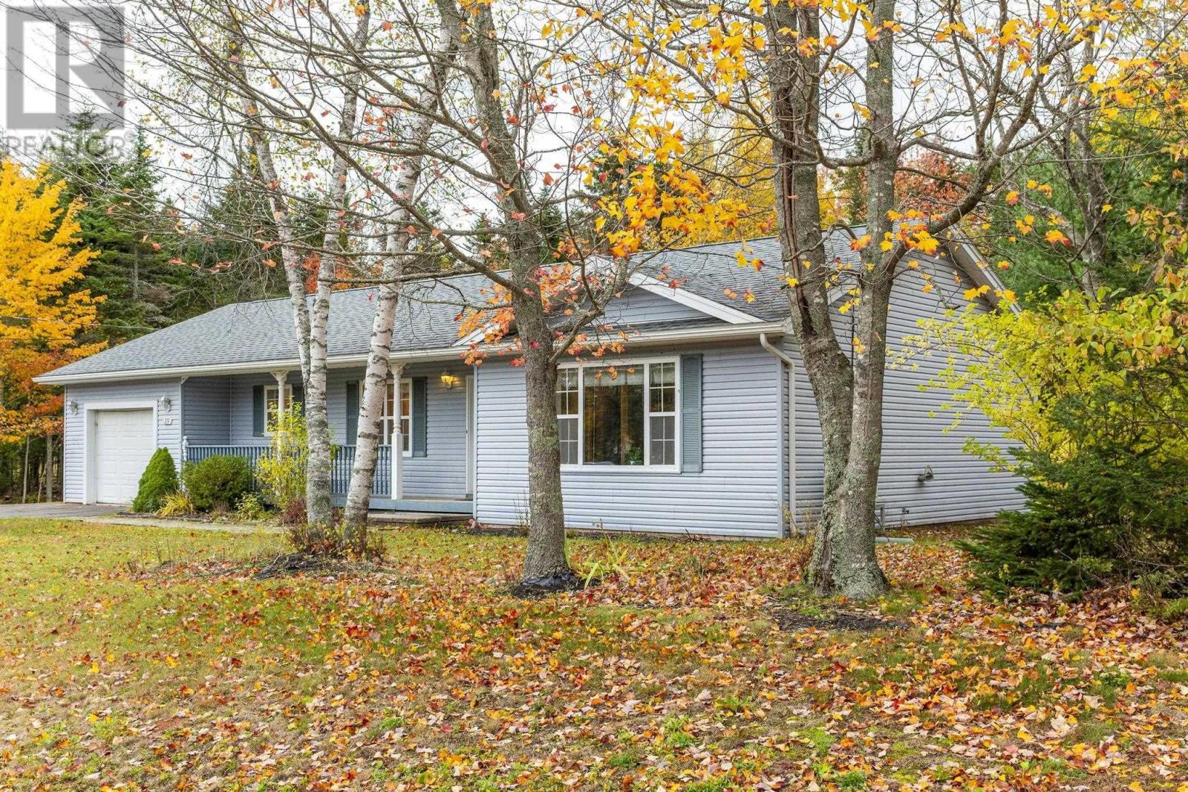
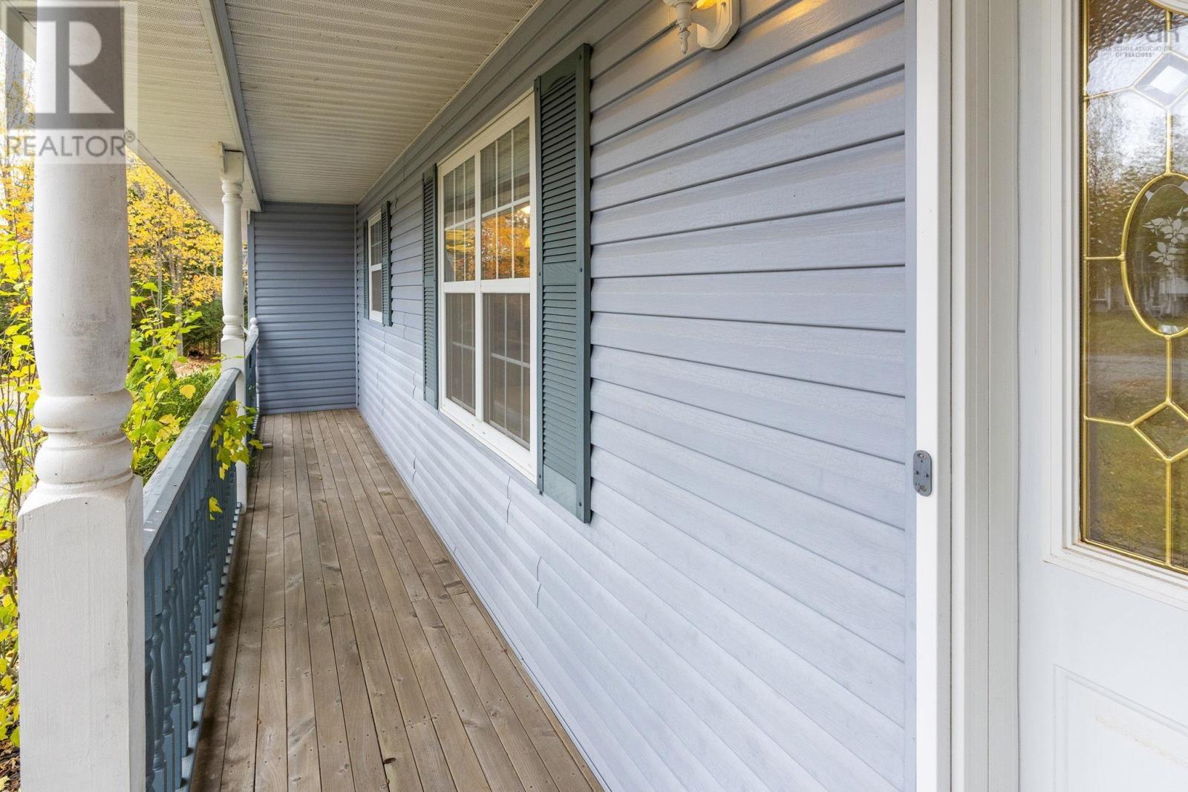

$425,000
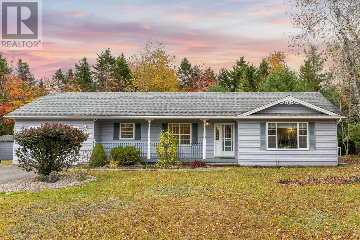
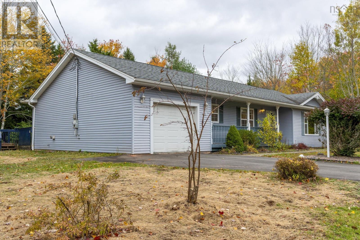
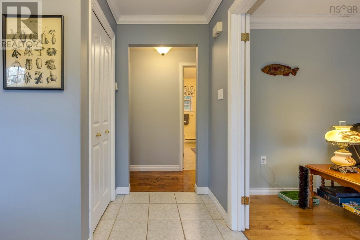
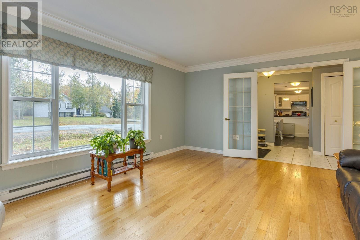
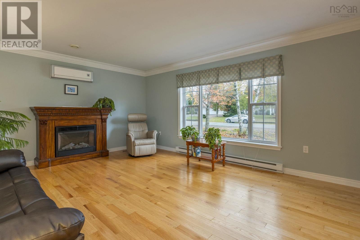
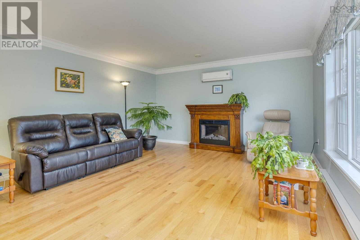
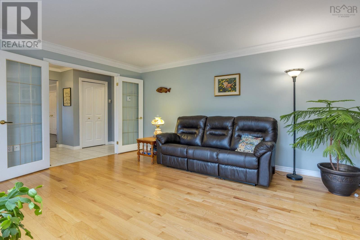
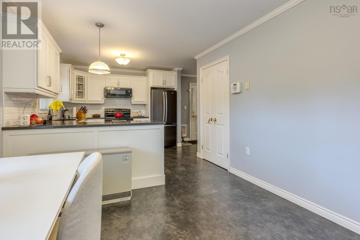
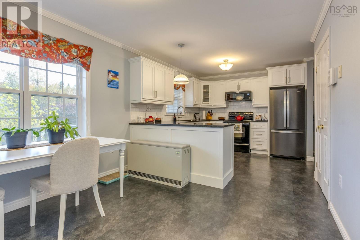
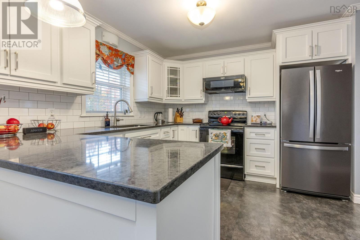
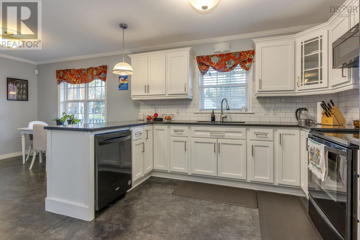
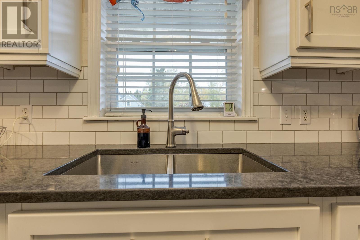
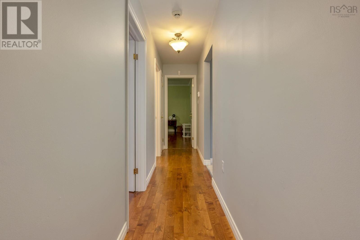
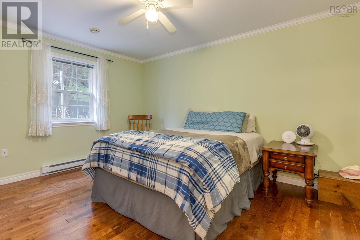
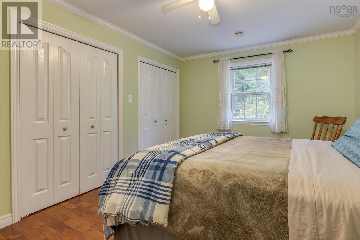
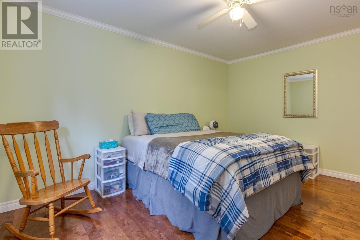
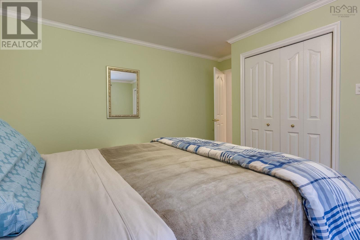
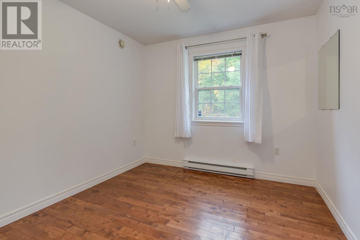
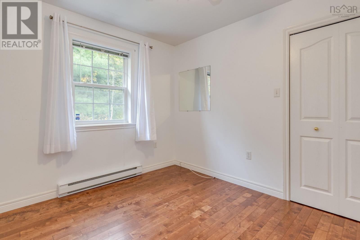
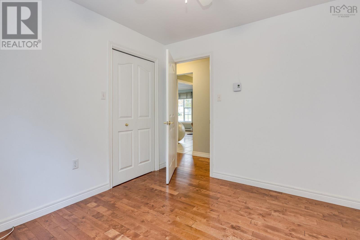
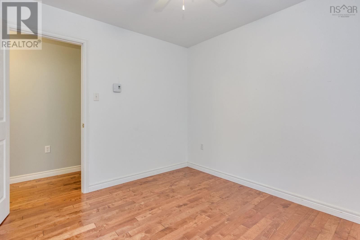
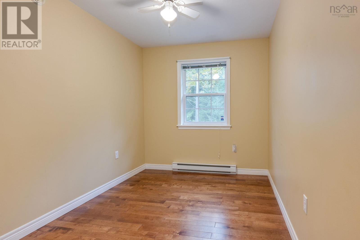
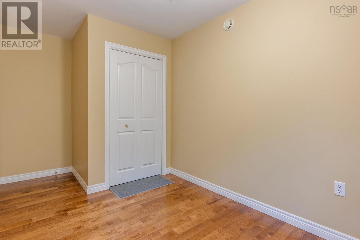
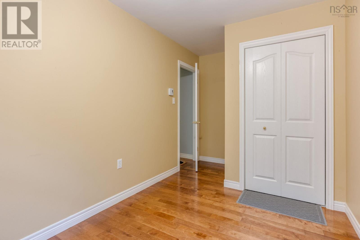
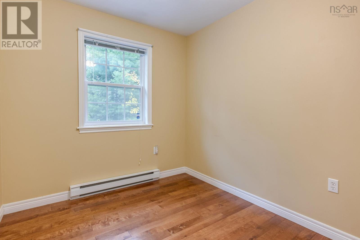
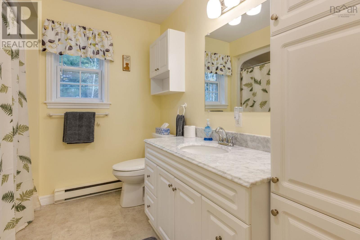
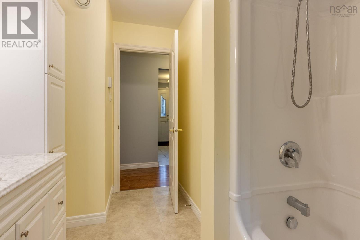
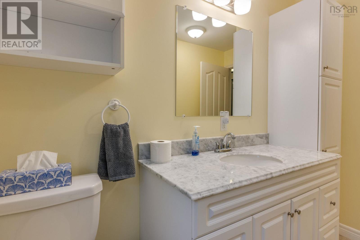
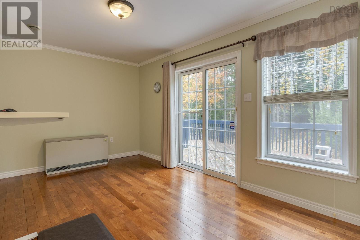
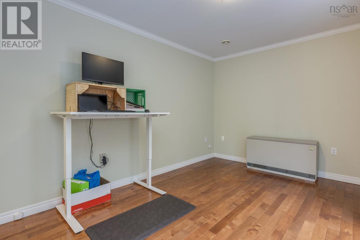
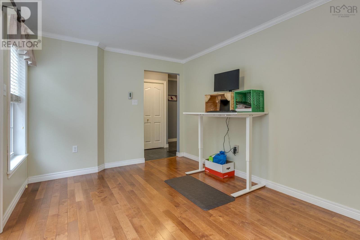
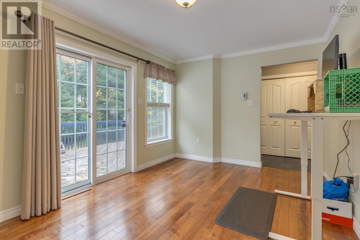
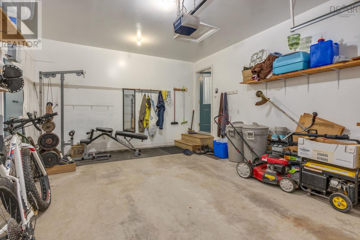
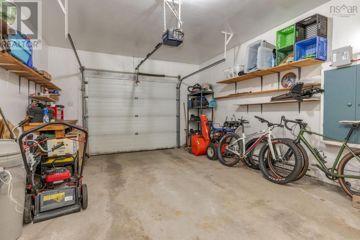
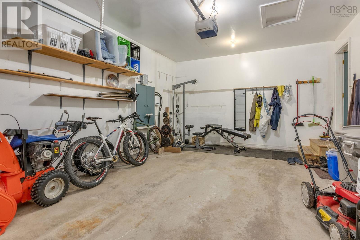
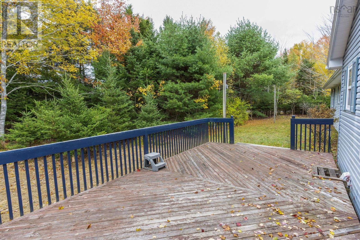
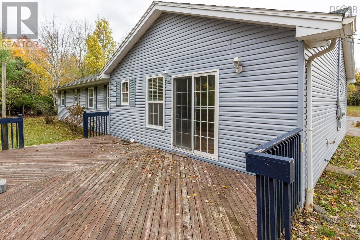
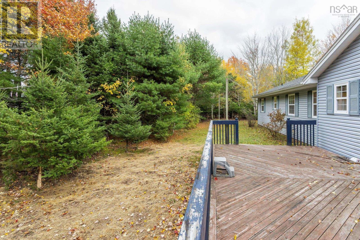
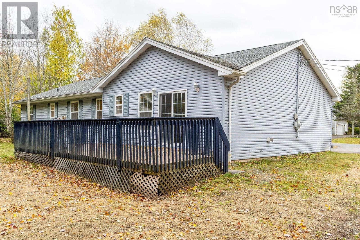
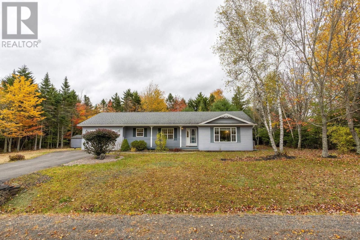
Welcome to this charming 3-bedroom, 1.5-bathroom bungalow in the desirable Valley neighbourhood! Offering comfortable, single-level living, this home features an updated kitchen, beautiful hardwood floors, and a functional layout perfect for families, downsizers, or anyone seeking the convenience of one-level living. Enjoy the added benefits of a single-car garage, a back deck ideal for outdoor entertaining, and a private backyard perfect for relaxing or spending time with family and friends. Situated in a sought-after subdivision, this property offers a peaceful neighbourhood setting while being just minutes from Truro and located within a desirable school district. A wonderful opportunity to enjoy comfort, convenience, and a great location! (id:29604)
Property Details
| MLS® Number | 202626031 |
| Property Type | Single Family |
| Community Name | Valley |
| Amenities Near By | Golf Course, Park, Playground, Place Of Worship |
| Community Features | Recreational Facilities, School Bus |
| Features | Level |
Building
| Bathroom Total | 2 |
| Bedrooms Above Ground | 3 |
| Bedrooms Total | 3 |
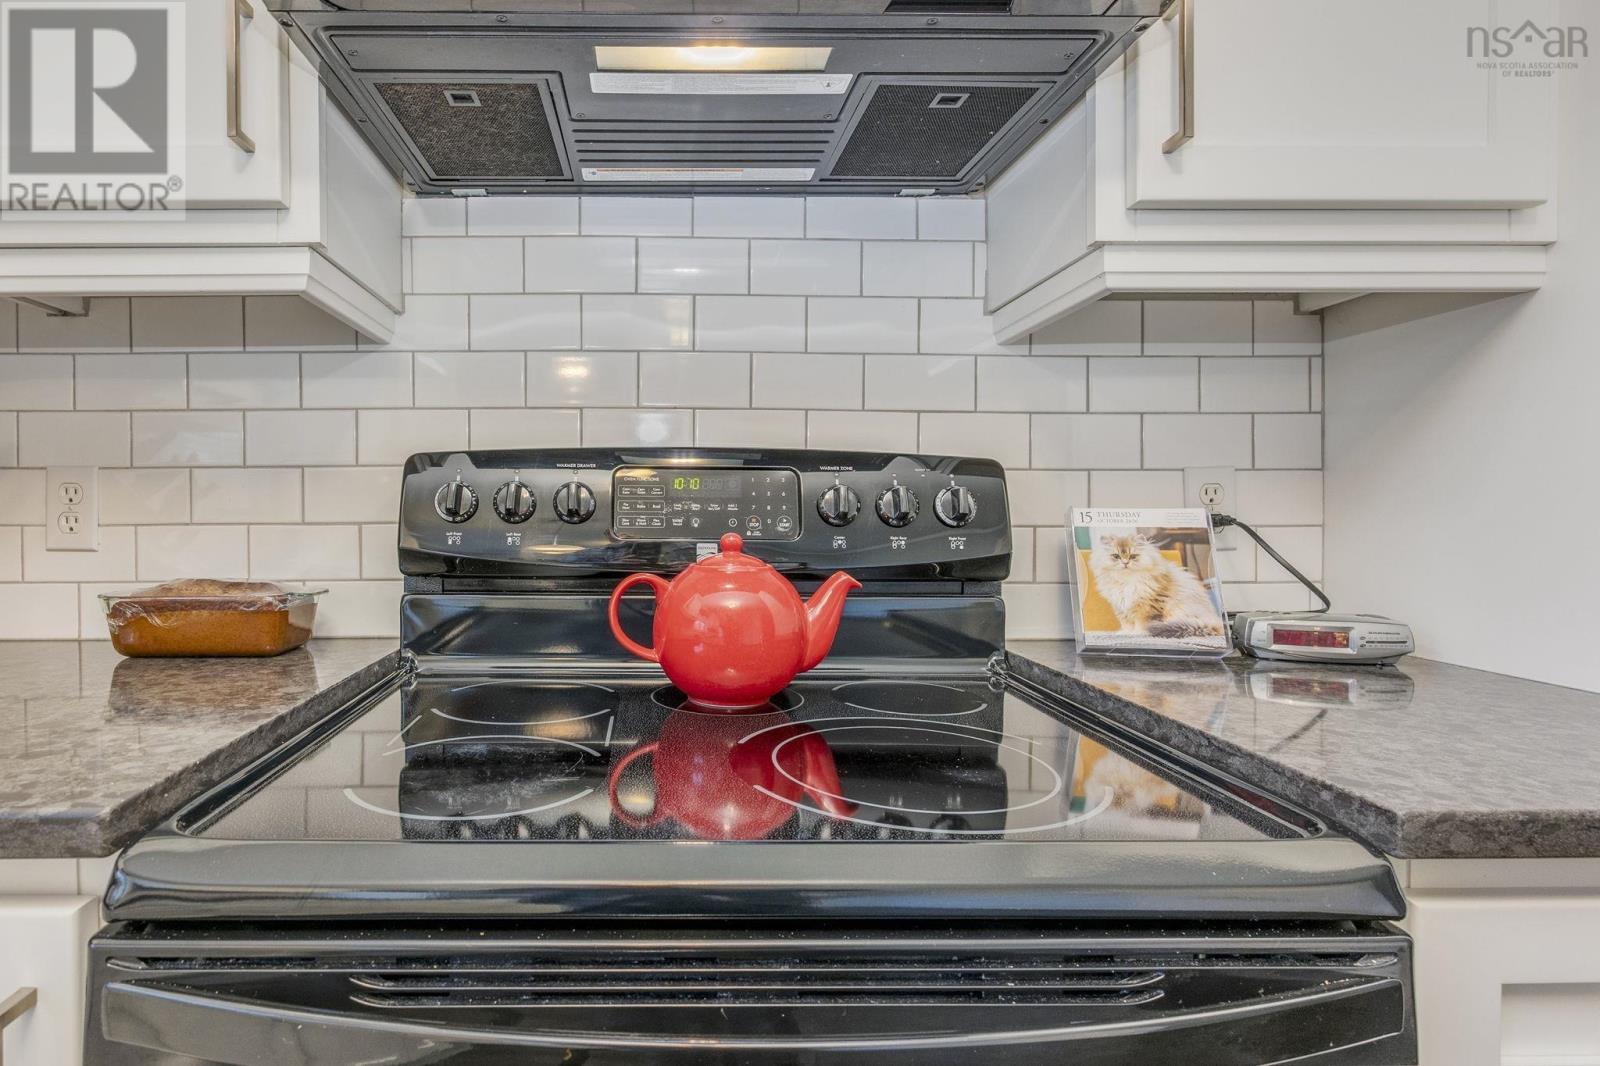
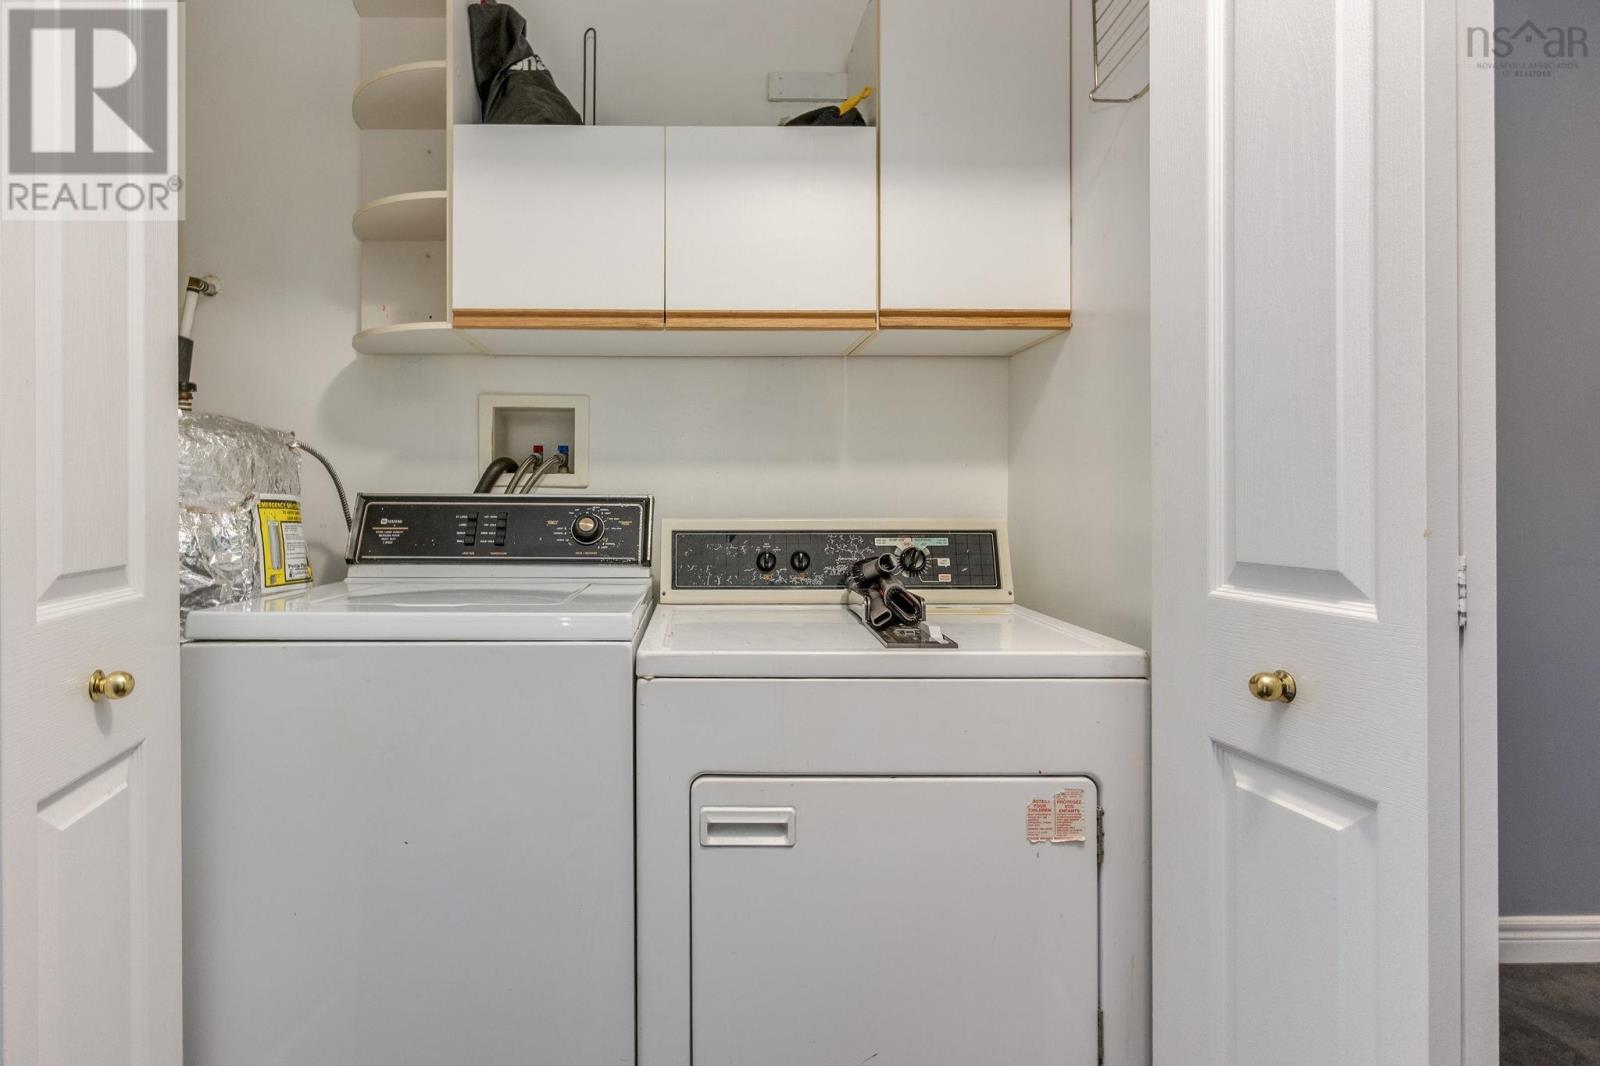
| Appliances | Stove, Dishwasher, Microwave, Refrigerator |
| Architectural Style | Bungalow |
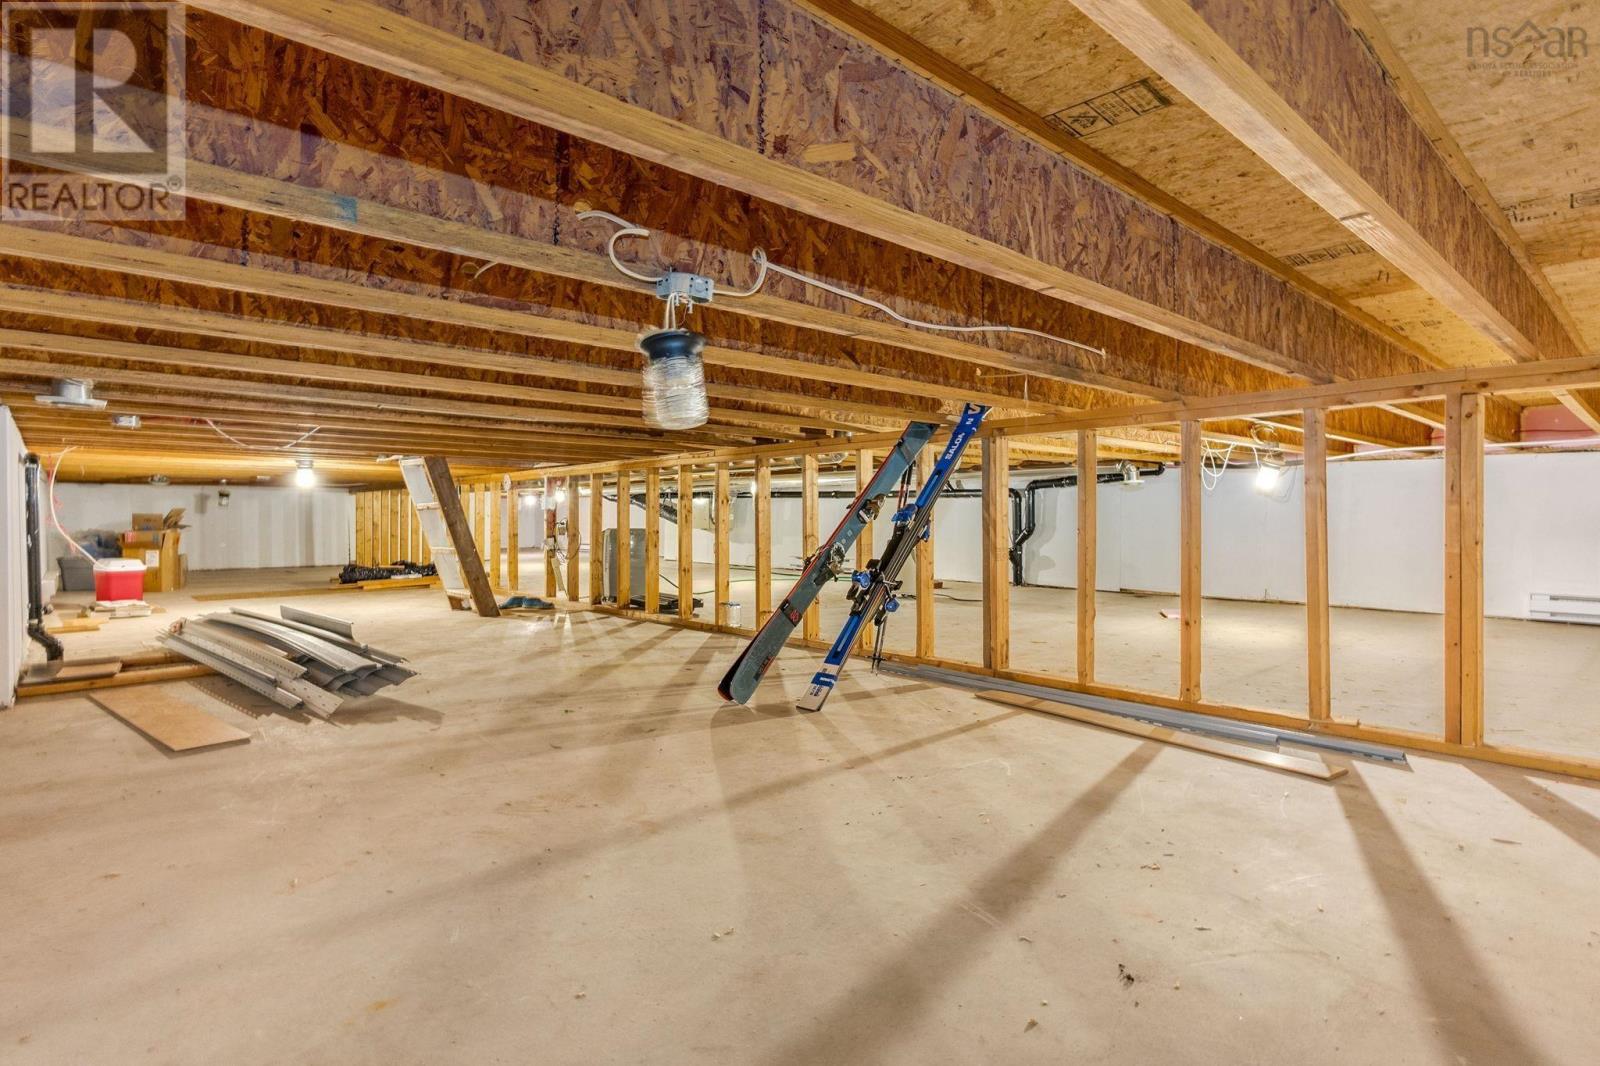
| Basement Type | Crawl Space |
| Construction Style Attachment | Detached |
| Cooling Type | Air Conditioned |
| Exterior Finish | Vinyl |
| Fireplace Present | Yes |
| Flooring Type | Ceramic Tile, Hardwood, Vinyl |
| Foundation Type | Poured Concrete |
| Half Bath Total | 1 |
| Heating Fuel | Electric |
| Heating Type | Baseboard Heaters, Heat Pump, Ductless |
| Stories Total | 1 |
| Size Interior | 1495 Sqft |
| Total Finished Area | 1495 Sqft |
| Type | House |
| Utility Water | Drilled Well |
Parking
| Garage | |
| Attached Garage | |
| Paved Yard |
Land
| Acreage | No |
| Land Amenities | Golf Course, Park, Playground, Place Of Worship |
| Sewer | Municipal Sewage System |
| Size Irregular | 0.5022 |
| Size Total | 0.5022 Ac |
| Size Total Text | 0.5022 Ac |
Rooms
| Level | Type | Length | Width | Dimensions |
|---|---|---|---|---|
| Main Level | Kitchen | 10.3x11 | ||
| Main Level | Dining Nook | 10.6x10.3 | ||
| Main Level | Living Room | 14.3x18 | ||
| Main Level | Mud Room | 7x12.6 | ||
| Main Level | Primary Bedroom | 14.6x11 +2.4x3 | ||
| Main Level | Bedroom | 8x10.+3x4 | ||
| Main Level | Bedroom | 10.10x9.6 | ||
| Main Level | Family Room | 10.14.6 | ||
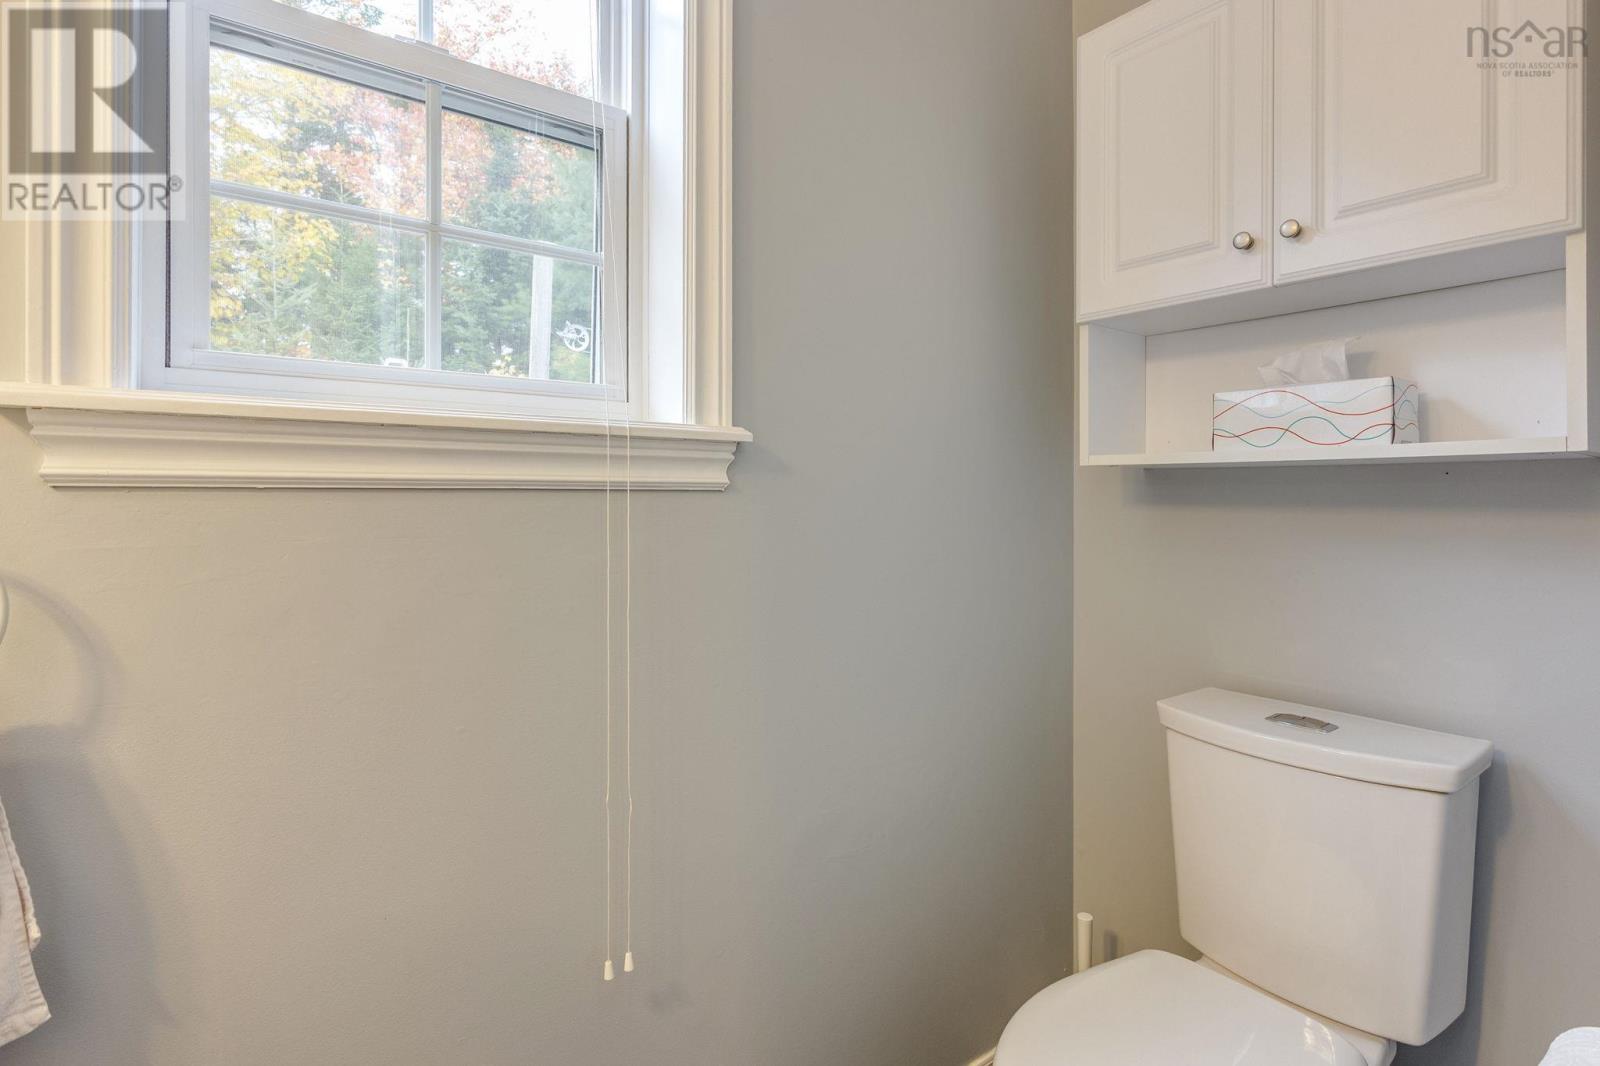
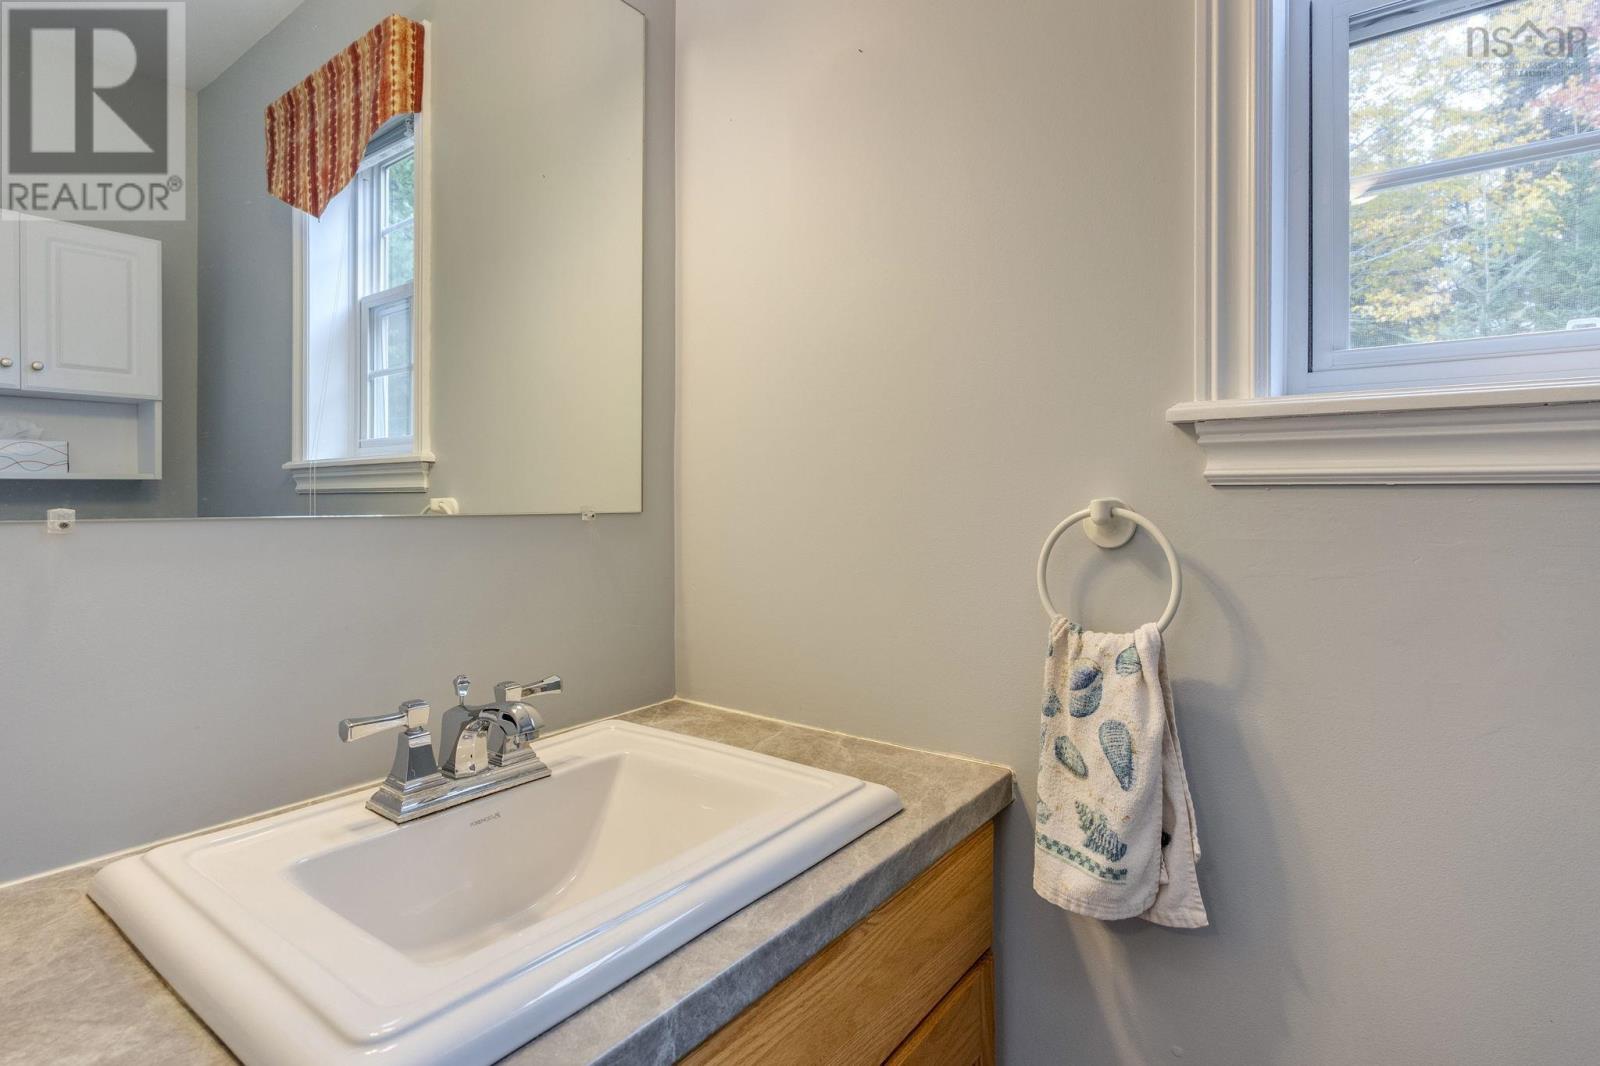
| Main Level | 2pc Bathroom | 3x7.6 | ||
| Main Level | 4pc Bathroom | 10.1x5.5 | ||
| Main Level | Foyer | 7x10.6 |
https://www.realtor.ca/real-estate/30411838/39-homestead-drive-valley-valley
Interested?
Contact us for more information

Meghan Todd

84 Chain Lake Drive
Beechville, Nova Scotia B3S 1A2
(902) 453-1700
(902) 455-6738
www.royallepageatlantic.com/

The trademarks REALTOR®, REALTORS®, and the REALTOR® logo are controlled by The Canadian Real Estate Association (CREA) and identify real estate professionals who are members of CREA. The trademarks MLS®, Multiple Listing Service® and the associated logos are owned by The Canadian Real Estate Association (CREA) and identify the quality of services provided by real estate professionals who are members of CREA. The trademark DDF® is owned by The Canadian Real Estate Association (CREA) and identifies CREA's Data Distribution Facility (DDF®)
October 16 2026 06:36:02
Nova Scotia Association of REALTORS®
Royal LePage Atlantic