
39 Parkdale Avenue Timberlea, Nova Scotia B3T 1C2

$549,900
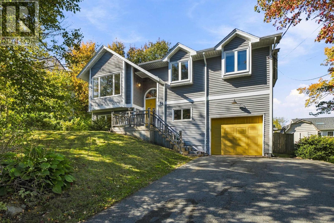
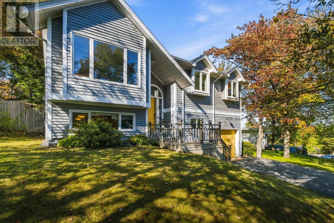
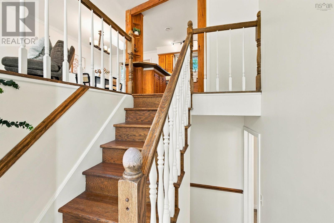
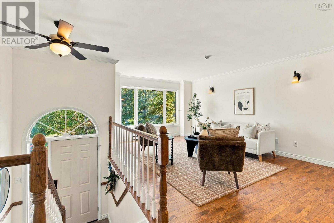
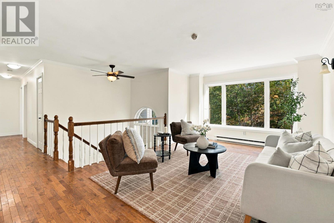
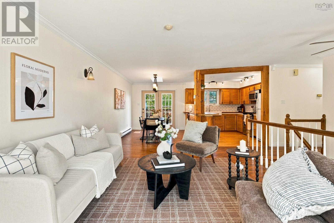
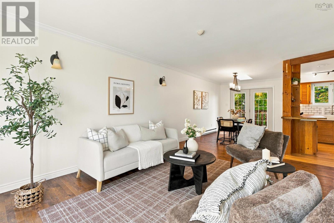
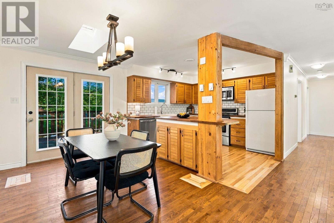
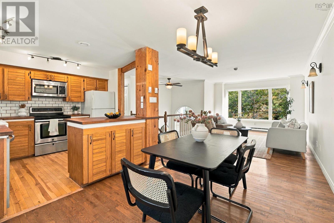
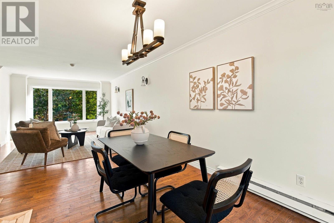
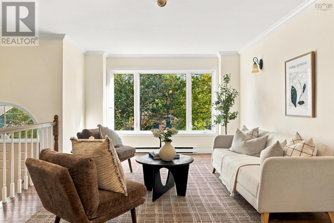
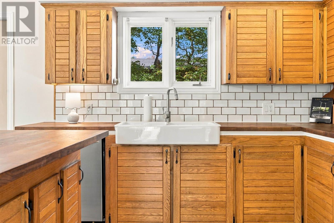
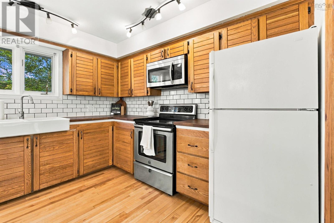
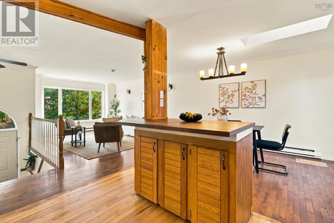
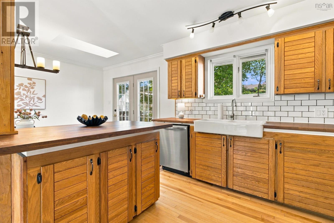
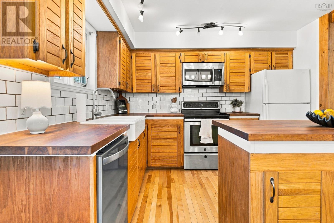
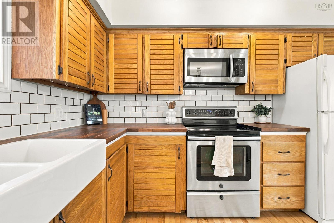
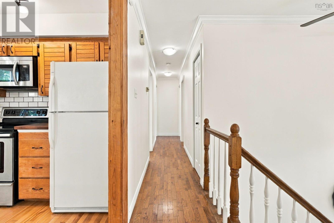
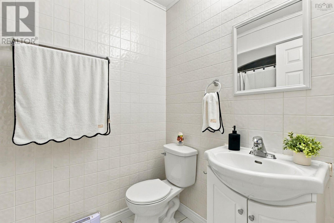
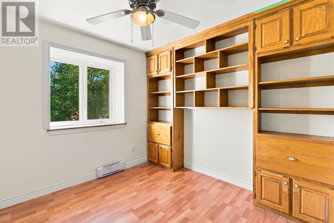
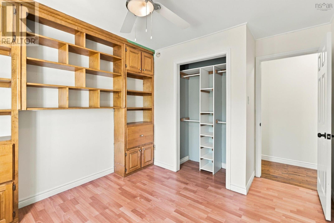
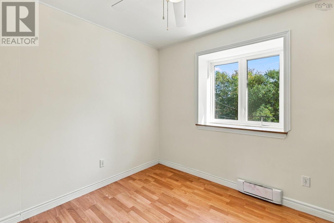
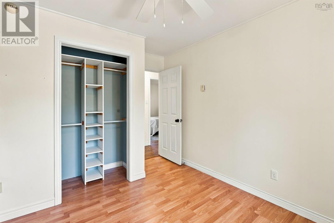
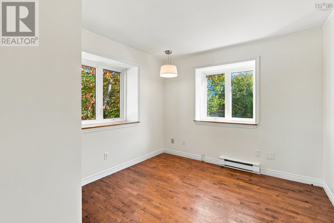
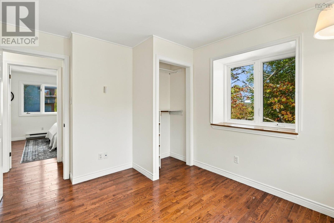
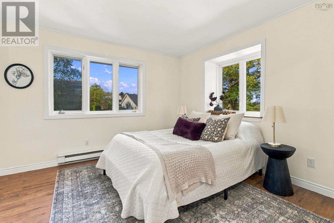
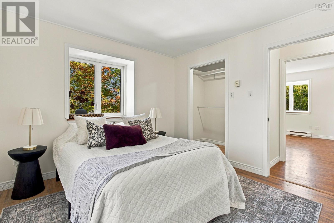
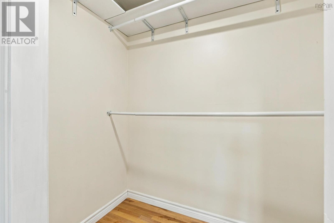
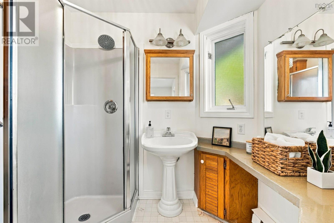
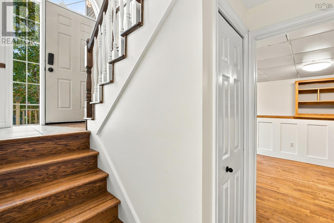
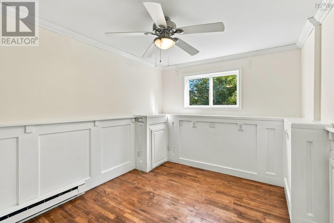
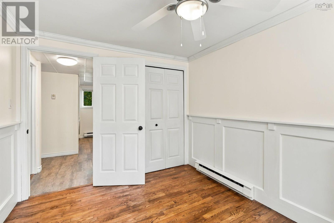
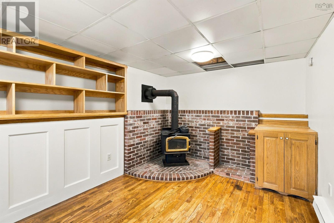
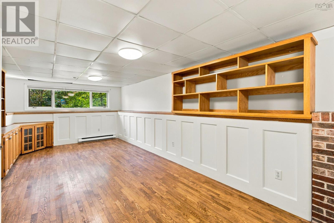
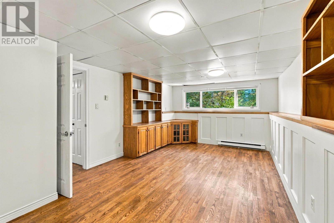
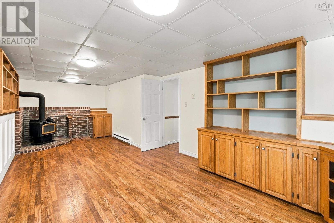
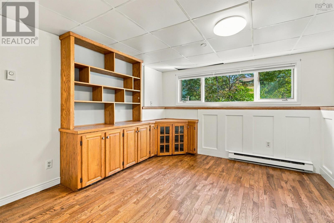
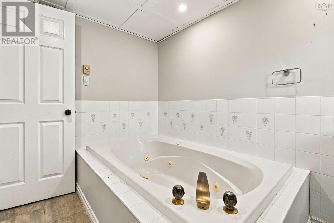
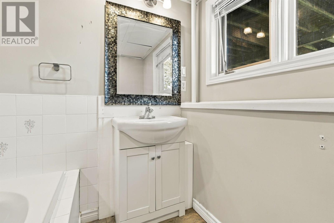
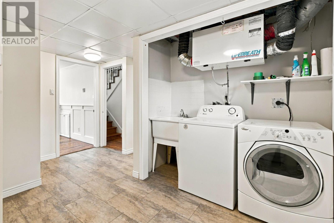
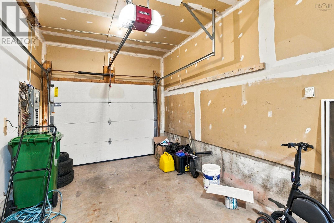
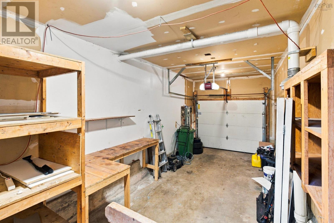
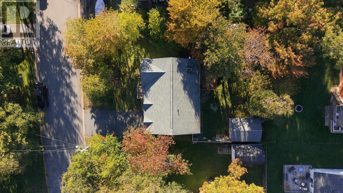
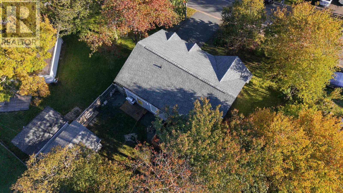
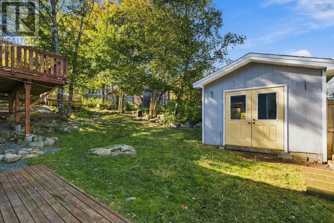
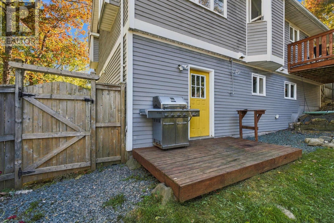
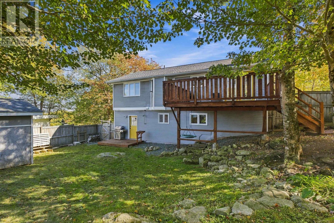
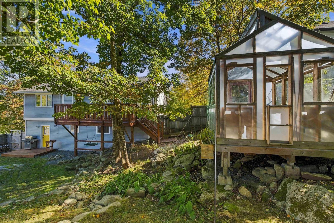
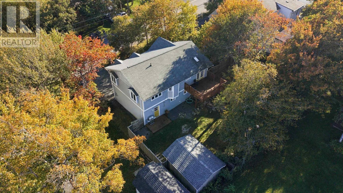
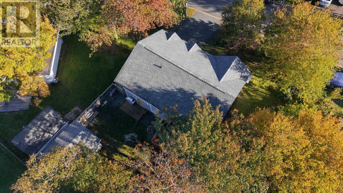
Welcome to Timberlea, one of Halifax's most loved suburbs! This adorable split-entry home offers four bedrooms, three full bathrooms and an attached garage. The bright main level features connected living and dining areas that are open to a functional kitchen with access to a large back patio. Upstairs you will find three bedrooms, including the primary with its own large ensuite. Downstairs, you will find a spacious rec room, fourth bedroom, full bathroom, large laundry space, with garage access and a walkout to the backyard. Outside, the fenced yard has plenty of room for the kids and pets to play, lots of deck space for barbecues, a cute greenhouse for the active gardener, and a large shed for your tools and outdoor gear. The BLT Trail isclose by, with The Links at Brunello practically next door. Bayers Lake is a short drive away, and you're about a 20 minute drive from Downtown Halifax! (id:29604)
Property Details
| MLS® Number | 202625451 |
| Property Type | Single Family |
| Community Name | Timberlea |
| Amenities Near By | Golf Course, Park, Playground, Public Transit, Shopping, Place Of Worship |
| Community Features | Recreational Facilities, School Bus |
| Structure | Shed |
Building
| Bathroom Total | 3 |
| Bedrooms Above Ground | 3 |
| Bedrooms Below Ground | 1 |
| Bedrooms Total | 4 |
| Appliances | Stove, Dishwasher, Dryer, Washer, Refrigerator |
| Constructed Date | 1989 |
| Construction Style Attachment | Detached |
| Exterior Finish | Wood Siding |
| Flooring Type | Hardwood, Tile |
| Foundation Type | Poured Concrete |
| Heating Fuel | Electric, Wood |
| Heating Type | Baseboard Heaters, Stove |
| Stories Total | 1 |
| Size Interior | 1896 Sqft |
| Total Finished Area | 1896 Sqft |
| Type | House |
| Utility Water | Municipal Water |
Parking
| Garage | |
| Attached Garage | |
| Paved Yard |
Land
| Acreage | No |
| Land Amenities | Golf Course, Park, Playground, Public Transit, Shopping, Place Of Worship |
| Sewer | Municipal Sewage System |
| Size Irregular | 0.1722 |
| Size Total | 0.1722 Ac |
| Size Total Text | 0.1722 Ac |
Rooms
| Level | Type | Length | Width | Dimensions |
|---|---|---|---|---|
| Basement | 3pc Bathroom | 10.7.. X 7 | ||
| Basement | Recreational, Games Room | 25.6.. X 11.5. | ||
| Basement | Bedroom | 10.9.. X 9.3. | ||
| Basement | Utility Room | 2.8.. X 2 | ||
| Main Level | Living Room | 17.4.. X 12.2. | ||
| Main Level | Dining Room | 11.4.. X 9.1. | ||
| Main Level | Kitchen | 11.4.. X 9.11. | ||
| Main Level | 4pc Bathroom | 4.11.. X 7.6. | ||
| Main Level | Primary Bedroom | 10.11.. X 11.9. | ||
| Main Level | 4pc Ensuite Bath | 7. X 7.7. | ||
| Main Level | Bedroom | 11.11.. X 9.11. | ||
| Main Level | Bedroom | 11.10.. X 9.11. |
https://www.realtor.ca/real-estate/30381429/39-parkdale-avenue-timberlea-timberlea
Interested?
Contact us for more information

Ryley Norman
233 Bedford Hwy
Halifax, Nova Scotia B3M 2J9
(902) 457-4000
(902) 457-1400
www.pressrealty.ca/

The trademarks REALTOR®, REALTORS®, and the REALTOR® logo are controlled by The Canadian Real Estate Association (CREA) and identify real estate professionals who are members of CREA. The trademarks MLS®, Multiple Listing Service® and the associated logos are owned by The Canadian Real Estate Association (CREA) and identify the quality of services provided by real estate professionals who are members of CREA. The trademark DDF® is owned by The Canadian Real Estate Association (CREA) and identifies CREA's Data Distribution Facility (DDF®)
October 09 2026 12:24:38
Nova Scotia Association of REALTORS®
Press Realty Inc.