
4 Meadowview Drive Bedford, Nova Scotia B4A 2C3

$569,000
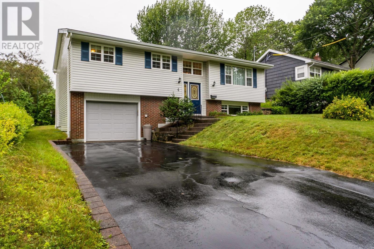
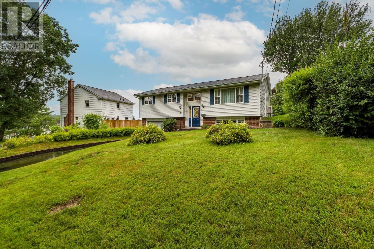
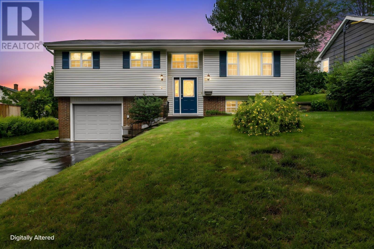
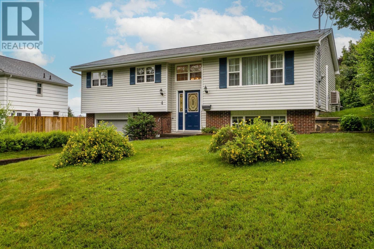
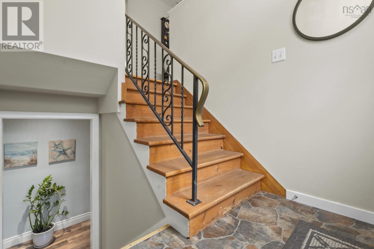
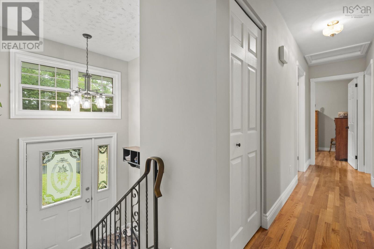
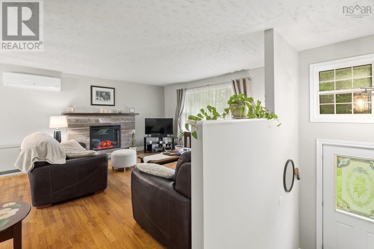
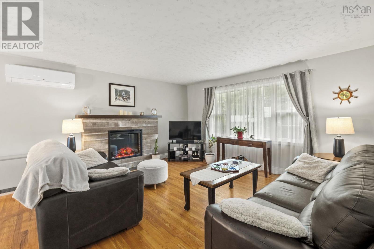
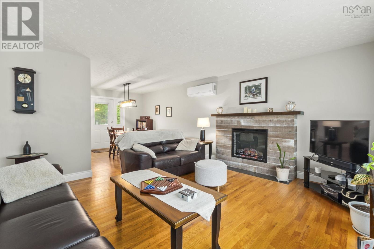
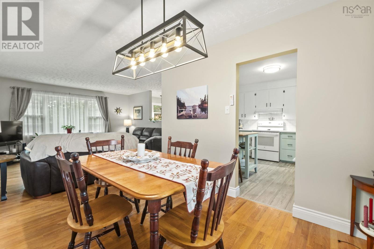
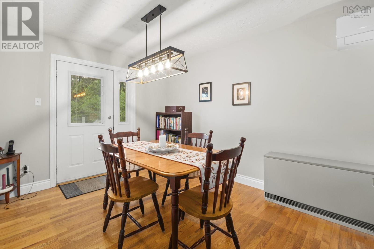
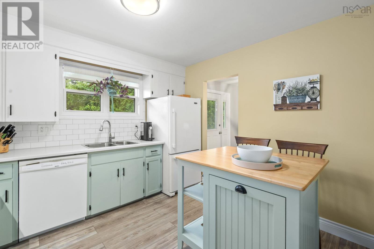
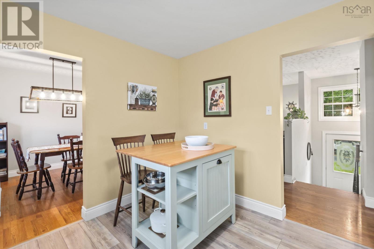
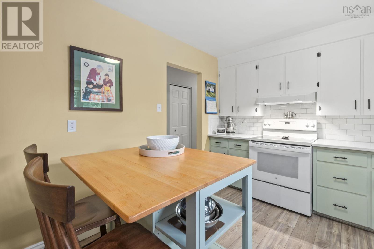
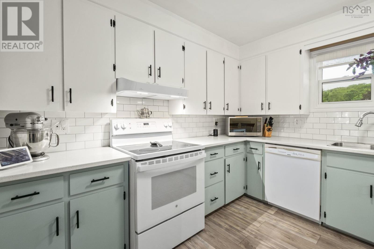
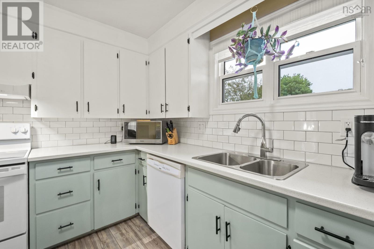
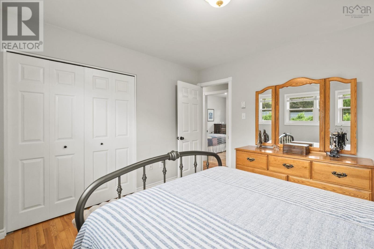
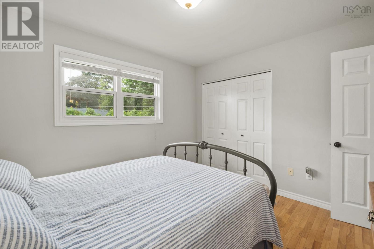
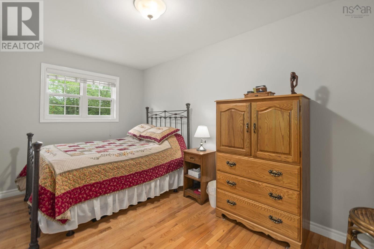
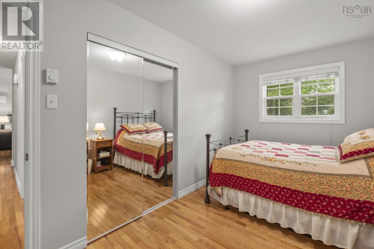
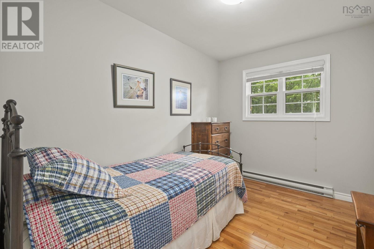
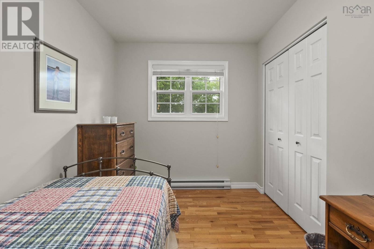
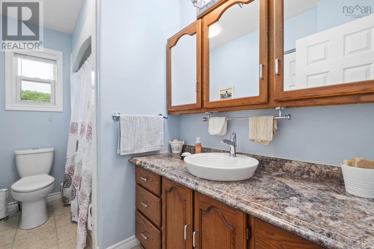
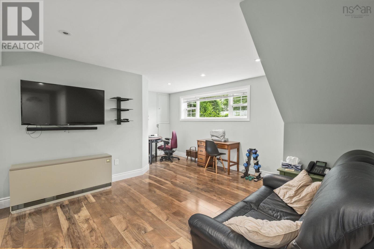
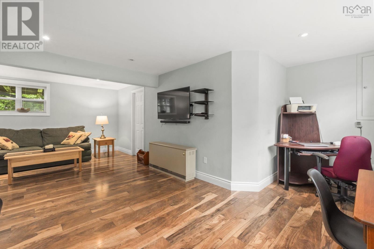
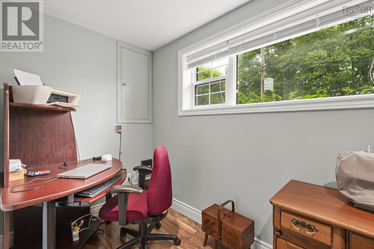
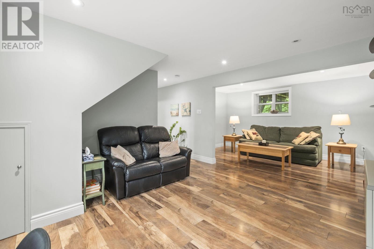
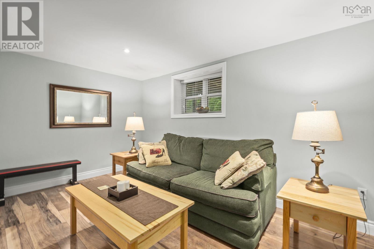
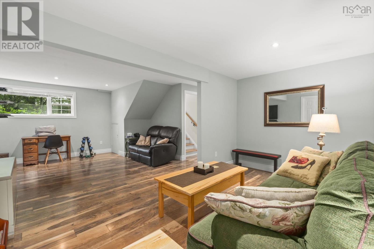
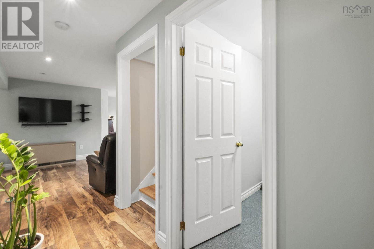
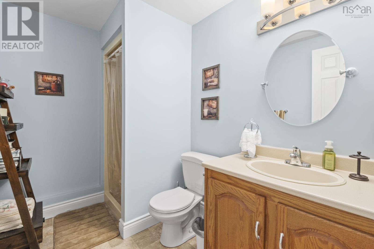
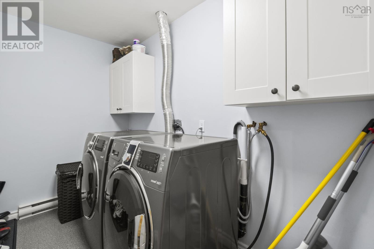
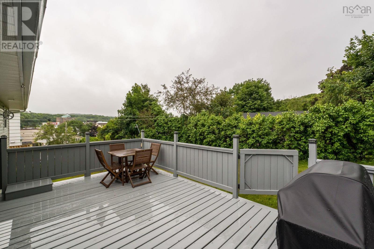
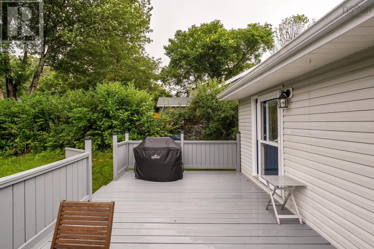
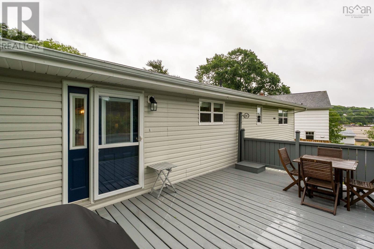
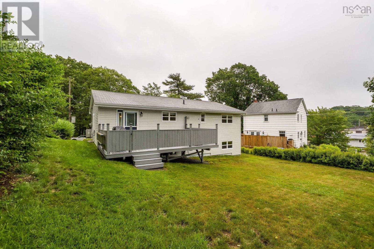
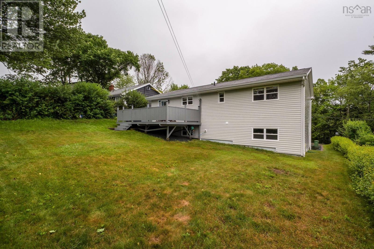
Welcome to Meadowview, a well maintained split entry home tucked away on a quiet cul de sac in one of Bedford's most sought after family neighbourhoods. Offering a functional layout, generous living spaces, and a large lot, this home is ideal for growing families looking for comfort, convenience, and flexibility. The main level features three bedrooms, a bright living room, an eat in kitchen, and a separate dining area with access to the spacious back deckperfect for entertaining or enjoying summer evenings overlooking the large backyard. Downstairs, you'll find an expansive recreation room, a cozy family room, full bathroom, laundry room, utility room, and an attached single car garage. The family room was originally the fourth bedroom and can easily be converted back, making it an excellent option for larger families, guests, or a home office. Outside, the home offers both a large front and backyard, providing plenty of space for children to play, gardening, or future outdoor projects. The attached garage adds convenience, storage, and protection from the elements year round. Located in a welcoming, family friendly community close to excellent schools, parks, walking trails, shopping, restaurants, and every amenity Bedford has to offer, with quick access to major highways for an easy commute. Whether you're looking for your first family home or need room to grow, Meadowview offers space, versatility, and an unbeatable location in a quiet, established neighbourhood. (id:29604)
Open House
This property has open houses!
2:00 pm
Ends at:4:00 pm
Property Details
| MLS® Number | 202618426 |
| Property Type | Single Family |
| Community Name | Bedford |
| Amenities Near By | Park, Playground, Public Transit, Shopping, Place Of Worship |
| Community Features | Recreational Facilities, School Bus |
| Features | Level |
Building
| Bathroom Total | 2 |
| Bedrooms Above Ground | 3 |
| Bedrooms Total | 3 |
| Appliances | Stove, Dishwasher, Dryer, Washer, Refrigerator |
| Constructed Date | 1977 |
| Construction Style Attachment | Detached |
| Cooling Type | Air Conditioned |
| Exterior Finish | Brick, Vinyl |
| Fireplace Present | Yes |
| Flooring Type | Ceramic Tile, Hardwood |
| Foundation Type | Poured Concrete |
| Heating Fuel | Electric |
| Heating Type | Heat Pump, Ductless |
| Stories Total | 1 |
| Size Interior | 1739 Sqft |
| Total Finished Area | 1739 Sqft |
| Type | House |
| Utility Water | Municipal Water |
Parking
| Garage | |
| Detached Garage | |
| Paved Yard |
Land
| Acreage | No |
| Land Amenities | Park, Playground, Public Transit, Shopping, Place Of Worship |
| Landscape Features | Partially Landscaped |
| Sewer | Municipal Sewage System |
| Size Irregular | 0.1377 |
| Size Total | 0.1377 Ac |
| Size Total Text | 0.1377 Ac |
Rooms
| Level | Type | Length | Width | Dimensions |
|---|---|---|---|---|
| Basement | Family Room | 14.6 x 8.11 | ||
| Basement | Recreational, Games Room | 18.5 x 14.10 | ||
| Basement | Bath (# Pieces 1-6) | 6.6 x 8.11 | ||
| Basement | Laundry Room | 5.7 x 10.2 | ||
| Basement | Utility Room | 6 x 7.8 | ||
| Basement | Storage | 6 x 8.11 | ||
| Main Level | Foyer | 6.8 x 13.3 | ||
| Main Level | Living Room | 17.8 x 13.3 | ||
| Main Level | Dining Room | 9.3 x 10.6 | ||
| Main Level | Kitchen | 11.3 x 10.2 | ||
| Main Level | Primary Bedroom | 11.4 x 10.2 | ||
| Main Level | Bedroom | 8 x 13.3 | ||
| Main Level | Bedroom | 7.5 x 8.11 | ||
| Main Level | Bath (# Pieces 1-6) | 5.8 x 10.2 |
https://www.realtor.ca/real-estate/30069686/4-meadowview-drive-bedford-bedford
Interested?
Contact us for more information

Robert Scanlan
(902) 406-4301
https://www.facebook.com/HalifaxRealEstateWithRobScanlan/
https://www.linkedin.com/in/robert-scanlan-33086726/
https://twitter.com/Rob_Scanlan?lang=en

610 Wright Avenue, Unit 2
Dartmouth, Nova Scotia B3A 1M9
(902) 463-5885

The trademarks REALTOR®, REALTORS®, and the REALTOR® logo are controlled by The Canadian Real Estate Association (CREA) and identify real estate professionals who are members of CREA. The trademarks MLS®, Multiple Listing Service® and the associated logos are owned by The Canadian Real Estate Association (CREA) and identify the quality of services provided by real estate professionals who are members of CREA. The trademark DDF® is owned by The Canadian Real Estate Association (CREA) and identifies CREA's Data Distribution Facility (DDF®)
July 23 2026 06:40:59
Nova Scotia Association of REALTORS®
Royal LePage Atlantic (Dartmouth)