
4 Tenth Street Lucasville, Nova Scotia B4B 1R6

$236,500
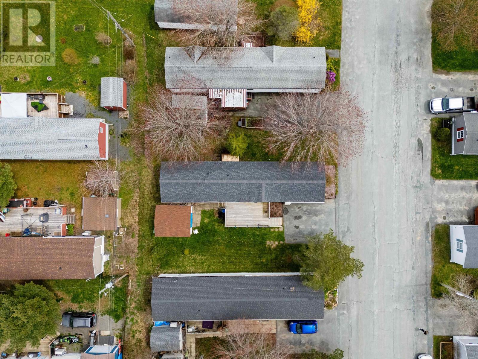
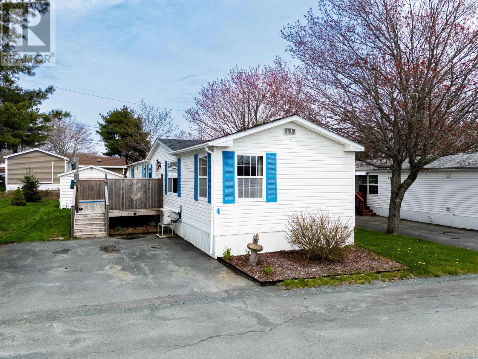
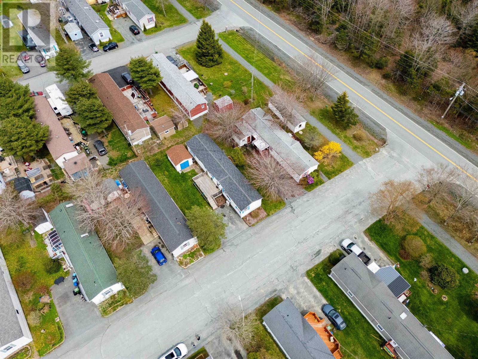
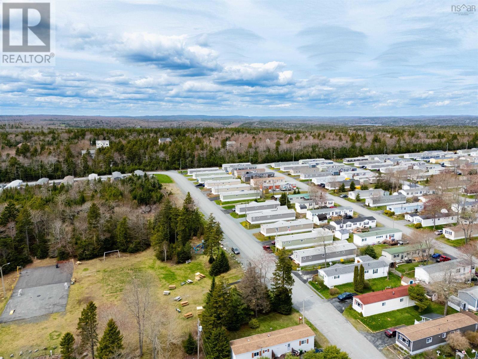
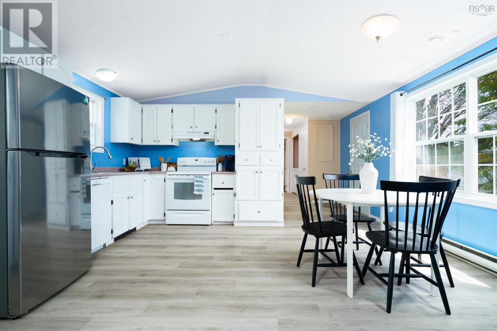
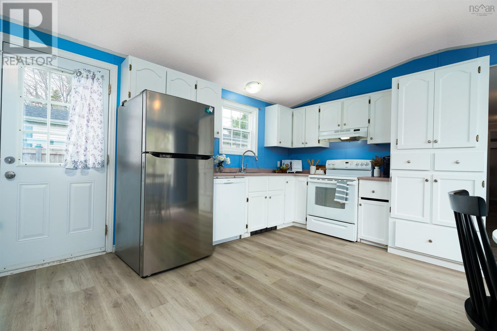
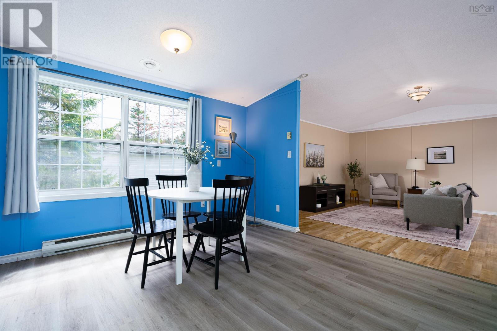
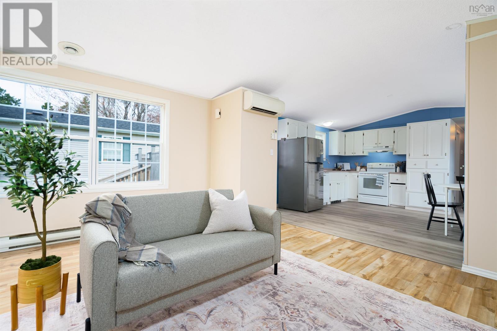
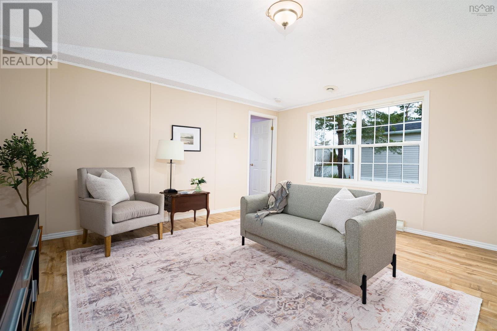
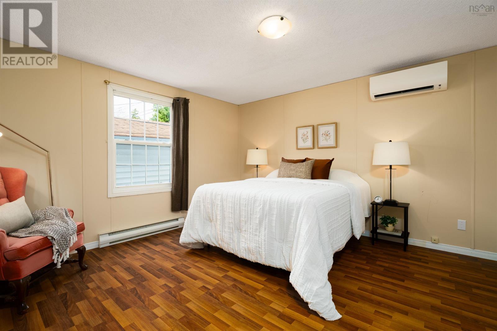
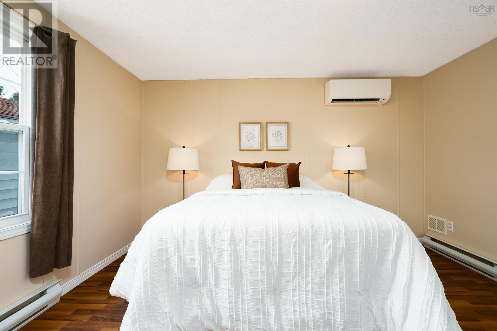
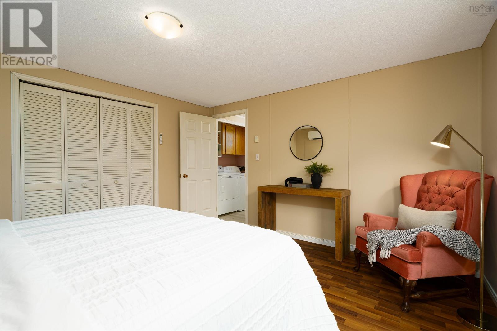
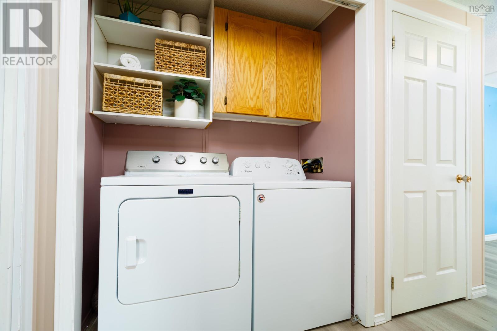
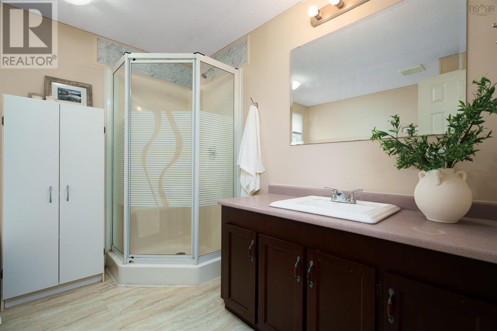
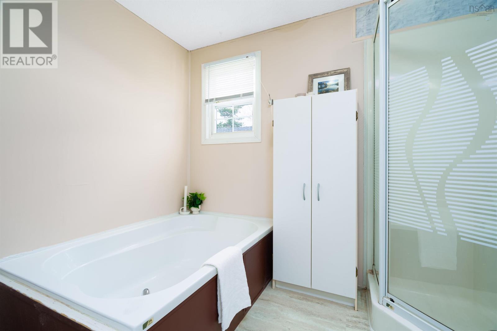
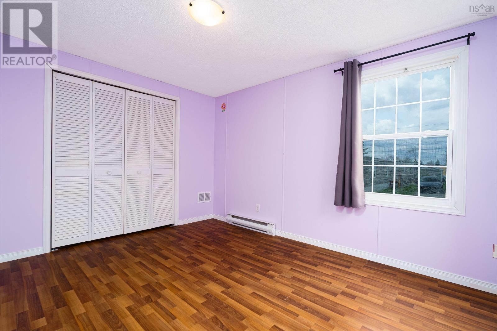
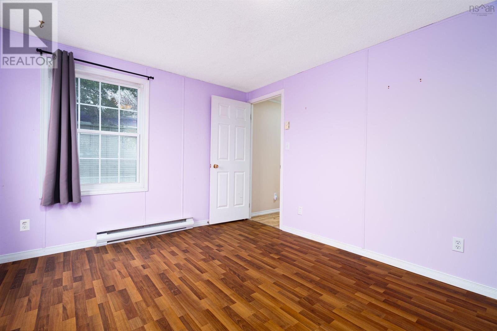
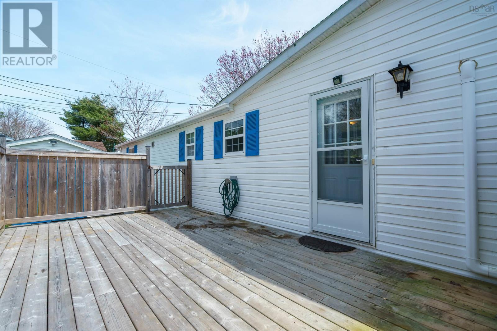
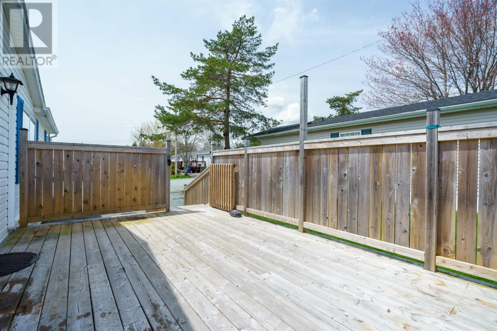
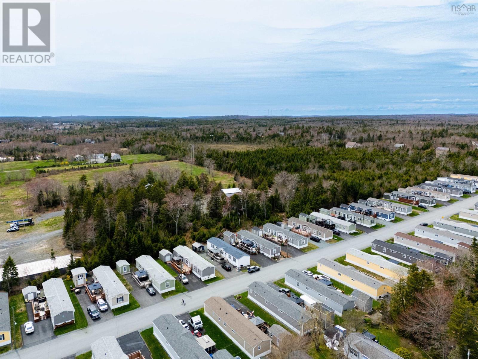
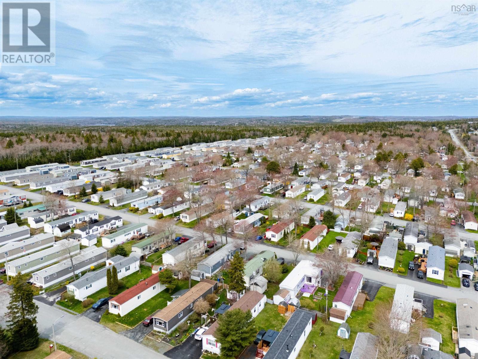
Affordable home on the quietest street in the city's most sought-after mini home community! Bright and open mini home with large private deck, unobstructed living spaces & cathedral ceilings. Large kitchen and dining room includes ample storage and rear-deck access. Features 2 bedrooms and a 4-piece bathroom complete with tub and walk-in glass shower. Enjoy 2 ductless heat pumps, updated flooring, new fridge and recently replaced front and back decks. Located on the shortest street in Timber Trails with only 12 homes means no through traffic. Steps from Timber Trails Park and community walking trail. (id:29604)
Property Details
| MLS® Number | 202611500 |
| Property Type | Single Family |
| Community Name | Lucasville |
| Amenities Near By | Golf Course, Playground |
| Community Features | School Bus |
| Structure | Shed |
Building
| Bathroom Total | 1 |
| Bedrooms Above Ground | 2 |
| Bedrooms Total | 2 |
| Appliances | Range - Electric, Dishwasher, Dryer - Electric, Washer, Refrigerator |
| Architectural Style | Mini |
| Basement Type | None |
| Constructed Date | 1995 |
| Cooling Type | Air Conditioned |
| Exterior Finish | Vinyl |
| Flooring Type | Laminate |
| Heating Fuel | Electric |
| Heating Type | Baseboard Heaters, Heat Pump, Ductless |
| Stories Total | 1 |
| Size Interior | 1088 Sqft |
| Total Finished Area | 1088 Sqft |
| Type | Mobile Home |
| Utility Water | Municipal Water |
Parking
| Paved Yard |
Land
| Acreage | No |
| Land Amenities | Golf Course, Playground |
| Sewer | Unknown |
Rooms
| Level | Type | Length | Width | Dimensions |
|---|---|---|---|---|
| Main Level | Kitchen | 13.9 X 9.2 | ||
| Main Level | Dining Room | 13.9 X 6.2 | ||
| Main Level | Living Room | 14.11 X 15.4 | ||
| Main Level | Bedroom | 10.2 X 12.11 | ||
| Main Level | 4pc Bathroom | 9.2 X 8.10 | ||
| Main Level | Utility Room | 4.11 X 8.10 | ||
| Main Level | Primary Bedroom | 12.10 X 12.8 |
https://www.realtor.ca/real-estate/29777105/4-tenth-street-lucasville-lucasville
Interested?
Contact us for more information

Shawn Zupan
https://shawnzupan.com/
https://www.facebook.com/ShawnZupan
https://www.linkedin.com/in/shawn-zupan-7bb84221a/
233 Bedford Hwy
Halifax, Nova Scotia B3M 2J9
(902) 457-4000
(902) 457-1400
www.pressrealty.ca/

The trademarks REALTOR®, REALTORS®, and the REALTOR® logo are controlled by The Canadian Real Estate Association (CREA) and identify real estate professionals who are members of CREA. The trademarks MLS®, Multiple Listing Service® and the associated logos are owned by The Canadian Real Estate Association (CREA) and identify the quality of services provided by real estate professionals who are members of CREA. The trademark DDF® is owned by The Canadian Real Estate Association (CREA) and identifies CREA's Data Distribution Facility (DDF®)
August 10 2026 02:01:32
Nova Scotia Association of REALTORS®
Press Realty Inc.