
40 Bonavista Avenue New Minas, Nova Scotia B4N 3M1

$444,000
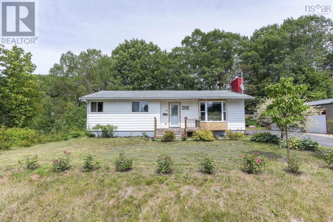
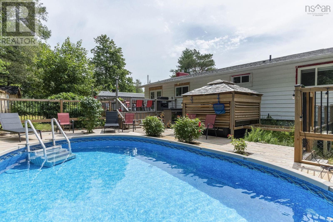
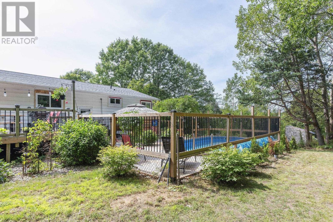
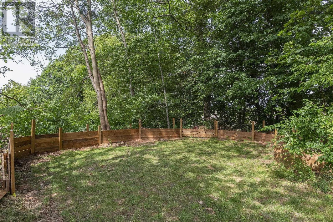
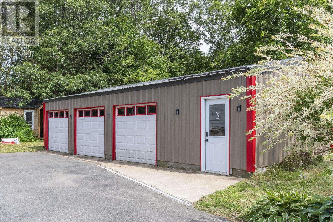
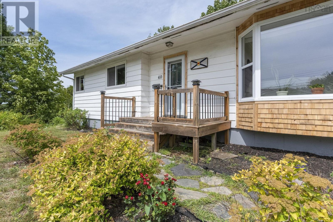
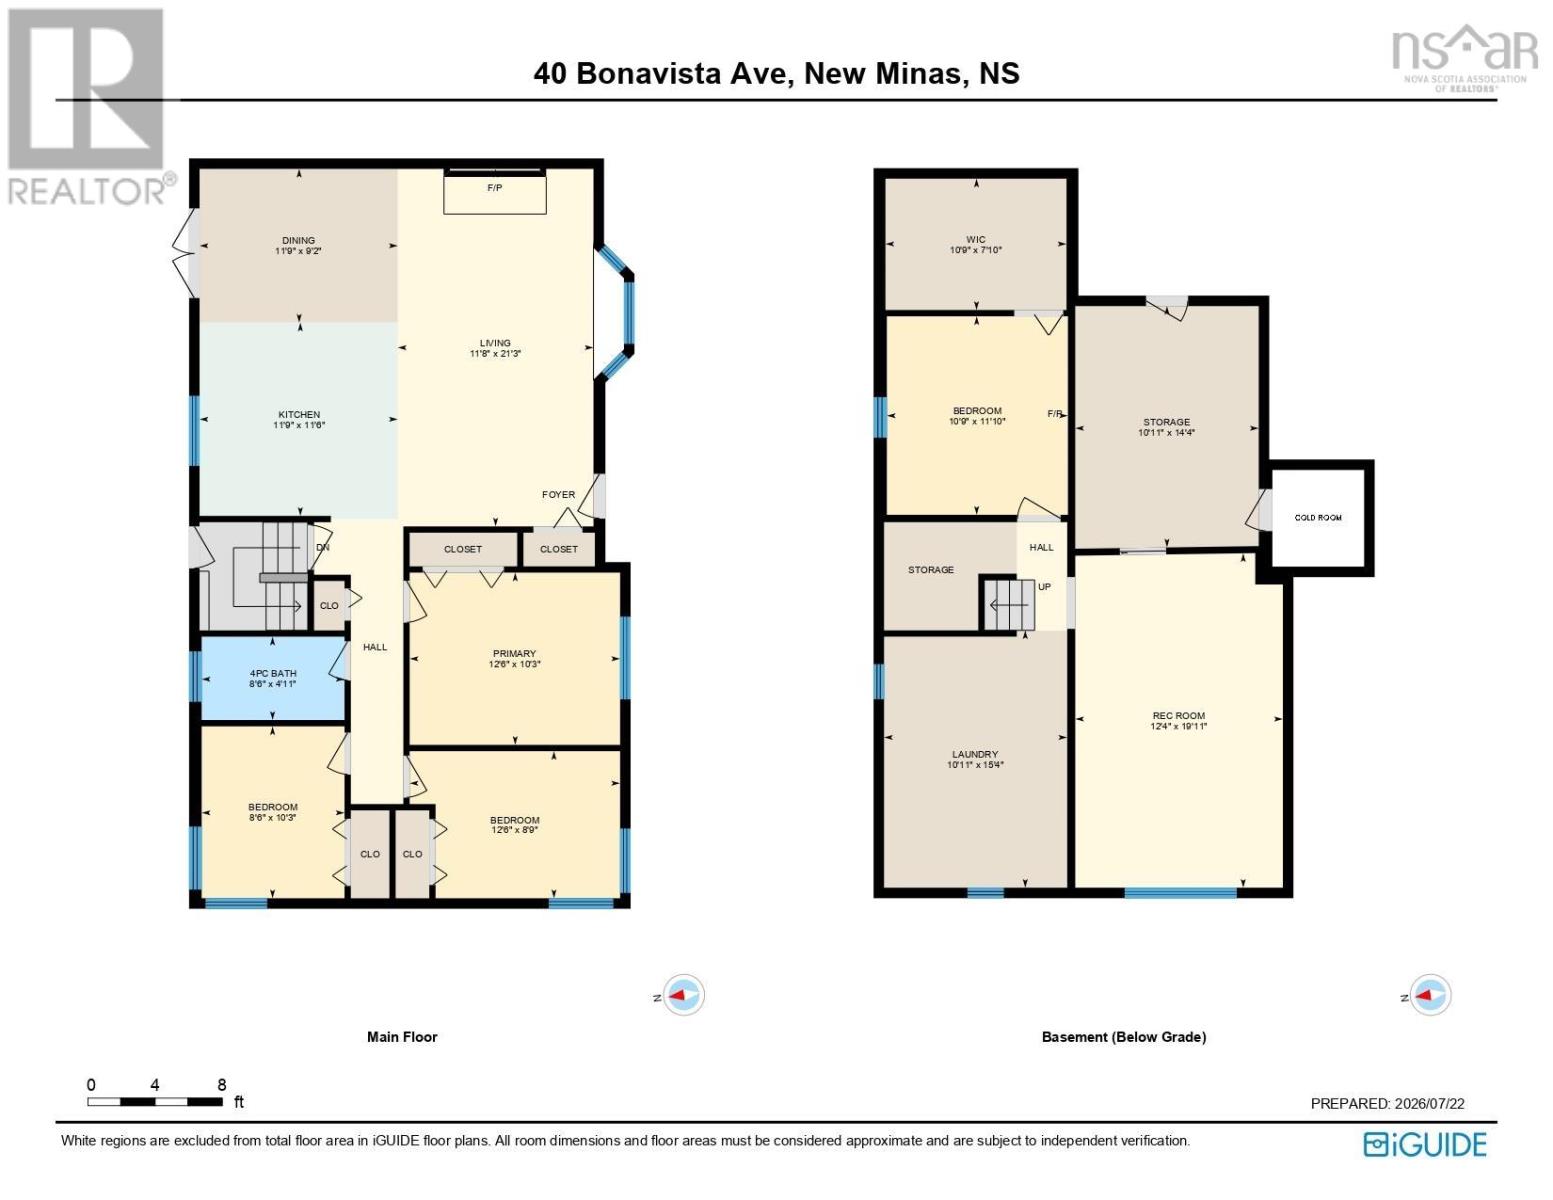
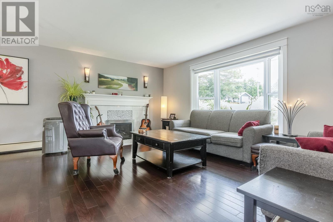
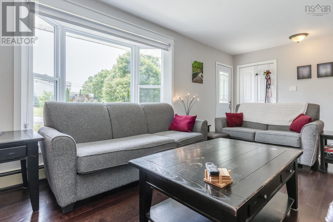
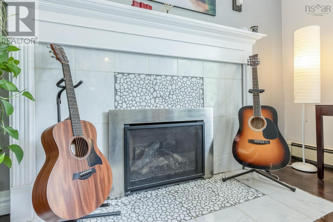
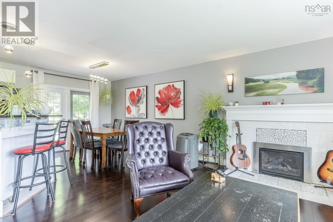
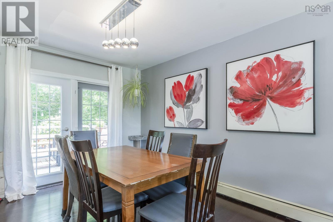
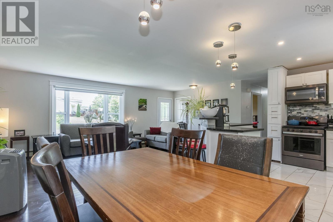
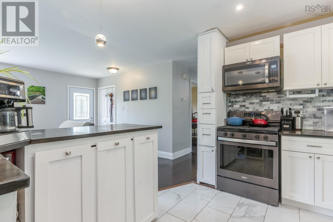
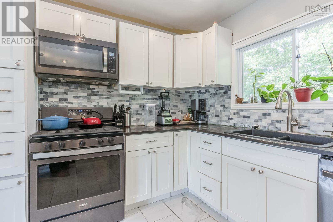
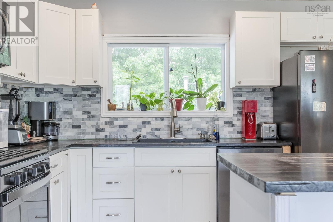
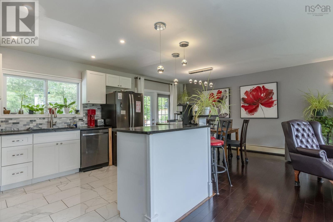
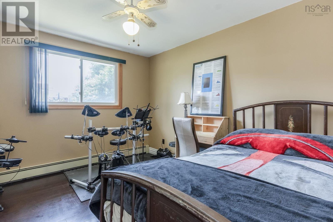
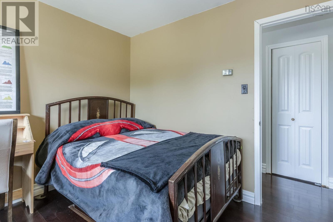
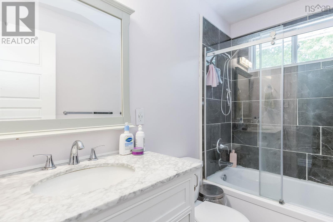
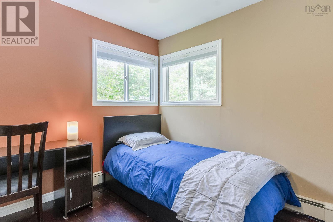
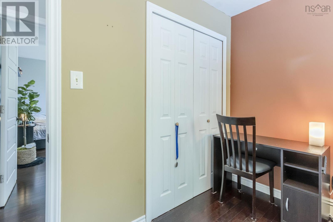
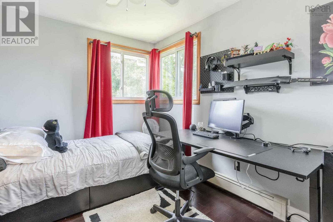
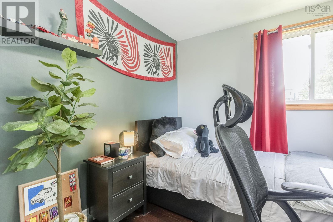
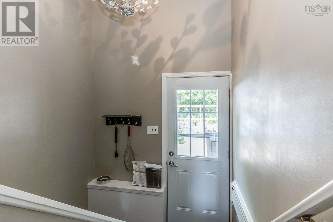
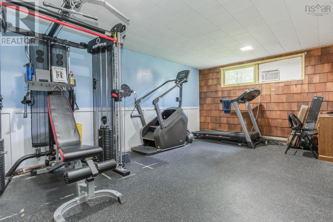
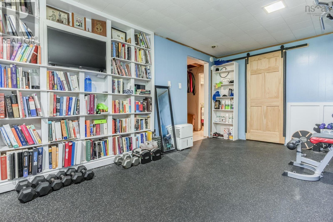
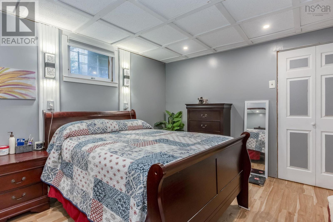
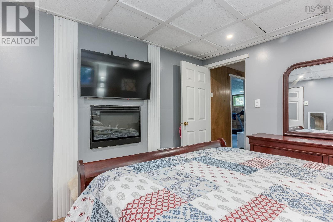
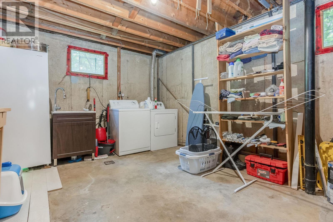
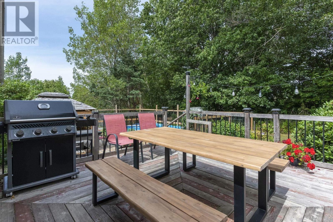
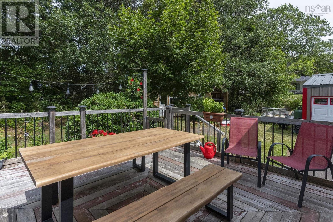
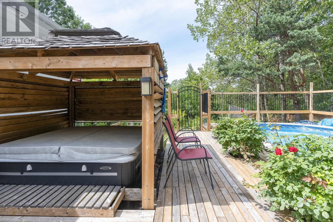
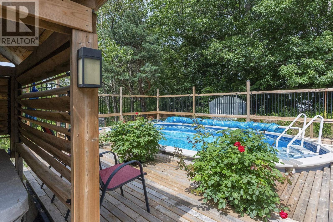
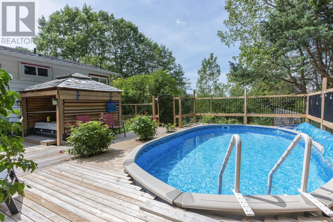
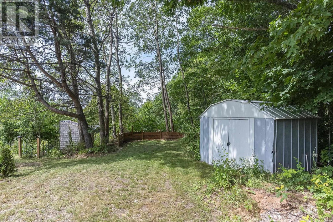
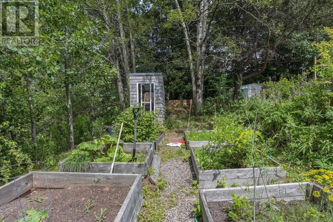
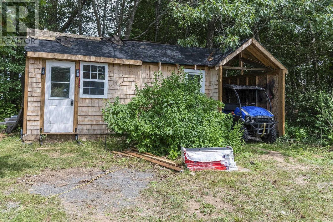
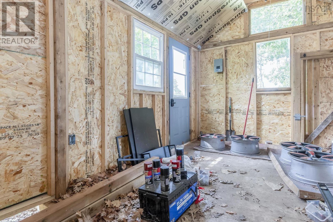
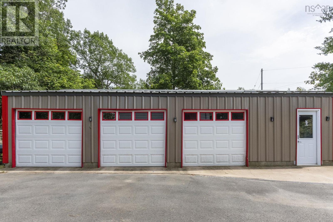
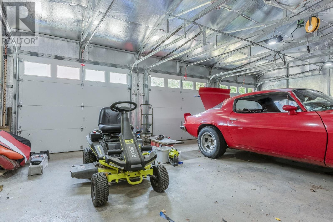
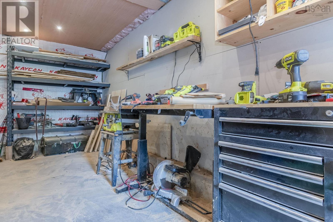
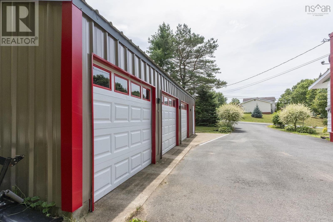
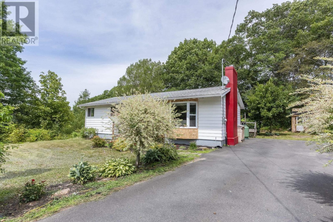
The perfect blend of convenience, comfort, and modern style! Ideally located in the heart of New Minas, this beautifully renovated bungalow is just a short walk to shopping, restaurants, parks, and everyday amenities. Set on a larger-than-average lot, the backyard is designed for making memories with an above-ground pool, spacious deck, gazebo, mature landscaping, and a negotiable hot tub. A newer three-bay garage with an attached workshop, along with ample parking, provides endless possibilities for storage, hobbies, or your next project. Inside, you'll be welcomed by attractive engineered hardwood and tile flooring throughout the main level. Fresh paint, updated lighting, and a stunning propane fireplace create a bright, modern atmosphere that's truly move-in ready. The stylish kitchen has been completely renovated and features a center island, propane range, and plenty of workspace, while the updated 4-piece bathroom showcases a beautiful glass and tile tub/shower. The main floor offers three comfortable bedrooms with generous closet space. Downstairs, you'll find a fourth (non-egress) bedroom complete with a walk-in closet and built-in electric fireplace, along with a spacious family room that's perfect as a home gym or recreation area. A large laundry room, utility room, and additional storage complete the lower level, providing plenty of space for a growing family. Additional updates include a brand-new bay window in the living room and a recently upgraded 200-amp electrical service. With quick closing available, this property offers the perfect opportunity to settle into one of the Valley's most convenient locations! (id:29604)
Property Details
| MLS® Number | 202618308 |
| Property Type | Single Family |
| Community Name | New Minas |
| Amenities Near By | Golf Course, Park, Playground, Public Transit, Shopping, Place Of Worship |
| Community Features | Recreational Facilities, School Bus |
| Equipment Type | Propane Tank |
| Features | Walk-in Closet |
| Pool Type | Above Ground Pool |
| Rental Equipment Type | Propane Tank |
| Structure | Shed |
Building
| Bathroom Total | 1 |
| Bedrooms Above Ground | 3 |
| Bedrooms Below Ground | 1 |
| Bedrooms Total | 4 |
| Appliances | Stove, Dishwasher, Dryer, Washer, Refrigerator |
| Architectural Style | Bungalow |
| Basement Development | Partially Finished |
| Basement Type | Full (partially Finished) |
| Constructed Date | 1970 |
| Construction Style Attachment | Detached |
| Exterior Finish | Aluminum Siding, Wood Shingles |
| Fireplace Present | Yes |
| Flooring Type | Engineered Hardwood, Laminate, Tile |
| Foundation Type | Poured Concrete |
| Heating Fuel | Electric, Oil, Propane |
| Heating Type | Baseboard Heaters, Furnace, Hot Water |
| Stories Total | 1 |
| Size Interior | 1833 Sqft |
| Total Finished Area | 1833 Sqft |
| Type | House |
| Utility Water | Municipal Water |
Parking
| Garage | |
| Detached Garage | |
| Paved Yard |
Land
| Acreage | No |
| Land Amenities | Golf Course, Park, Playground, Public Transit, Shopping, Place Of Worship |
| Landscape Features | Landscaped |
| Sewer | Municipal Sewage System |
| Size Irregular | 0.4638 |
| Size Total | 0.4638 Ac |
| Size Total Text | 0.4638 Ac |
Rooms
| Level | Type | Length | Width | Dimensions |
|---|---|---|---|---|
| Basement | Family Room | 12.3x19.6 | ||
| Basement | Den | 14.3x10.10 | ||
| Basement | Laundry Room | 10.11x15 | ||
| Basement | Bedroom | 11.9x10.7 | ||
| Basement | Other | WIC 10.8x7.7 | ||
| Basement | Utility Room | 7.4x11 | ||
| Main Level | Living Room | 21.2x13.3 | ||
| Main Level | Kitchen | 10.2X11.9 | ||
| Main Level | Dining Room | 10.2x8.11 | ||
| Main Level | Bedroom | 10.2x12.5 | ||
| Main Level | Bath (# Pieces 1-6) | 8.5x4.11 | ||
| Main Level | Bedroom | 8.6x10 | ||
| Main Level | Bedroom | 8.8x10.11+JOG |
https://www.realtor.ca/real-estate/30065267/40-bonavista-avenue-new-minas-new-minas
Interested?
Contact us for more information

Kirk Richards
https://www.kirkrichards.ca/
https://www.facebook.com/kirkrichardsrealestate
https://www.instagram.com/kirkrichardsrealtor/

775 Central Avenue
Greenwood, Nova Scotia B0P 1R0
(902) 765-7777
(902) 765-0994
www.royallepageatlantic.com/

The trademarks REALTOR®, REALTORS®, and the REALTOR® logo are controlled by The Canadian Real Estate Association (CREA) and identify real estate professionals who are members of CREA. The trademarks MLS®, Multiple Listing Service® and the associated logos are owned by The Canadian Real Estate Association (CREA) and identify the quality of services provided by real estate professionals who are members of CREA. The trademark DDF® is owned by The Canadian Real Estate Association (CREA) and identifies CREA's Data Distribution Facility (DDF®)
July 22 2026 07:02:02
Nova Scotia Association of REALTORS®
Royal LePage Atlantic (Greenwood)