
40 Walden Place Bedford, Nova Scotia B4A 1H6


$629,000
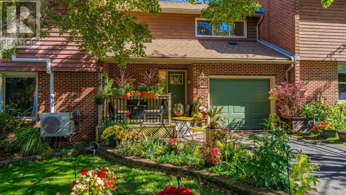
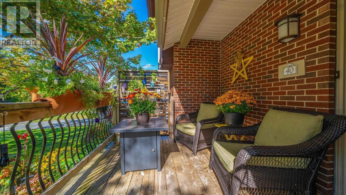
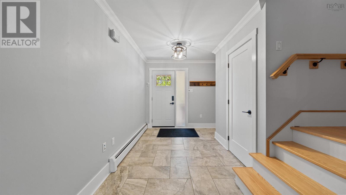
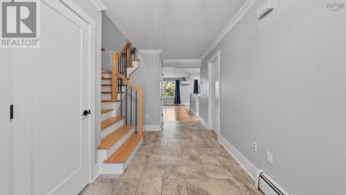
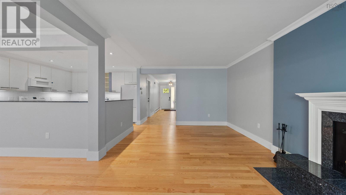
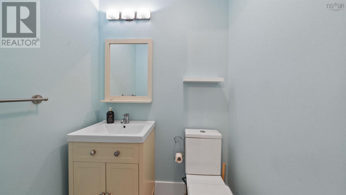
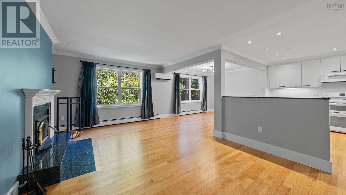
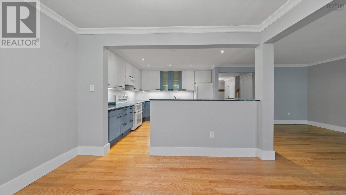
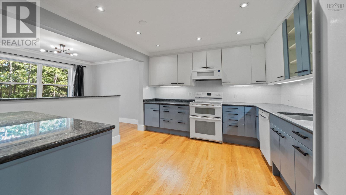
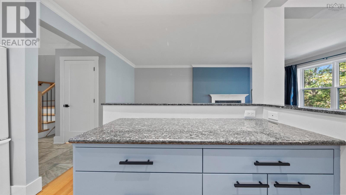
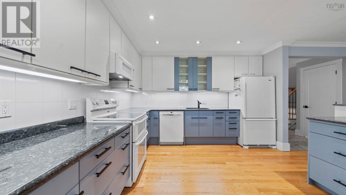
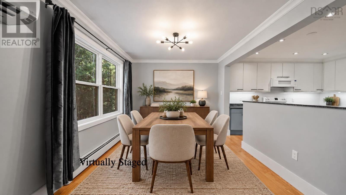
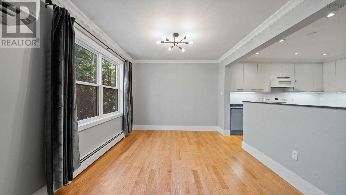
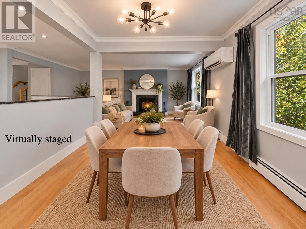
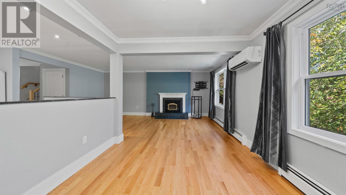
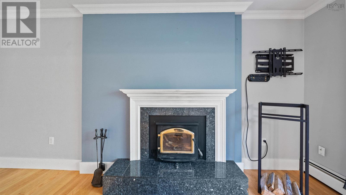
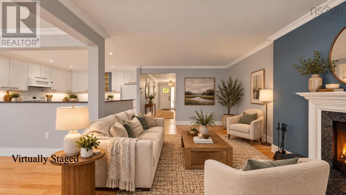
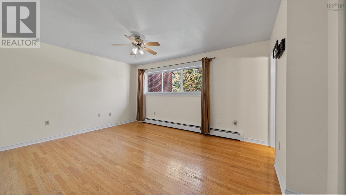
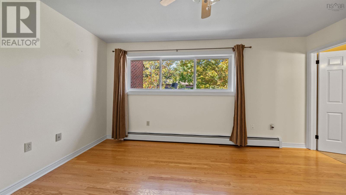
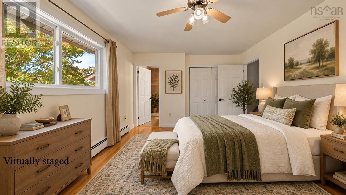
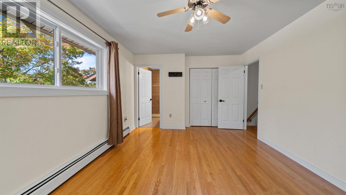
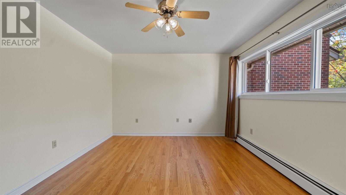
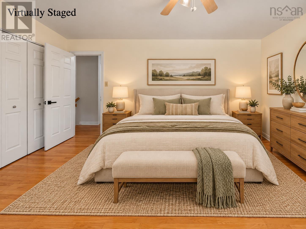
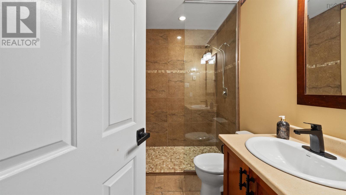
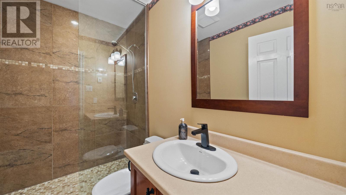
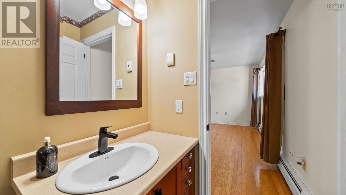
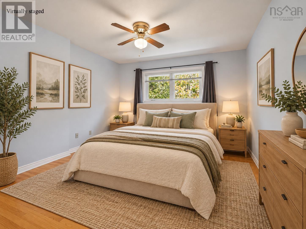
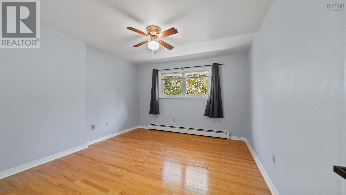
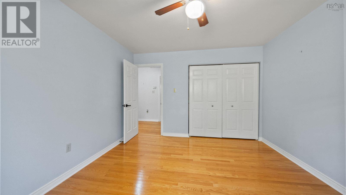
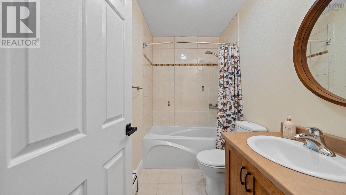
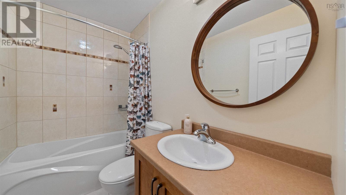
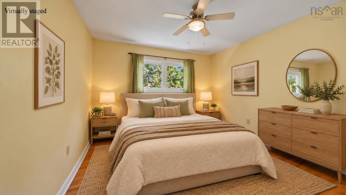
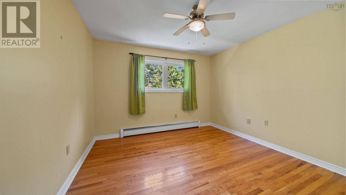
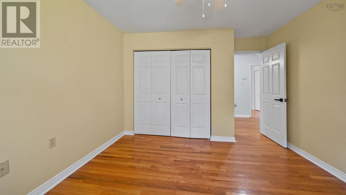
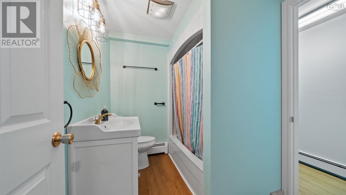
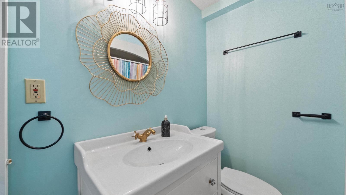
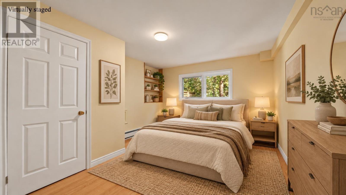
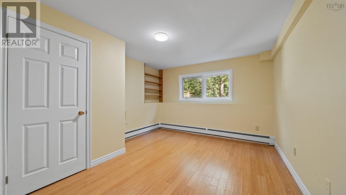
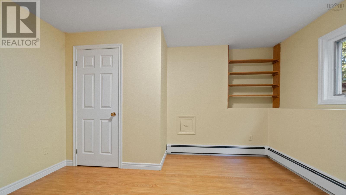
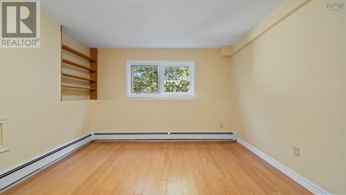
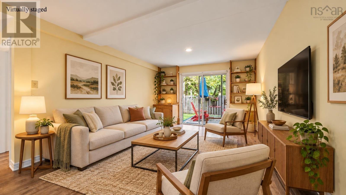
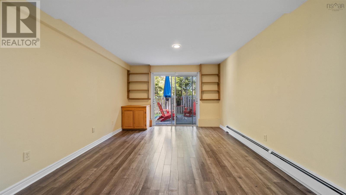
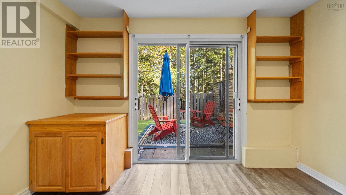
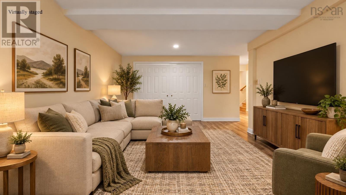
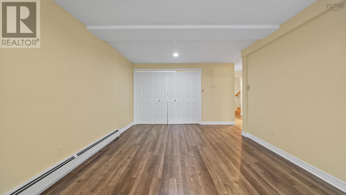
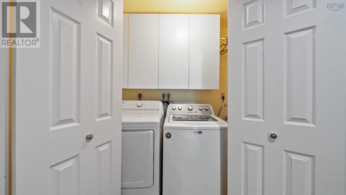
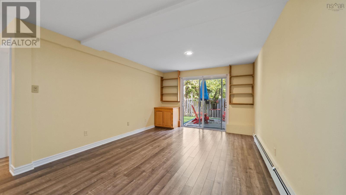
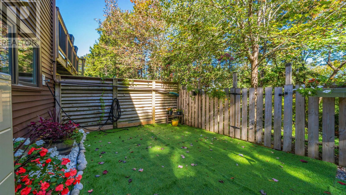
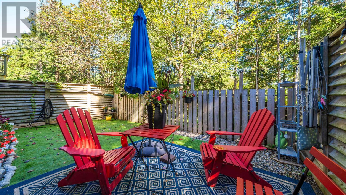
Welcome to 40 Walden Place, a beautifully updated townhome in one of Bedfords most desirable and convenient locations. Just a short walk from Paper Mill Lake, enjoy swimming in the summer, skating in the winter, nearby play areas, and easy access to local shops, the theatre and public transit. Step inside to a spacious, light-filled foyer where real hardwood flooring sets the tone for the main level. The heart of the home is the bright, open-concept kitchen, dining and living areaan inviting space for both everyday living and entertaining. The kitchen features quality Poggenpohl cabinetry, thoughtfully designed with clever hidden storage in the kickboards, including a built-in step ladder to make accessing the upper cabinets easy. A cozy wood-burning fireplace adds warmth and character, while a heat pump provides year-round comfort. Large windows overlook the expansive green space, creating a lovely private backdrop. This level also offers the convenience of an attached garage. Upstairs, the generous primary suite provides a peaceful retreat with a beautifully finished ensuite bathroom. Two additional well-sized bedrooms and another full four-piece bath complete the upper level. The fully finished walkout basement adds impressive versatility, with another large bedroom, den or family room, laundry, ample storage and third full four-piece bathroom. From here, step directly outside to the fully fenced backyard oasis, offering privacy and great space to relax, entertain or simply enjoy the outdoors. Thoughtfully cared for and extensively updated over the years, this home has seen numerous improvements including a 2024 new roof, select new windows in 2023, updated flooring, siding, chimney work and more. With four bedrooms, three full bathrooms, main floor powder room, multiple living spaces, attached garage and walkout basementall in a fantastic Bedford location40 Walden Place is a home that delivers on space, comfort, privacy. (id:29604)
Property Details
| MLS® Number | 202625417 |
| Property Type | Single Family |
| Community Name | Bedford |
| Amenities Near By | Park, Playground, Public Transit, Shopping, Place Of Worship |
| Community Features | Recreational Facilities, School Bus |
| Features | Treed |
Building
| Bathroom Total | 4 |
| Bedrooms Above Ground | 3 |
| Bedrooms Below Ground | 1 |
| Bedrooms Total | 4 |
| Appliances | Stove, Dishwasher, Dryer, Washer, Microwave Range Hood Combo, Refrigerator |
| Architectural Style | 3 Level |
| Constructed Date | 1986 |
| Cooling Type | Air Conditioned, Wall Unit |
| Exterior Finish | Brick, Wood Shingles, Vinyl |
| Fireplace Present | Yes |
| Flooring Type | Ceramic Tile, Hardwood, Laminate, Vinyl Plank |
| Foundation Type | Concrete Block, Poured Concrete |
| Half Bath Total | 1 |
| Heating Fuel | Electric, Oil |
| Heating Type | Furnace, Heat Pump, Ductless |
| Stories Total | 2 |
| Size Interior | 2191 Sqft |
| Total Finished Area | 2191 Sqft |
| Type | Row / Townhouse |
| Utility Water | Municipal Water |
Parking
| Garage | |
| Attached Garage | |
| Paved Yard |
Land
| Acreage | No |
| Land Amenities | Park, Playground, Public Transit, Shopping, Place Of Worship |
| Landscape Features | Landscaped |
| Sewer | Municipal Sewage System |
| Size Irregular | 0.1034 |
| Size Total | 0.1034 Ac |
| Size Total Text | 0.1034 Ac |
Rooms
| Level | Type | Length | Width | Dimensions |
|---|---|---|---|---|
| Second Level | Bedroom | 12.7 x 14.5 | ||
| Second Level | 4pc Bathroom | 8.0.5.8 | ||
| Second Level | Bedroom | 11.10 x 11.11 | ||
| Second Level | Primary Bedroom | 16.9 x 11.8 | ||
| Second Level | 3pc Ensuite Bath | 7.9x 4.8 | ||
| Basement | 4pc Bathroom | 6.8 x 8.8 | ||
| Basement | Family Room | 11.1x 17.8 | ||
| Basement | Bedroom | 11.10 x 13.2 | ||
| Main Level | Foyer | 9.5x19 | ||
| Main Level | 2pc Bathroom | 3.1x4.11 | ||
| Main Level | Kitchen | 11.11x11.1 | ||
| Main Level | Dining Room | 11.1x9.7 | ||
| Main Level | Living Room | 11.3x18.3 |
https://www.realtor.ca/real-estate/30380223/40-walden-place-bedford-bedford
Interested?
Contact us for more information

Ryan Maclean

222 Waterfront Drive, Suite 106
Bedford, Nova Scotia B4A 0H3
(902) 407-7373
(902) 407-7374
www.kwhalifax.com/

The trademarks REALTOR®, REALTORS®, and the REALTOR® logo are controlled by The Canadian Real Estate Association (CREA) and identify real estate professionals who are members of CREA. The trademarks MLS®, Multiple Listing Service® and the associated logos are owned by The Canadian Real Estate Association (CREA) and identify the quality of services provided by real estate professionals who are members of CREA. The trademark DDF® is owned by The Canadian Real Estate Association (CREA) and identifies CREA's Data Distribution Facility (DDF®)
October 13 2026 07:15:15
Nova Scotia Association of REALTORS®
Keller Williams Select Realty