
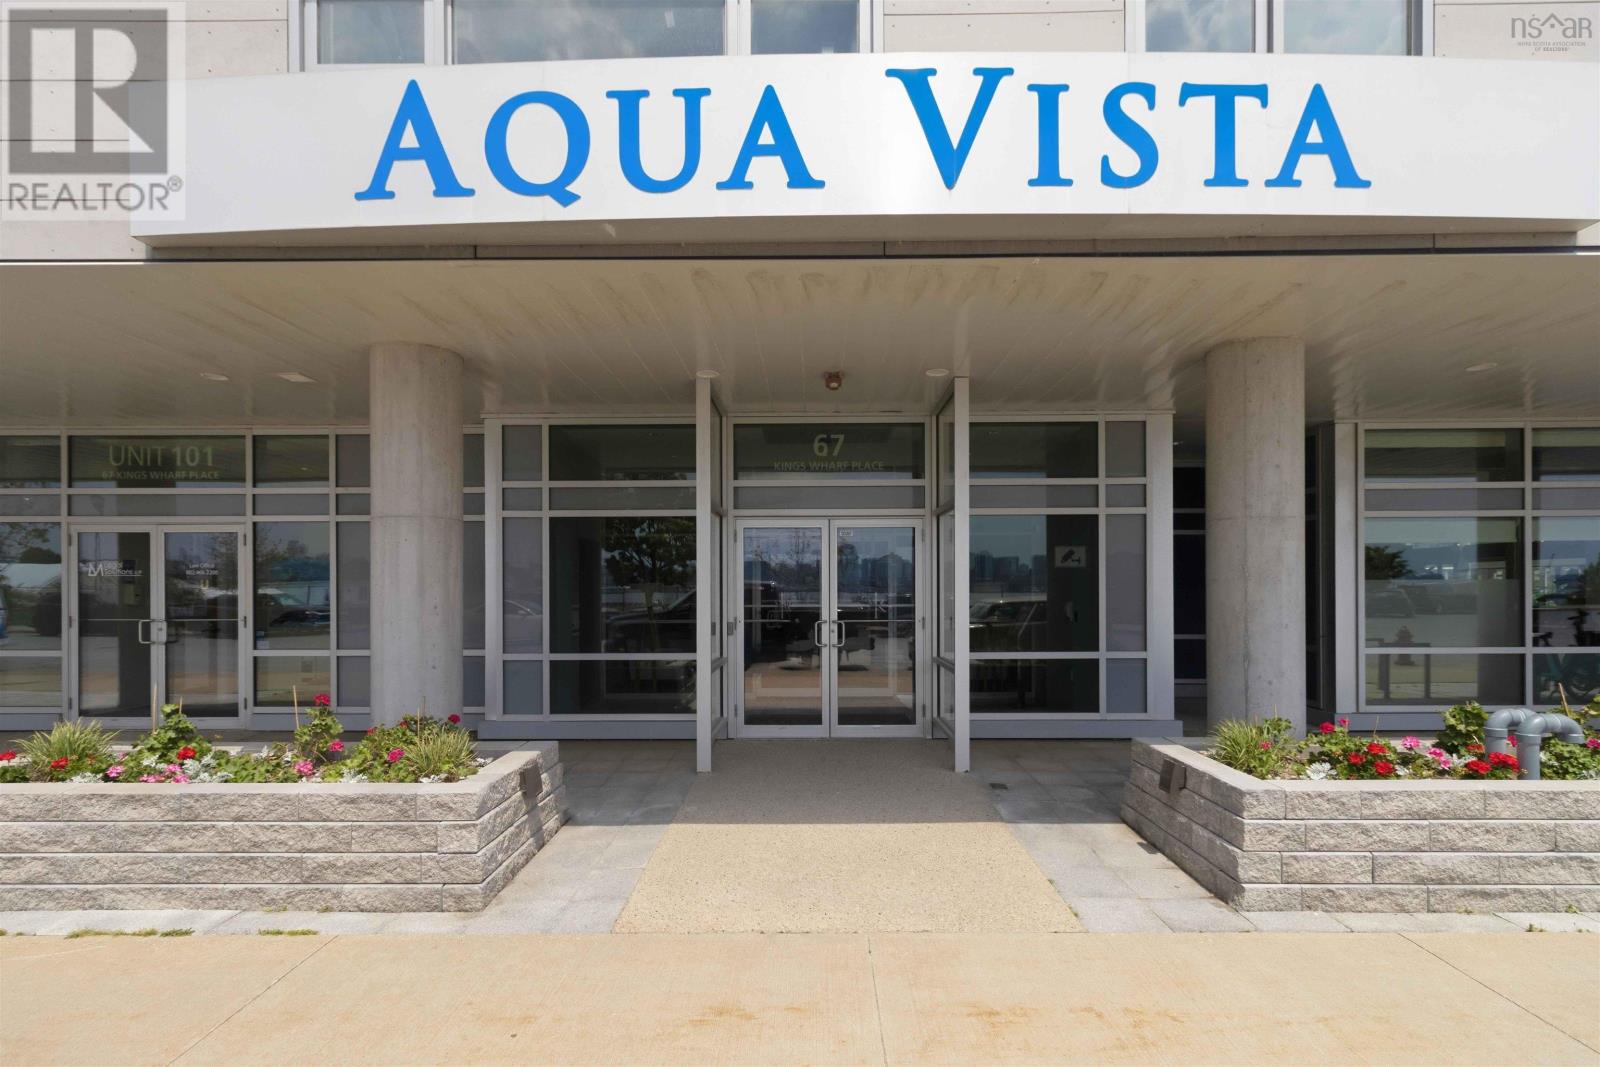
403 67 Kings Wharf Place Dartmouth, Nova Scotia B2Y 0C6

$869,900Maintenance, Condominium Amenities, Common Area Maintenance, Heat, Hot Water
$651.56 Monthly
Maintenance, Condominium Amenities, Common Area Maintenance, Heat, Hot Water
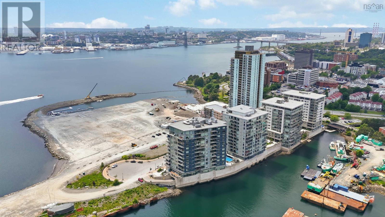
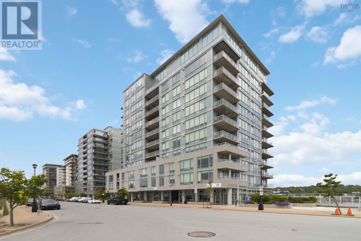
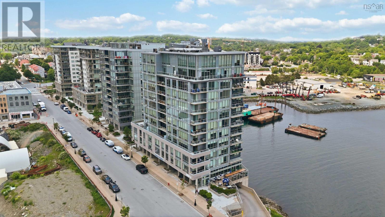
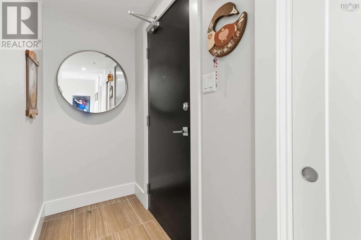
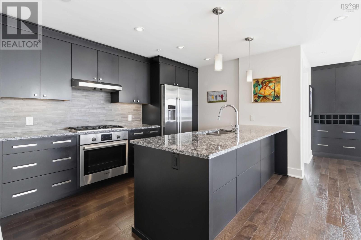
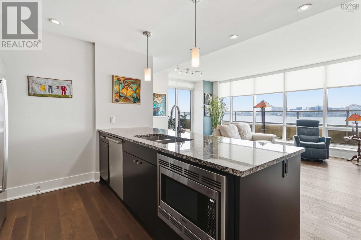
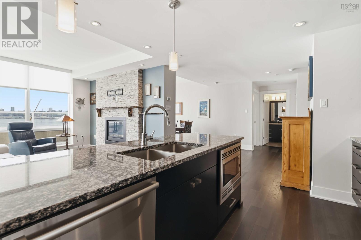
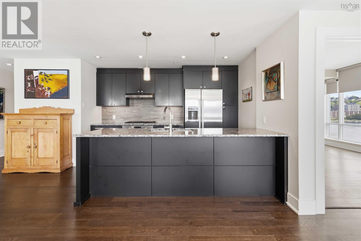
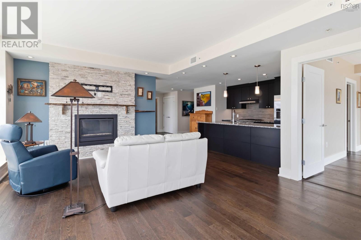
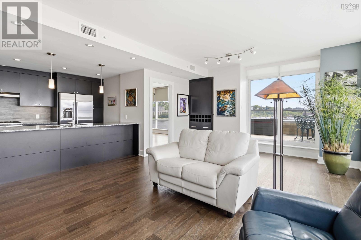
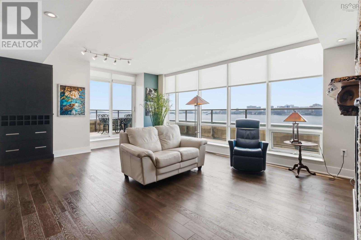
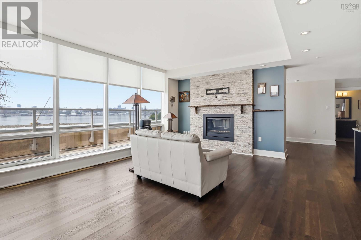
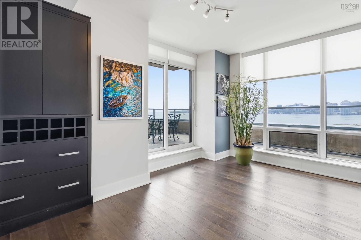
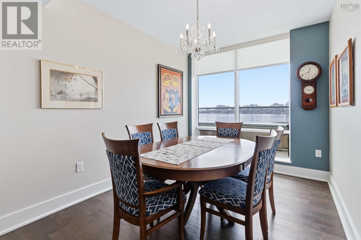
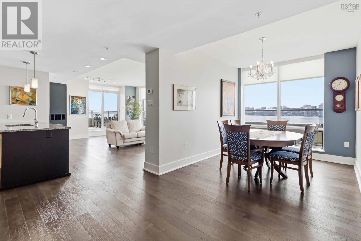
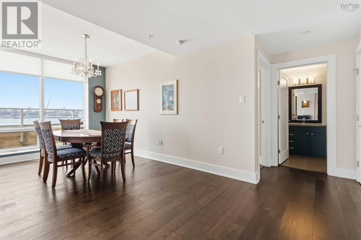
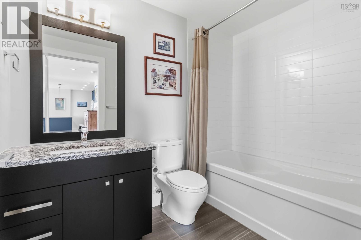
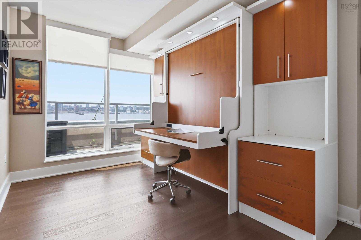
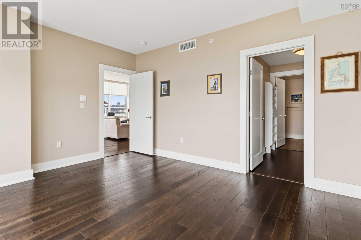
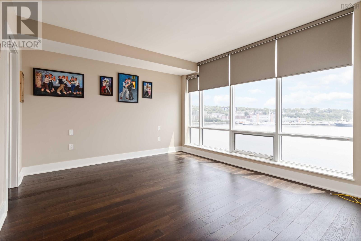
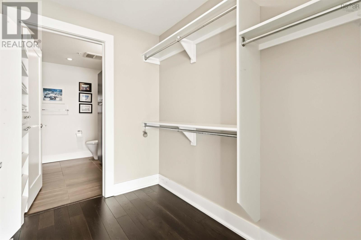
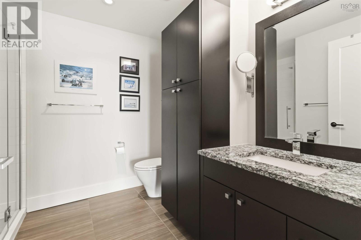
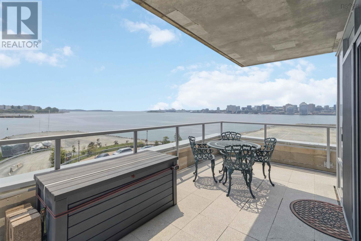
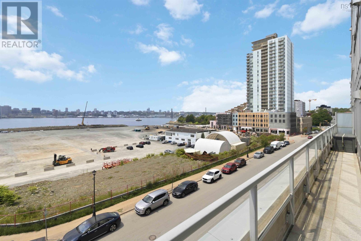
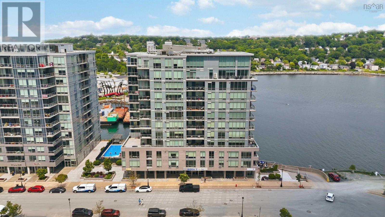
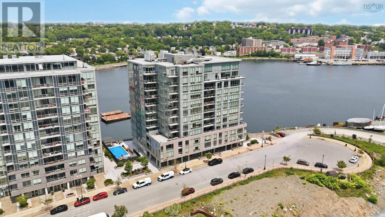
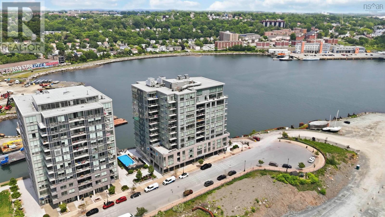
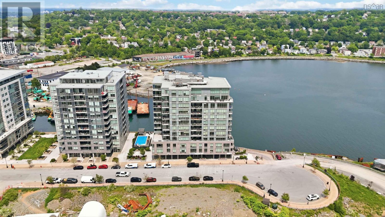
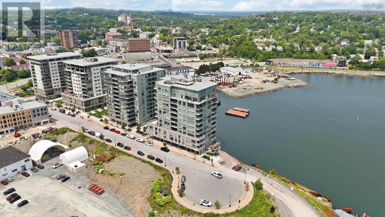
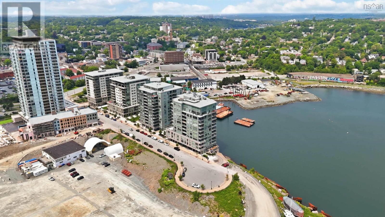
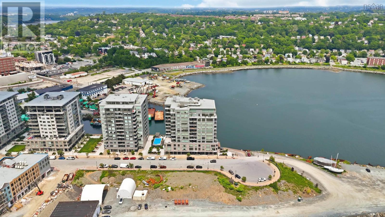
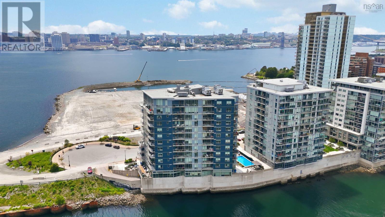
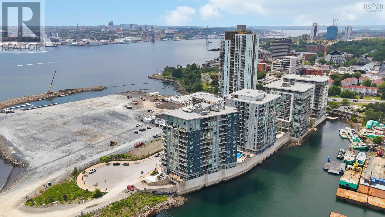
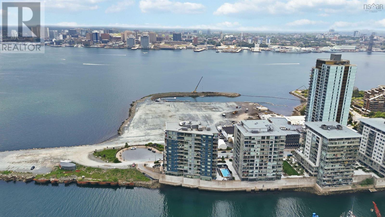
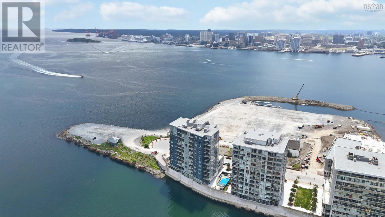
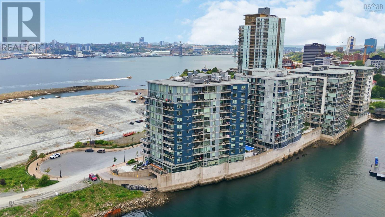
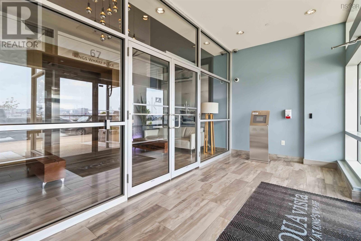
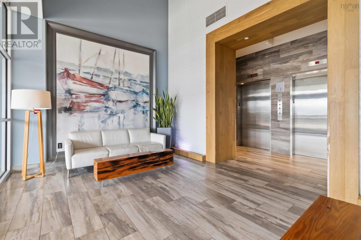
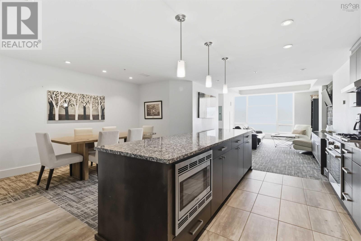
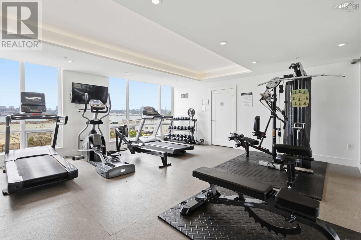
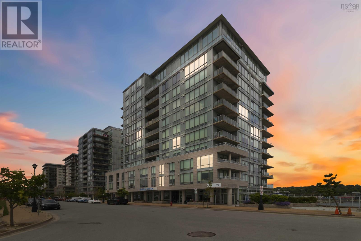
$651.56 MonthlyHarbour Living, Reimagined Welcome to this stunning 2-bedroom, 2-bathroom residence offering 1,354 sq ft of sophisticated waterfront living in the coveted Aqua Vista Condominiums. Perched on the edge of Halifax Harbour, this beautifully reimagined condo delivers sweeping, unobstructed views of one of the world's most iconic working harbourswatch the Halifax-Dartmouth ferries crisscross the water from your spacious terrace, take in the sailboats, yachts, cruise ships, container vessels and even SailGP. The open-concept living space is bathed in natural light and anchored by a cozy fireplace, perfect for relaxed evenings at home. The kitchen features a natural gas cooktop ~ Bosch appliances, granite counters & Grohe faucets, while ducted heating and cooling ensure year-round comfort. Step outside to your generous terrace, complete with BBQ and fire table hookupideal for entertaining or quiet mornings with coffee as the harbour awakens. The primary suite is a true retreat, offering a convenient walk-through closet and a private ensuite bath. A second well-appointed bedroom and full bathroom complete the layout. Aqua Vista residents enjoy an in-ground pool and hot tub, pool amenities room, fully equipped fitness centre, yoga studio, social room, and convenient car wash bay. The building is professionally managed with a resident superintendent on-site for peace of mind. Living here means you'll be steps from the Alderney Landing Farmers' Market, local pubs, shops, professional services, and scenic waterfront walking trails. Ferry terminal & transit nearby connects you to downtown Halifax in minutes. This is harbour living at its finestschedule your private showing today! (id:29604)
Property Details
| MLS® Number | 202616363 |
| Property Type | Single Family |
| Community Name | Dartmouth |
| Amenities Near By | Golf Course, Park, Playground, Public Transit, Shopping, Place Of Worship, Beach |
| Community Features | Recreational Facilities, School Bus |
| Features | Balcony |
| Pool Type | Inground Pool |
| View Type | Harbour, Ocean View |
| Water Front Type | Waterfront |
Building
| Bathroom Total | 2 |
| Bedrooms Above Ground | 2 |
| Bedrooms Total | 2 |
| Appliances | Cooktop - Gas, Oven, Dishwasher, Dryer, Washer, Microwave, Refrigerator, Intercom, Gas Stove(s) |
| Basement Type | Unknown |
| Constructed Date | 2015 |
| Cooling Type | Central Air Conditioning, Heat Pump |
| Exterior Finish | Other |
| Fireplace Present | Yes |
| Flooring Type | Ceramic Tile, Engineered Hardwood |
| Foundation Type | Poured Concrete |
| Heating Fuel | Natural Gas |
| Heating Type | Forced Air, Heat Pump |
| Stories Total | 1 |
| Size Interior | 1354 Sqft |
| Total Finished Area | 1354 Sqft |
| Type | Apartment |
| Utility Water | Municipal Water |
Parking
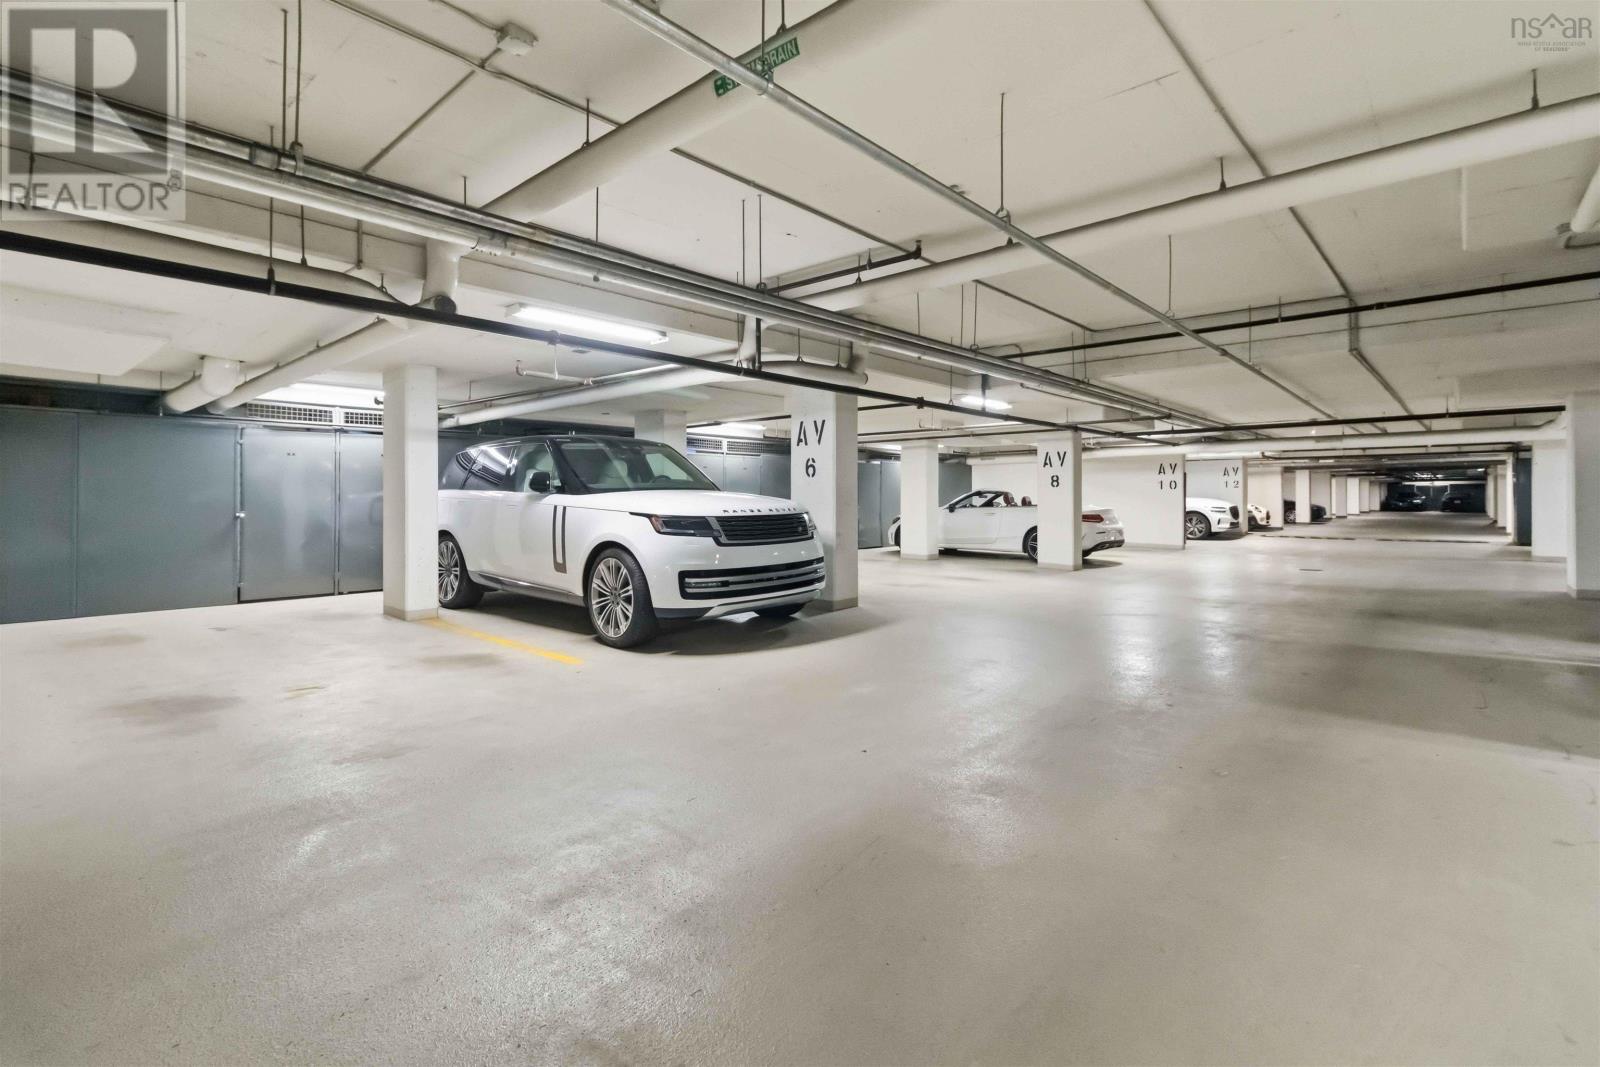
| Garage | |
| Heated Garage | |
| Underground | |
| Concrete |
Land
| Acreage | No |
| Land Amenities | Golf Course, Park, Playground, Public Transit, Shopping, Place Of Worship, Beach |
| Landscape Features | Landscaped |
| Sewer | Municipal Sewage System |
| Size Total Text | Under 1/2 Acre |
Rooms
| Level | Type | Length | Width | Dimensions |
|---|---|---|---|---|
| Main Level | Foyer | 15.8 x 3.5 | ||
| Main Level | Living Room | 18.5 x 15.0 IRR | ||
| Main Level | Dining Nook | 15.2 X 9.0 | ||
| Main Level | Kitchen | 11.11 X 8.10 | ||
| Main Level | Primary Bedroom | 14.6-J X 12.2 | ||
| Main Level | Other | 7.9 X 5.9 WIC | ||
| Main Level | Ensuite (# Pieces 2-6) | 8.10 X 8.1 | ||
| Main Level | Bedroom | 14.9 X 9.10 | ||
| Main Level | Bath (# Pieces 1-6) | 8.7 X 5.10 | ||
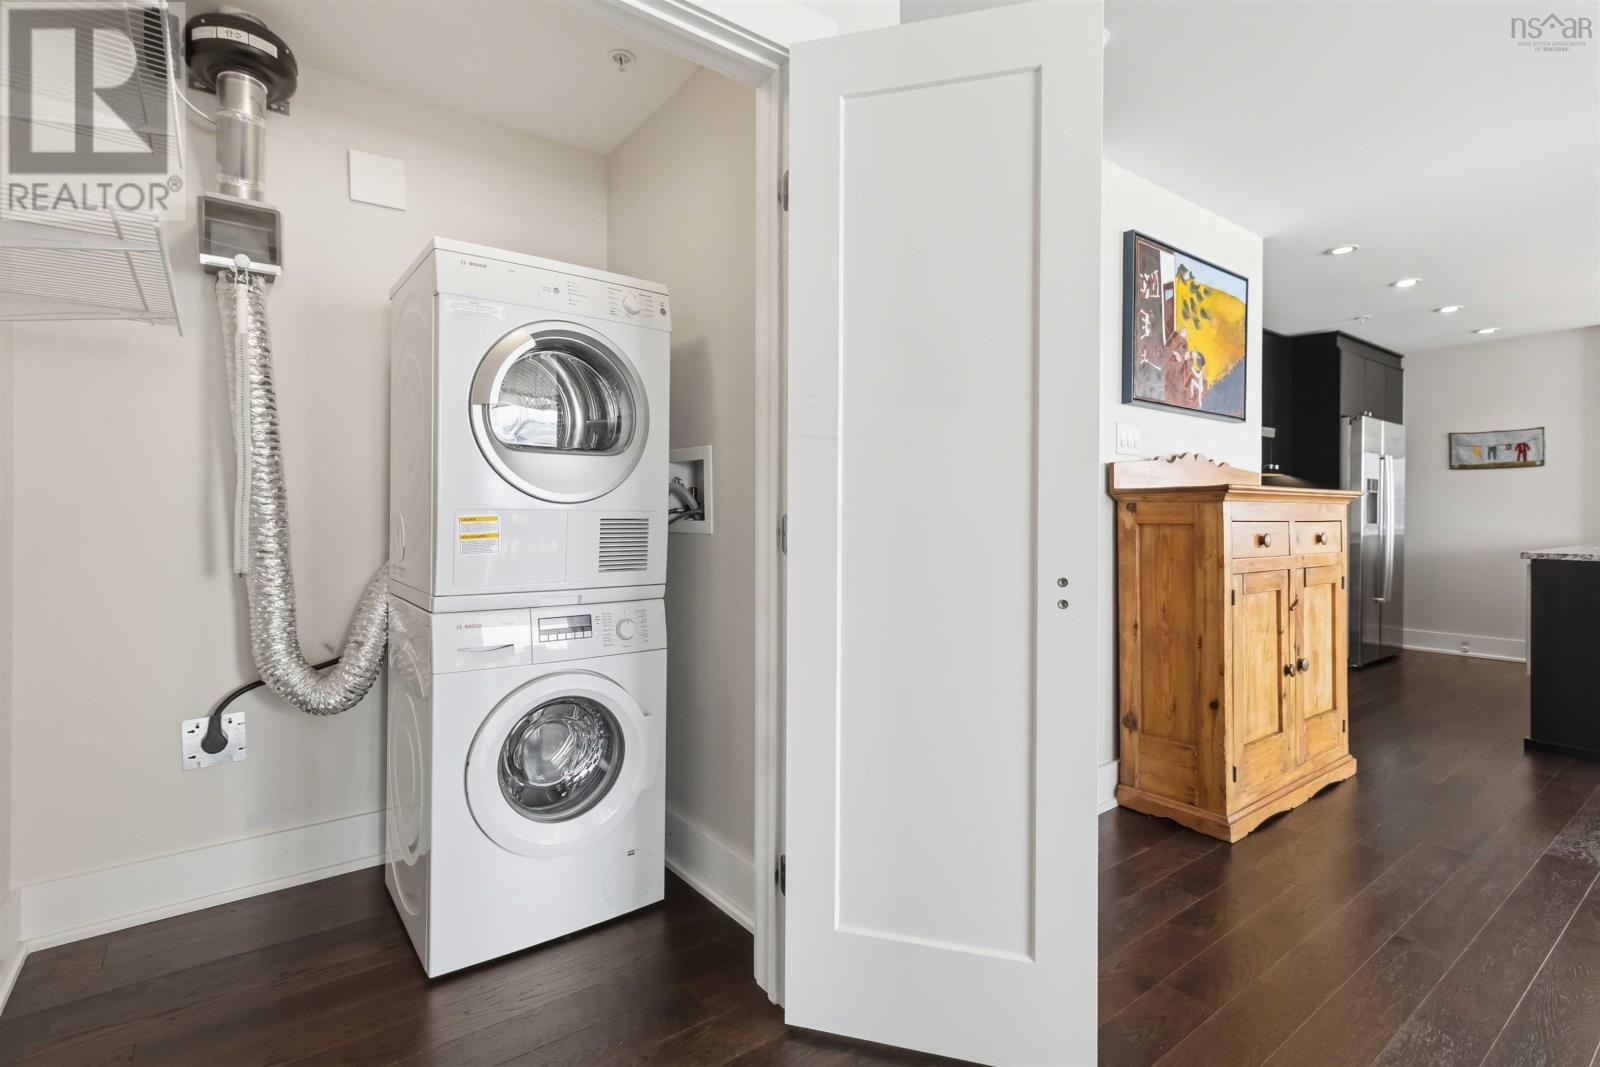
| Main Level | Laundry Room | 4.11 X 3.10 | ||
| Main Level | Other | 18.6 X 8.10+29.6X2.10 BALCONY |
https://www.realtor.ca/real-estate/29983424/403-67-kings-wharf-place-dartmouth-dartmouth
Interested?
Contact us for more information

Dale Cameron
(902) 405-4005
https://www.halifaxdartmouth.com/
https://www.facebook.com/DaleCameronHRM/
https://ca.linkedin.com/in/dale-cameron-b19149b3
https://twitter.com/DaleCameronHFX?lang=en

32 Akerley Blvd Unit 101
Dartmouth, Nova Scotia B3B 1N1
(902) 468-3400
(902) 468-3702
www.remaxnova.com/

The trademarks REALTOR®, REALTORS®, and the REALTOR® logo are controlled by The Canadian Real Estate Association (CREA) and identify real estate professionals who are members of CREA. The trademarks MLS®, Multiple Listing Service® and the associated logos are owned by The Canadian Real Estate Association (CREA) and identify the quality of services provided by real estate professionals who are members of CREA. The trademark DDF® is owned by The Canadian Real Estate Association (CREA) and identifies CREA's Data Distribution Facility (DDF®)
July 21 2026 11:50:26
Nova Scotia Association of REALTORS®
RE/MAX Nova