
4039 & 4041 Sissiboo Road South Range, Nova Scotia B0W 1H0

$1,299,900
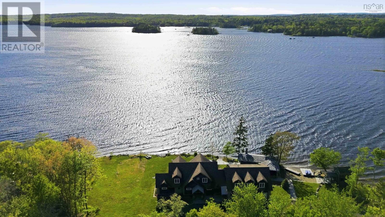
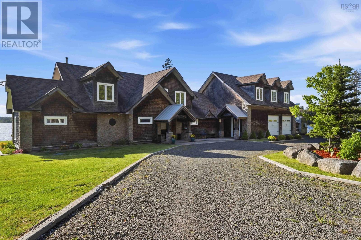
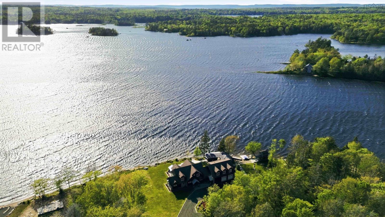
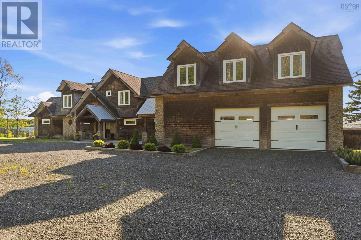
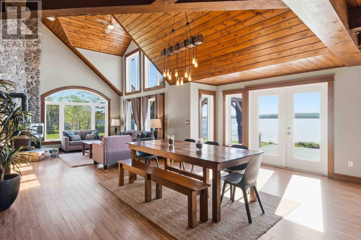
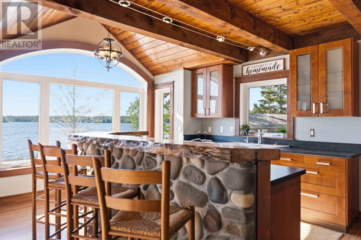
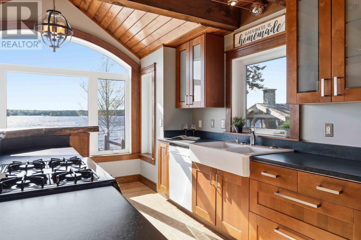
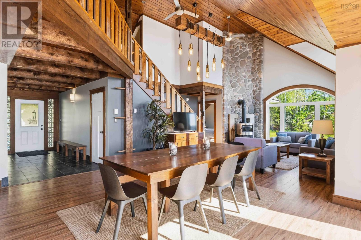
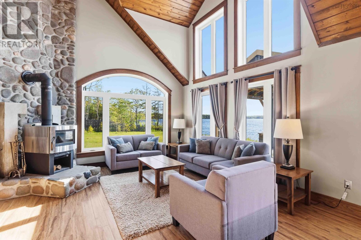
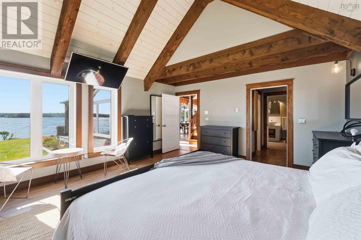
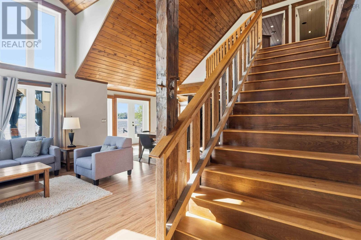
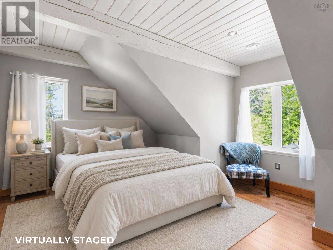
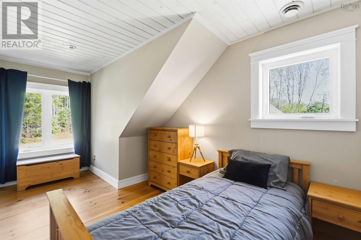
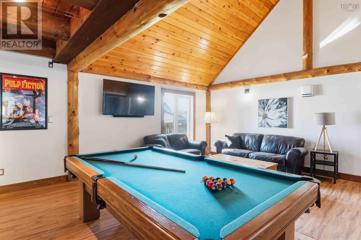
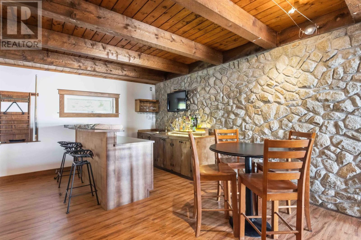
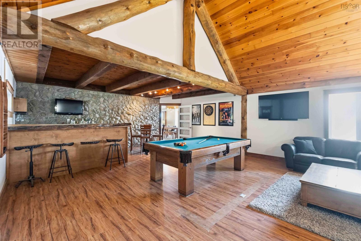
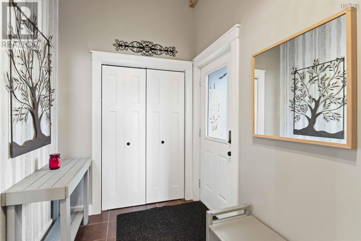
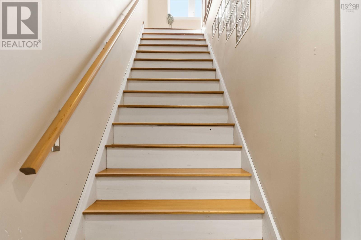
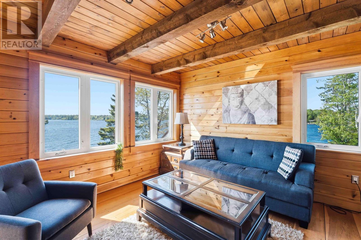
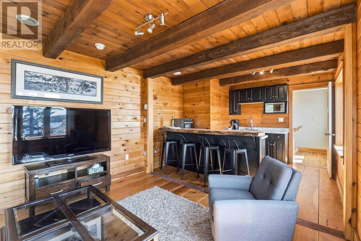
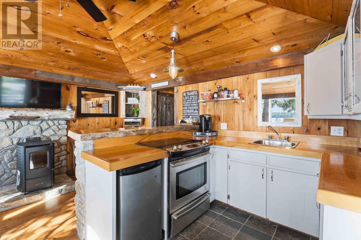
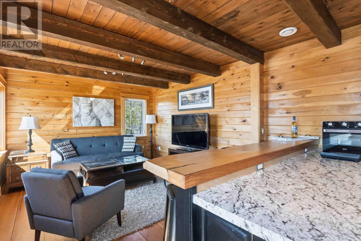
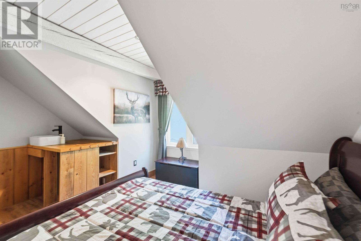
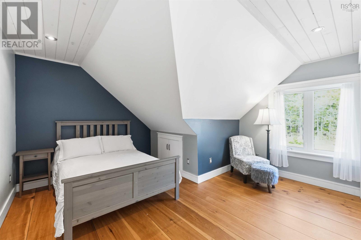
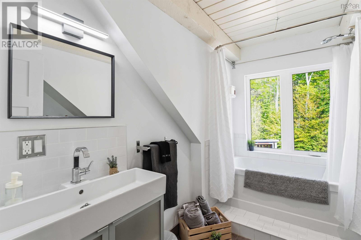
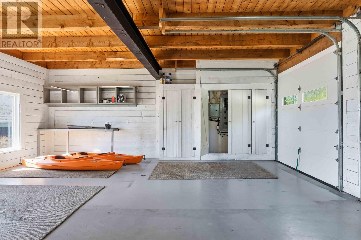
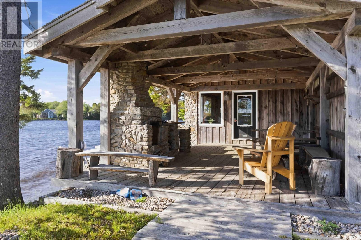
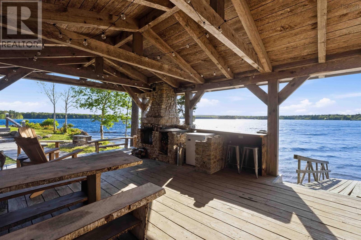
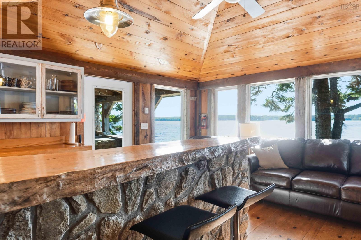
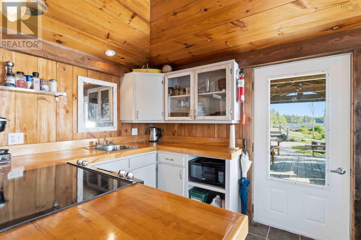
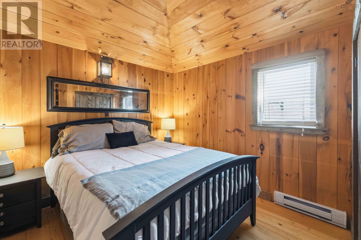
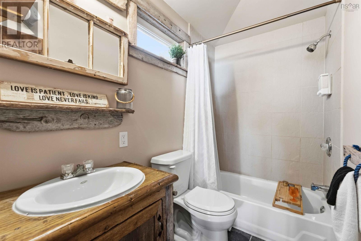
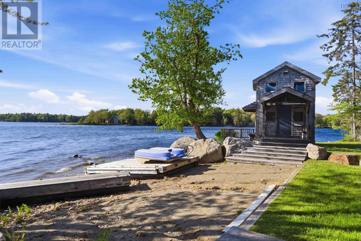
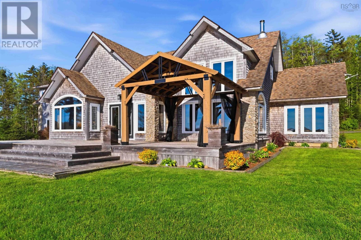
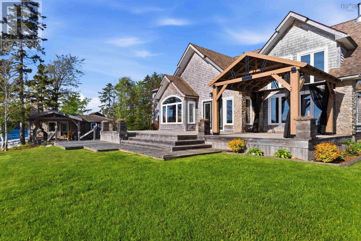
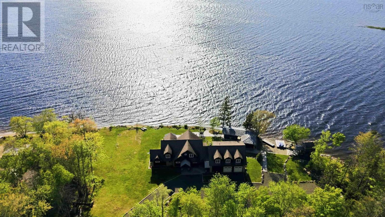
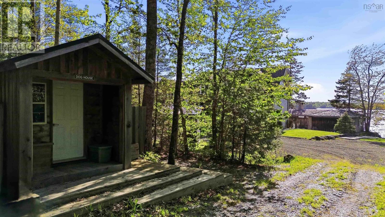
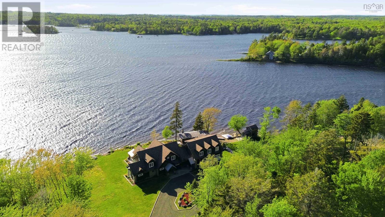
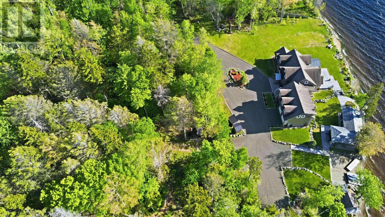
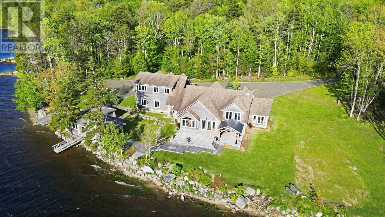
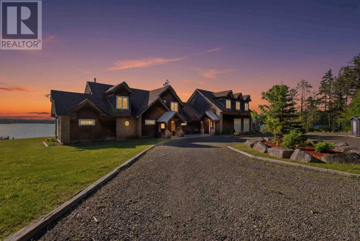
This exceptional 8.8 acre waterfront property blends relaxed bespoke lifestyle vibes alongside outstanding income potential. Tucked away from the road and surrounded by extensive landscaping, this private estate features a custom chalet style home, a fully self-contained in-law suite, and a separate waterfront cabin offering incredible possibilities for multi-generational living, short-term rentals, or supplemental income. The striking main home is designed to embrace its waterfront setting, with vaulted ceilings, exposed beams, expansive windows, and inviting living spaces that make the most of the spectacular west facing views. The self-contained suite above the garage provides comfortable independent space with a separate entrance, while the charming waterfront cabin with private covered deck is the perfect retreat for guests or a highly desirable vacation rental. Whether you're looking to offset your expenses, create a family compound, or invest in a property with unlimited potential, this unique offering delivers flexibility without compromising privacy or lifestyle. Spend your days enjoying the water, entertaining, or simply relaxing in the peaceful surroundings all just a short drive from the amenities of charming Digby. (id:29604)
Property Details
| MLS® Number | 202617653 |
| Property Type | Single Family |
| Community Name | South Range |
| Amenities Near By | Golf Course, Shopping, Place Of Worship, Beach |
| Community Features | Recreational Facilities, School Bus |
| Equipment Type | Propane Tank |
| Features | Balcony, Level, Walk-in Closet |
| Rental Equipment Type | Propane Tank |
| Structure | Shed |
| View Type | Lake View, View Of Water |
| Water Front Type | Waterfront On Lake |
Building
| Bathroom Total | 5 |
| Bedrooms Above Ground | 7 |
| Bedrooms Total | 7 |
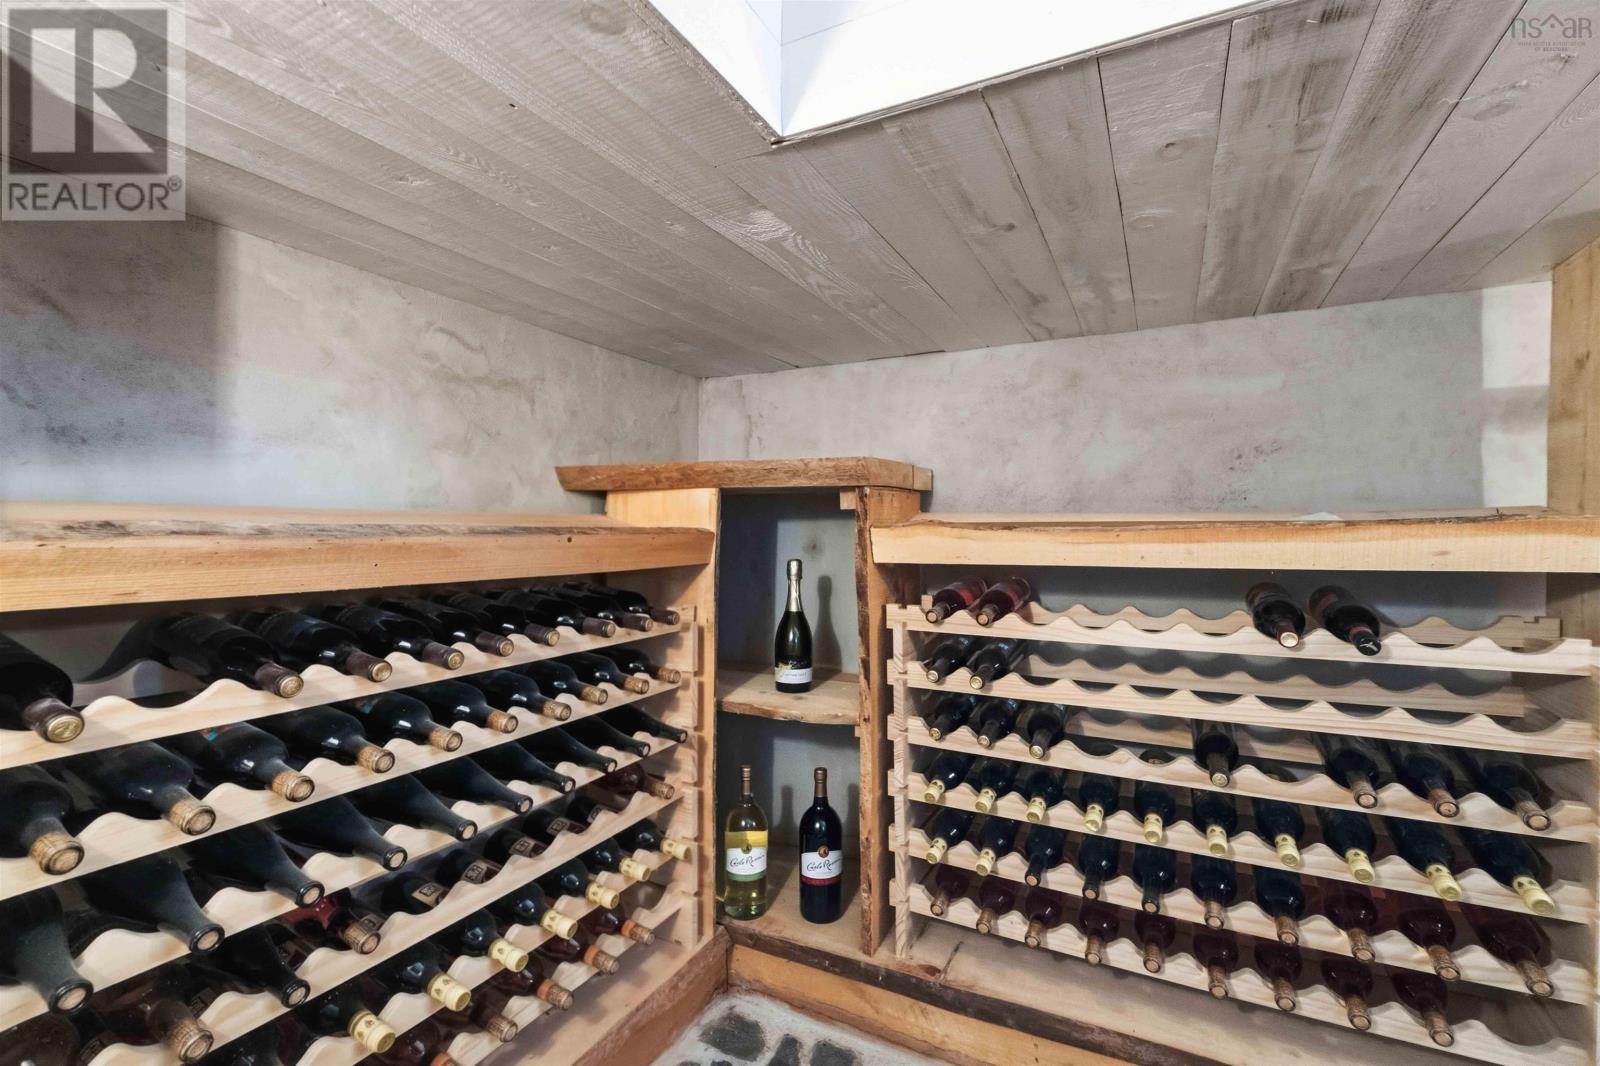
| Appliances | Gas Stove(s), Dishwasher, Dryer, Washer, Freezer - Stand Up, Microwave, Refrigerator, Wine Fridge |
| Architectural Style | Chalet, Contemporary |
| Basement Development | Partially Finished |
| Basement Type | Partial (partially Finished) |
| Constructed Date | 2010 |
| Construction Style Attachment | Detached |
| Exterior Finish | Wood Shingles, Stone |
| Flooring Type | Laminate, Wood, Tile |
| Foundation Type | Poured Concrete, Concrete Slab |
| Half Bath Total | 1 |
| Heating Fuel | Electric, Pellet, Wood |
| Heating Type | Baseboard Heaters, In Floor Heating, Stove |
| Stories Total | 2 |
| Size Interior | 3708 Sqft |
| Total Finished Area | 3708 Sqft |
| Type | House |
| Utility Water | Lake/river Water Intake |
Parking
| Garage | |
| Attached Garage | |
| Heated Garage | |
| Gravel |
Land
| Acreage | Yes |
| Land Amenities | Golf Course, Shopping, Place Of Worship, Beach |
| Landscape Features | Landscaped |
| Sewer | Septic System |
| Size Irregular | 8.8 |
| Size Total | 8.8 Ac |
| Size Total Text | 8.8 Ac |
Rooms
| Level | Type | Length | Width | Dimensions |
|---|---|---|---|---|
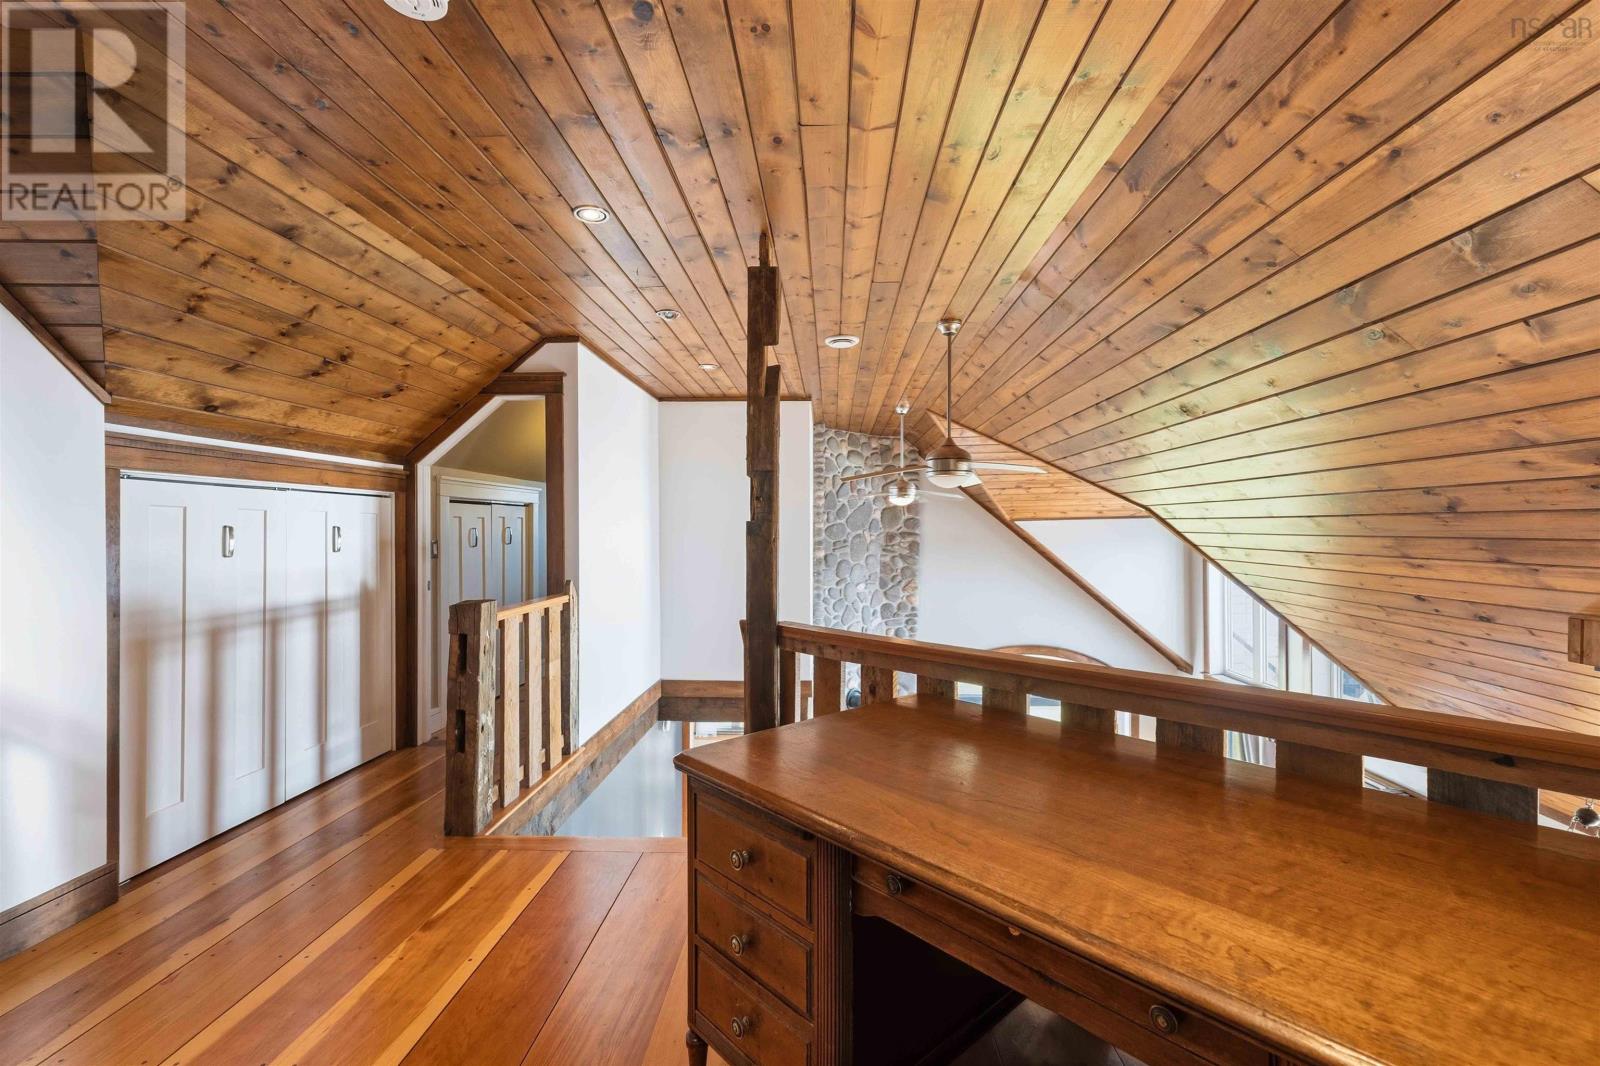
| Second Level | Other | 15.3 x 8.7 (Irreg. Landing) | ||
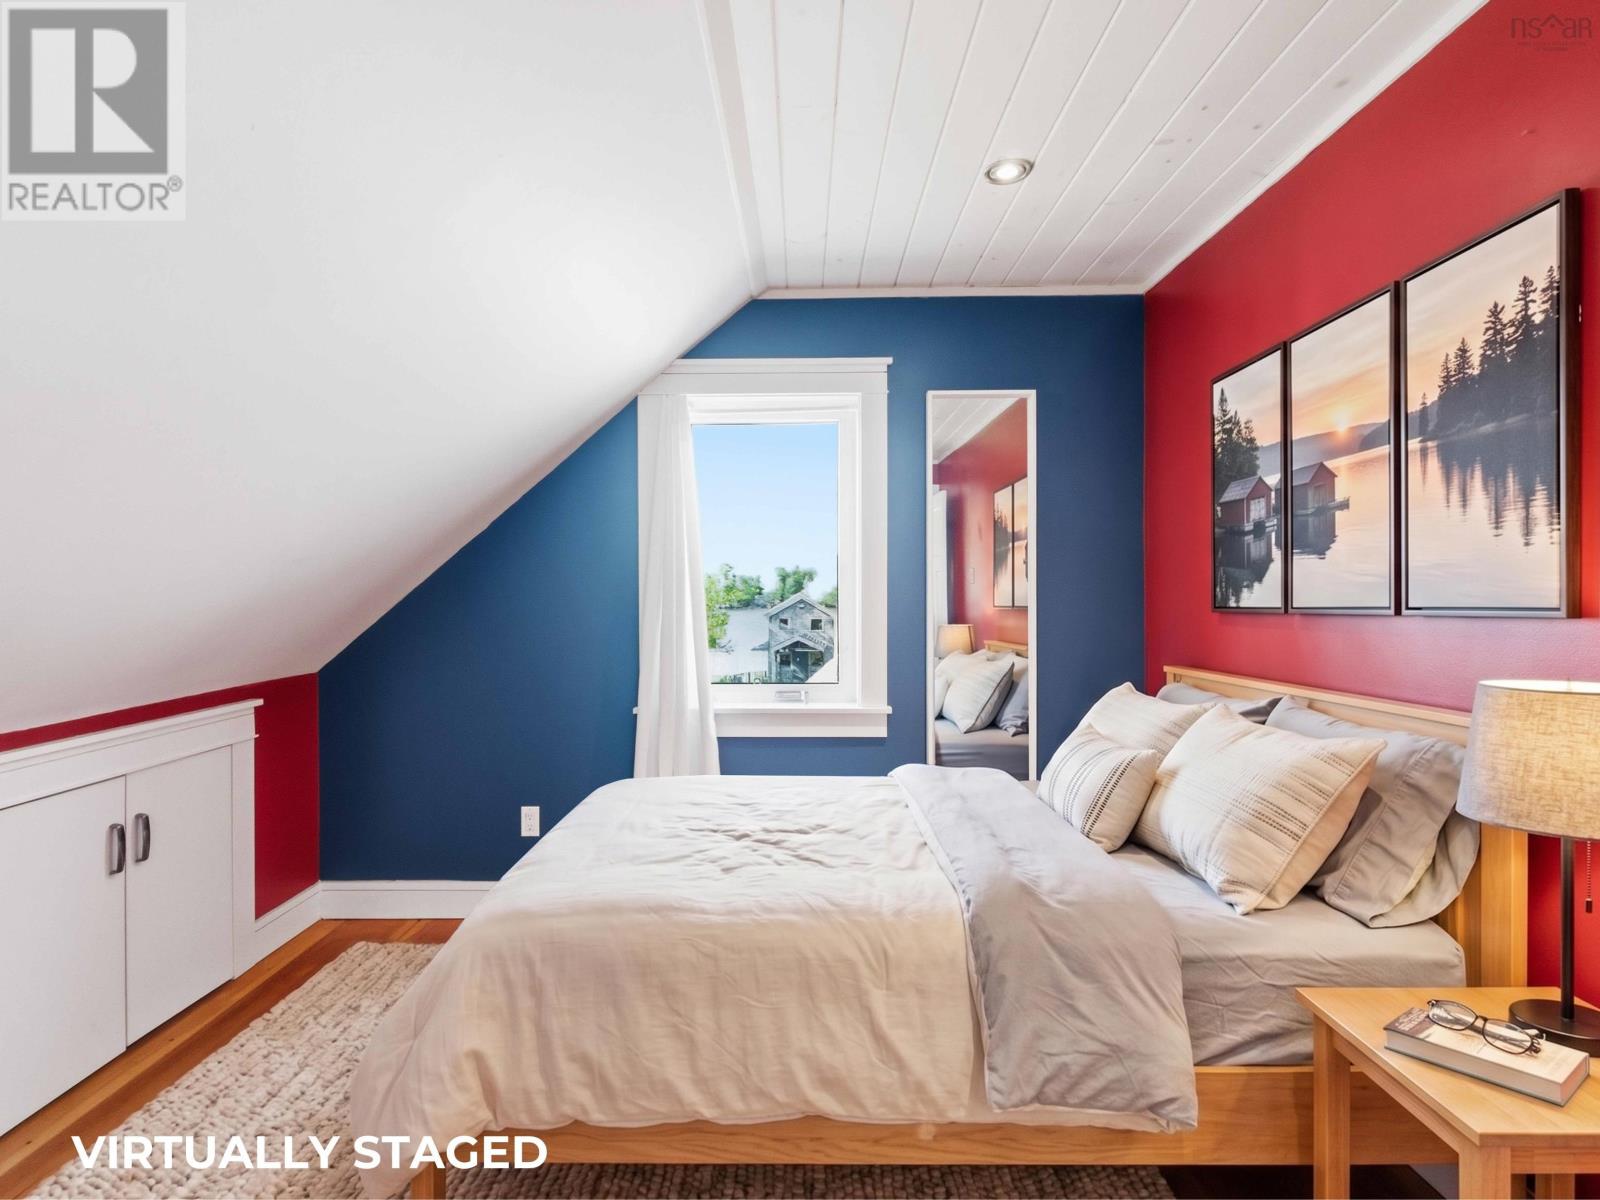
| Second Level | Bedroom | 13.8 x 5.7 +6.11 x 5.5 | ||
| Second Level | Bedroom | 11.3 x 10.5 +jog | ||
| Second Level | Bedroom | 15.6 x 8 + 6.6 x 2.11 | ||
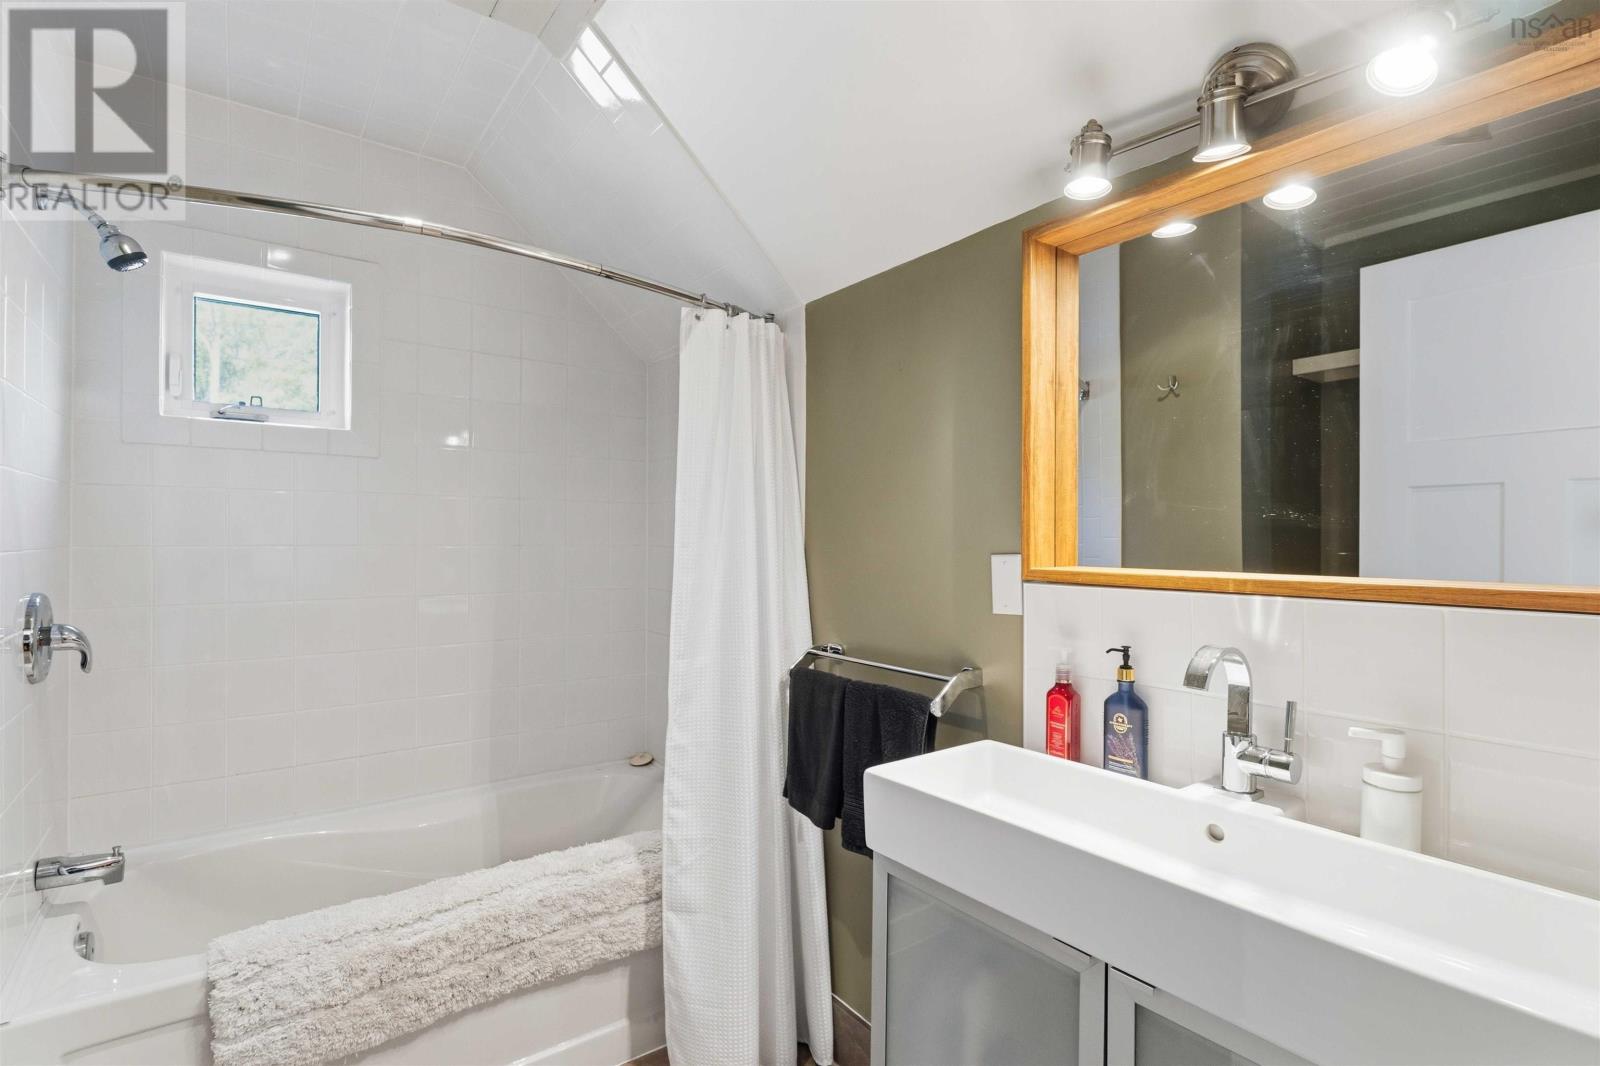
| Second Level | 4pc Bathroom | 7.1 x 5.10 | ||
| Main Level | Kitchen | 19.5 x 11.11 | ||
| Main Level | Storage | 6.11 x 5.11 (Pantry) | ||
| Main Level | Dining Room | 18.6 x 13.7 | ||
| Main Level | Living Room | 16.2 x 13.7 | ||
| Main Level | Foyer | 15.7 x 6.5 | ||
| Main Level | Games Room | 27.10 x 19.11 | ||
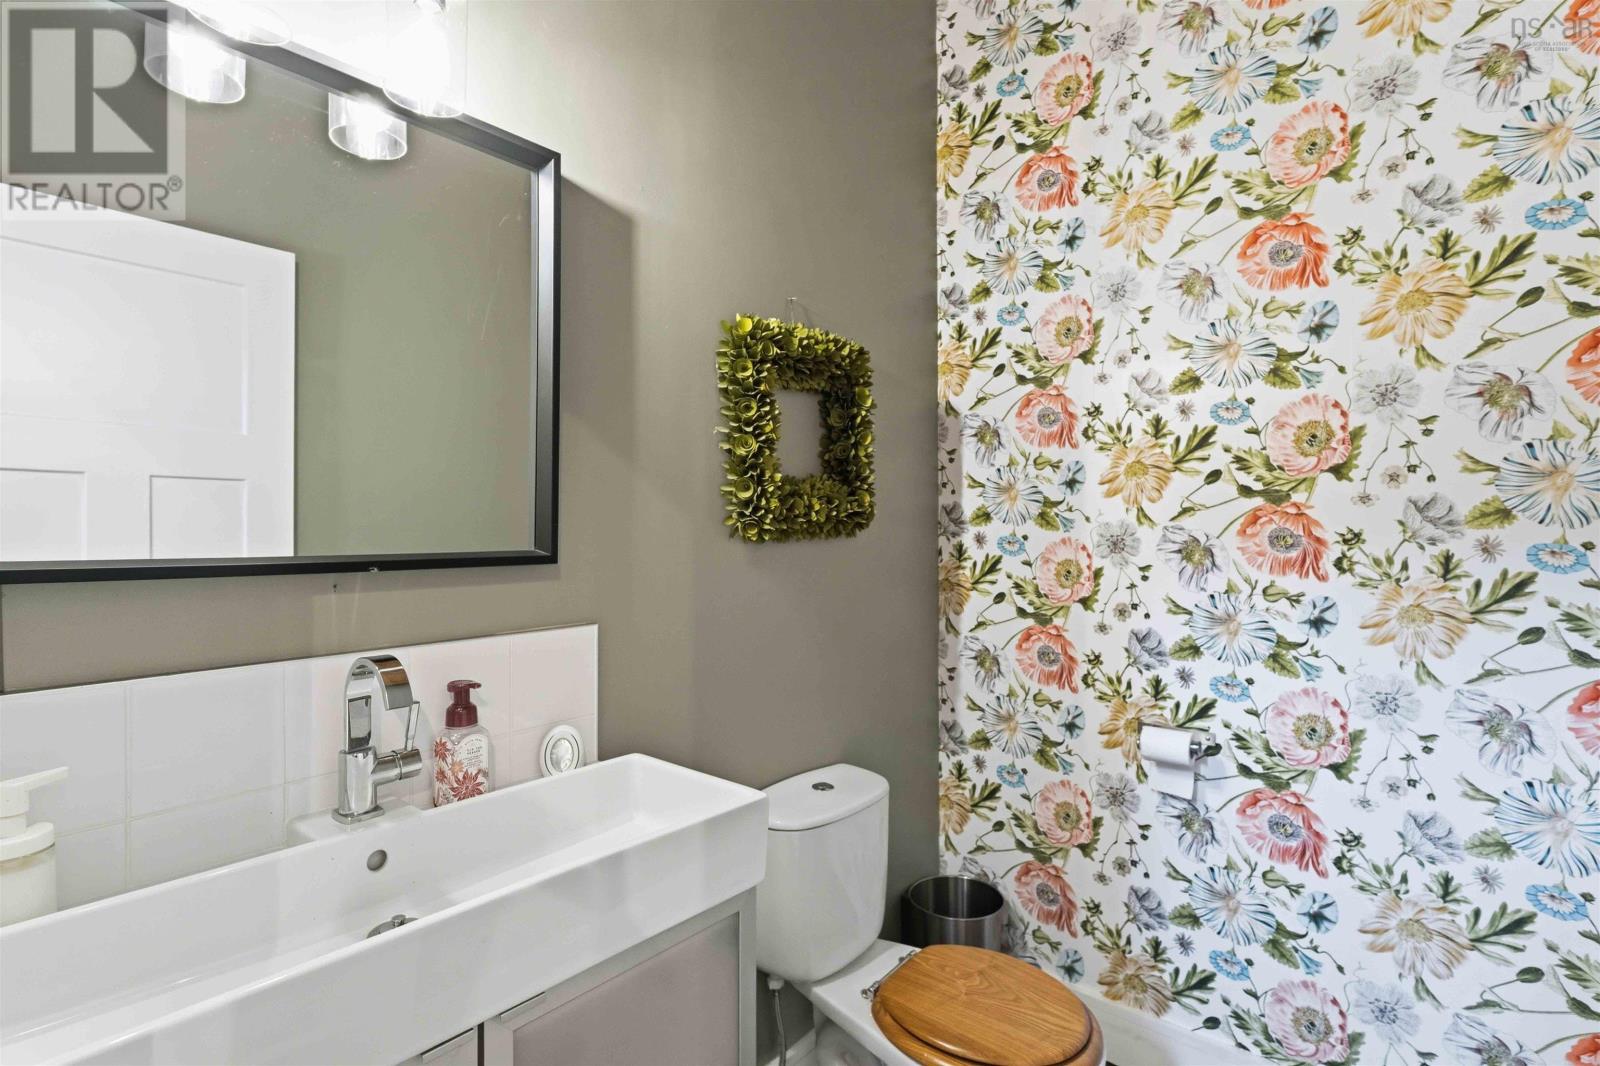
| Main Level | 2pc Bathroom | 6.4 x 4.10 | ||
| Main Level | Primary Bedroom | 15.10 x 14.9 | ||
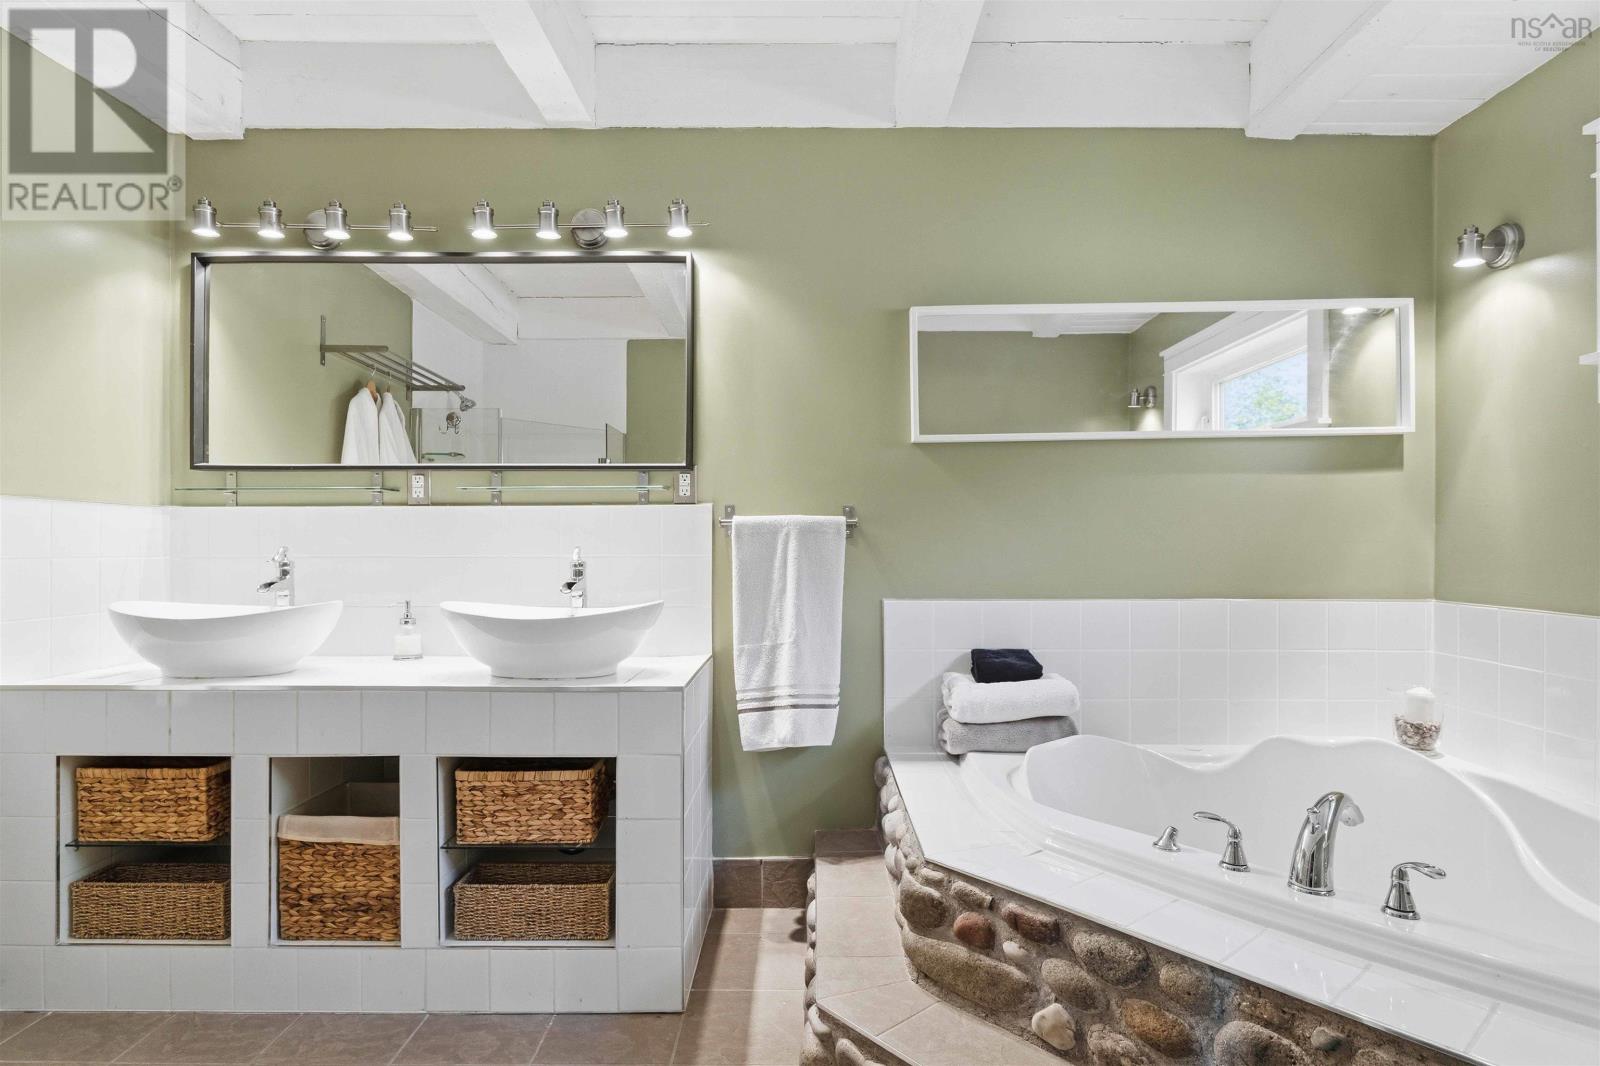
| Main Level | 5pc Ensuite Bath | 12.8 x 8.4 | ||
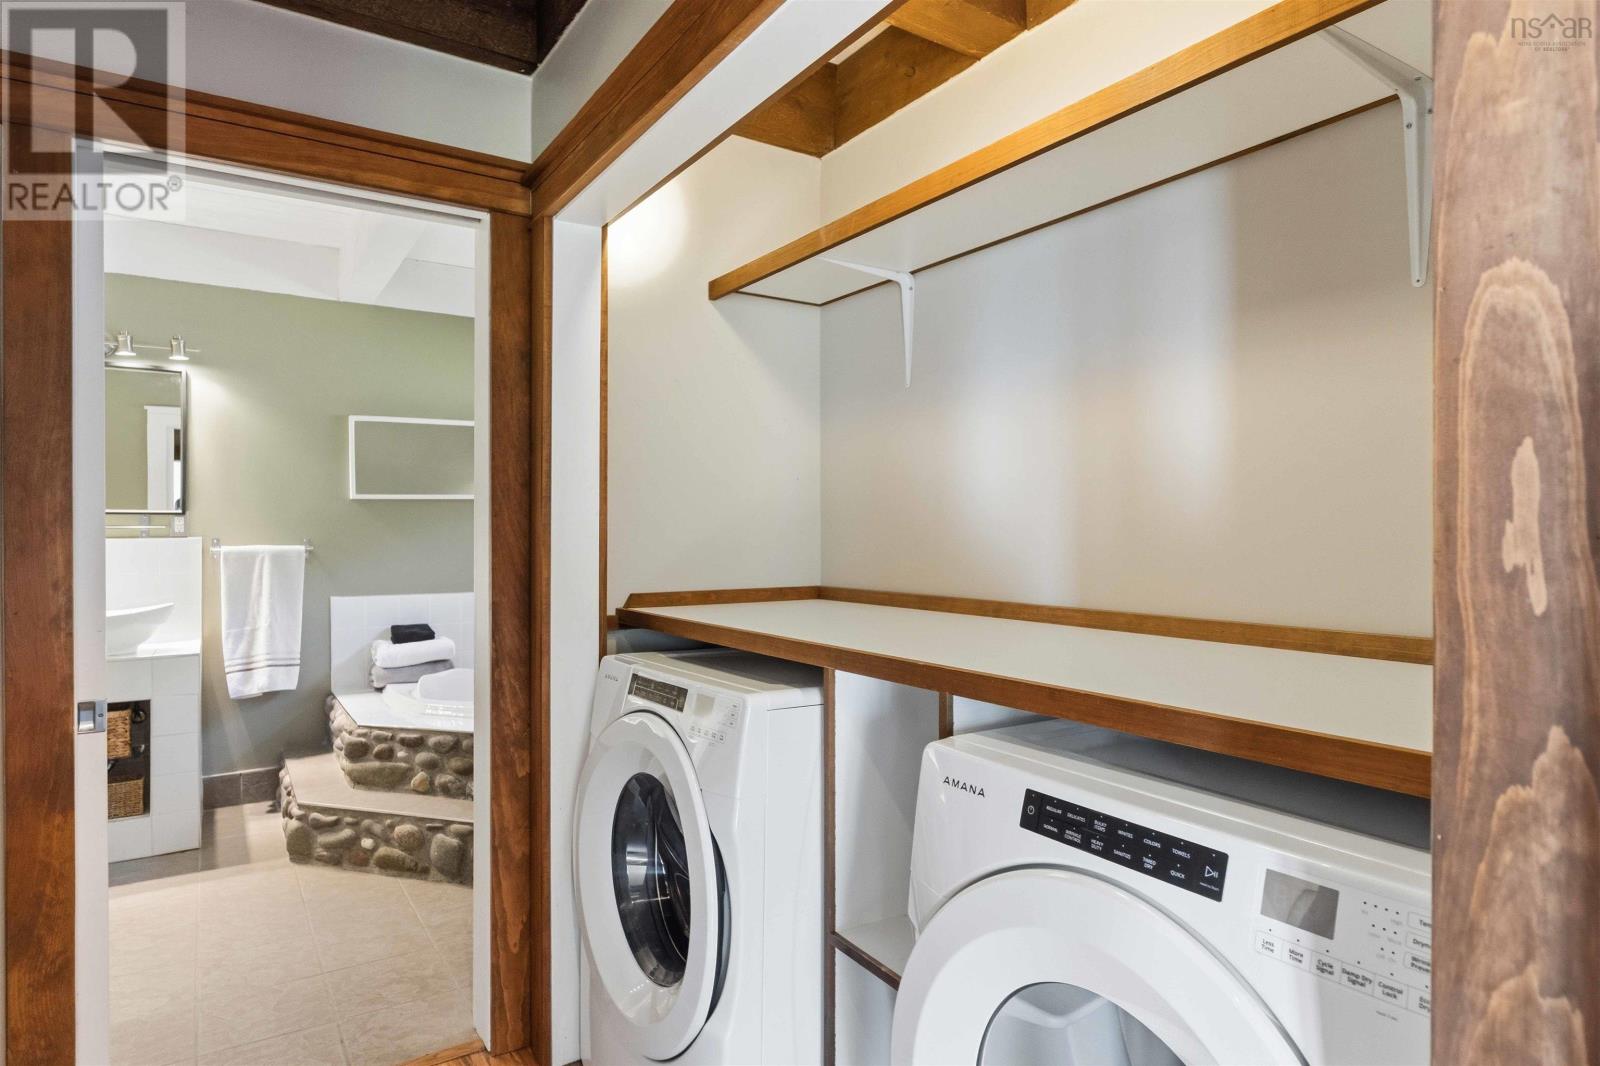
| Main Level | Laundry Room | 10.10 x 7.1 | ||
| Main Level | Mud Room | 7.8 x 6.1 | ||
| Main Level | Kitchen | 15. x 14.5 (Guest House) | ||
| Main Level | Bedroom | 10.2 x 9.8 (Guest House) | ||
| Main Level | 4pc Bathroom | 7.10 x 8.8 (Guest House) |
https://www.realtor.ca/real-estate/30038080/4039-4041-sissiboo-road-south-range-south-range
Interested?
Contact us for more information

Megan White
www.meganwhite.ca/
https://www.facebook.com/exitmegan/?ref=bookmarks
https://www.instagram.com/exitmegan/

Po Box 1741, 771 Central Avenue
Greenwood, Nova Scotia B0P 1N0
(902) 765-3505
(902) 765-3065
www.callexit.ca/

The trademarks REALTOR®, REALTORS®, and the REALTOR® logo are controlled by The Canadian Real Estate Association (CREA) and identify real estate professionals who are members of CREA. The trademarks MLS®, Multiple Listing Service® and the associated logos are owned by The Canadian Real Estate Association (CREA) and identify the quality of services provided by real estate professionals who are members of CREA. The trademark DDF® is owned by The Canadian Real Estate Association (CREA) and identifies CREA's Data Distribution Facility (DDF®)
August 05 2026 08:09:37
Nova Scotia Association of REALTORS®
Exit Realty Town & Country