
409 Aulenback Point Road Sweetland, Nova Scotia B0J 1E0

$1,495,000
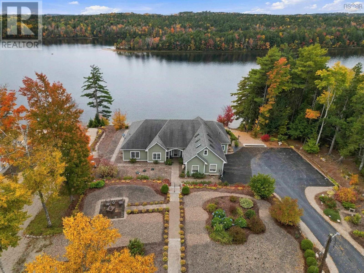
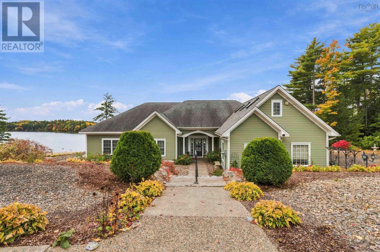
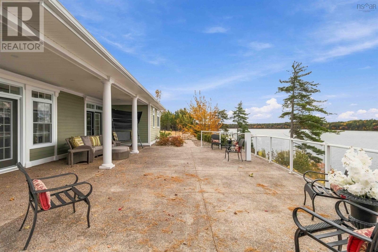
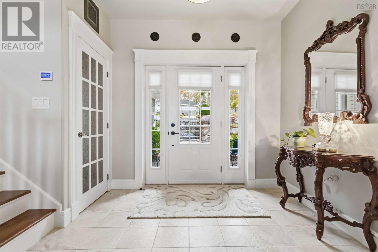
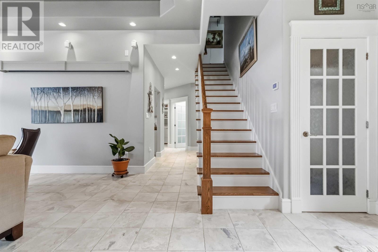
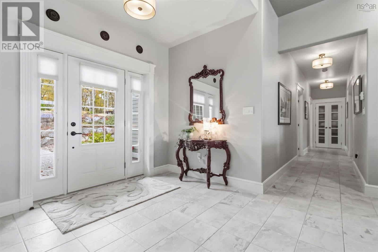
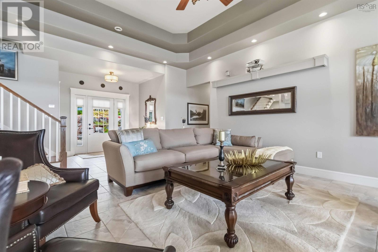
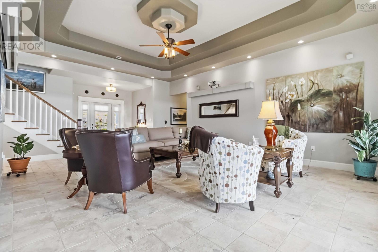
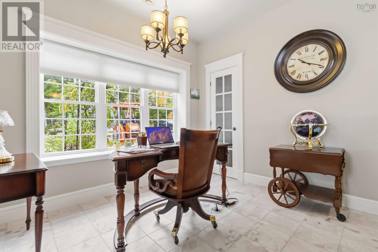
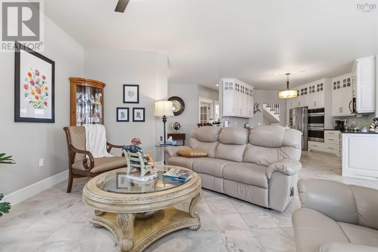
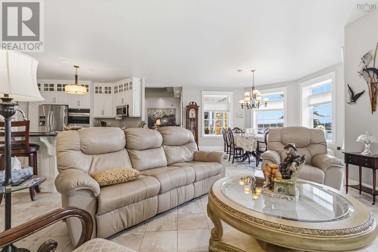
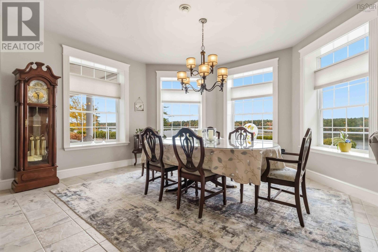
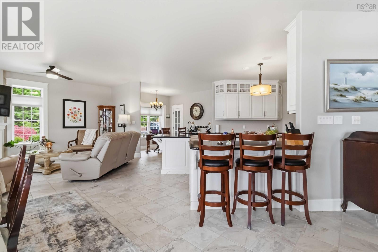
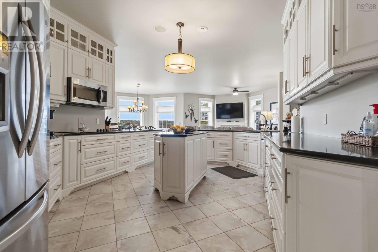
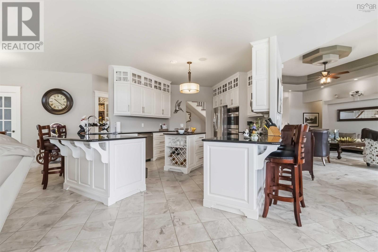
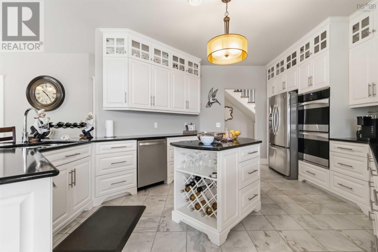
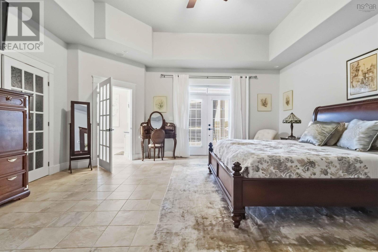
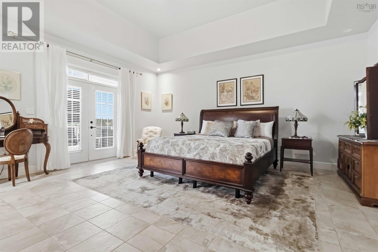
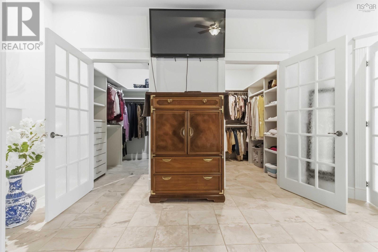
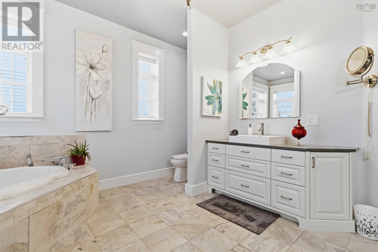
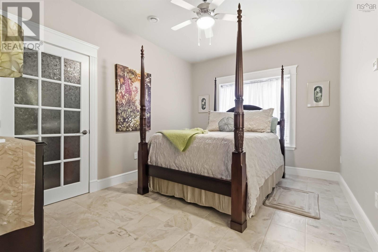
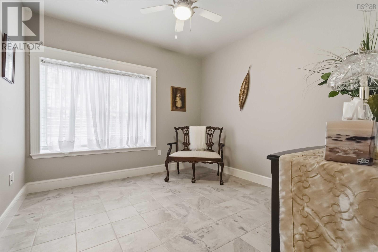
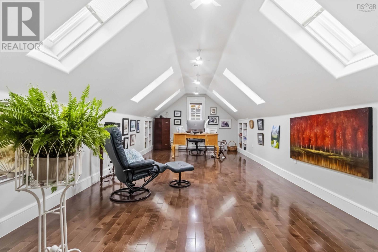
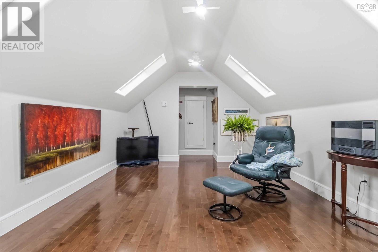
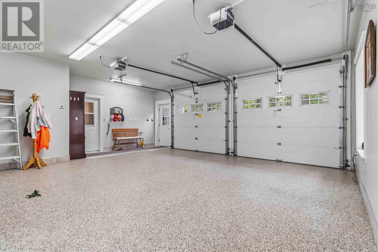
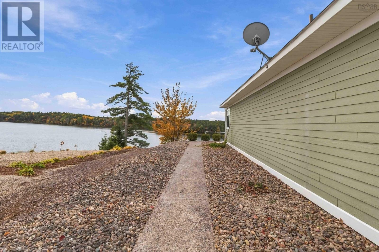
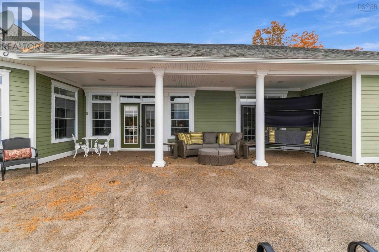
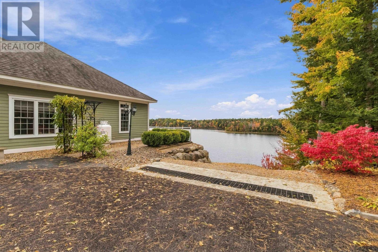
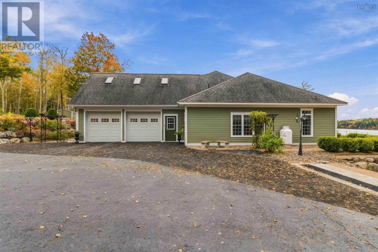
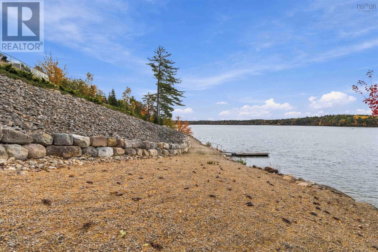
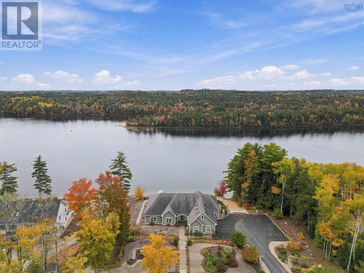
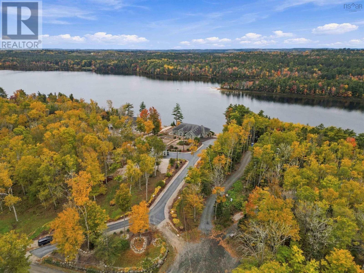
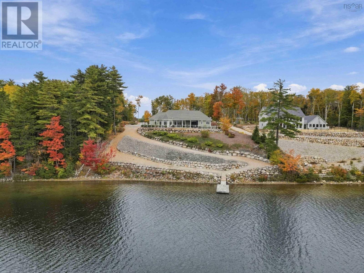
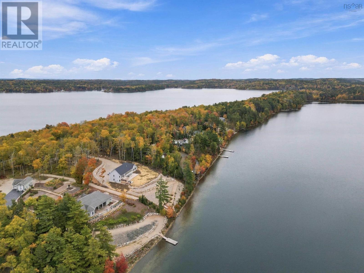
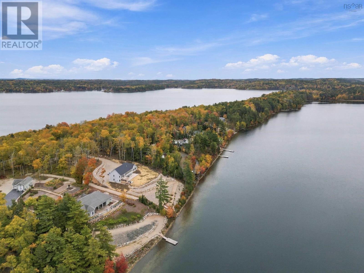
An exceptional opportunity to own a truly distinguished lakefront property on a private point of Lake Mush-a-Mush, surrounded by beautiful, high-quality homes and offering panoramic water views from an elevated, thoughtfully designed setting. This is a residence where exceptional construction, refined finishes and effortless lake living come together. Built with ICF construction for superior insulation, energy efficiency and exceptional quiet, the home has been designed with quality at every level. Expansive concrete decks, aggregate walkways, mature landscaping and terraced grounds create an elegant connection between the home and the lake, while elevated positioning takes full advantage of the views. Inside, the design offers the luxury of one-level living with a bonus loft that can become a home office, den, studio or private retreat. The spacious open kitchen is made for both everyday living and entertaining, with double ovens, a generous walk-in pantry and seamless connection to the living areas. The primary suite is a retreat of its own, featuring two walk-in closets, a substantial ensuite and direct access to the deck. Thoughtful details are found throughout, with quality finishes and craftsmanship evident in every room. Propane stoves add warmth and character, creating an inviting atmosphere on quiet evenings overlooking the lake. Outside, landscaped grounds and walkways lead naturally toward the water, making it easy to enjoy the lake throughout the seasons. An attached garage provides everyday convenience, while the detached garage offers exceptional space for additional vehicles, boats, recreational equipment or a workshop. This is more than a luxury homeit is a carefully crafted lakefront estate offering privacy, extraordinary views, exceptional construction and the rare opportunity to experience Lake Mush-a-Mush at its very best. (id:29604)
Property Details
| MLS® Number | 202626122 |
| Property Type | Single Family |
| Community Name | Sweetland |
| Amenities Near By | Golf Course, Place Of Worship, Beach |
| Community Features | Recreational Facilities |
| Equipment Type | Propane Tank |
| Features | Sloping, Walk-in Closet |
| Rental Equipment Type | Propane Tank |
| View Type | Lake View |
| Water Front Type | Waterfront On Lake |
Building
| Bathroom Total | 3 |
| Bedrooms Above Ground | 3 |
| Bedrooms Total | 3 |
| Appliances | Cooktop, Oven, Dryer, Washer, Refrigerator, Water Purifier, Water Softener |
| Architectural Style | Contemporary |
| Basement Type | None |
| Constructed Date | 2013 |
| Construction Style Attachment | Detached |
| Cooling Type | Central Air Conditioning |
| Exterior Finish | Other |
| Fireplace Present | Yes |
| Flooring Type | Ceramic Tile, Hardwood, Tile |
| Foundation Type | Concrete Slab |
| Half Bath Total | 1 |
| Heating Fuel | Geo Thermal, Electric, Propane |
| Heating Type | In Floor Heating |
| Stories Total | 2 |
| Size Interior | 3707 Sqft |
| Total Finished Area | 3707 Sqft |
| Type | House |
| Utility Water | Drilled Well |
Parking
| Garage | |
| Attached Garage | |
| Detached Garage | |
| Heated Garage | |
| Paved Yard |
Land
| Acreage | Yes |
| Land Amenities | Golf Course, Place Of Worship, Beach |
| Landscape Features | Landscaped |
| Sewer | Septic System |
| Size Irregular | 1.65 |
| Size Total | 1.65 Ac |
| Size Total Text | 1.65 Ac |
Rooms
| Level | Type | Length | Width | Dimensions |
|---|---|---|---|---|
| Second Level | Other | Loft10.11 x 14 | ||
| Main Level | Foyer | 7.7 x 8.10 | ||
| Main Level | Living Room | 17.6 x 22.9 | ||
| Main Level | Dining Room | 14.6 x 15.6 | ||
| Main Level | Family Room | 11.7 x 13.11 | ||
| Main Level | Dining Nook | 10. x 10 | ||
| Main Level | Other | 4.9X8WI Pantry | ||
| Main Level | Laundry Room | 7. x 9.8 | ||
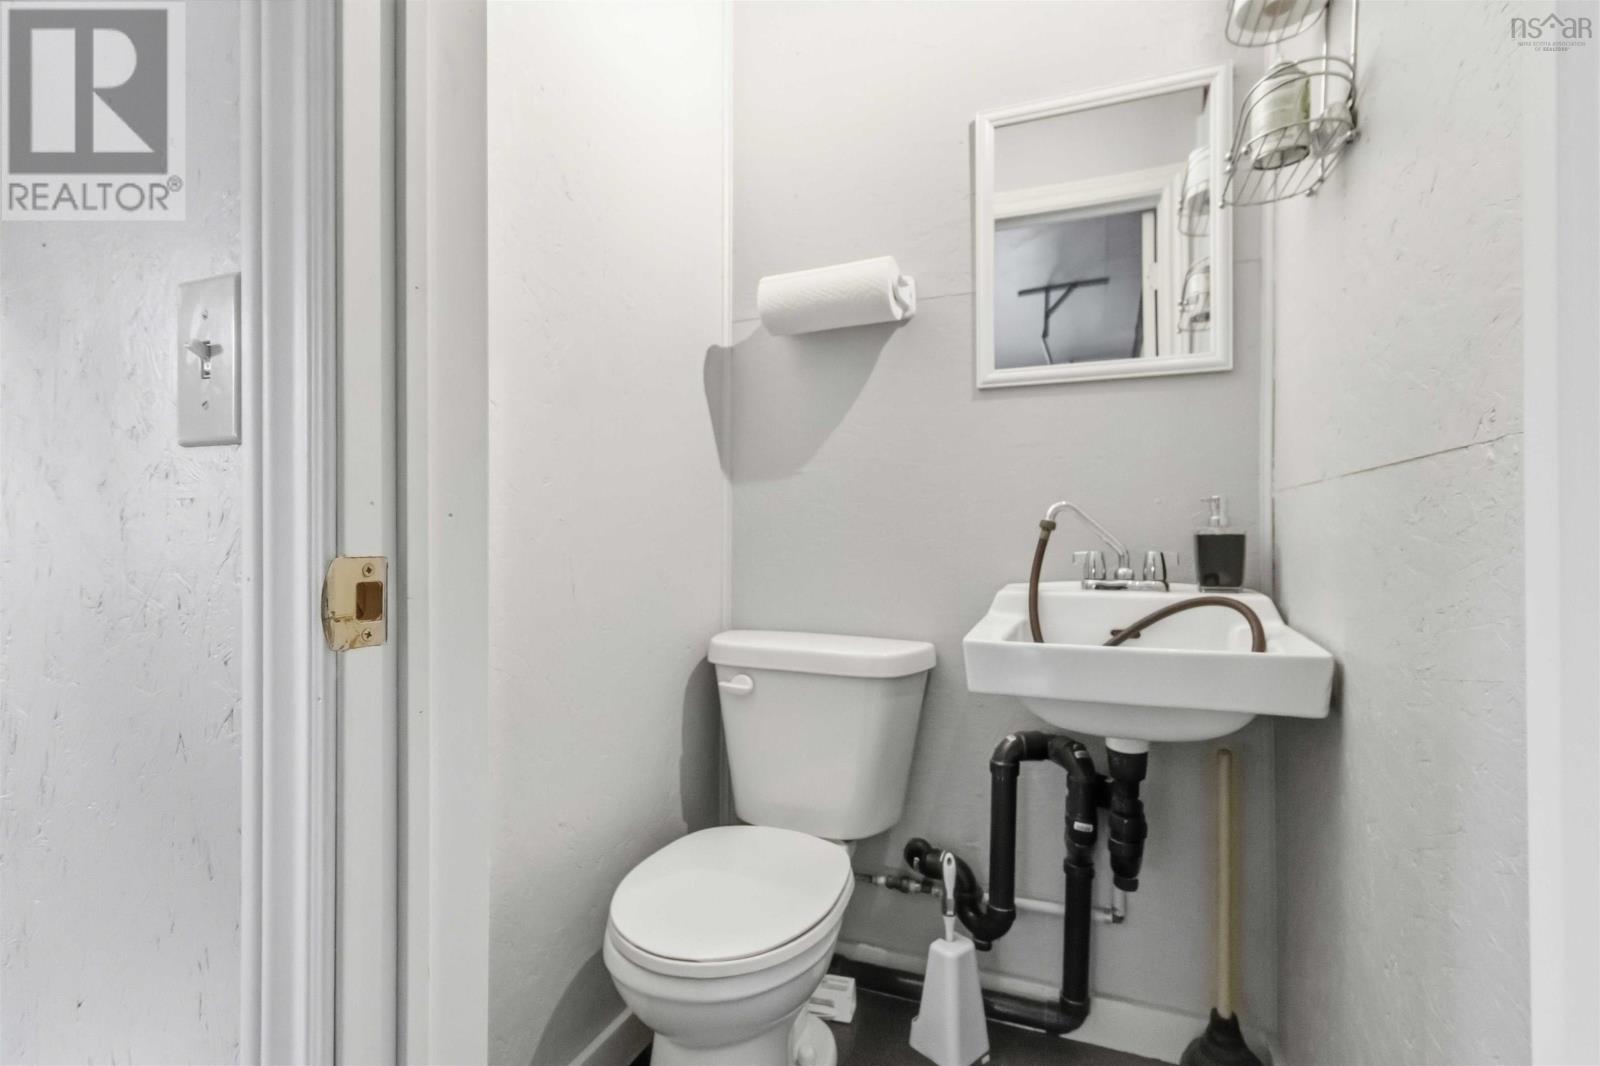
| Main Level | 2pc Bathroom | 4.10 x 6.5 | ||
| Main Level | Kitchen | 16.2 x 17.7 | ||
| Main Level | Primary Bedroom | 18.4 x 19.3 | ||
| Main Level | 4pc Ensuite Bath | 12.4 x 13.8 | ||
| Main Level | Bedroom | 10.8 x 12.7 | ||
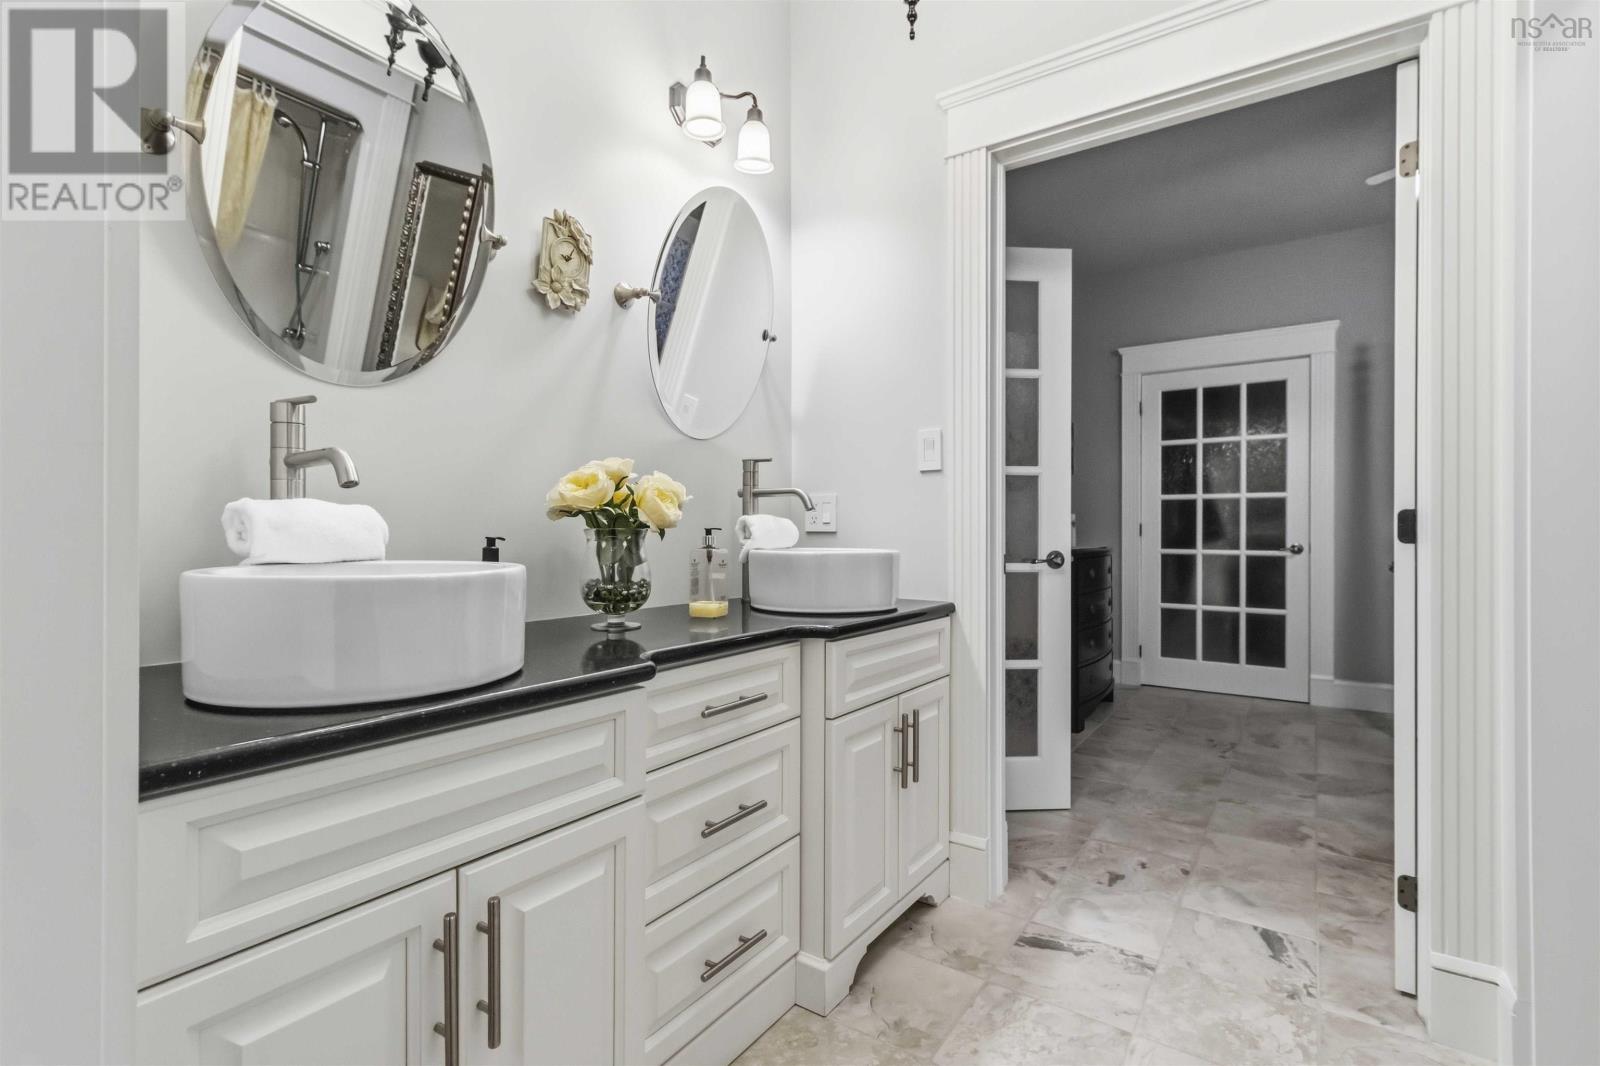
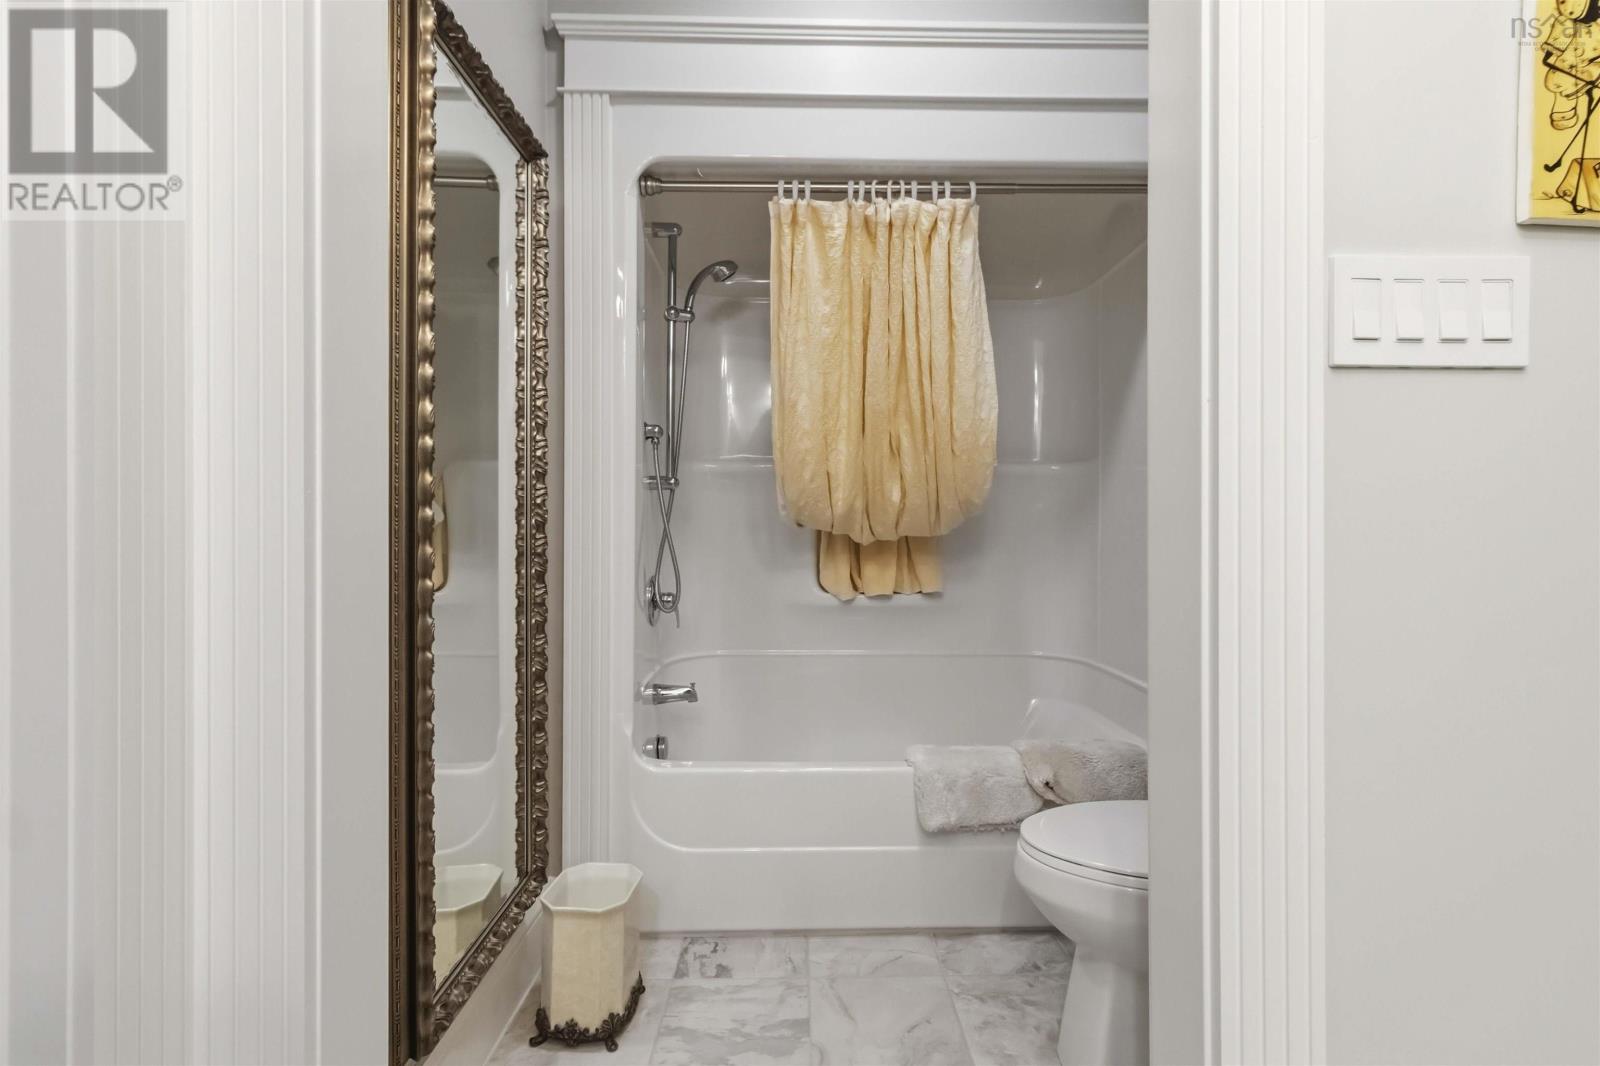
| Main Level | 4pc Bathroom | 6.1 x 12.7 | ||
| Main Level | Bedroom | 10.11 x 14 |
https://www.realtor.ca/real-estate/30417323/409-aulenback-point-road-sweetland-sweetland
Interested?
Contact us for more information

Tina Williamson
https://royallepageatlantic.com/contact-us/agent-profile/tina-williamson/14165/
https://www.facebook.com/tiwillirlp/?eid=ARCK4QXE1m54FWyn2-vIIvCBqN9sKVE5nQ8Zud3q30rQuMa-FC5oVjhnHngKHMhIP6rvNjQN57Zazmh2
https://www.linkedin.com/in/tiwillirlp/
https://twitter.com/TinaWrlp
629 Main Street, Suite 1
Mahone Bay, Nova Scotia B0V 2E0

The trademarks REALTOR®, REALTORS®, and the REALTOR® logo are controlled by The Canadian Real Estate Association (CREA) and identify real estate professionals who are members of CREA. The trademarks MLS®, Multiple Listing Service® and the associated logos are owned by The Canadian Real Estate Association (CREA) and identify the quality of services provided by real estate professionals who are members of CREA. The trademark DDF® is owned by The Canadian Real Estate Association (CREA) and identifies CREA's Data Distribution Facility (DDF®)
October 19 2026 02:25:13
Nova Scotia Association of REALTORS®
Royal LePage Atlantic (Mahone Bay)