
424 Glen Rise Drive Beaver Bank, Nova Scotia B4E 1M3

$199,900
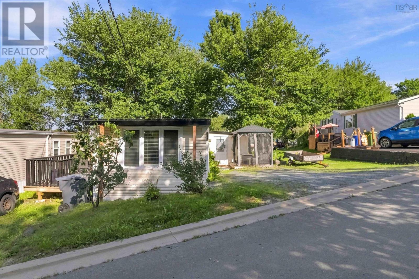
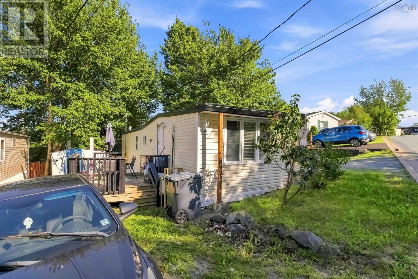
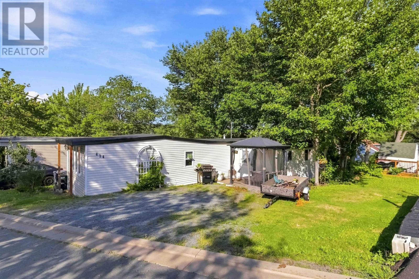
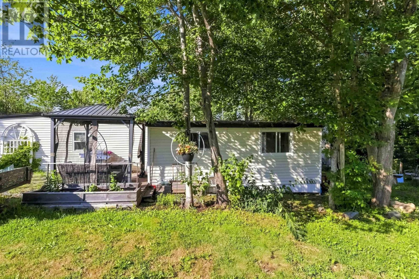
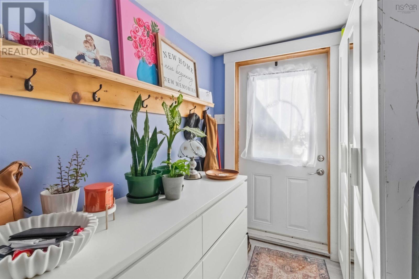
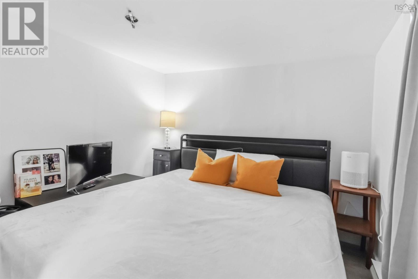
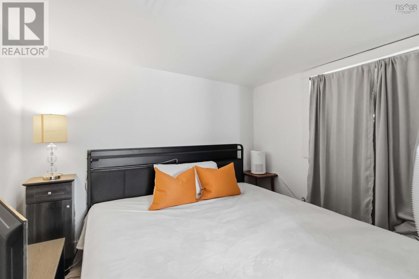
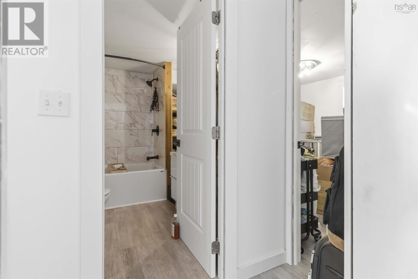
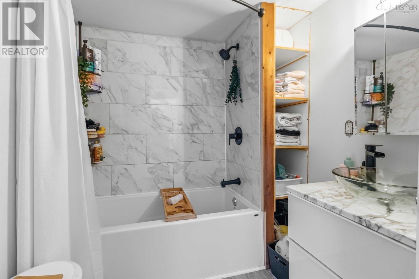
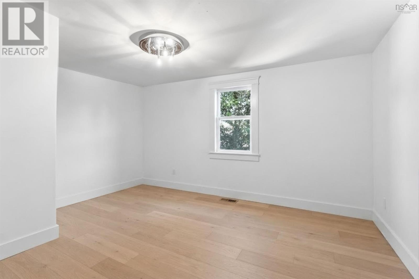
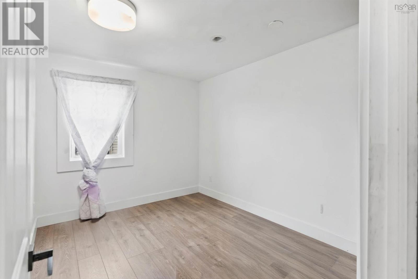
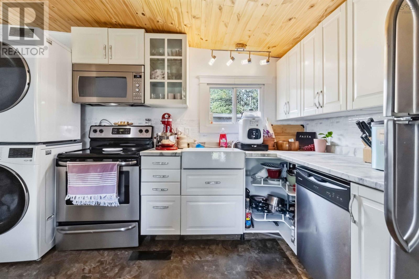
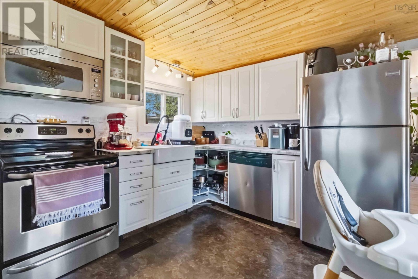
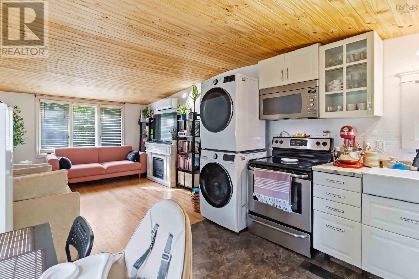
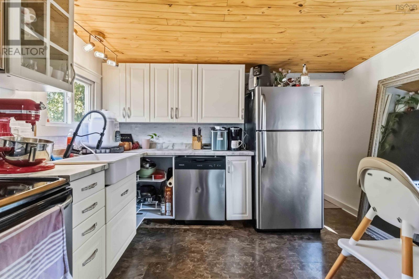
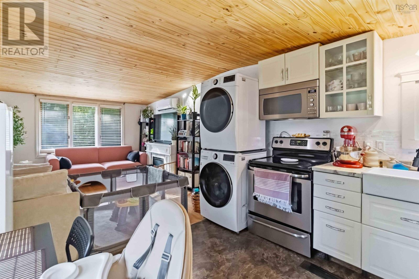
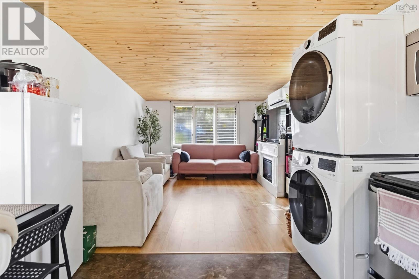
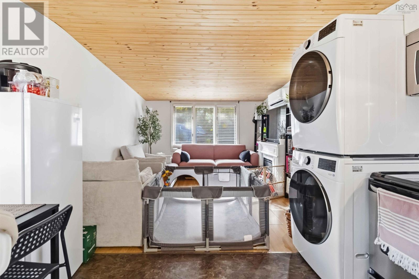
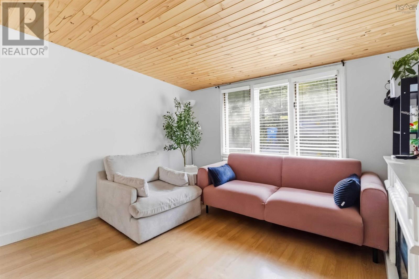
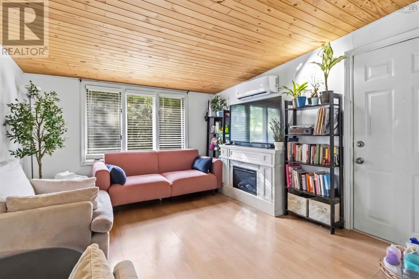
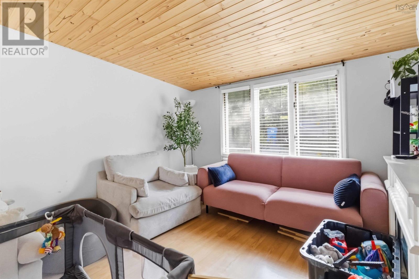
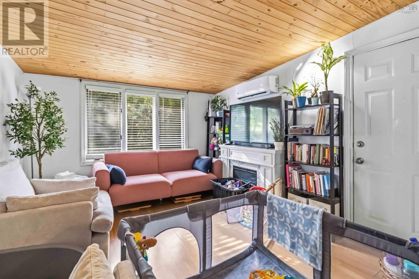
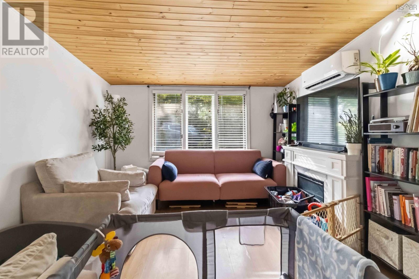
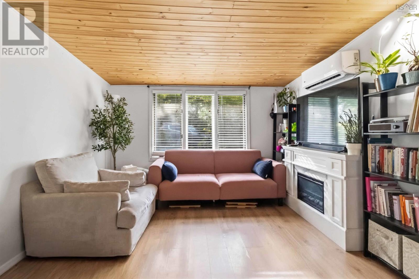
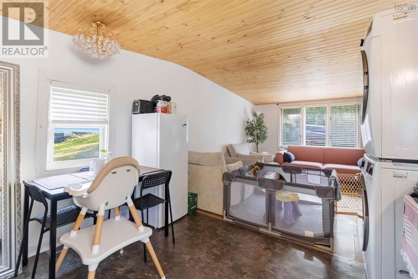
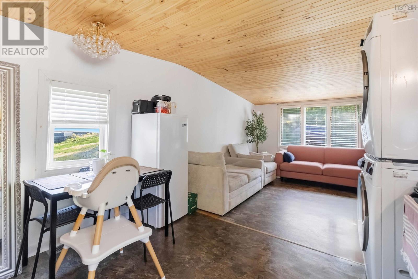
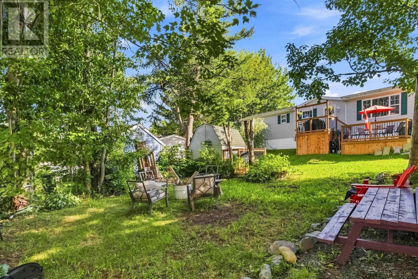
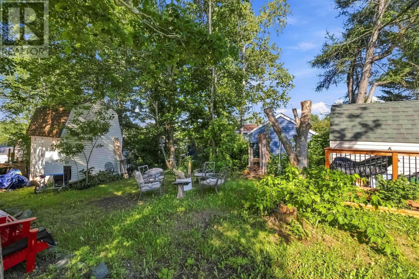
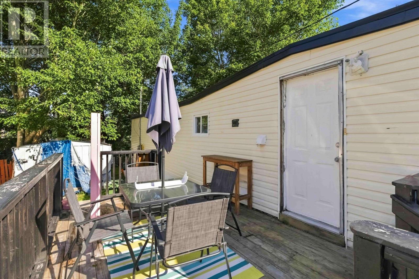
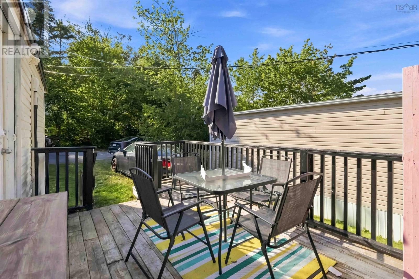
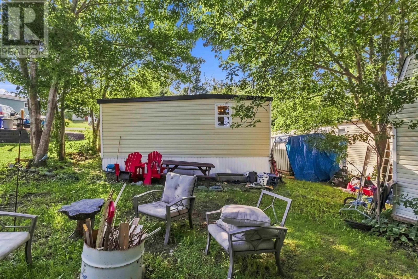
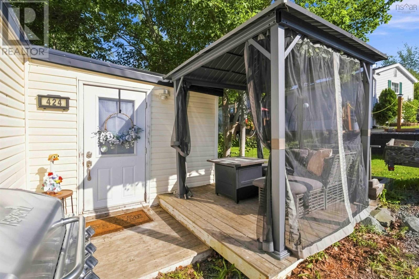
Renovated and updated home in Woodbine Park. This rare three bedroom with an approved extension is roomy and modern. Enjoy your large primary with a walk in closet, upgraded bathroom with a vessel sink, full sized washer and dryer and shiplap ceiling in the main area. Two driveways allow for ample parking ,private backyard and walk to the playground make this location perfect for a family. Upgrade list available. Minutes to amenities and schools, this one wont last! (id:29604)
Property Details
| MLS® Number | 202624334 |
| Property Type | Single Family |
| Community Name | Beaver Bank |
| Amenities Near By | Park, Playground, Shopping, Place Of Worship |
| Community Features | Recreational Facilities, School Bus |
Building
| Bathroom Total | 1 |
| Bedrooms Above Ground | 3 |
| Bedrooms Total | 3 |
| Appliances | Stove, Dishwasher, Dryer - Electric, Washer |
| Basement Type | None |
| Constructed Date | 1968 |
| Cooling Type | Air Conditioned |
| Exterior Finish | Aluminum Siding |
| Flooring Type | Laminate, Vinyl Plank |
| Heating Fuel | Electric |
| Heating Type | Baseboard Heaters, Heat Pump, Ductless |
| Stories Total | 1 |
| Size Interior | 725 Sqft |
| Total Finished Area | 725 Sqft |
| Type | Mobile Home |
| Utility Water | Municipal Water |
Parking
| Gravel | |
| Parking Space(s) |
Land
| Acreage | No |
| Land Amenities | Park, Playground, Shopping, Place Of Worship |
| Landscape Features | Partially Landscaped |
| Sewer | Municipal Sewage System |
Rooms
| Level | Type | Length | Width | Dimensions |
|---|---|---|---|---|
| Main Level | Foyer | 5.75x8 | ||
| Main Level | Eat In Kitchen | 11x11.25 | ||
| Main Level | Primary Bedroom | 11.5x9.5 | ||
| Main Level | Bedroom | 11.16x8.75 | ||
| Main Level | Bedroom | 11.5x8.75 | ||
| Main Level | 4pc Bathroom | 8.1x6.5 | ||
| Main Level | Living Room | 12.5x11 |
https://www.realtor.ca/real-estate/30327331/424-glen-rise-drive-beaver-bank-beaver-bank
Interested?
Contact us for more information
Louise Lorenc

32 Akerley Blvd Unit 101
Dartmouth, Nova Scotia B3B 1N1
(902) 468-3400
(902) 468-3702
www.remaxnova.com/

The trademarks REALTOR®, REALTORS®, and the REALTOR® logo are controlled by The Canadian Real Estate Association (CREA) and identify real estate professionals who are members of CREA. The trademarks MLS®, Multiple Listing Service® and the associated logos are owned by The Canadian Real Estate Association (CREA) and identify the quality of services provided by real estate professionals who are members of CREA. The trademark DDF® is owned by The Canadian Real Estate Association (CREA) and identifies CREA's Data Distribution Facility (DDF®)
October 08 2026 01:30:01
Nova Scotia Association of REALTORS®
RE/MAX Nova