
43 Karen Avenue Fall River, Nova Scotia B2T 1H7

$825,000
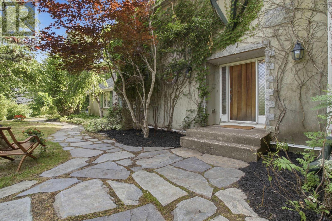
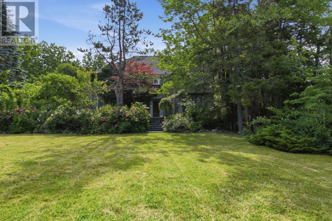
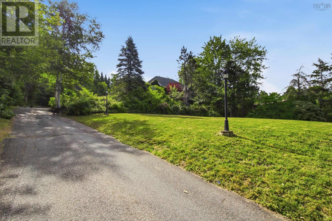
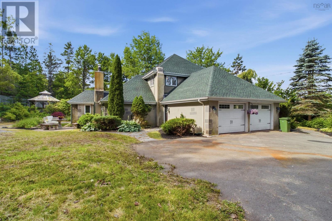
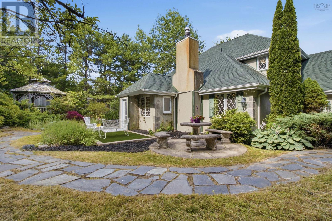
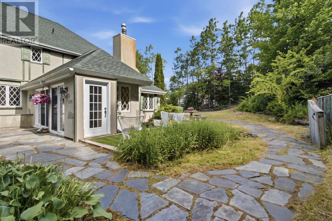
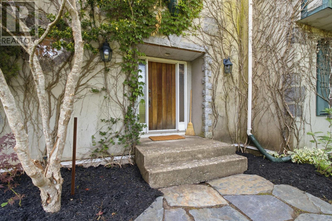
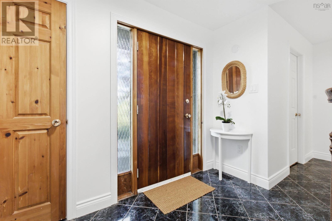
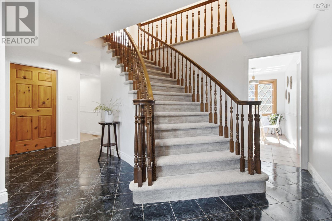
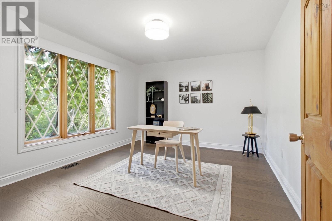
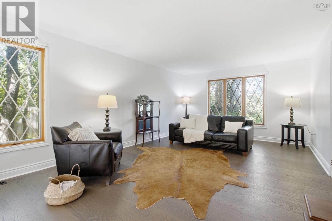
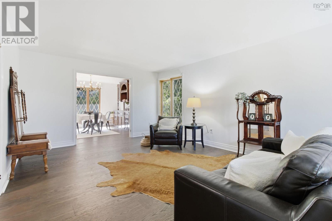
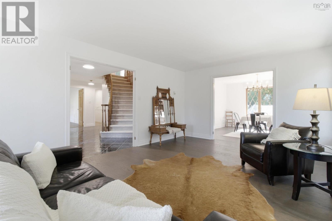
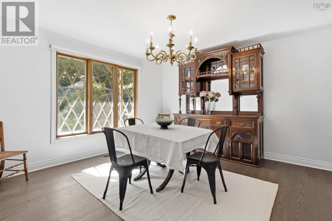
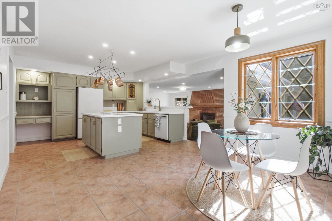
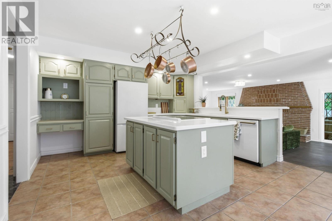
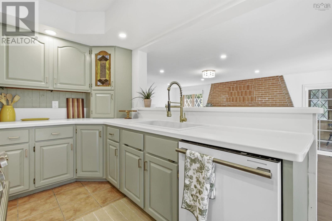
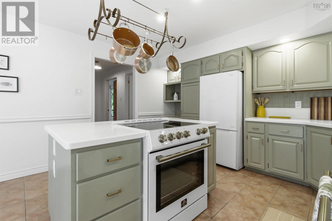
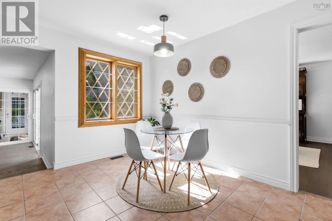
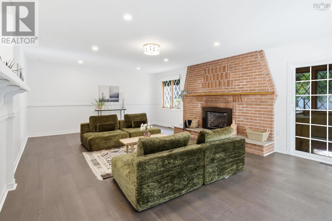
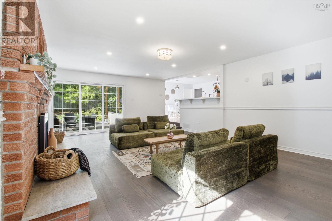
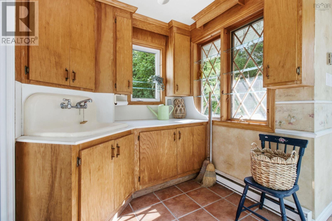
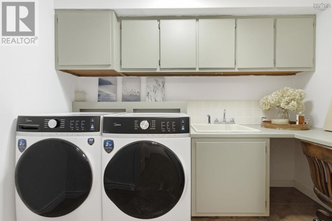
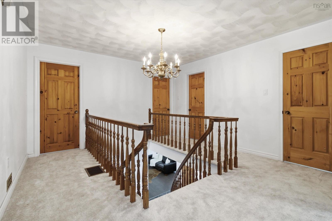
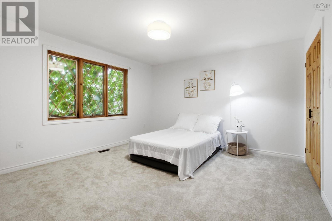
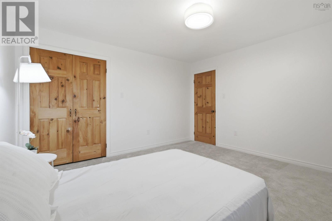
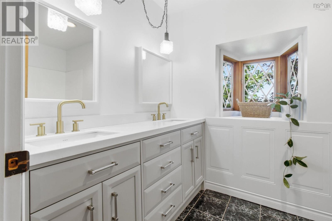
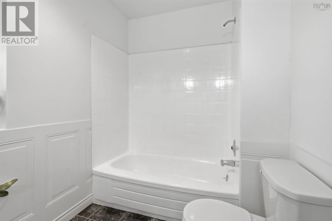
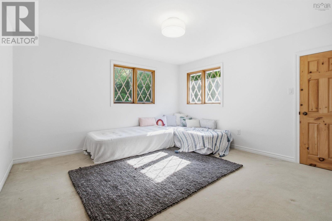
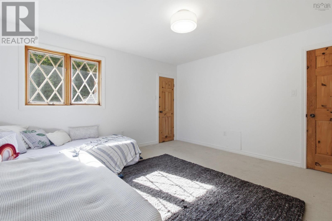
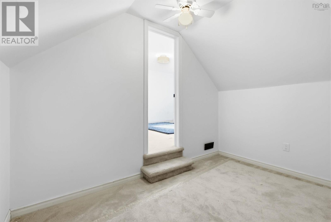
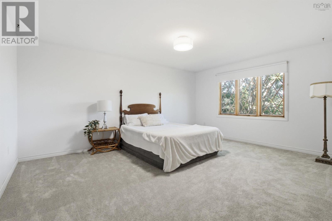
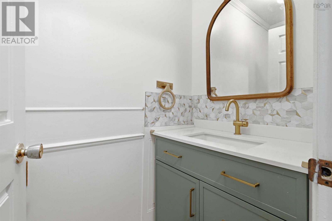
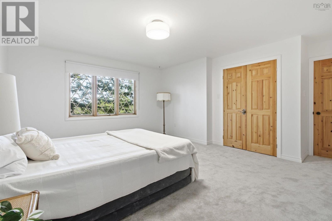
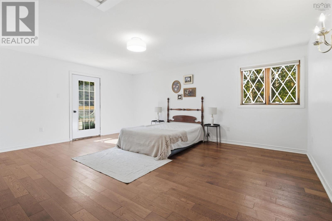
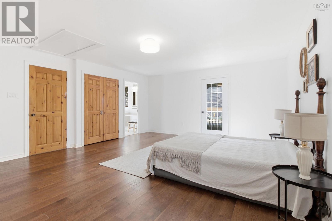
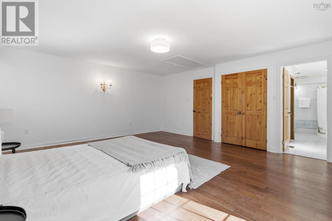
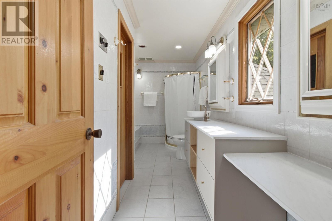
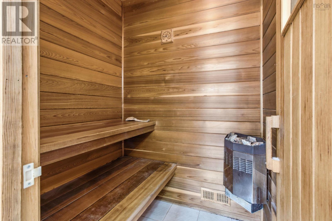
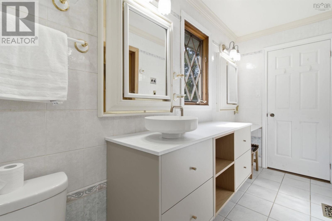
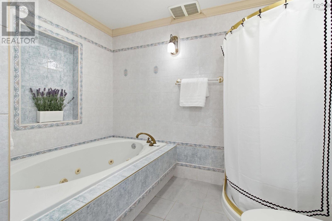
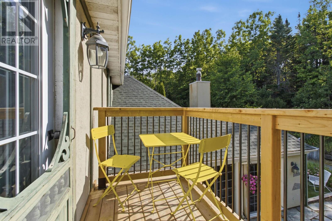
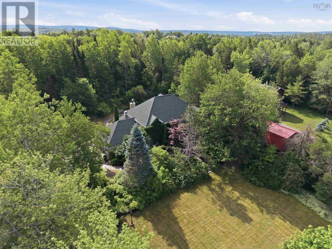
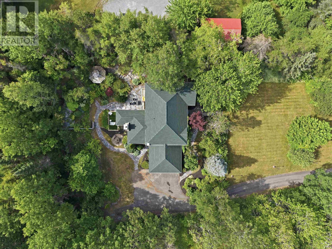
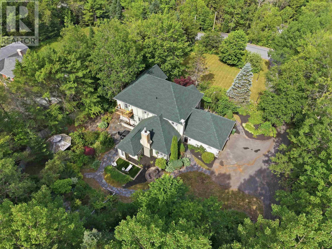
Welcome to 43 Karen Ave in the highly desirable Schwarzwald subdivision of Fall River! This charming Tudor-style two-storey family home has been beautifully refreshed and is ready for its next chapter. Recent updates include a brand new roof (2026), a brand new ducted furnace(2025), a new deck off the primary bedroom, and many other thoughtful improvements throughout. Set on a lovely mature lot with excellent privacy, the exterior showcases classic Tudor architecture and has been beautifully landscaped with elegant stonework, a charming garden, and a wonderful gazebo the perfect spot to relax and enjoy the peaceful surroundings. The attached two-car garage adds convenience and completes the welcoming curb appeal. Inside, the spacious and bright layout is designed for comfortable family living and entertaining. The main floor offers a large family room, separate living and dining areas, a well-appointed kitchen with adjacent mudroom and breakfast nook, a main-floor den, and convenient laundry. Upstairs, the private quarters are a true retreat. The generous primary suite features its own 4-piece ensuite with a luxurious jacuzzi tub and direct access to the new private deck ideal for morning coffee or evening relaxation. Three additional bedrooms, a 5-piece family bathroom, and a bonus den complete the upper level. A standout feature is the private sauna, your own personal wellness escape. With approximately 3,500 sq ft of above-grade living space, plus a large(1450sq ft) unfinished basement( offering excellent development potential, this home provides plenty of room to grow and make it your own. (id:29604)
Property Details
| MLS® Number | 202617861 |
| Property Type | Single Family |
| Community Name | Fall River |
| Amenities Near By | Park, Playground, Shopping, Place Of Worship |
| Community Features | Recreational Facilities |
| Equipment Type | Propane Tank |
| Features | Balcony, Gazebo |
| Rental Equipment Type | Propane Tank |
Building
| Bathroom Total | 4 |
| Bedrooms Above Ground | 5 |
| Bedrooms Total | 5 |
| Appliances | Range - Electric, Dishwasher, Refrigerator |
| Constructed Date | 1981 |
| Construction Style Attachment | Detached |
| Exterior Finish | Stucco, Other |
| Fireplace Present | Yes |
| Flooring Type | Carpeted, Ceramic Tile, Engineered Hardwood, Hardwood |
| Foundation Type | Poured Concrete |
| Half Bath Total | 2 |
| Heating Fuel | Electric, Propane |
| Heating Type | Baseboard Heaters, Forced Air |
| Stories Total | 2 |
| Size Interior | 3502 Sqft |
| Total Finished Area | 3502 Sqft |
| Type | House |
| Utility Water | Drilled Well |
Parking
| Garage | |
| Paved Yard |
Land
| Acreage | No |
| Land Amenities | Park, Playground, Shopping, Place Of Worship |
| Sewer | Septic System |
| Size Irregular | 0.8678 |
| Size Total | 0.8678 Ac |
| Size Total Text | 0.8678 Ac |
Rooms
| Level | Type | Length | Width | Dimensions |
|---|---|---|---|---|
| Second Level | 5pc Bathroom | 6. x 10.1 | ||
| Second Level | 4pc Ensuite Bath | 9.6 x 14.7 | ||
| Second Level | Bedroom | 16.7 x 16.5 | ||
| Second Level | Bedroom | 13.4 x 13.1 | ||
| Second Level | Bedroom | 13. x 13.1 | ||
| Second Level | Den | 8.8 x 10.11 | ||
| Second Level | Primary Bedroom | 18.8 x 16.5 | ||
| Second Level | Other | Sauna-4.6 x 5.1 | ||
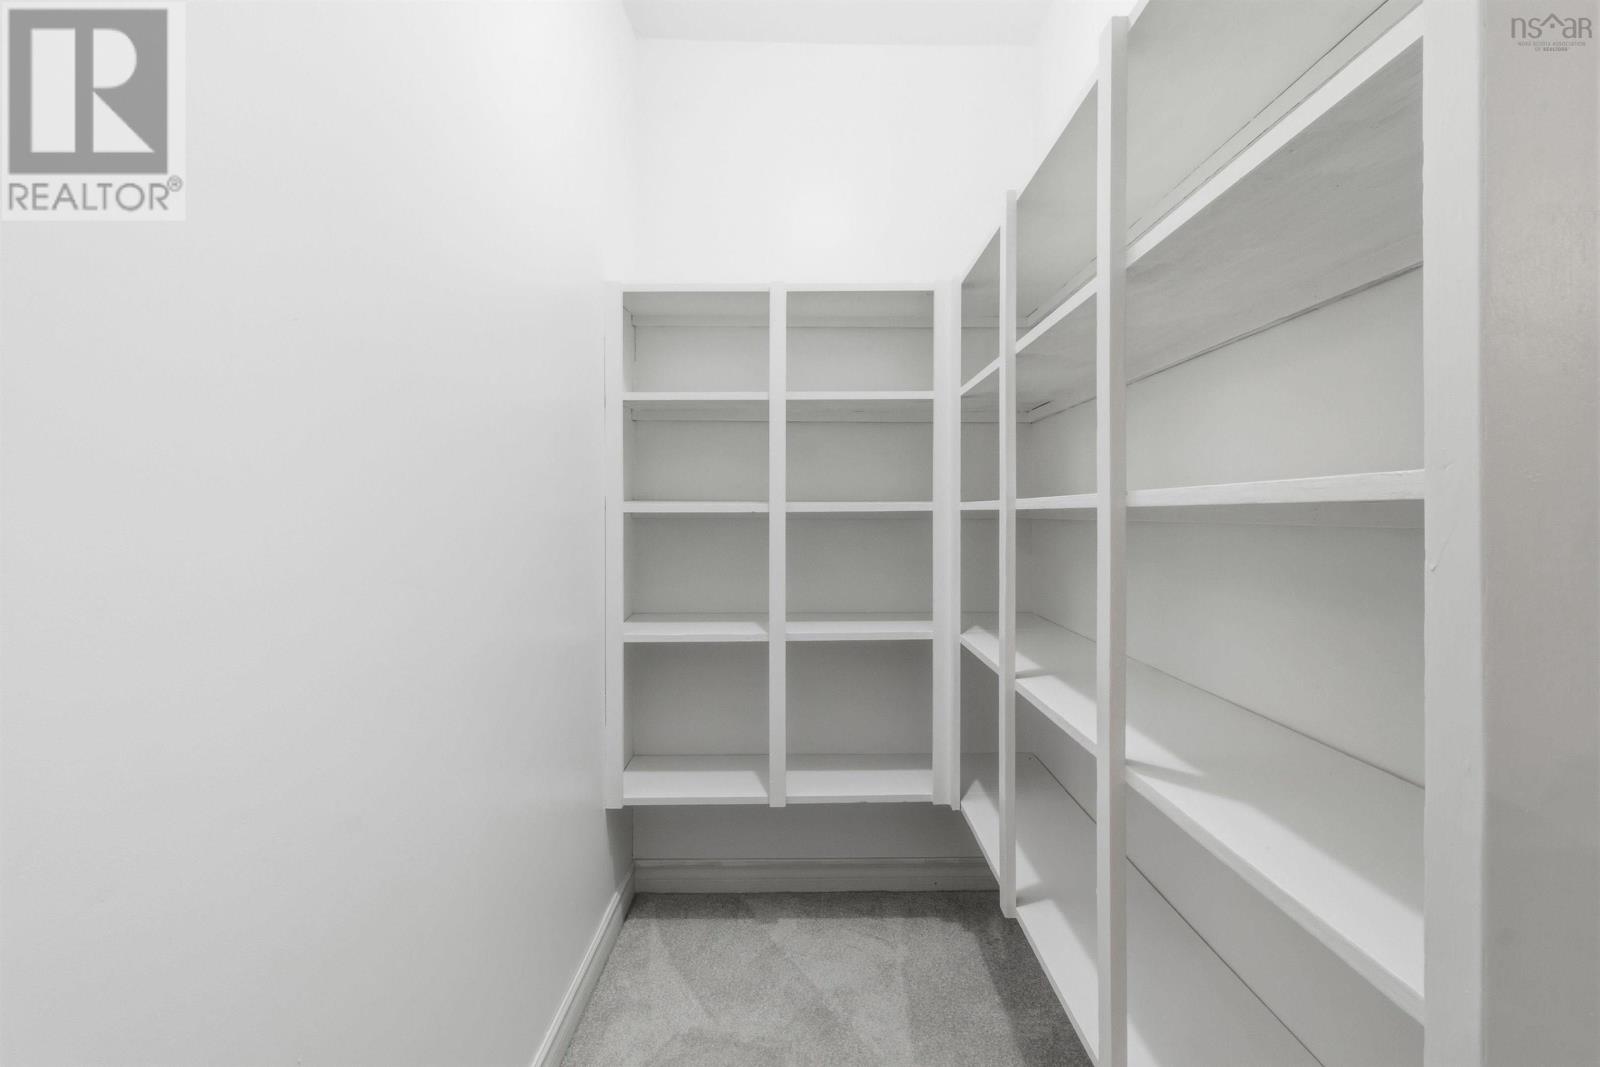
| Second Level | Storage | 6.1 x 3.10 | ||
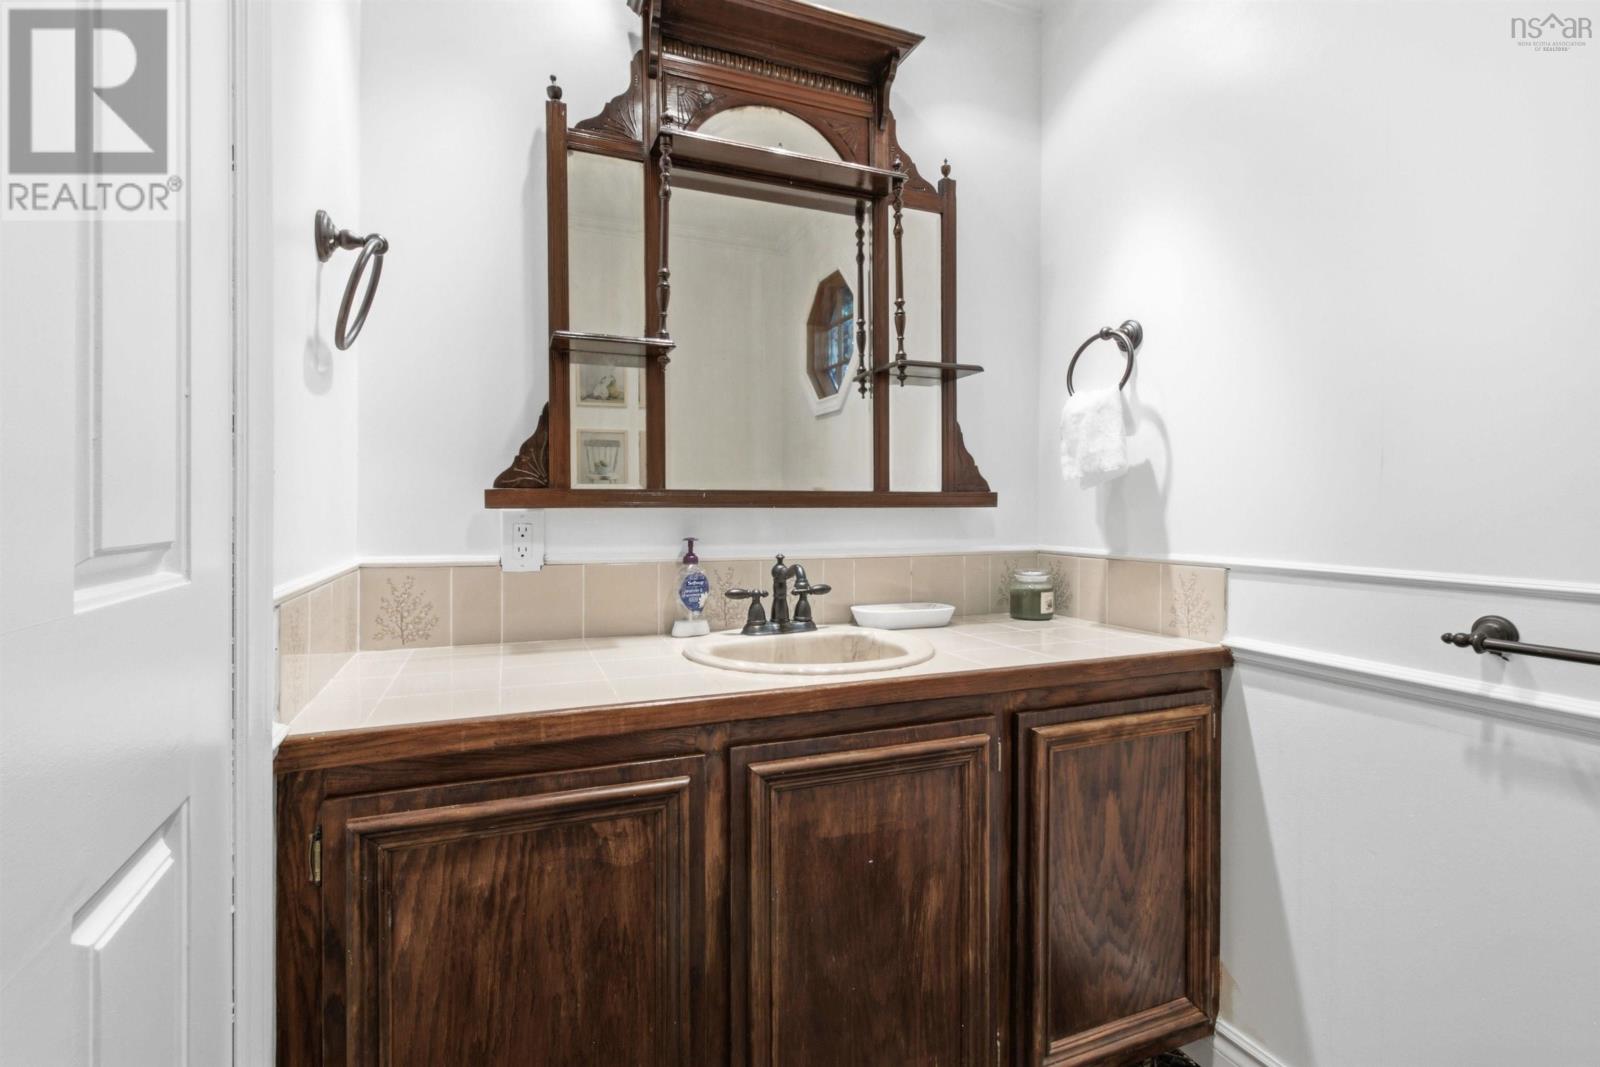
| Main Level | 2pc Bathroom | 5.1 x 6.10 | ||
| Main Level | 2pc Bathroom | 6.2 x 3.3 | ||
| Main Level | Dining Nook | 12.11 x 6.7 | ||
| Main Level | Bedroom | 11.5 x 13.1 | ||
| Main Level | Dining Room | 12.11 x 12.11 | ||
| Main Level | Family Room | 16.1 x 24.5 | ||
| Main Level | Foyer | 12.10 x 17.6 | ||
| Main Level | Kitchen | 13. x 14.5 | ||
| Main Level | Laundry Room | 6. x 9.7 | ||
| Main Level | Living Room | 20.1 x 13 | ||
| Main Level | Mud Room | 9.7 x 9.10 |
https://www.realtor.ca/real-estate/30070154/43-karen-avenue-fall-river-fall-river
Interested?
Contact us for more information

Milan Gonda
https://milangonda.kw.com/

222 Waterfront Drive, Suite 106
Bedford, Nova Scotia B4A 0H3
(902) 407-7373
(902) 407-7374
www.kwhalifax.com/

The trademarks REALTOR®, REALTORS®, and the REALTOR® logo are controlled by The Canadian Real Estate Association (CREA) and identify real estate professionals who are members of CREA. The trademarks MLS®, Multiple Listing Service® and the associated logos are owned by The Canadian Real Estate Association (CREA) and identify the quality of services provided by real estate professionals who are members of CREA. The trademark DDF® is owned by The Canadian Real Estate Association (CREA) and identifies CREA's Data Distribution Facility (DDF®)
October 08 2026 01:21:38
Nova Scotia Association of REALTORS®
Keller Williams Select Realty