
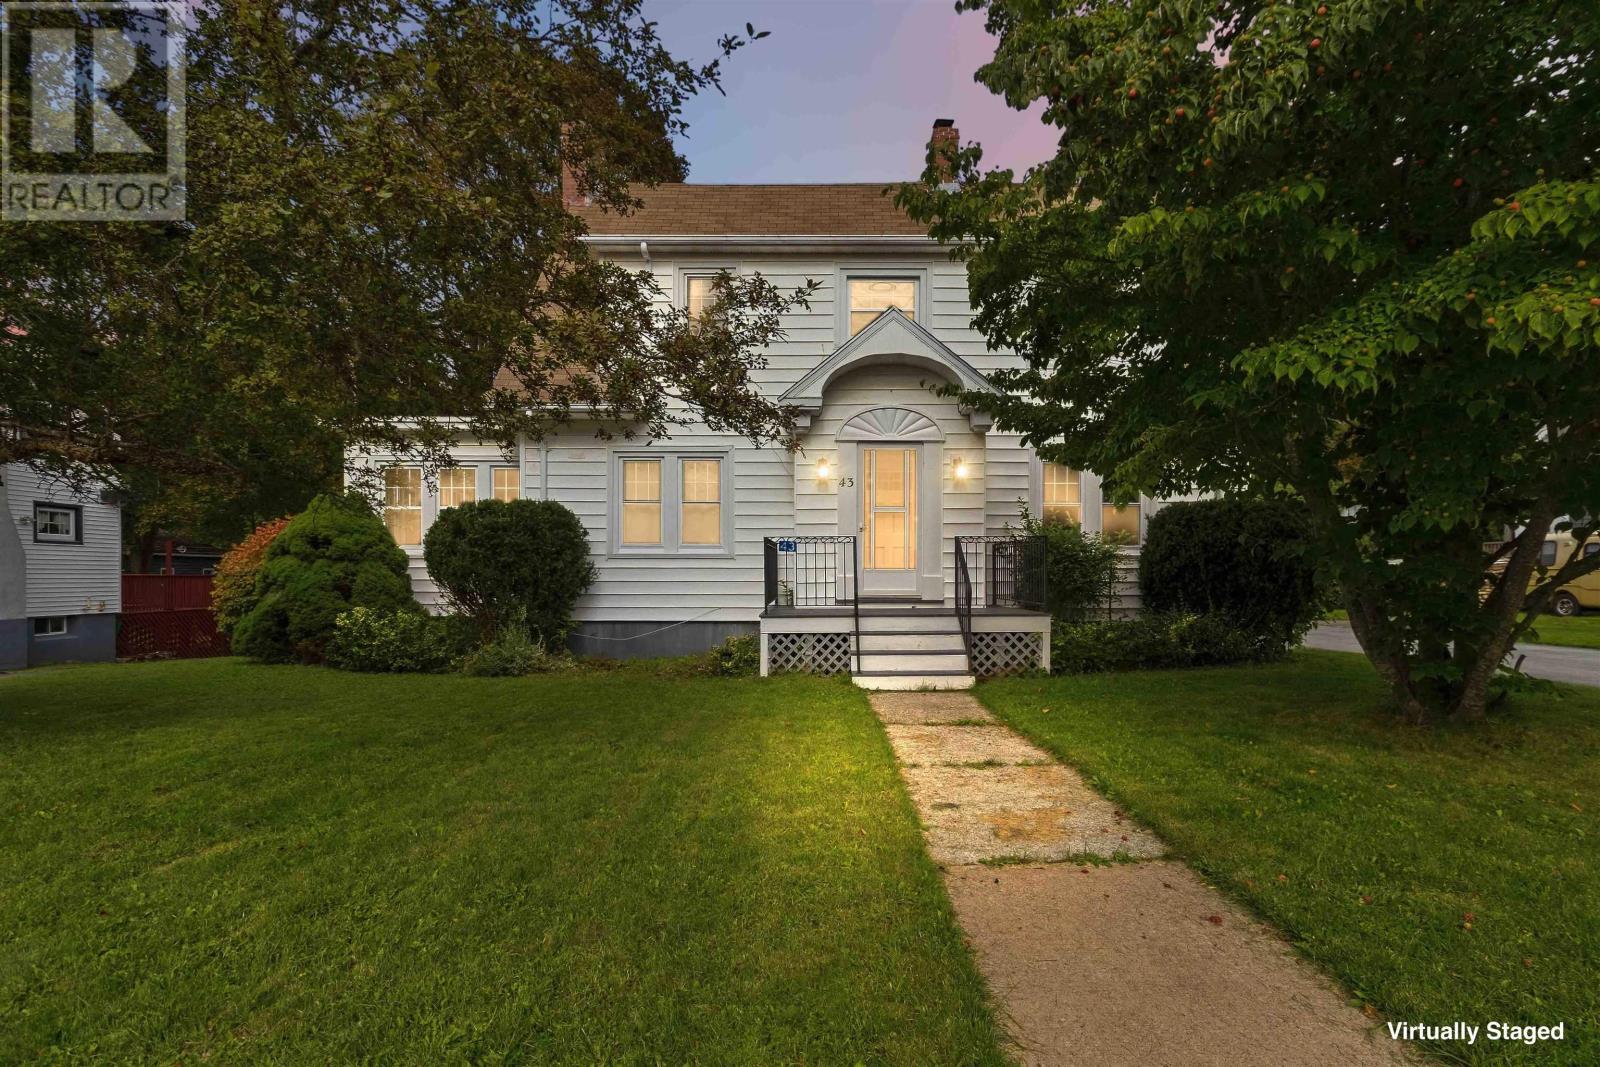
43 Park Street Liverpool, Nova Scotia B0T 1K0

$479,900
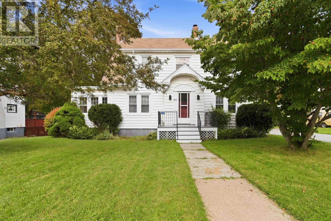
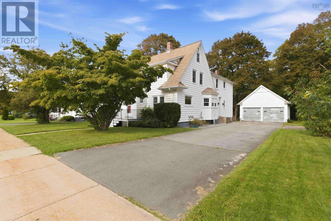
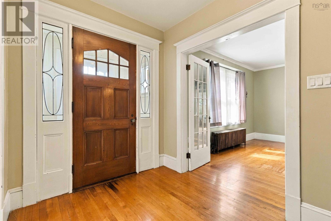
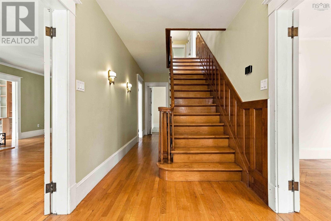
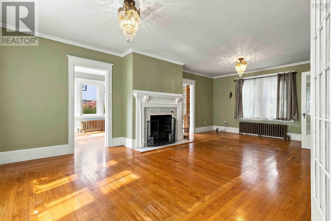
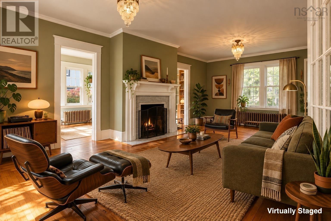
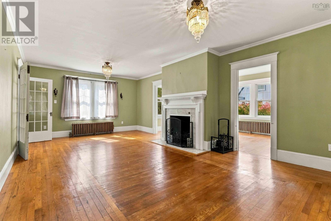
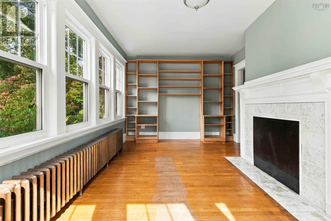
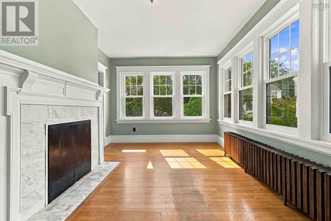
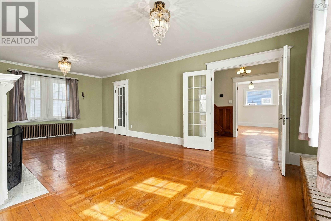
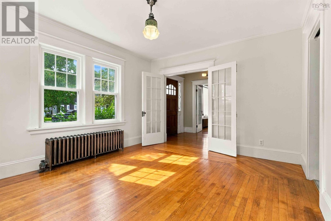
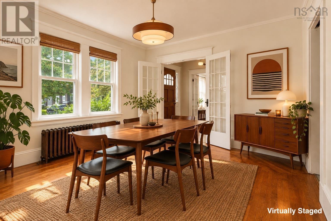
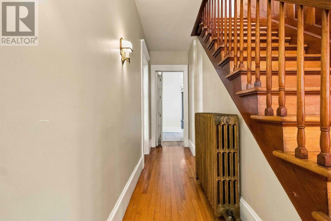
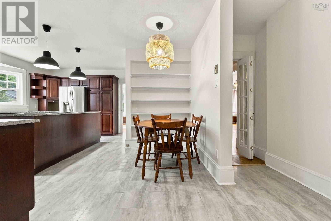
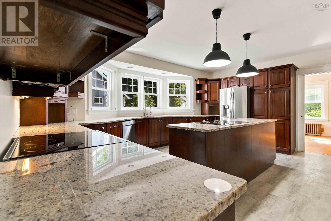
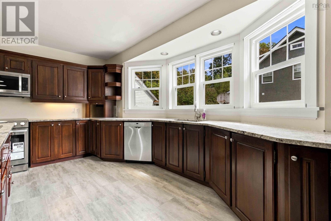
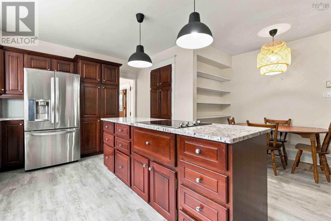
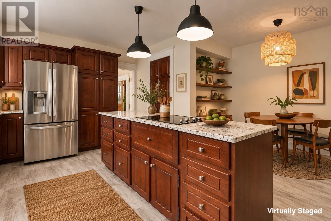
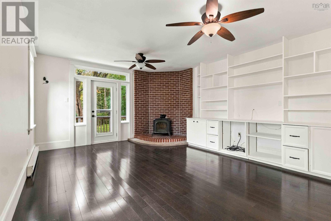
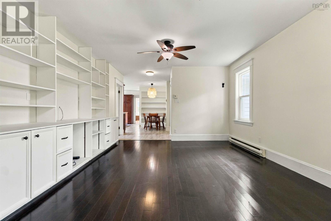
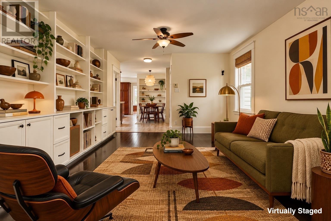
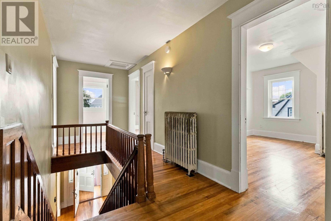
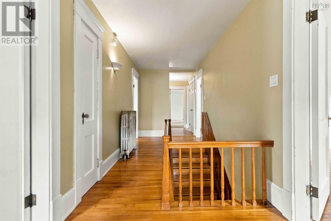
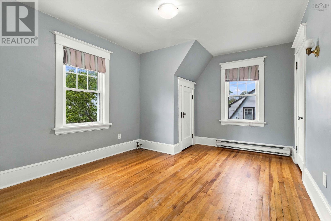
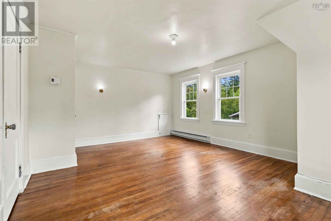
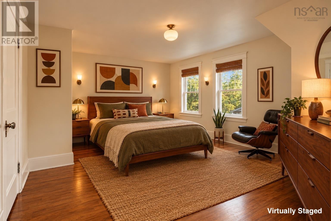
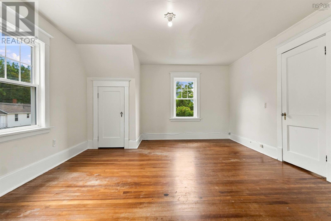
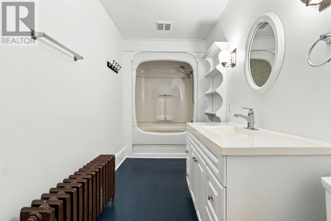
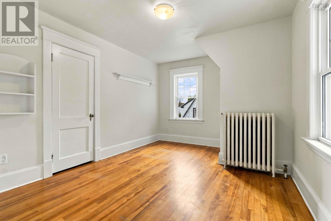
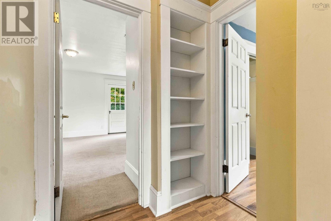
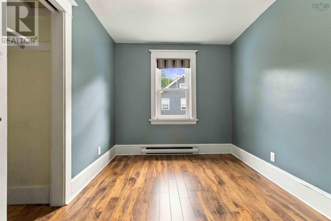
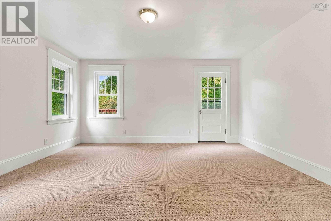
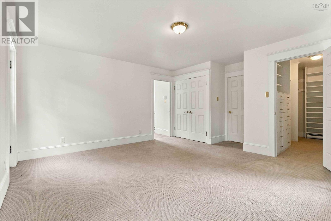
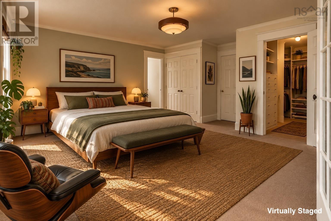
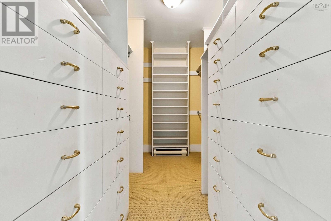
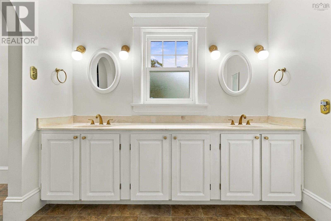
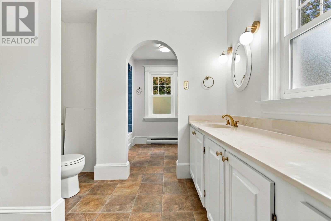
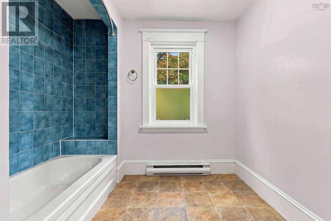
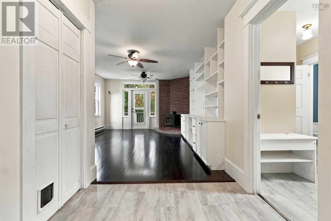
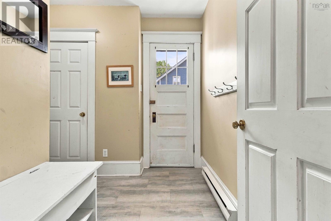
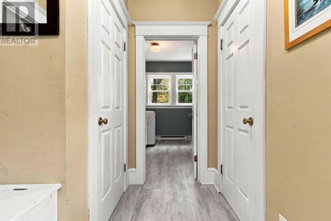
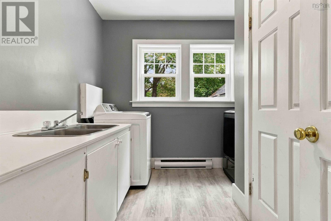
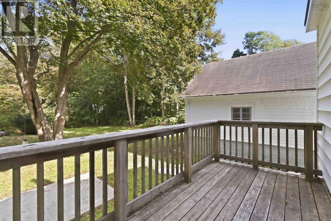
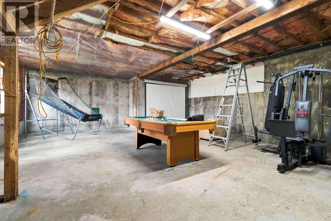
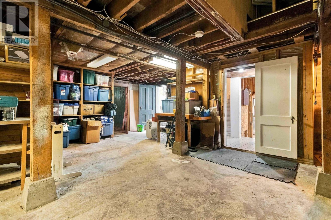
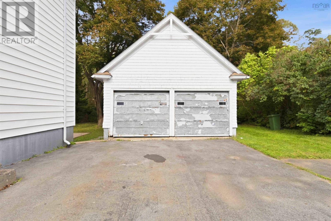
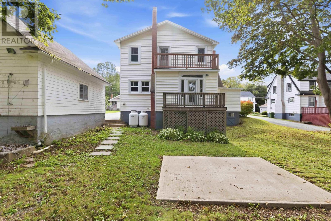
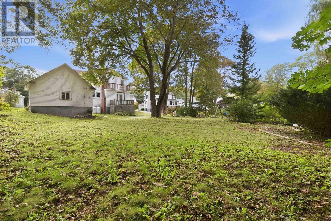
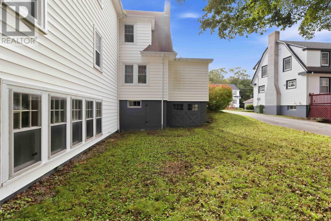
Welcome to one of Liverpool's most beautiful homes a grand, exceptionally well-built century home on a prime residential street. With incredible craftsmanship and roughly 3,000 square feet of gracious living space, this house is proof that they simply don't build them like this anymore! Hardwood floors, lovely original trim, and art deco light fixtures run throughout, while a new, high-efficiency combi propane heating system provides hot water on demand and ties into the timeless comfort of cast iron radiators. The large open kitchen and family room create a natural space for hosting, complemented by a bright dining room, spacious mud room, main-floor laundry, two fireplaces, and a cozy wood stove, plus a sunroom well-suited as a home office or practice space. Upstairs, five spacious bedrooms offer abundant natural light and closet space, with two closets in almost every room and a massive walk-in closet in the master, along with 2.5 baths, including a private ensuite. The basement adds further versatility, with a carriage entrance ideal for wood storage or a workshop, and a large open area ready to be finished into an office, business space, or studio. Outside, enjoy a beautifully landscaped, park-like lot, a two-car garage, and a basketball net. The tennis club is just steps away at the end of the street, schools and the hospital a five-minute walk, and downtown Liverpool's cafes, restaurants, bakeries, hardware store, and other local amenities close at hand. The current owners have lovingly cared for the home and are happy to share their wealth of knowledge with any buyer. This is an exceptionally rare opportunity for a large family or anyone seeking a home with room to live, work, and grow! (id:29604)
Property Details
| MLS® Number | 202623776 |
| Property Type | Single Family |
| Community Name | Liverpool |
| Amenities Near By | Golf Course, Park, Playground, Public Transit, Shopping, Place Of Worship, Beach |
| Community Features | Recreational Facilities, School Bus |
| Equipment Type | Propane Tank |
| Features | Treed, Balcony, Level, Sump Pump, Walk-in Closet |
| Rental Equipment Type | Propane Tank |
Building
| Bathroom Total | 3 |
| Bedrooms Above Ground | 5 |
| Bedrooms Total | 5 |
| Appliances | Cooktop - Electric, Range - Electric, Dishwasher, Dryer - Electric, Washer, Microwave, Refrigerator |
| Architectural Style | 3 Level |
| Basement Development | Partially Finished |
| Basement Features | Walk Out |
| Basement Type | Full (partially Finished) |
| Constructed Date | 1929 |
| Construction Style Attachment | Detached |
| Exterior Finish | Vinyl |
| Fireplace Present | Yes |
| Flooring Type | Carpeted, Hardwood, Laminate |
| Foundation Type | Poured Concrete |
| Half Bath Total | 1 |
| Heating Fuel | Electric, Propane, Wood |
| Heating Type | Baseboard Heaters, Hot Water, Stove, Radiator |
| Stories Total | 2 |
| Size Interior | 3048 Sqft |
| Total Finished Area | 3048 Sqft |
| Type | House |
| Utility Water | Municipal Water |
Parking
| Garage | |
| Detached Garage | |
| Parking Space(s) | |
| Paved Yard |
Land
| Acreage | No |
| Land Amenities | Golf Course, Park, Playground, Public Transit, Shopping, Place Of Worship, Beach |
| Landscape Features | Landscaped |
| Sewer | Municipal Sewage System |
| Size Irregular | 0.4821 |
| Size Total | 0.4821 Ac |
| Size Total Text | 0.4821 Ac |
Rooms
| Level | Type | Length | Width | Dimensions |
|---|---|---|---|---|
| Second Level | Primary Bedroom | 14.4 x 16.5 | ||
| Second Level | 3pc Ensuite Bath | 16 x 8.7 | ||
| Second Level | Bedroom | 13.5 x 18 | ||
| Second Level | Bedroom | 13.5 x 10.9 | ||
| Second Level | Bedroom | 13.8 x 10.8 | ||
| Second Level | Bedroom | 11.1 x 8.5 | ||
| Second Level | Other | 6.6 x 6.2 | ||
| Second Level | 3pc Bathroom | 13.6 x 5.7 | ||
| Second Level | Porch | 16 x 5 | ||
| Main Level | Foyer | 8.5 x 9.7 | ||
| Main Level | Foyer | 7.3 x 4 | ||
| Main Level | Kitchen | 19.7 x 18 | ||
| Main Level | Family Room | 25 x 14 | ||
| Main Level | Living Room | 24 x 14 | ||
| Main Level | Dining Room | 12.4 x 14 | ||
| Main Level | Den | 17.6 x 10.9 | ||
| Main Level | Laundry Room | 9.10 x 9.11 | ||
| Main Level | 2pc Bathroom | 7.2 x 3.1 | ||
| Main Level | Porch | 13.4 x 6 |
https://www.realtor.ca/real-estate/30299576/43-park-street-liverpool-liverpool
Interested?
Contact us for more information

Graham Ereaux
163 Main Street
Liverpool, Nova Scotia B0T 1K0
(902) 354-4896
(902) 354-3489
www.exitinterlake.com/

The trademarks REALTOR®, REALTORS®, and the REALTOR® logo are controlled by The Canadian Real Estate Association (CREA) and identify real estate professionals who are members of CREA. The trademarks MLS®, Multiple Listing Service® and the associated logos are owned by The Canadian Real Estate Association (CREA) and identify the quality of services provided by real estate professionals who are members of CREA. The trademark DDF® is owned by The Canadian Real Estate Association (CREA) and identifies CREA's Data Distribution Facility (DDF®)
October 08 2026 01:29:13
Nova Scotia Association of REALTORS®
Exit Realty Inter Lake (Liverpool)