
4342 Shore Road Ingomar, Nova Scotia B0T 1W0

$230,000
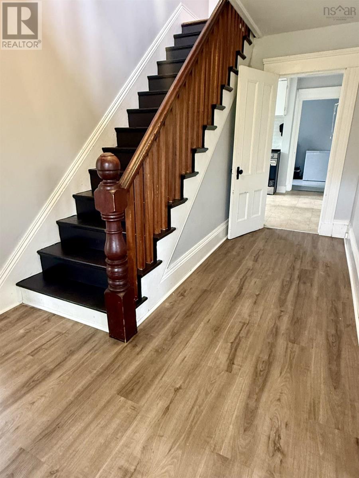
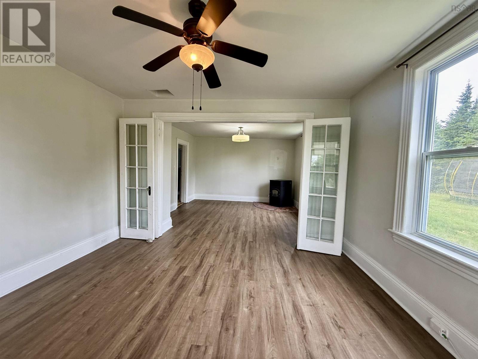
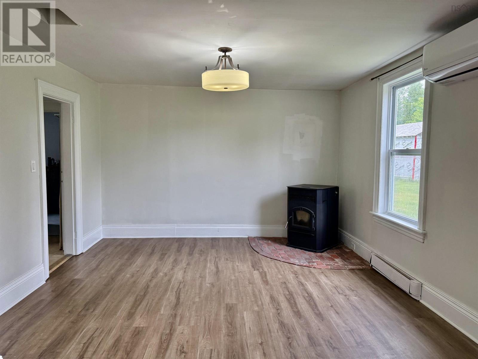
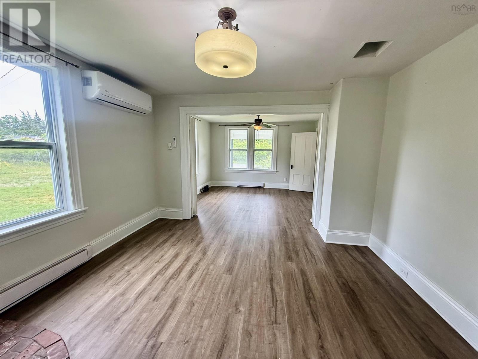
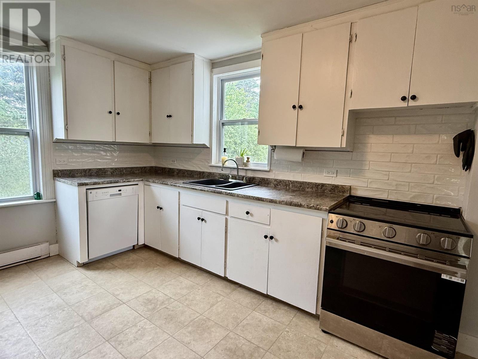
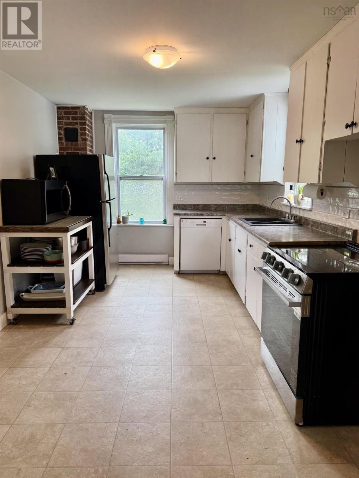
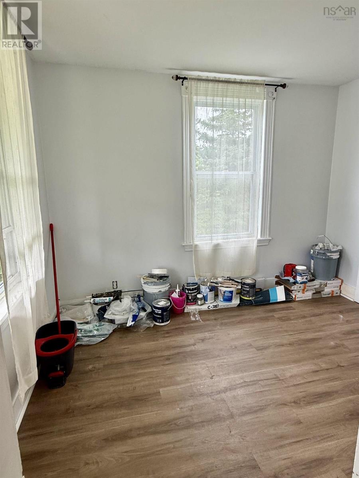
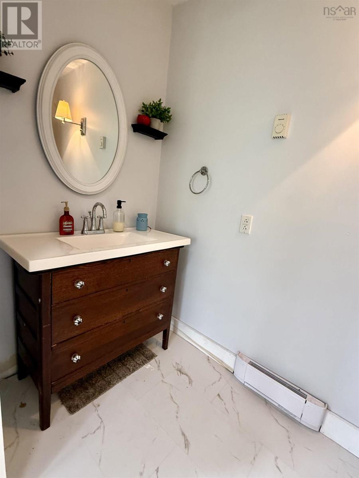
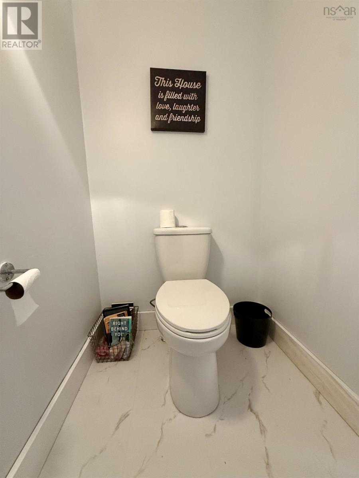
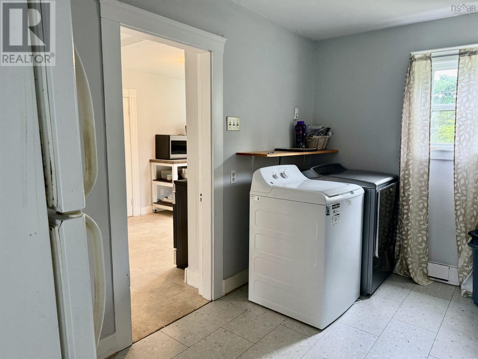
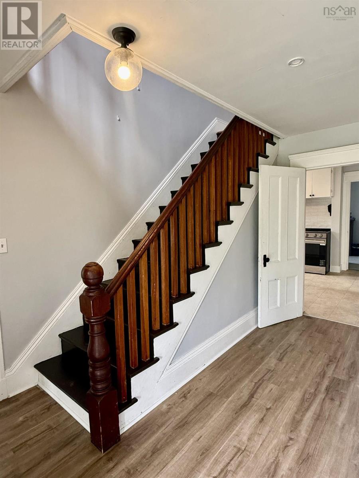
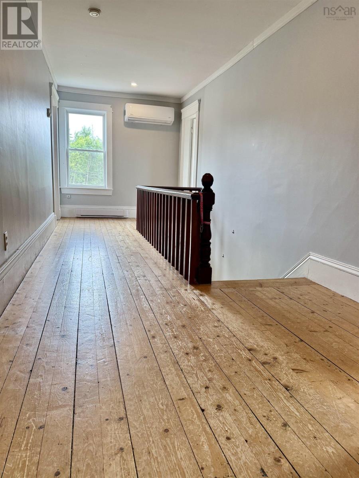
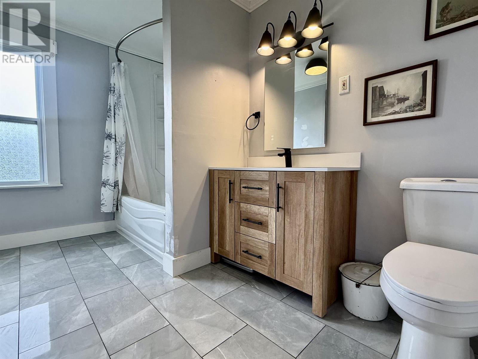
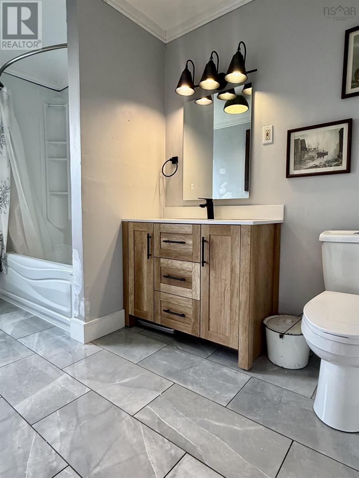
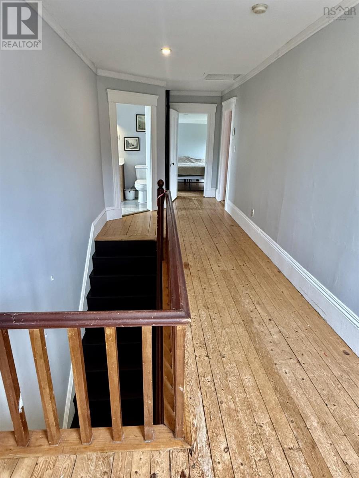
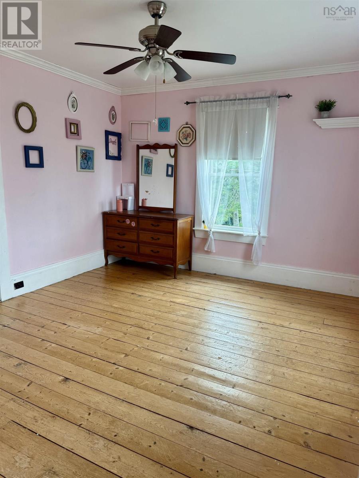
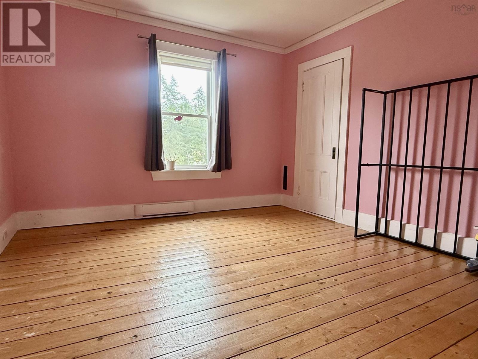
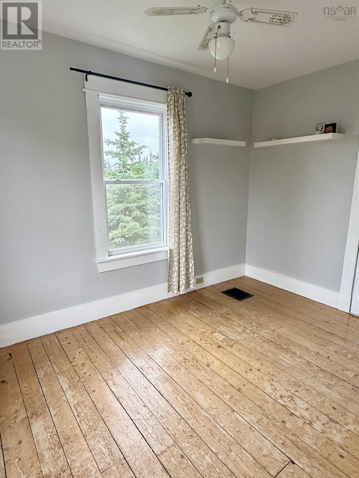
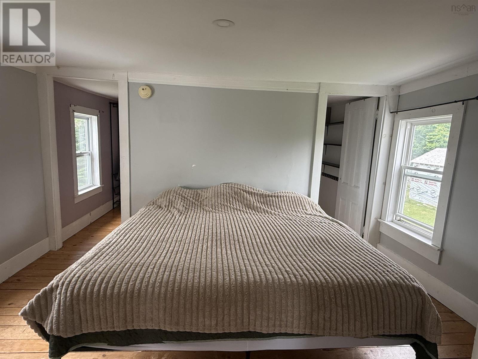
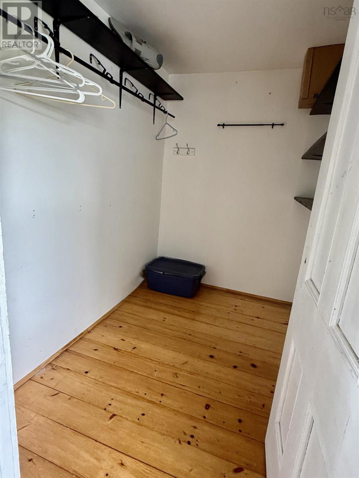
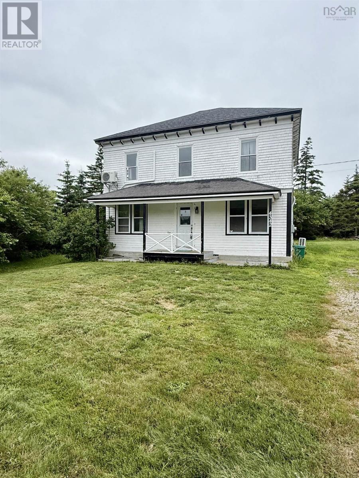
Spacious Five-Bedroom Home with Modern Updates and Efficient Heating Welcome to this beautiful and spacious five-bedroom home offering plenty of room for the whole family. Located approximately 20 minutes from amenities in both Barrington and Shelburne, this property combines comfort, space, and convenience. The main level features a large, inviting living room with new flooring and a flexible layout that could easily be separated into two distinct living areas perfect for a family room, home office, playroom, or additional seating space. The beautiful French doors add charm and character while creating a warm and welcoming atmosphere. Also located on the main floor is a spacious laundry room, a versatile bedroom that could also be used as a home office or den, and a convenient half bathroom. The spacious kitchen offers plenty of cabinetry, a large pantry, a new range, and a beautiful tile backsplash. A stunning staircase leads to the second level, where you will find four generously sized bedrooms and a recently renovated four-piece bathroom featuring beautiful tile flooring. The primary bedroom is a true retreat, offering ample space and his-and-her walk-in closets. The upper level features a heat pump for efficient heating and cooling year-round, along with electric baseboards in the bedrooms for added comfort. Additional features include a pellet stove for backup heat, electric baseboards throughout the bedrooms, and high-speed internet availability. With five bedrooms, one full bathroom, one half bathroom, updated flooring throughout the main living area, and numerous thoughtful upgrades, this home offers exceptional space and flexibility for families, guests, or anyone looking for room to grow. (id:29604)
Property Details
| MLS® Number | 202616977 |
| Property Type | Single Family |
| Community Name | Ingomar |
| Amenities Near By | Park, Playground, Place Of Worship, Beach |
| Community Features | School Bus |
| Features | Treed |
| Structure | Shed |
Building
| Bathroom Total | 2 |
| Bedrooms Above Ground | 5 |
| Bedrooms Total | 5 |
| Appliances | Range - Electric, Dishwasher, Dryer - Electric, Washer, Refrigerator |
| Architectural Style | 2 Level |
| Basement Type | Partial |
| Constructed Date | 1914 |
| Construction Style Attachment | Detached |
| Cooling Type | Air Conditioned |
| Exterior Finish | Wood Shingles |
| Flooring Type | Hardwood |
| Foundation Type | Stone |
| Half Bath Total | 1 |
| Heating Fuel | Electric, Pellet |
| Heating Type | Baseboard Heaters, Heat Pump, Ductless, Stove |
| Stories Total | 2 |
| Size Interior | 1480 Sqft |
| Total Finished Area | 1480 Sqft |
| Type | House |
| Utility Water | Dug Well, Well |
Parking
| Gravel |
Land
| Acreage | Yes |
| Land Amenities | Park, Playground, Place Of Worship, Beach |
| Sewer | Septic System |
| Size Irregular | 1.19 |
| Size Total | 1.19 Ac |
| Size Total Text | 1.19 Ac |
Rooms
| Level | Type | Length | Width | Dimensions |
|---|---|---|---|---|
| Second Level | 4pc Bathroom | 11.4x7.9 | ||
| Second Level | Bedroom | 12.4x11.2 | ||
| Second Level | Bedroom | 11.8x12.3 | ||
| Second Level | Bedroom | 7.10x11.5 | ||
| Second Level | Primary Bedroom | 13.2x9.7 | ||
| Second Level | Storage | 7.3x7.10 | ||
| Second Level | Storage | 7.3x4.8 | ||
| Second Level | Foyer | 3.10x4.10+4.2x25.2 | ||
| Lower Level | Porch | 4x3.9 | ||
| Main Level | Foyer | 7.9x14.8 | ||
| Main Level | Living Room | 25x12.4 | ||
| Main Level | Bedroom | 7.9x10.7 | ||
| Main Level | 2pc Bathroom | 3.10x7.10 | ||
| Main Level | Kitchen | 9.9x10.2 | ||
| Main Level | Laundry Room | 13.2x7.10 |
https://www.realtor.ca/real-estate/30009939/4342-shore-road-ingomar-ingomar
Interested?
Contact us for more information
Andrea Huskilson-Townsend

222 Waterfront Drive, Suite 106
Bedford, Nova Scotia B4A 0H3
(902) 407-7373
(902) 407-7374
www.kwhalifax.com/

The trademarks REALTOR®, REALTORS®, and the REALTOR® logo are controlled by The Canadian Real Estate Association (CREA) and identify real estate professionals who are members of CREA. The trademarks MLS®, Multiple Listing Service® and the associated logos are owned by The Canadian Real Estate Association (CREA) and identify the quality of services provided by real estate professionals who are members of CREA. The trademark DDF® is owned by The Canadian Real Estate Association (CREA) and identifies CREA's Data Distribution Facility (DDF®)
October 16 2026 06:20:03
Nova Scotia Association of REALTORS®
Keller Williams Select Realty